
Project team
- Tuck Construction
- Big Fish Creative
A culturally rich family home in Whangarei, featuring striking scissor trusses, contrasting materials, and a stunning kauri benchtop, reflecting the owners' Maori heritage and creating a harmonious living space.
This was a very special family home to be involved in building. Not only because we were close with the owners but also because of their Maori heritage which was weaved throughout the building process and design.
It was a moving experience for the entire team, being a part of the blessing on day one which cemented the relationship with the owners and the project. From there things in all honesty went very smoothly right through to the completion when we were presented with a toki made by our talented friends/client from pohutakawa, kauri, pounamu, paua and an albatross feather.
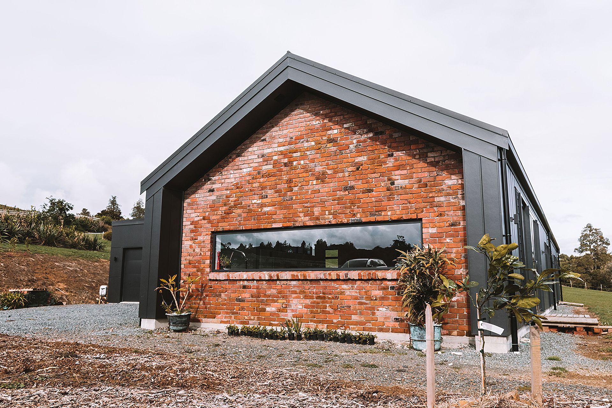
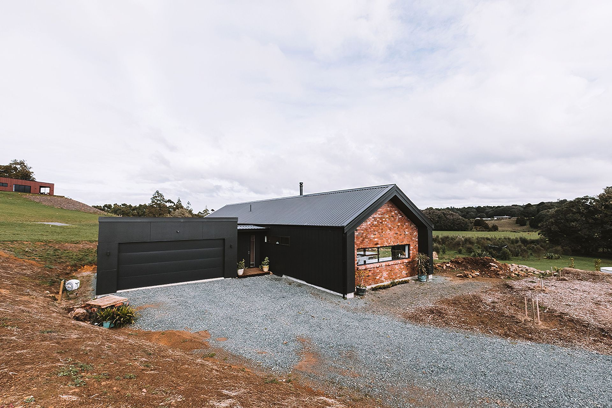
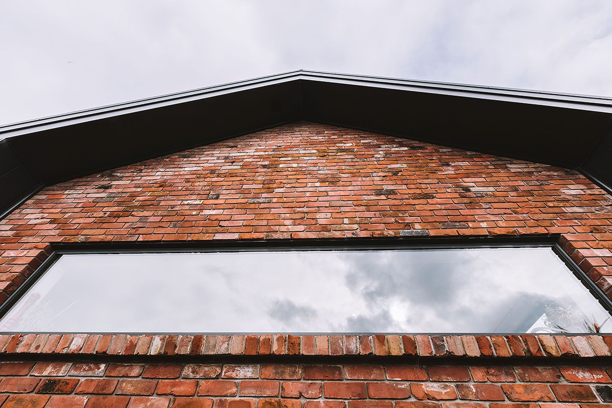
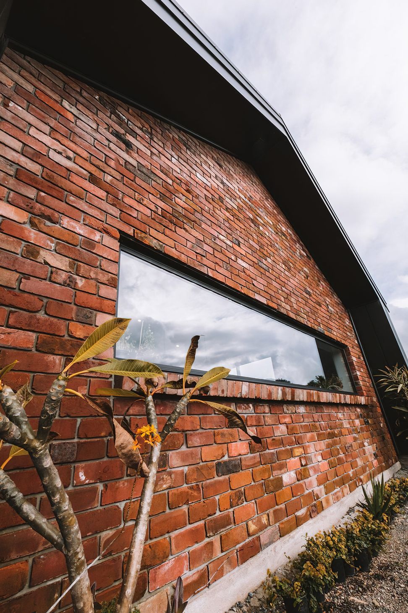
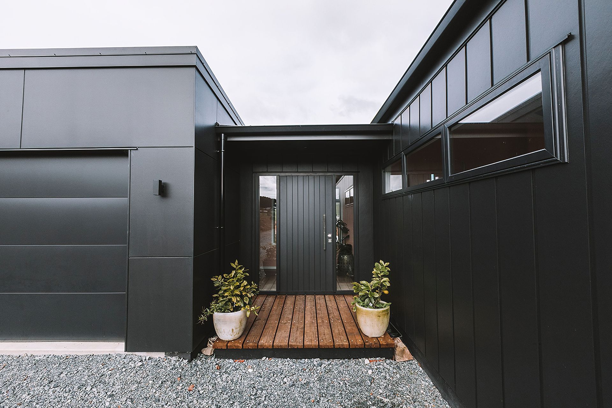
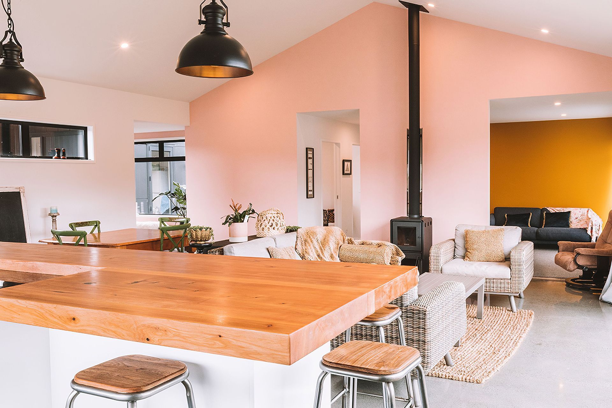
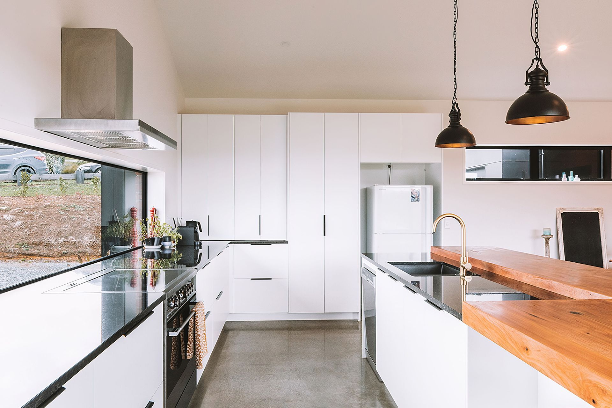
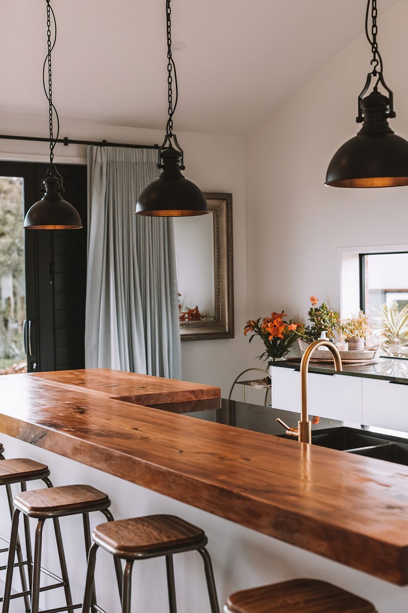
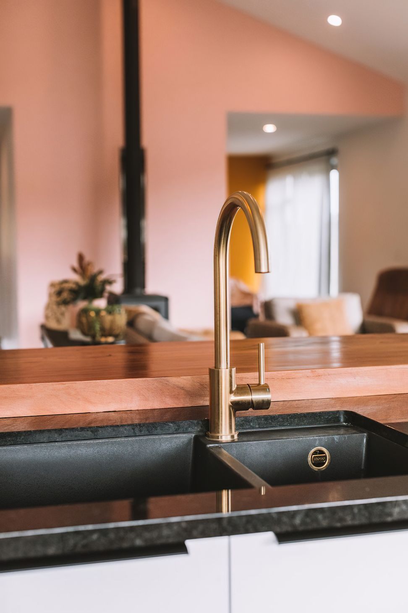
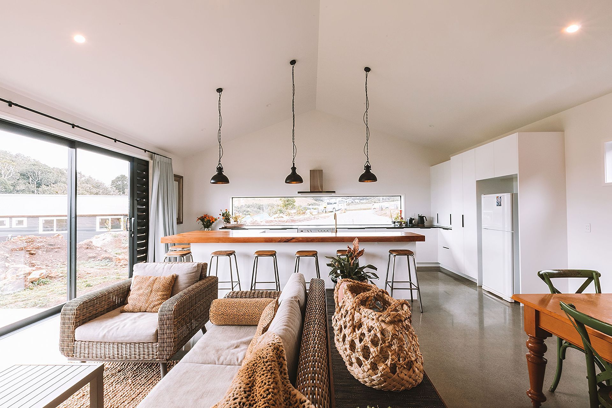
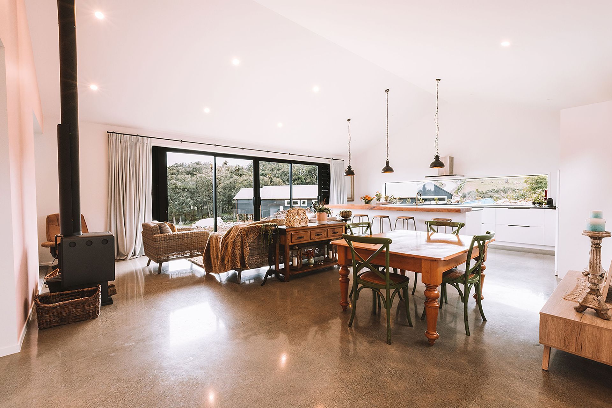
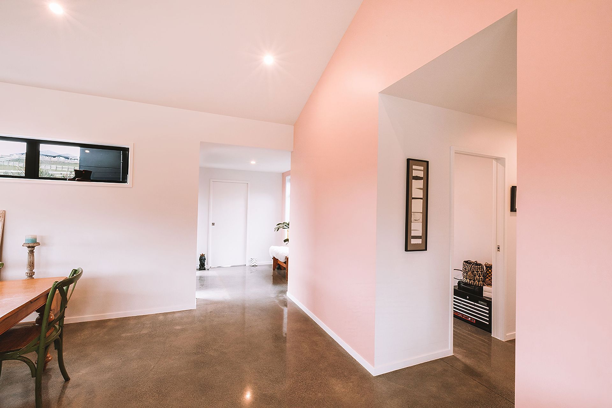
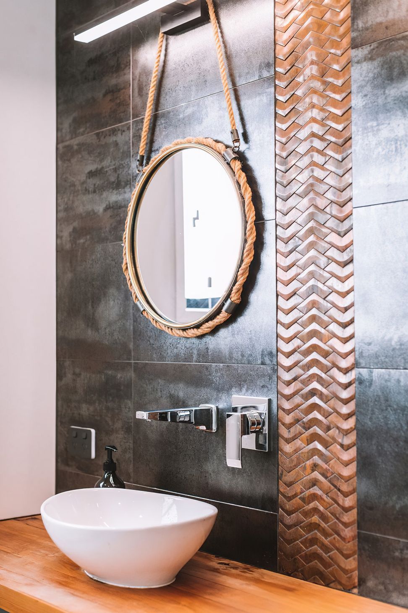
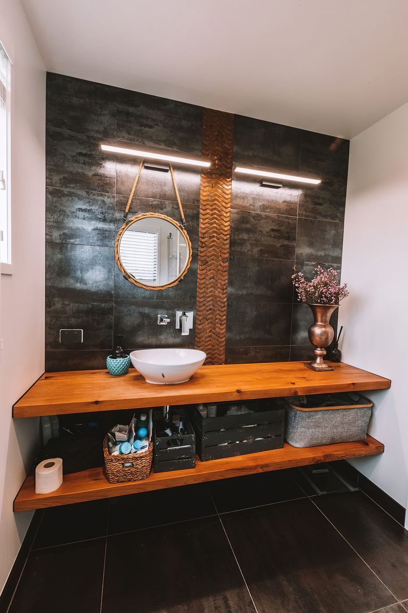
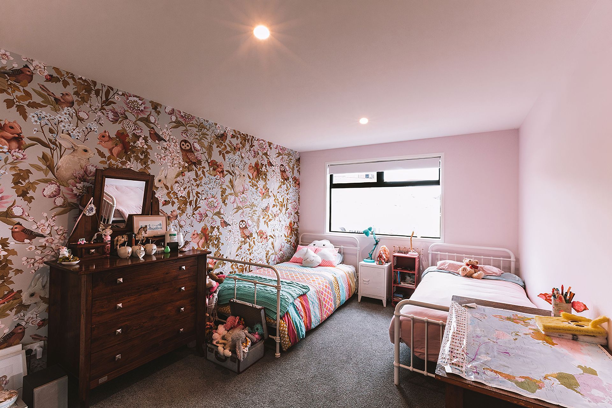
While the project was fairly straight forward without any major obstacles, there are definitely some stand out features that create a beautiful sense of space for this growing family. Scissor trusses have been used to form the large gable with James Hardie linea oblique weatherboard, painted black, dramatically contrasting the raw recycled bricks sourced from Christchurch. Our clients also sourced a stunning kauri benchtop for the kitchen that really made the living space.
Architect: Mason Street Architectural Drafting
Photography: Big Fish Creative
Like this Project?
Hire Tuck Construction
Professional Reviews
Professionals used in
this project
The practices and trades credited on this project.

More projects from
Tuck Construction
Other work by Tuck Construction, across every category they build in.


More in
Single House
Everything else in Single House, from every practice on ArchiPro.


Next Project
Keep scrolling