
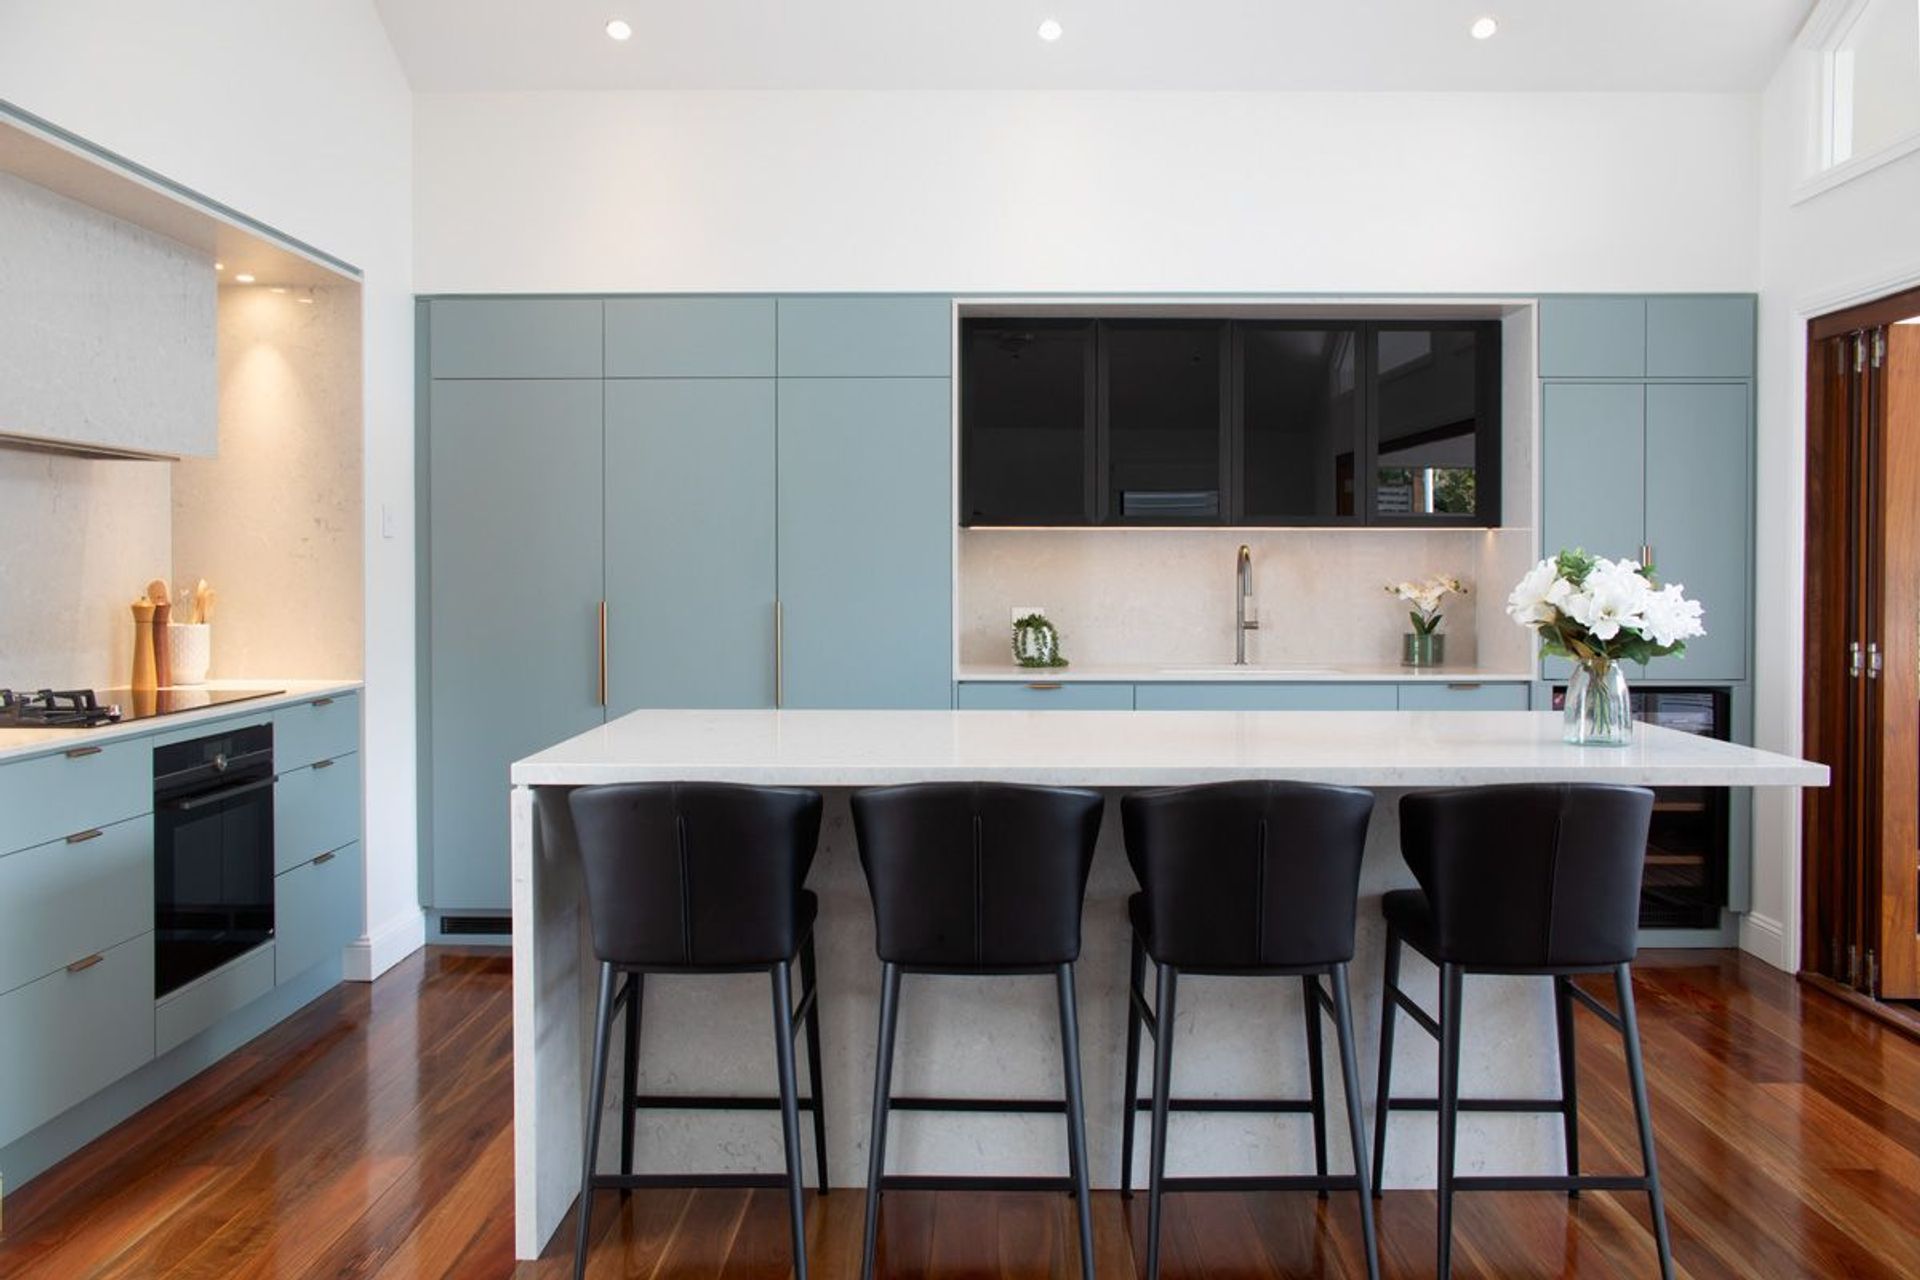
Classic Kangaroo Point Residence featuring elegant storage solutions and a seamless aesthetic, completed in 2023 by Elegant in Design, showcasing EGGER products in a harmonious color palette.
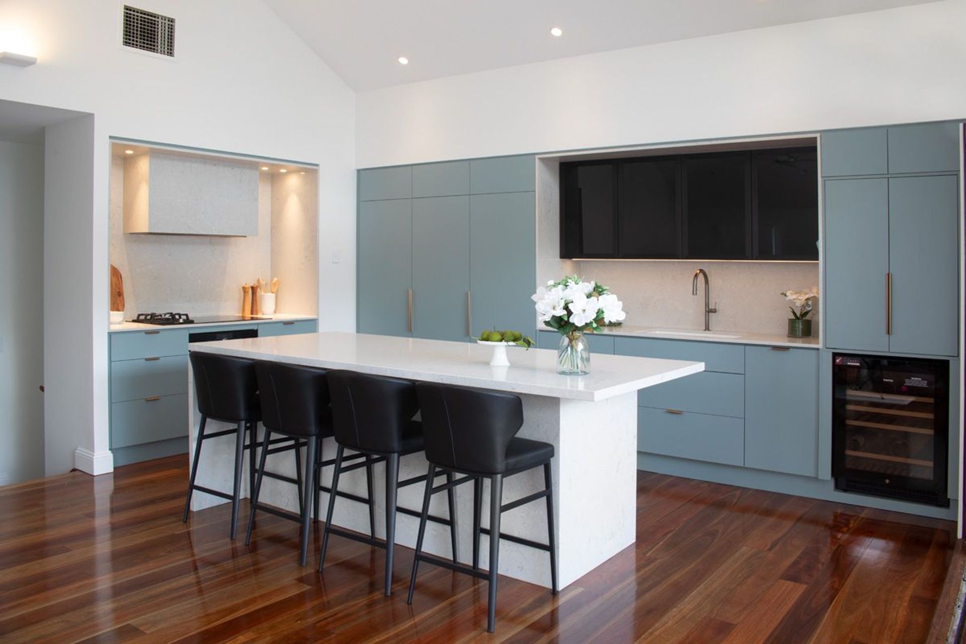
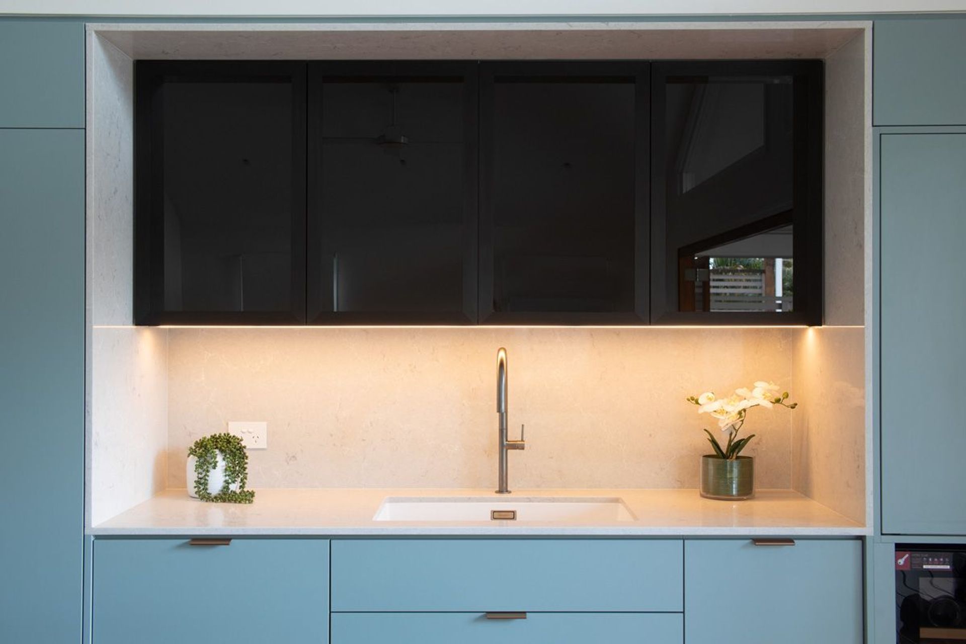
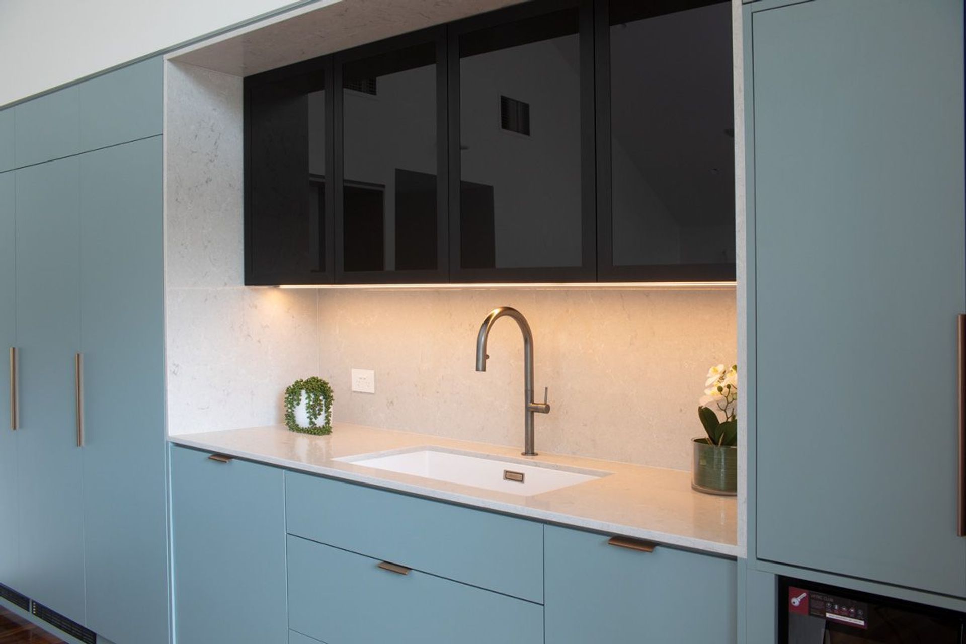
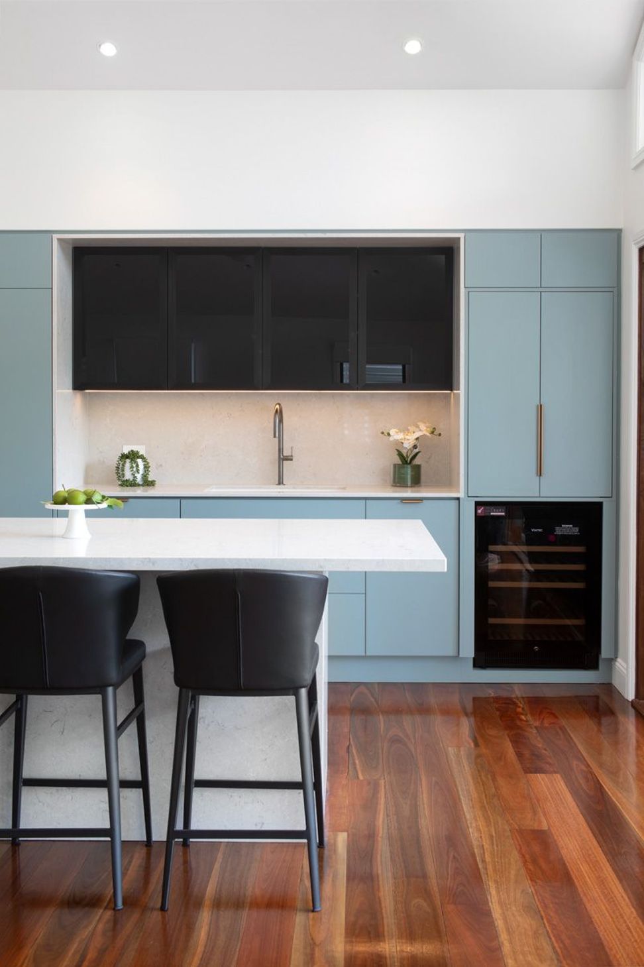
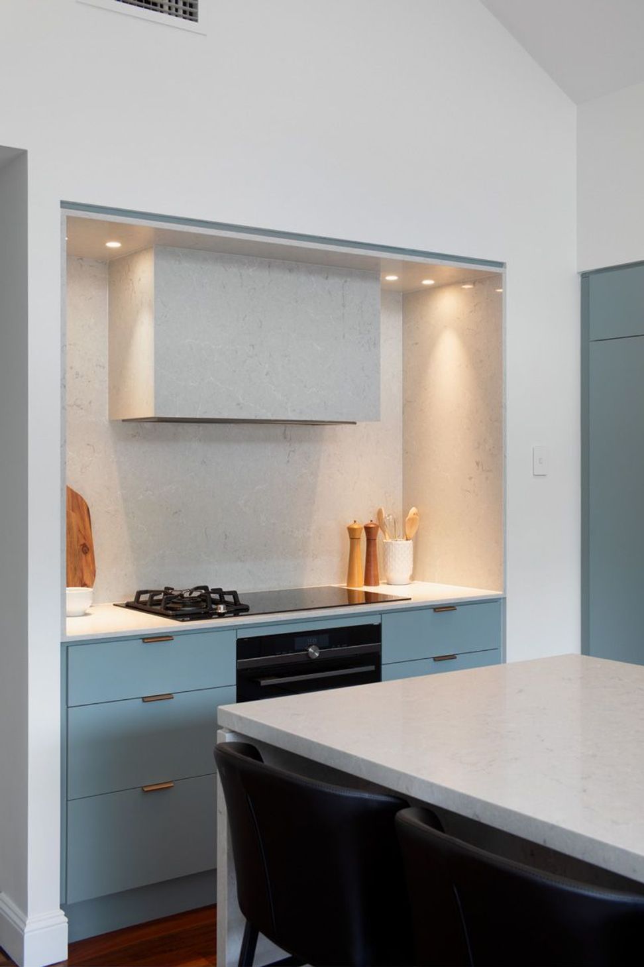
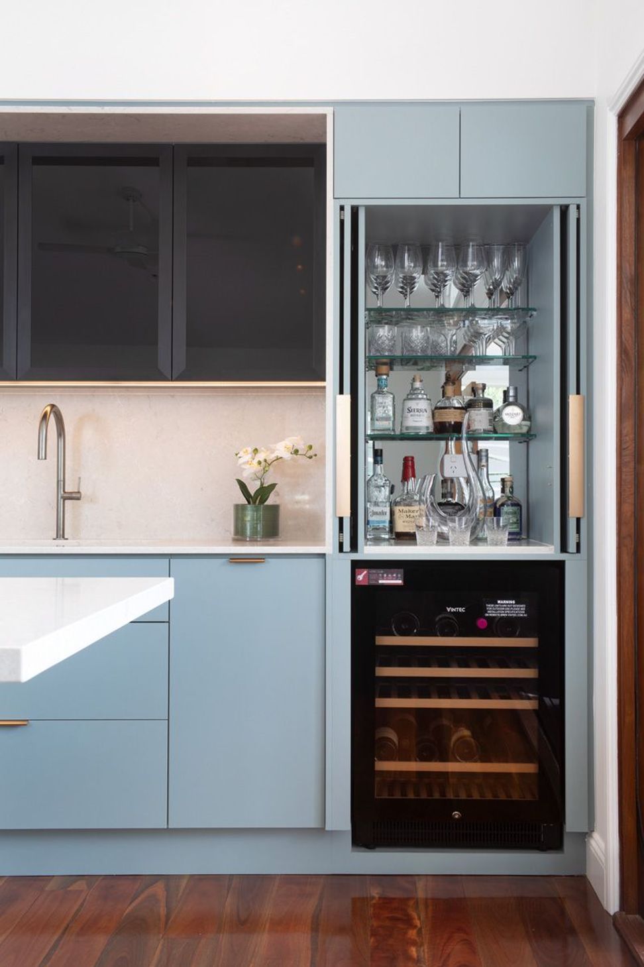
The brief for the kitchen of Kangaroo Point project by Elegant in Design was to provide more storage and better functionality with a seamless aesthetic. Featuring EGGER Fjord Green decor, the colour palette contrasts with the black appliances and white marble stone benches.
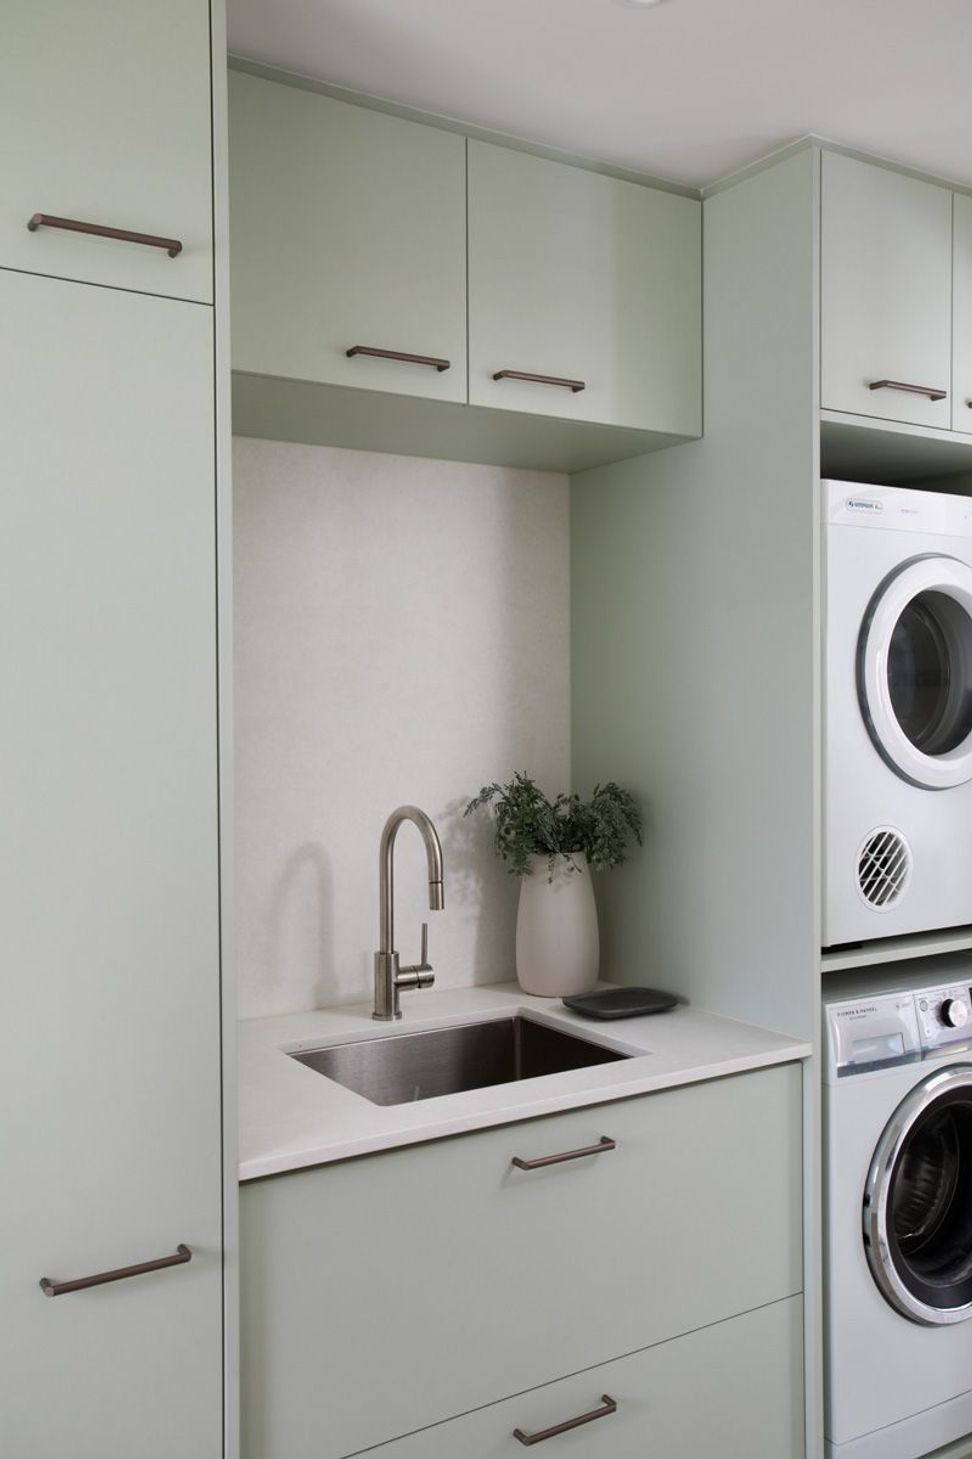
The bathroom features a mixture of curves and clean lines using EGGER Pistachio Green to enhance the soft mint green and white palette that was selected to brighten and freshen up both the bathroom and laundry. The clients requested to design a cosmetic upgrade without any changes to the footprint.
ForestOne EGGER products used throughout:
- Fjord Green U636 ST9 is featured in kitchen cabinetry
- Pistachio Green U608 ST9 on the bathroom and laundry cabinetry
Interior Design | Elegant in Design
Builder | Frost Communicate & Construct
Cabinetry | Facoory Cabinetry
Photographer | John Downs Photography
- Completed
- 2023
- Building style
- Classic



Like this Project?
Hire ForestOne
Professional Reviews
The products behind the project
One product specified into this build from one supplier, a verified ArchiPro member. Tap through to specifications, suppliers and lead times.

Professionals used in
this project
The practices and trades credited on this project.

More projects from
ForestOne
Other work by ForestOne, across every category they build in.


More in
Kitchen
Everything else in Kitchen, from every practice on ArchiPro.


Next Project
Keep scrolling