

Project team
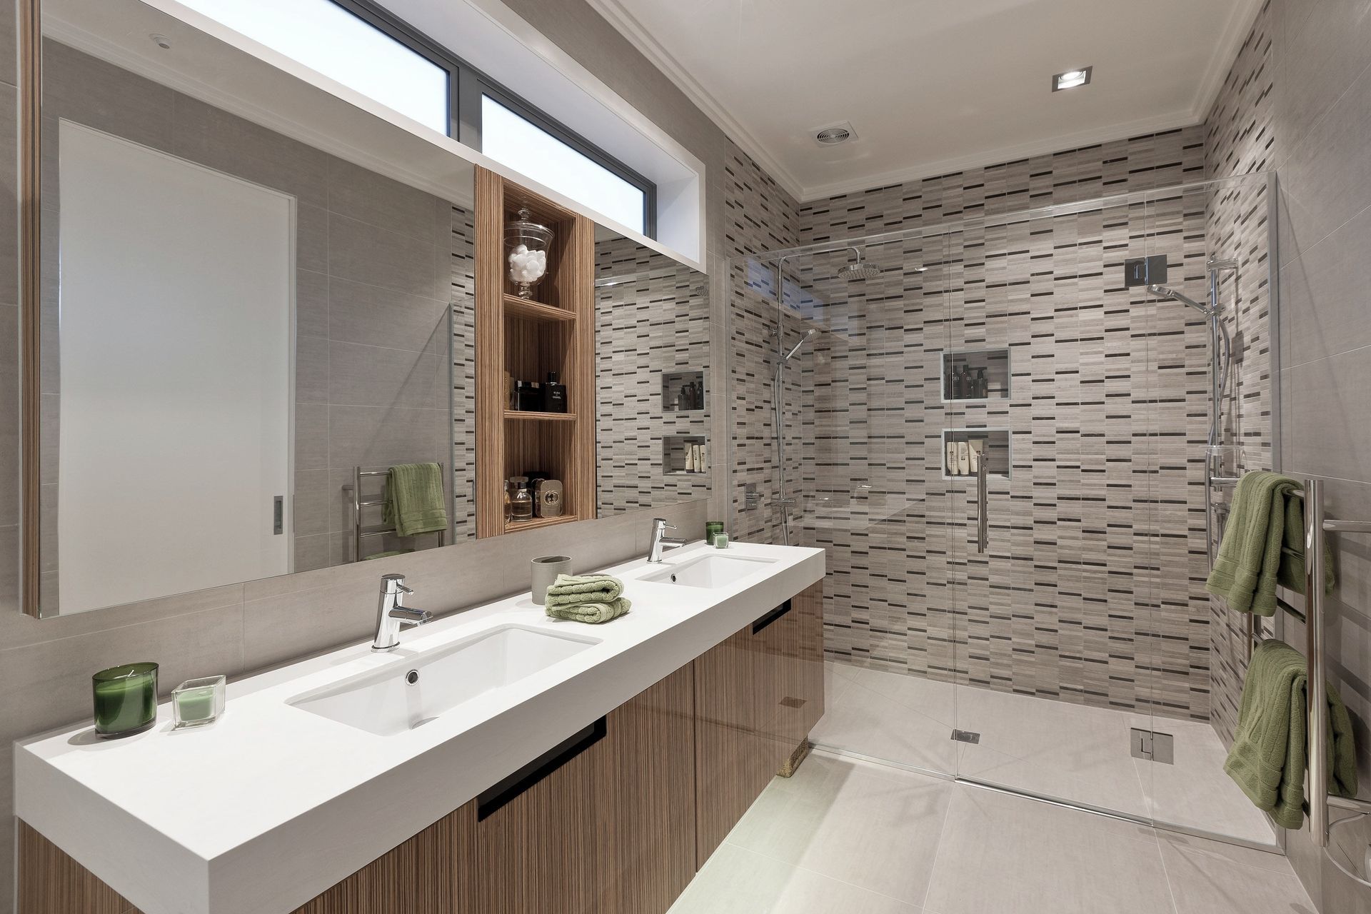
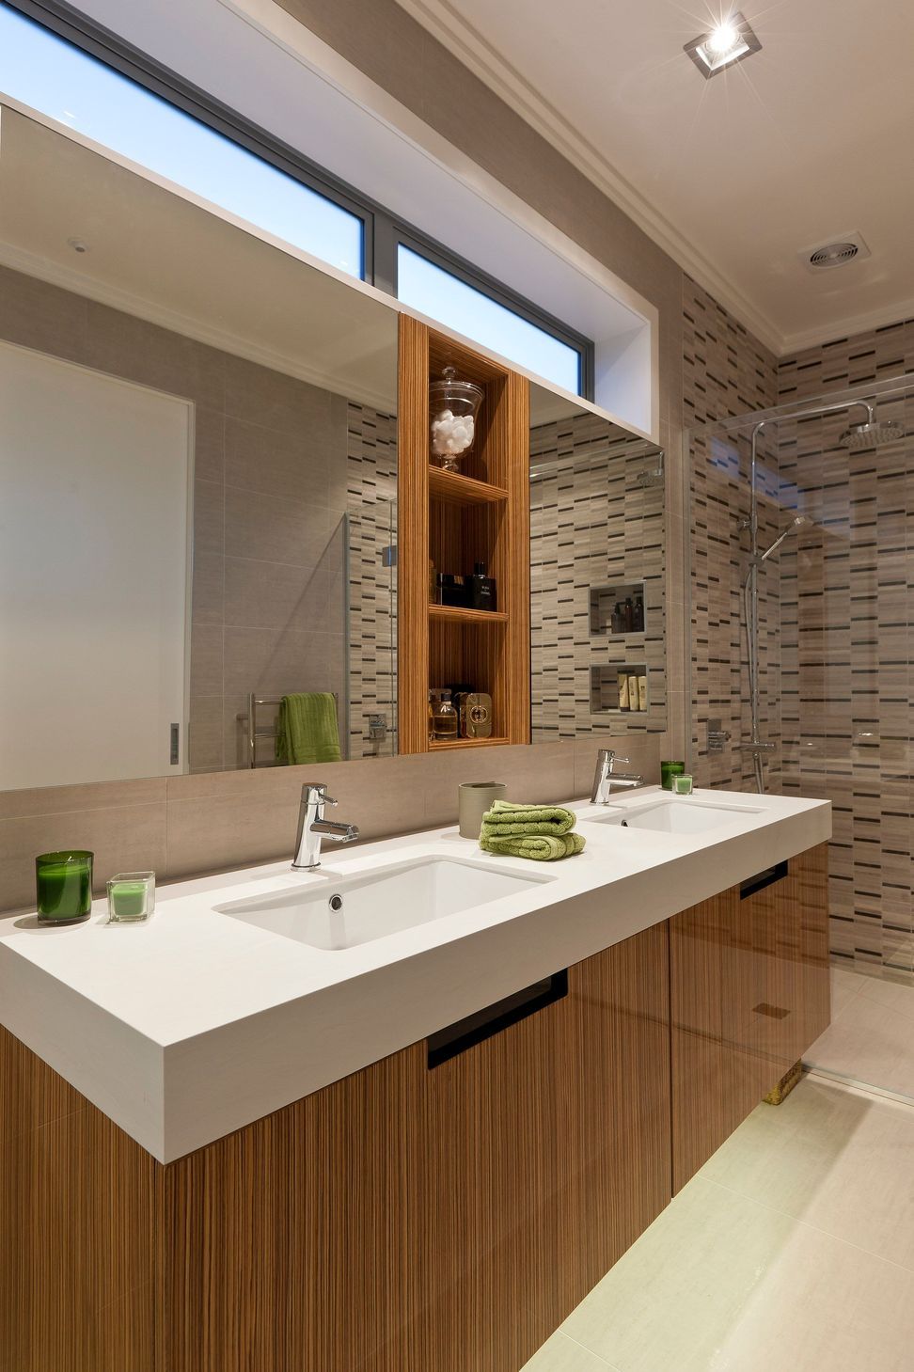
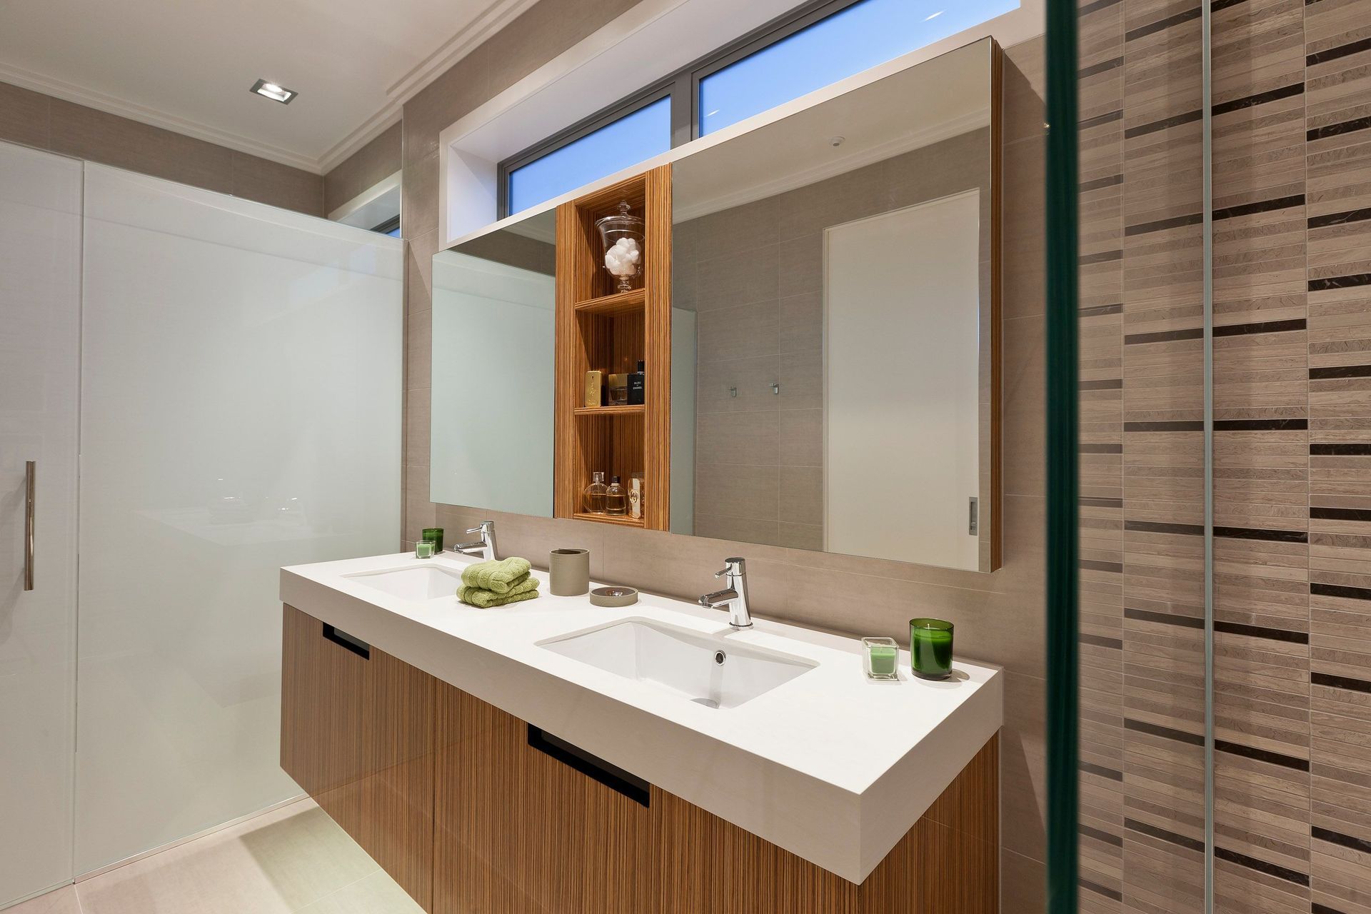
A spacious en-suite featuring an oversized dual shower, private toilet area with frosted glass partition, elegant Zebrano veneer cabinetry, and ambient LED lighting, designed for comfort and functionality in a new home build.
This En-suite was part of a new home build, which I was engaged to complete both the kitchen and bathrooms for.
The client’s brief was simple; they wanted a large shower area which they could both use at once and a private area for the toilet.
I situated the shower and toilet areas at opposite ends of the room and enclosed the toilet behind a frosted glass partition with a door. The shower is oversized and easily fits two people without encroaching on each other’s space. I recessed two shelves for their shampoos and body wash. For him, I incorporated a rain head shower and each have a removable slide bar hand shower I completed the shower walls with a lovely natural stone mosaic, which matched in beautifully with the other tiles that I chose to cover the walls and floors.
Zebrano veneer was used for the draw fronts, with a custom recessed handle detail for under the vanity and also to create shelf space behind the two mirrors. To break the space between his and her mirrors, I then put a recessed shelf made out of the Zebrano Veneer which houses their various perfumes. The vanity is attached to the wall, which enables my client the ability to clean under the unit. I finished the look with a Corian Cyrus White on the vanity.
LED lighting was placed under the vanity unit with a motion sensor which provides a dim light at night which is activated when they enter the room.
Photography by Kallan MacLeod
Like this Project?
Hire Mal Corboy Design
Professionals used in
this project
The practices and trades credited on this project.

More projects from
Mal Corboy Design
Other work by Mal Corboy Design, across every category they build in.


More in
Bathroom
Everything else in Bathroom, from every practice on ArchiPro.


Next Project
Keep scrolling