

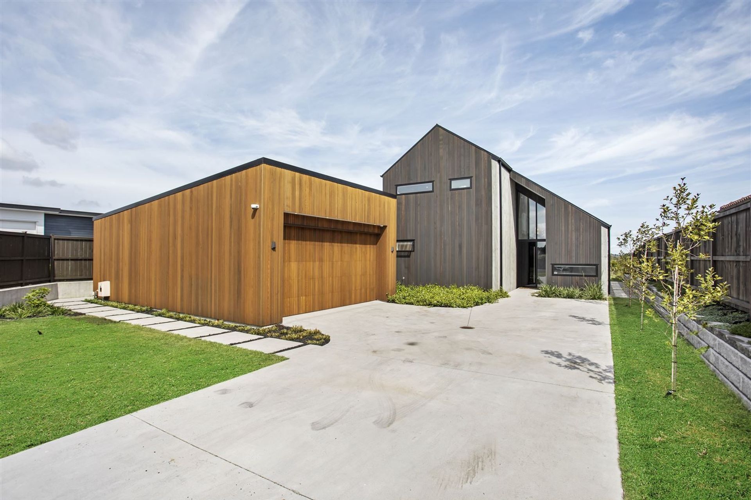
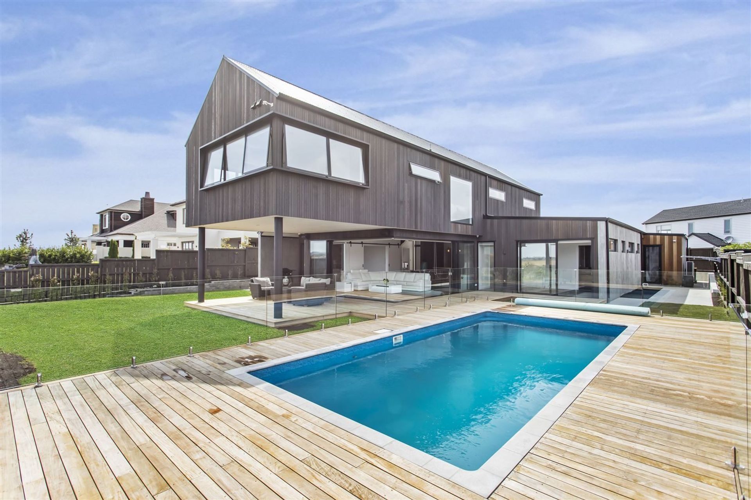
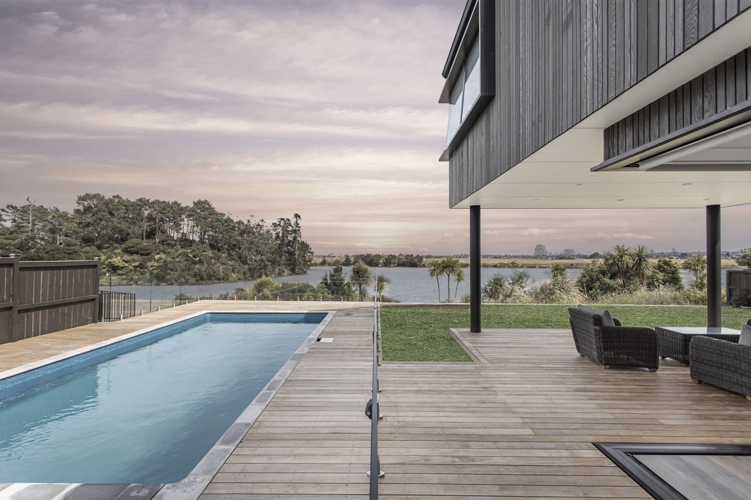
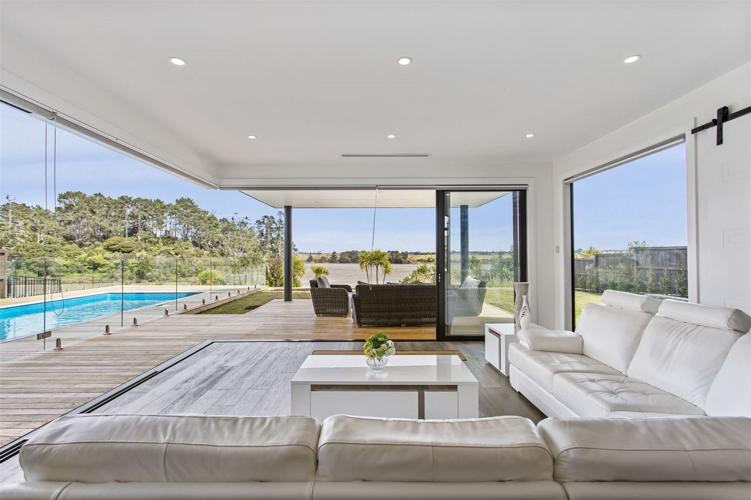
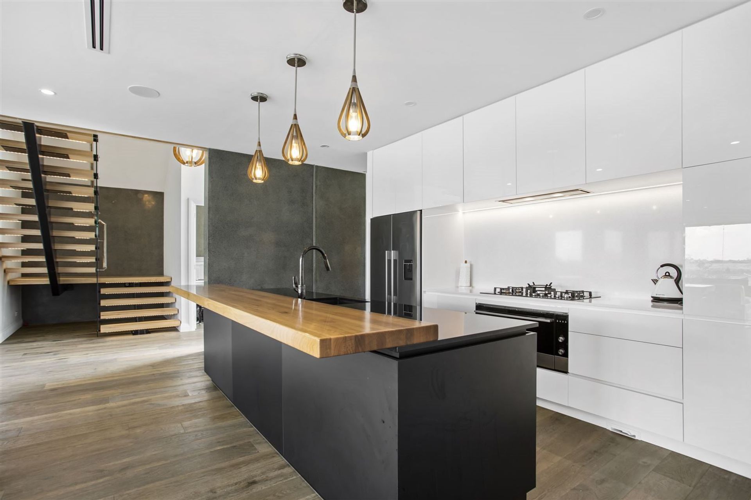
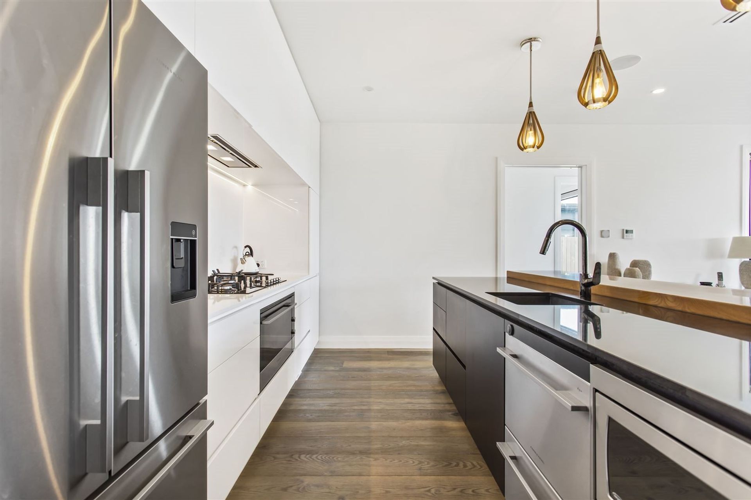
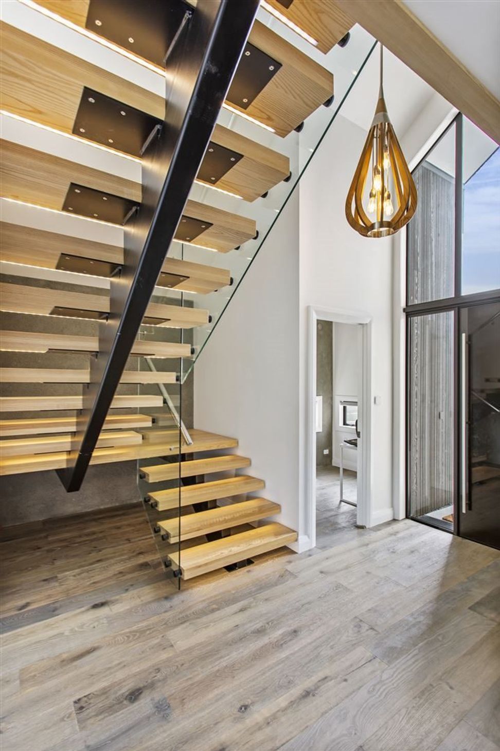
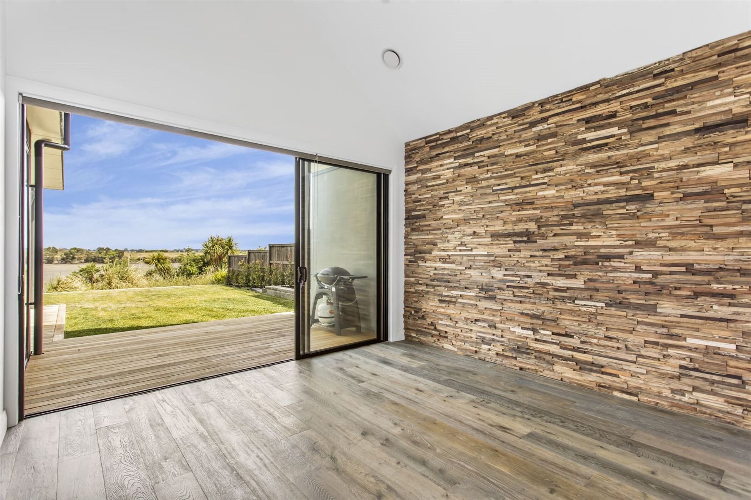
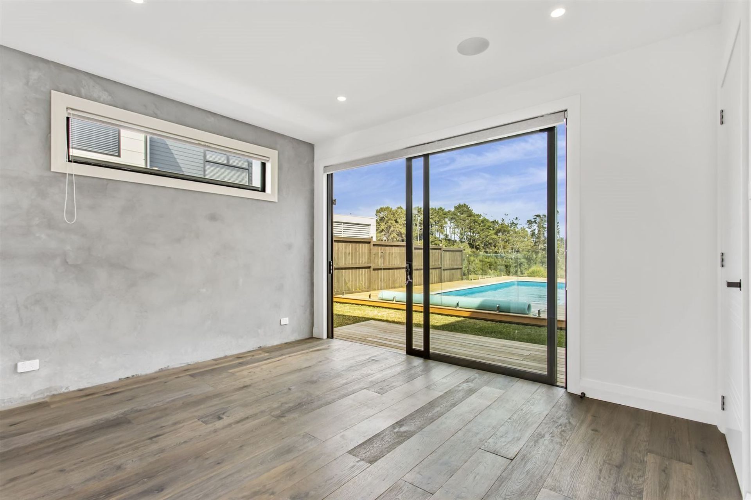
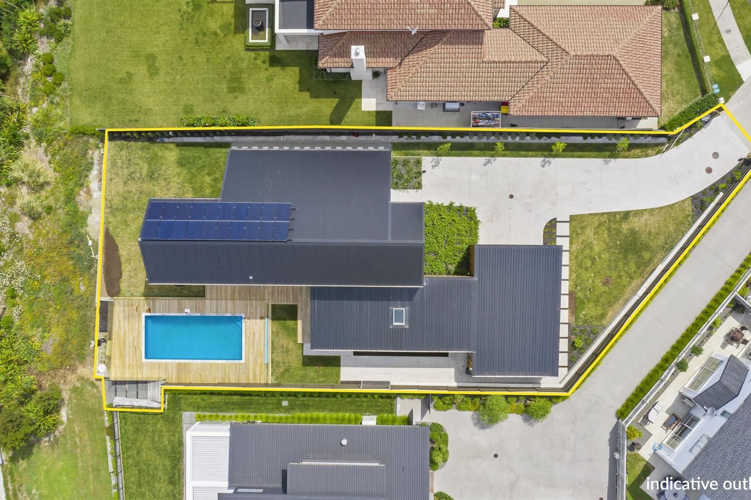
Karaka House showcases modern design with sustainable materials and an open-plan layout, creating a harmonious indoor-outdoor living experience.
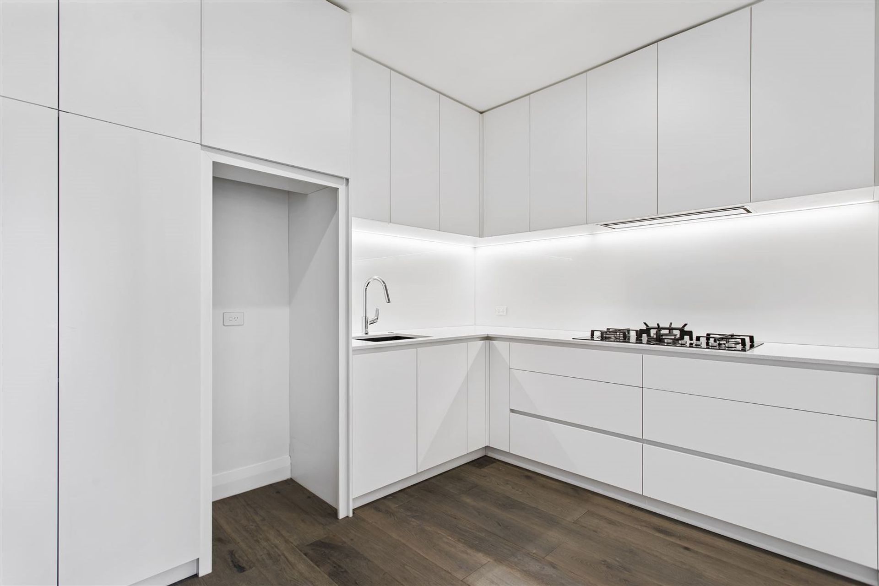
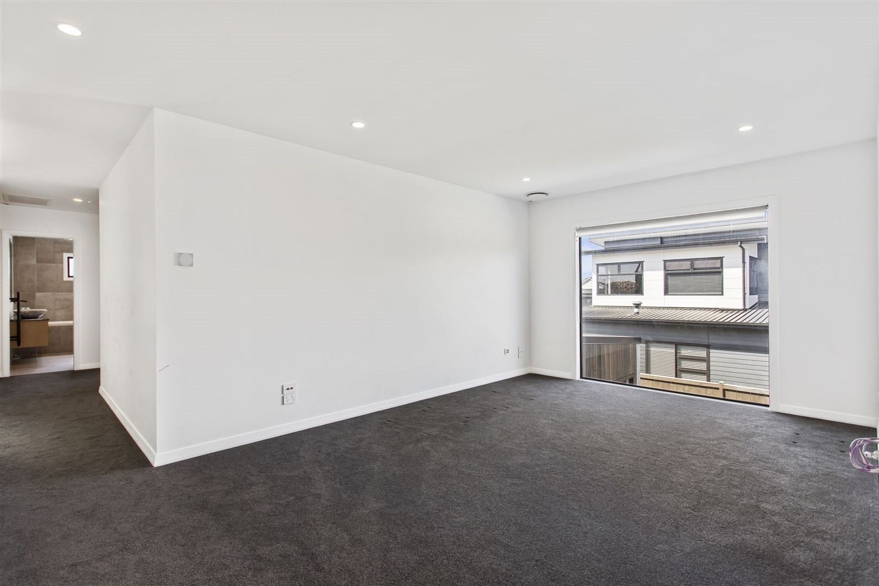
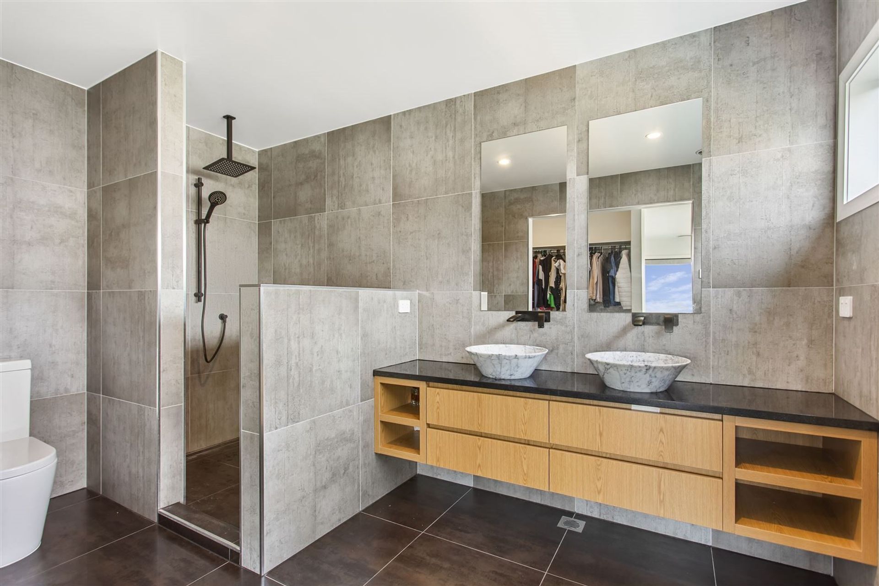
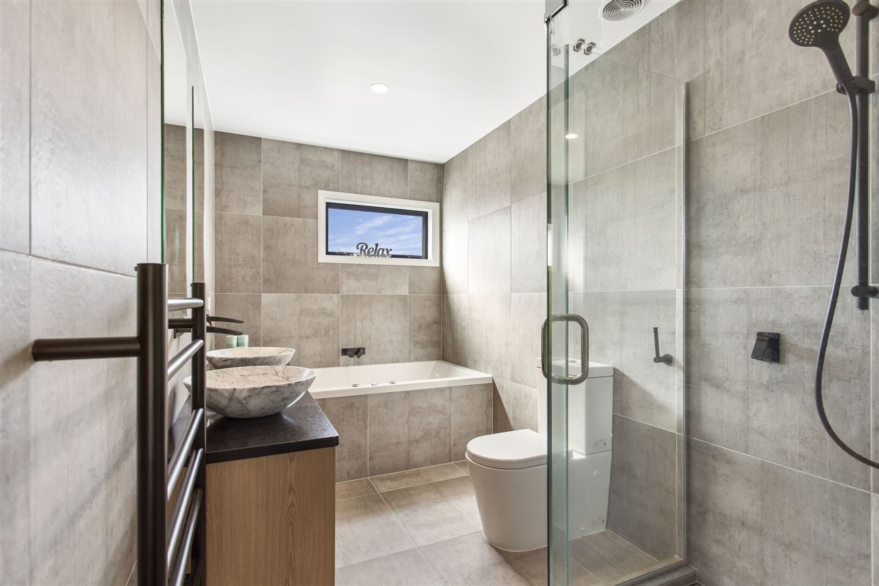
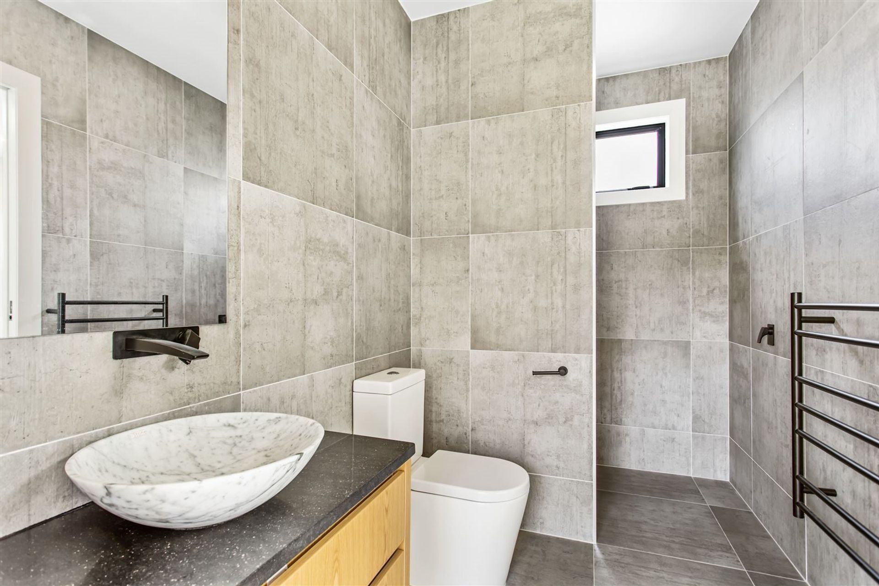
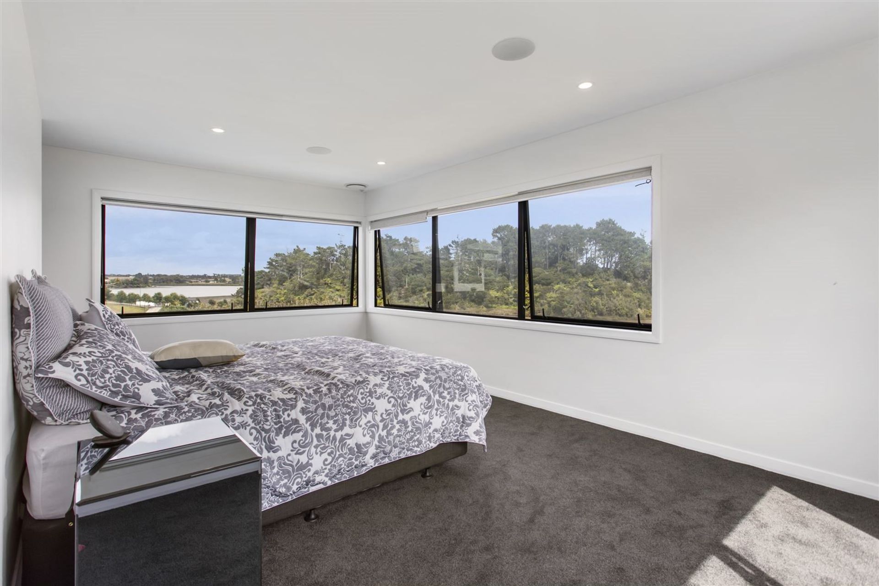
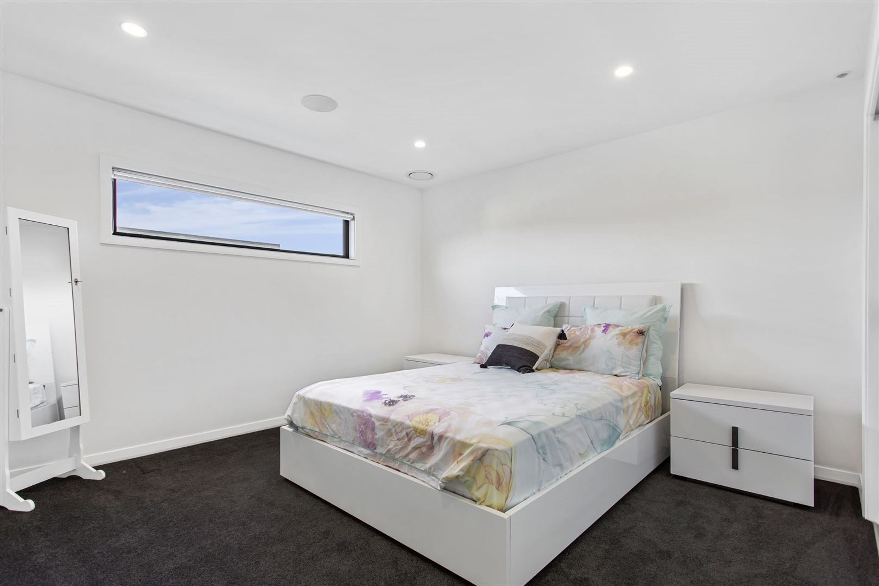
ArchiPro Description - Karaka House is a stunning architectural achievement that harmoniously blends modern design with natural surroundings. This residence features open-plan living spaces, large windows that invite abundant natural light, and sustainable materials that enhance its eco-friendly profile. The thoughtful layout promotes a seamless indoor-outdoor flow, making it ideal for both relaxation and entertaining. With meticulous attention to detail, Karaka House stands as a testament to innovative design and craftsmanship, providing a serene retreat for its inhabitants.
4170h 39m
Like this Project?
Hire Apex Architecture Ltd
Professionals used in
this project
The practices and trades credited on this project.

More projects from
Apex Architecture Ltd
Other work by Apex Architecture Ltd, across every category they build in.


More in
Residential
Everything else in Residential, from every practice on ArchiPro.


Next Project
Keep scrolling