

Tags
Project team
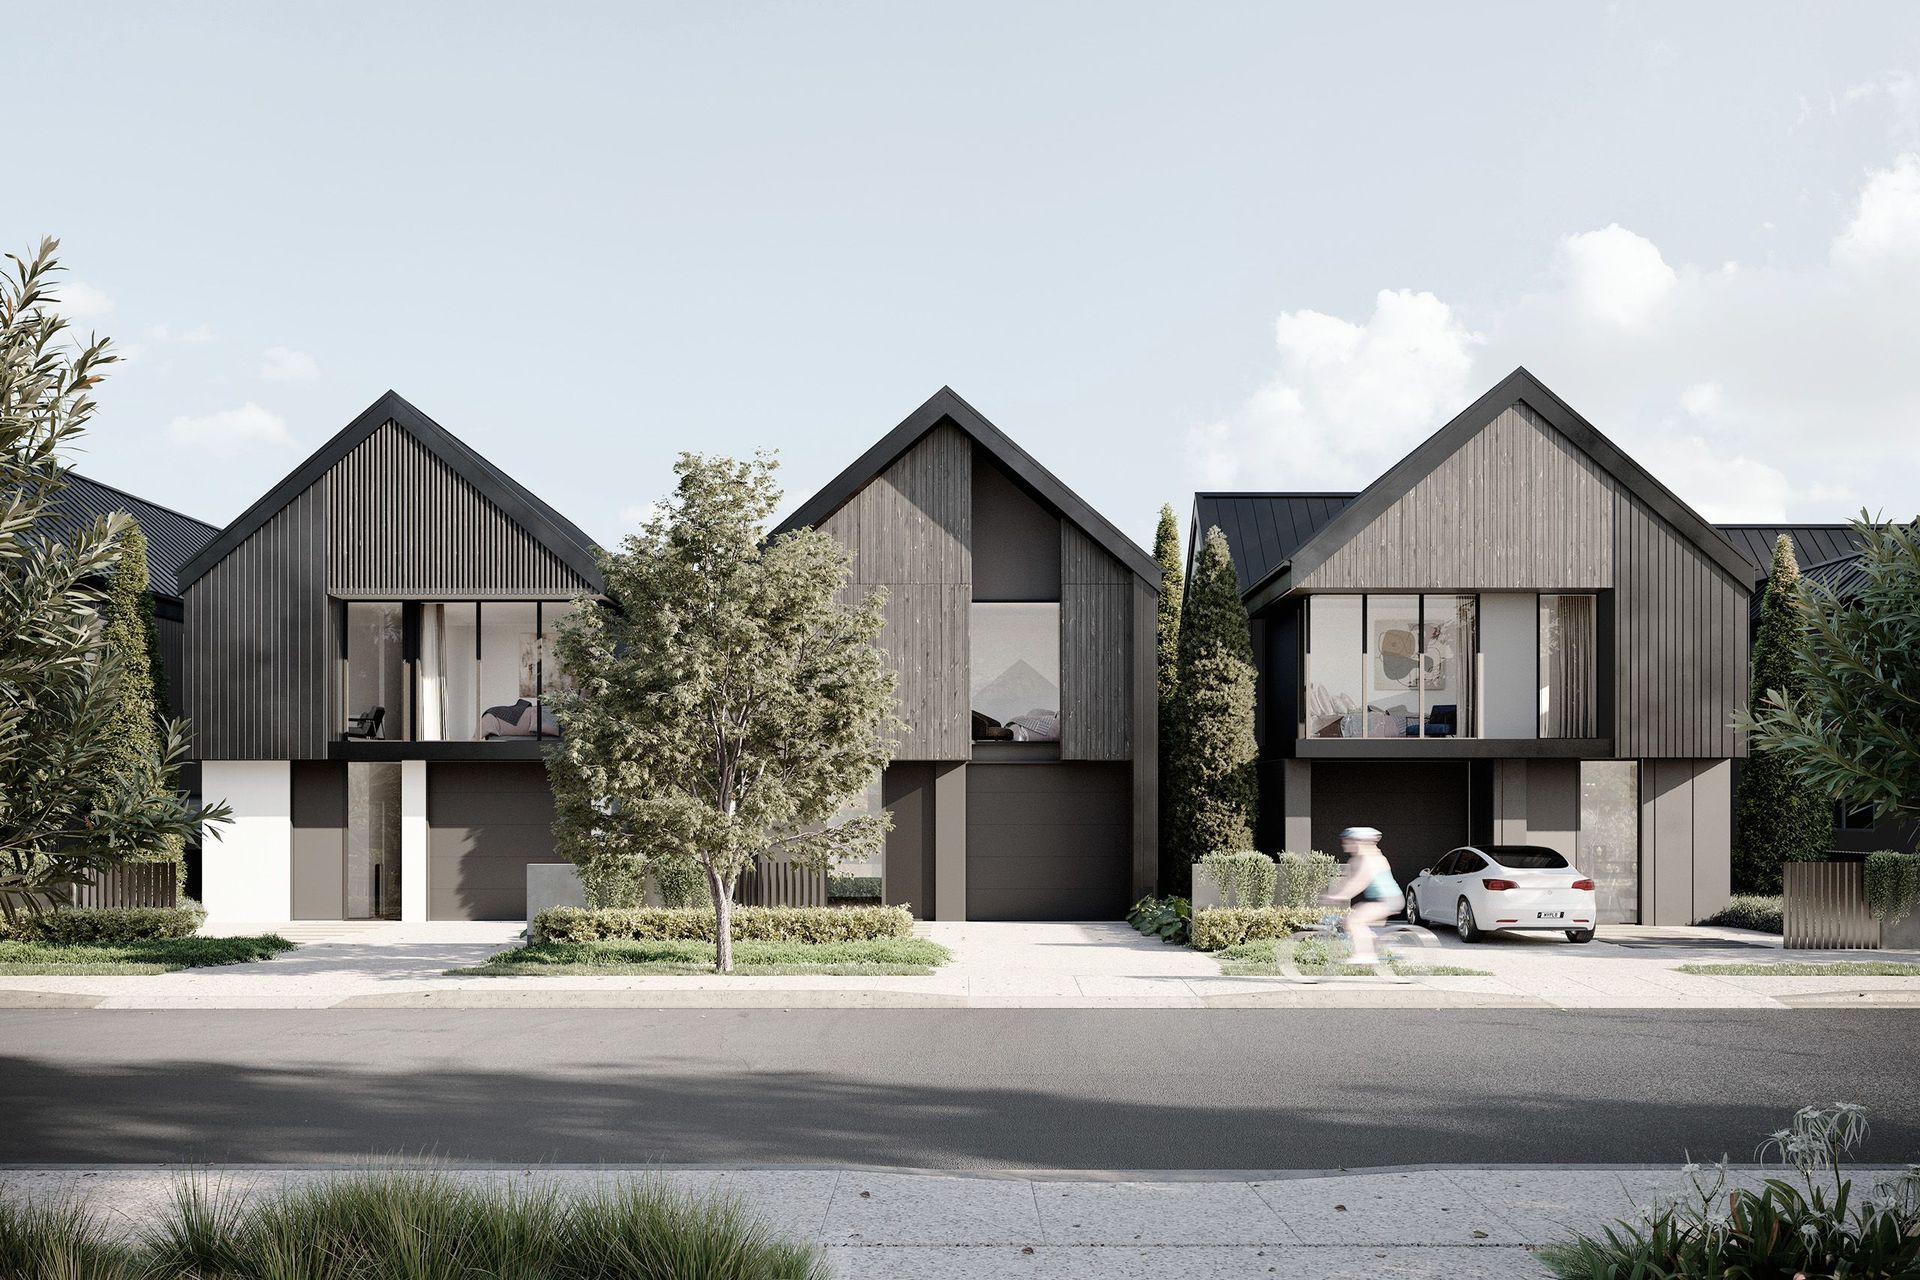
Classic architecture meets modern living in the heart of Karaka Village, Auckland, with unique units designed for individuality while maintaining cohesive aesthetics, set to complete in 2024.
Site Area: 4590m2
Completion Year: Under Construction
Location: Karaka Village, Auckland
As part of a major new subdivision within the Karaka precinct is a modern take on the traditional gable form. Although there are multiple units within this Karaka village development, each unit has its own sense of individualism. The varying arrangement of openings and façade treatment allows each owner to have a standout home all while staying consistent with the design aesthetics of the other units.
Each facade plays with the idea of depth, recessing some of the openings and using operable louvres to fill the void which would create a live street front that reflects the way each homeowner lives.
- Completed
- 2024
- Building style
- Classic
Like this Project?
Hire X Studio Architects
Professionals used in
this project
The practices and trades credited on this project.

More projects from
X Studio Architects
Other work by X Studio Architects, across every category they build in.


More in
Renders
Everything else in Renders, from every practice on ArchiPro.

Next Project
Keep scrolling