
Project team
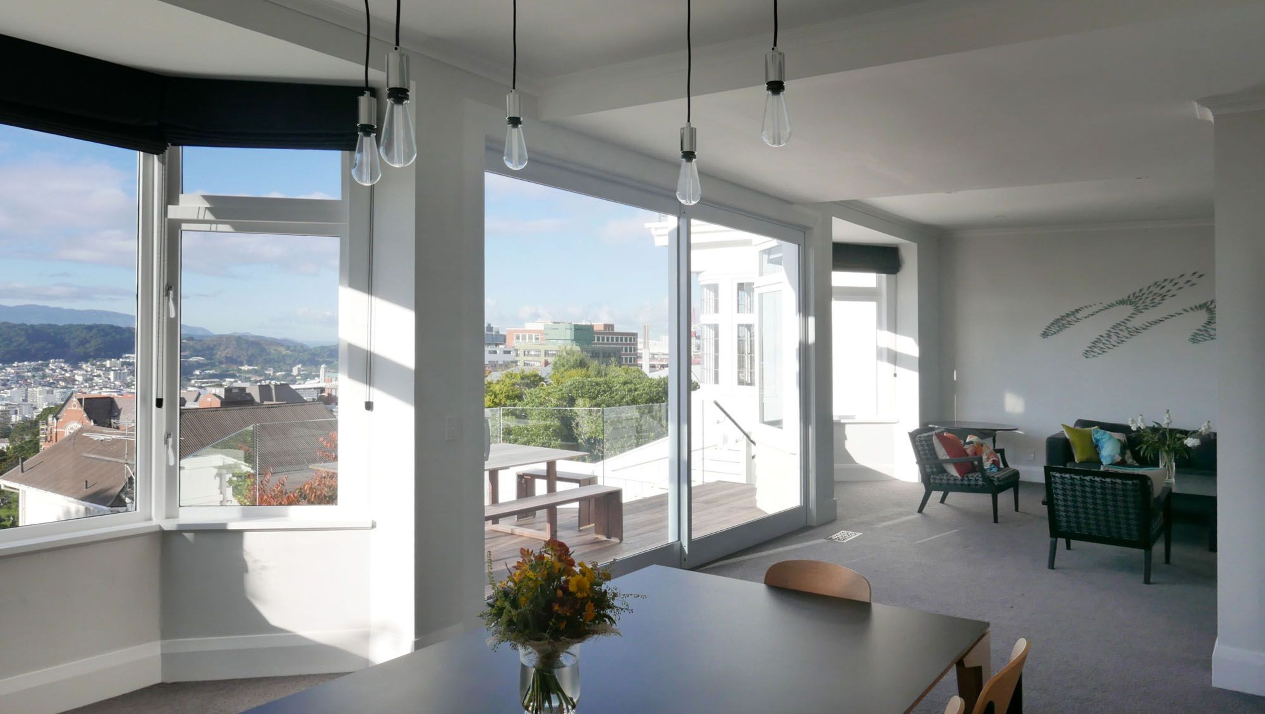
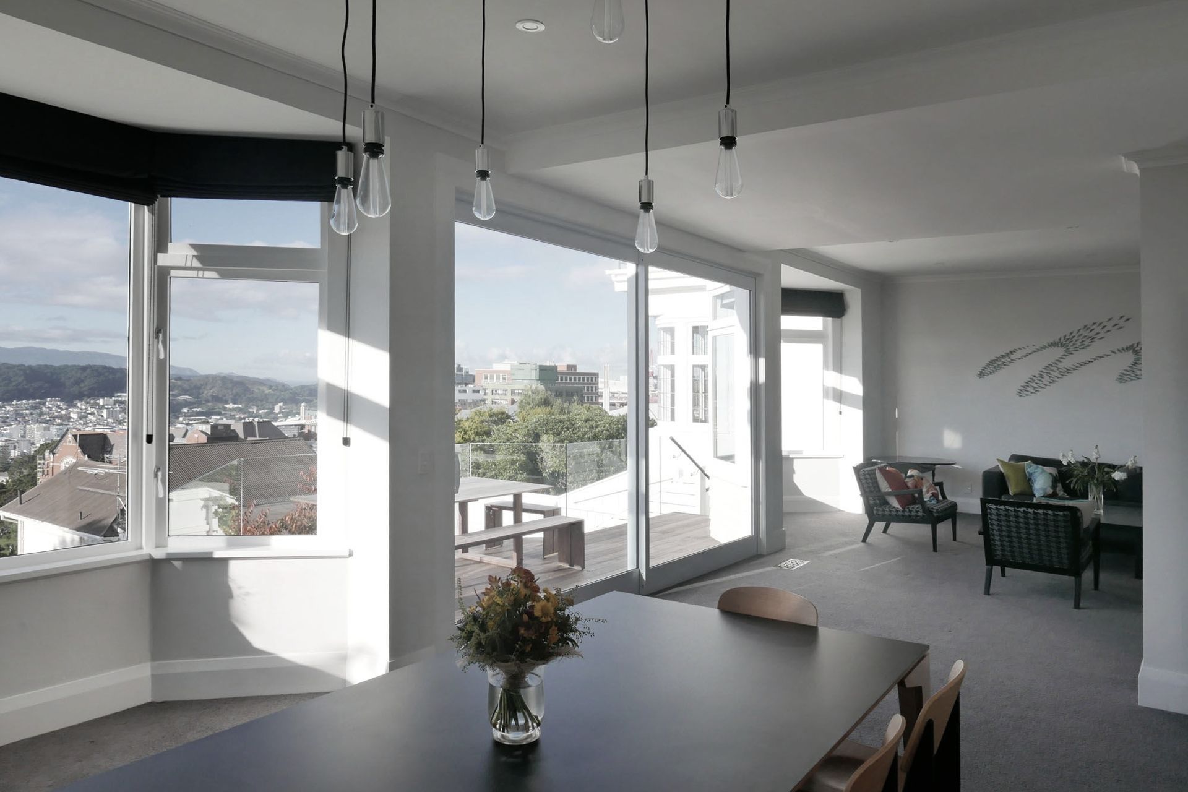



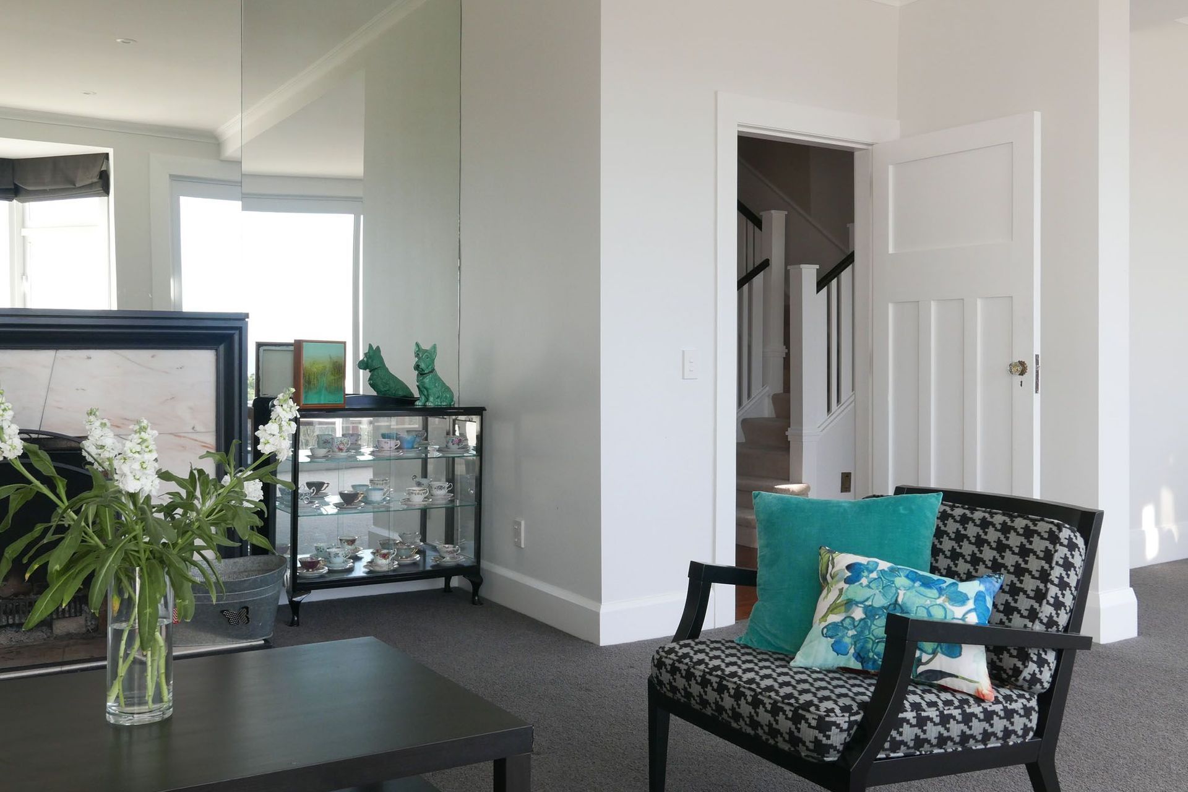
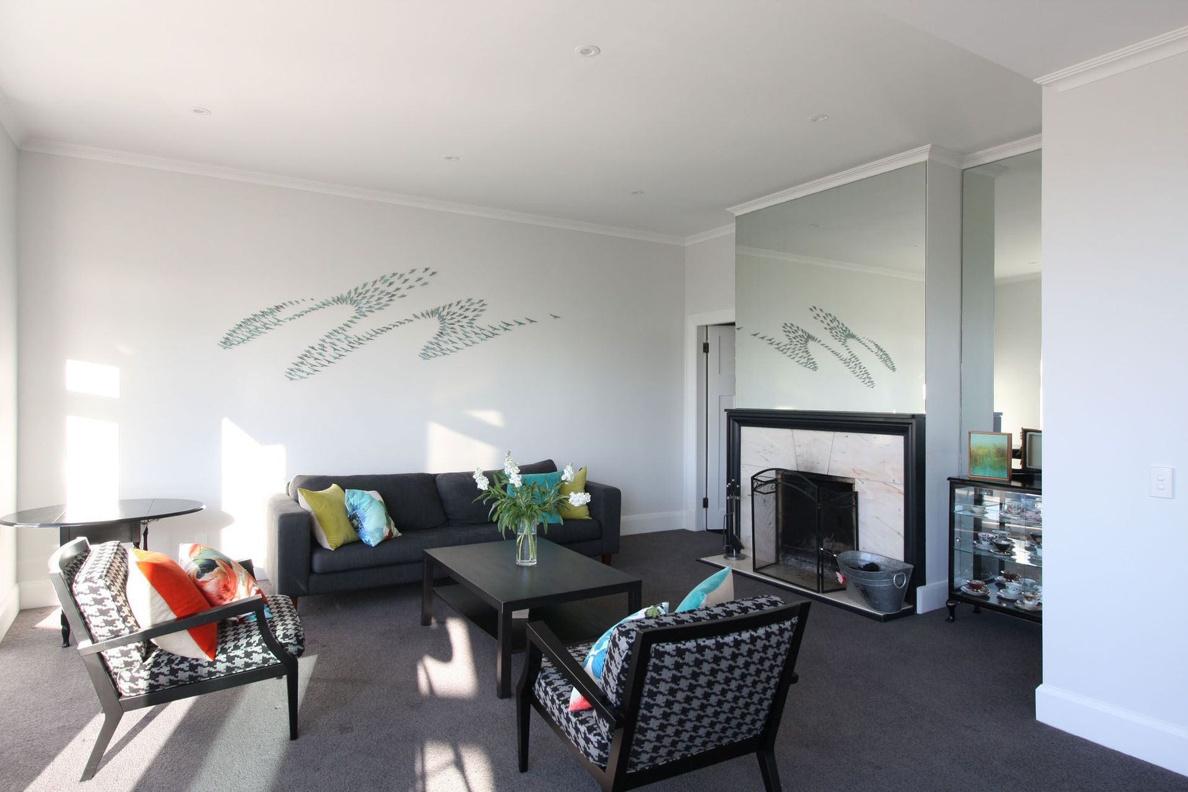
A revitalized family home in Wellington, blending modern design with functionality, featuring open living spaces and enhanced natural light for a vibrant environment for a growing family.
This substantial family home had stood overlooking Wellington city for nearly 100 years, but needed updating for the demands of 21st century family life.
The kitchen was closed off from the living areas and the spectacular views, and the two front rooms were closed off and didn’t fully take advantage of the space available. Working from early stages with the architect meant that lighting and other design elements could be catered for during the build process, which is always easier and less costly than trying to retrofit later.
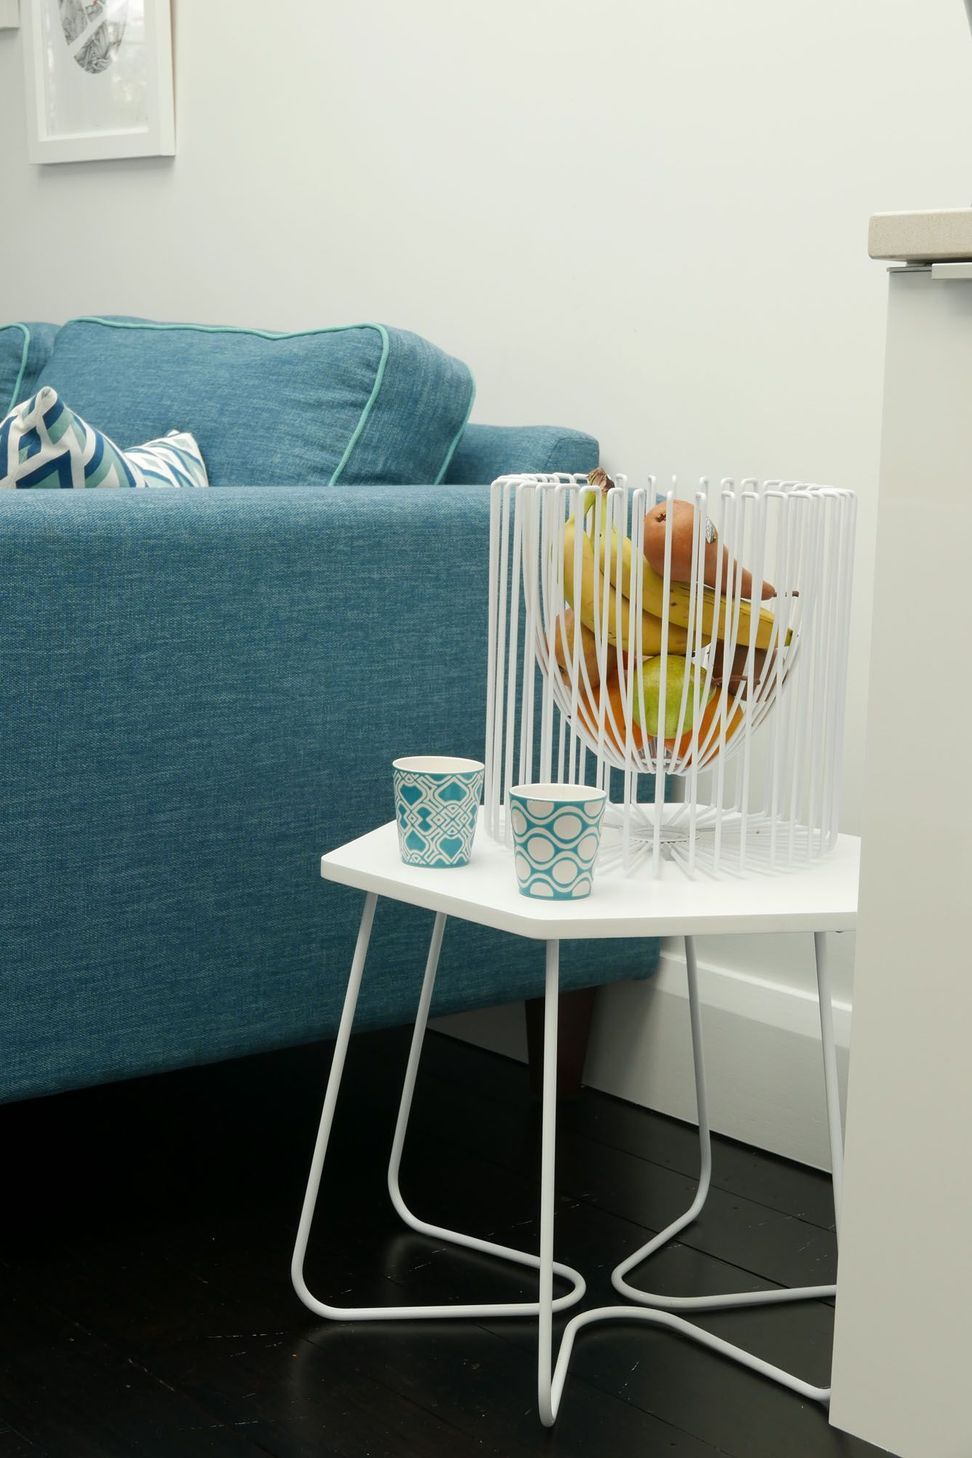
The collaborative process between architect, designer and client was of huge benefit to all involved – each bringing their unique perspective and skills to the project. The end result was a light and bright family home for 3 young boys to romp around in with plenty of space and practical furnishings.
Like this Project?
Hire The Design Co
Professional Reviews
Professionals used in
this project
The practices and trades credited on this project.

More projects from
The Design Co
Other work by The Design Co, across every category they build in.


More in
Single House
Everything else in Single House, from every practice on ArchiPro.


Next Project
Keep scrolling