

Project team
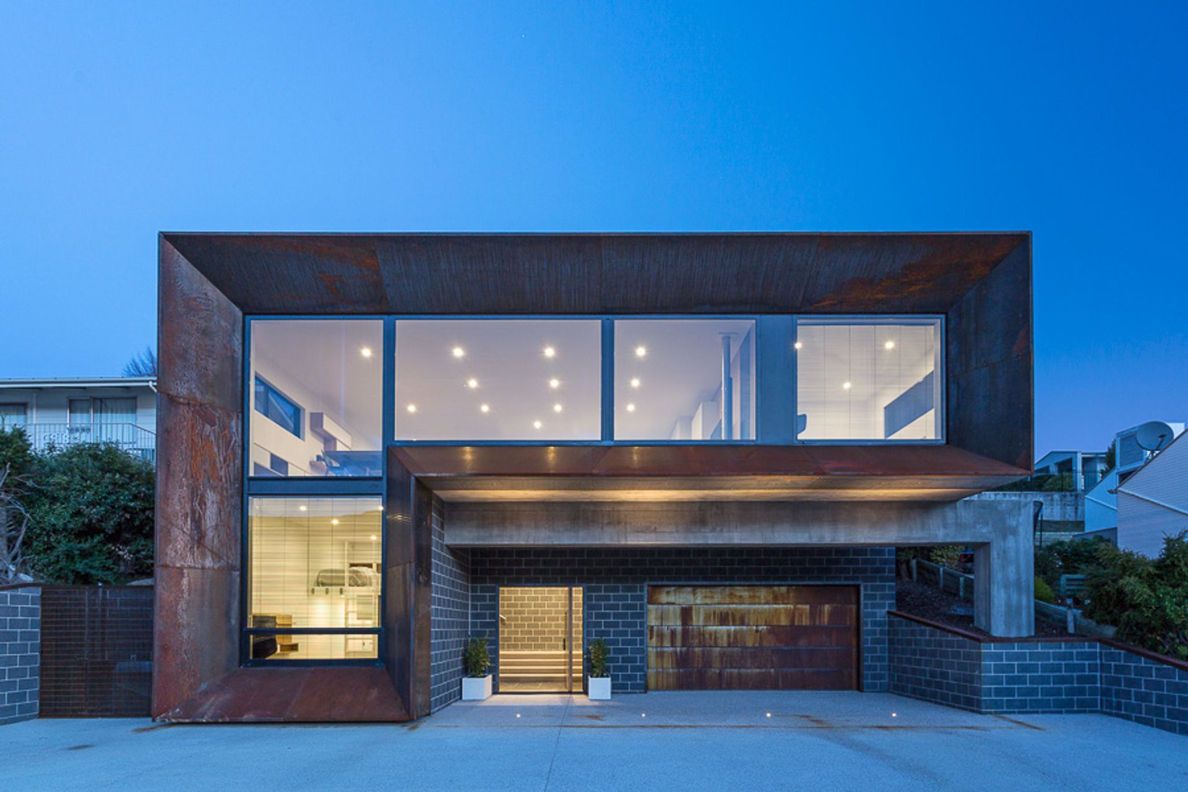
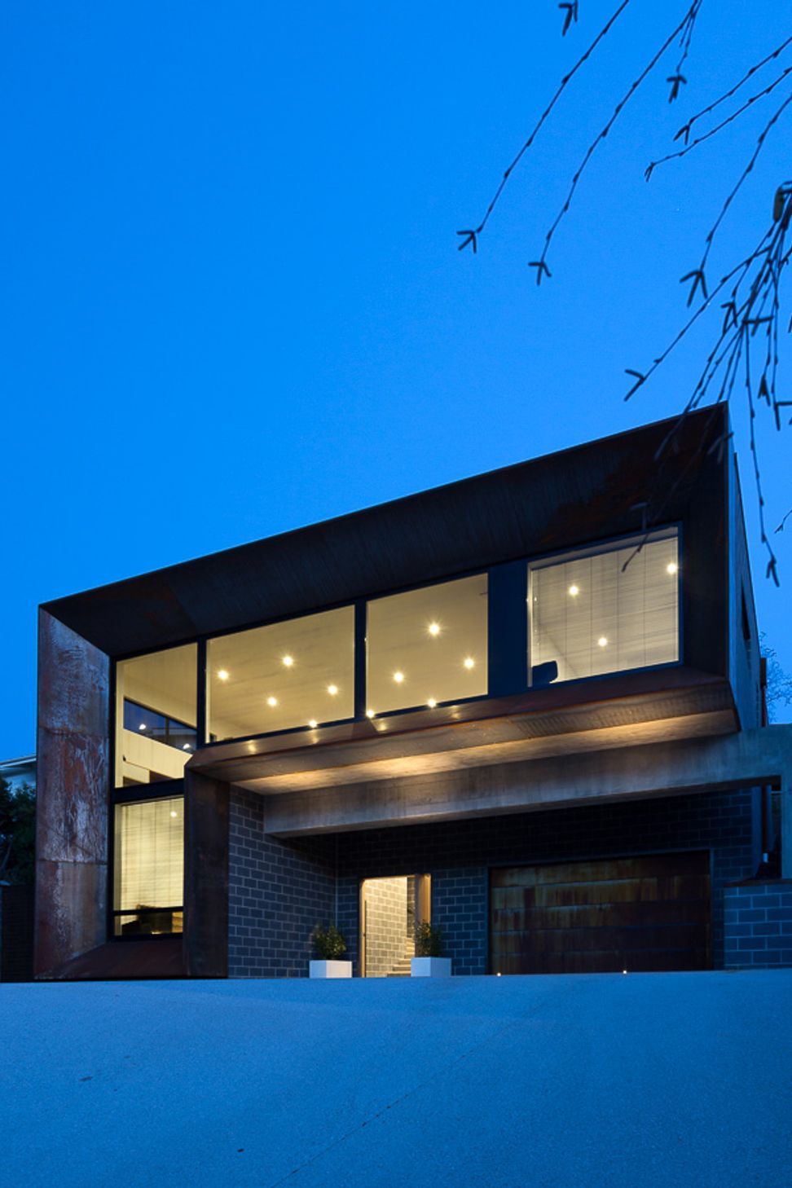
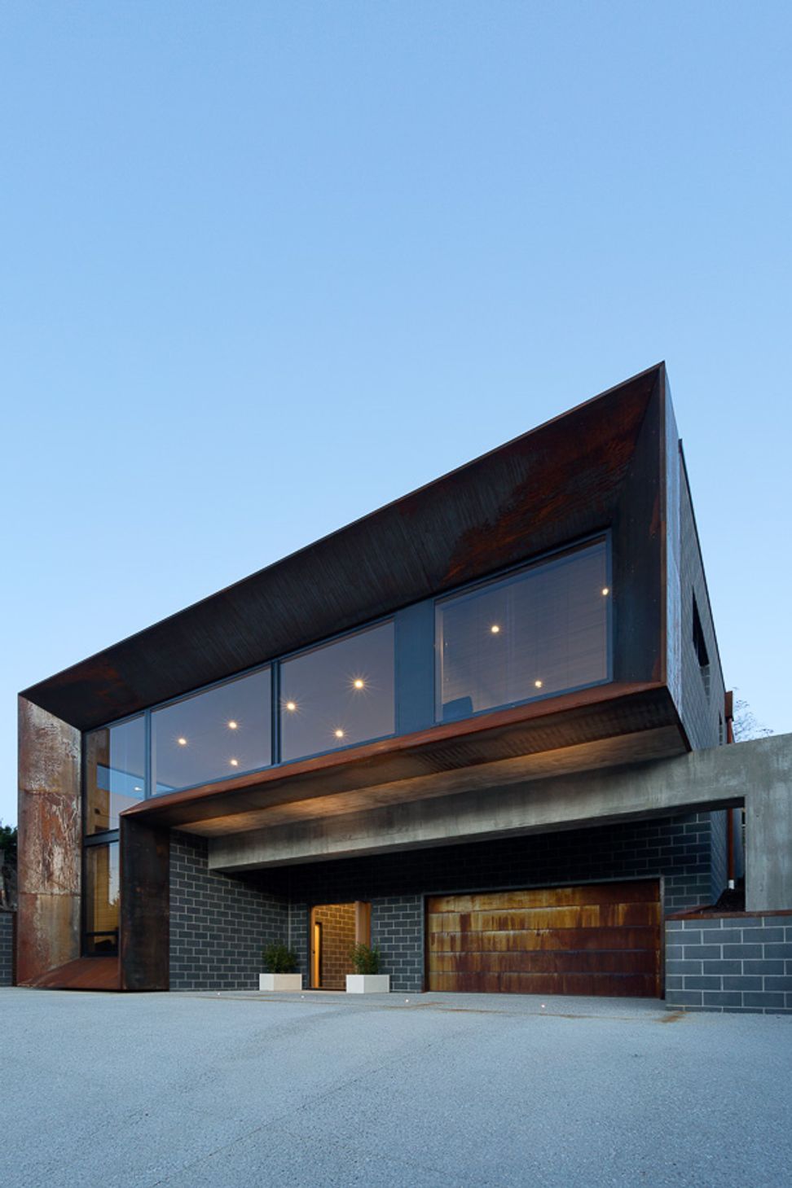
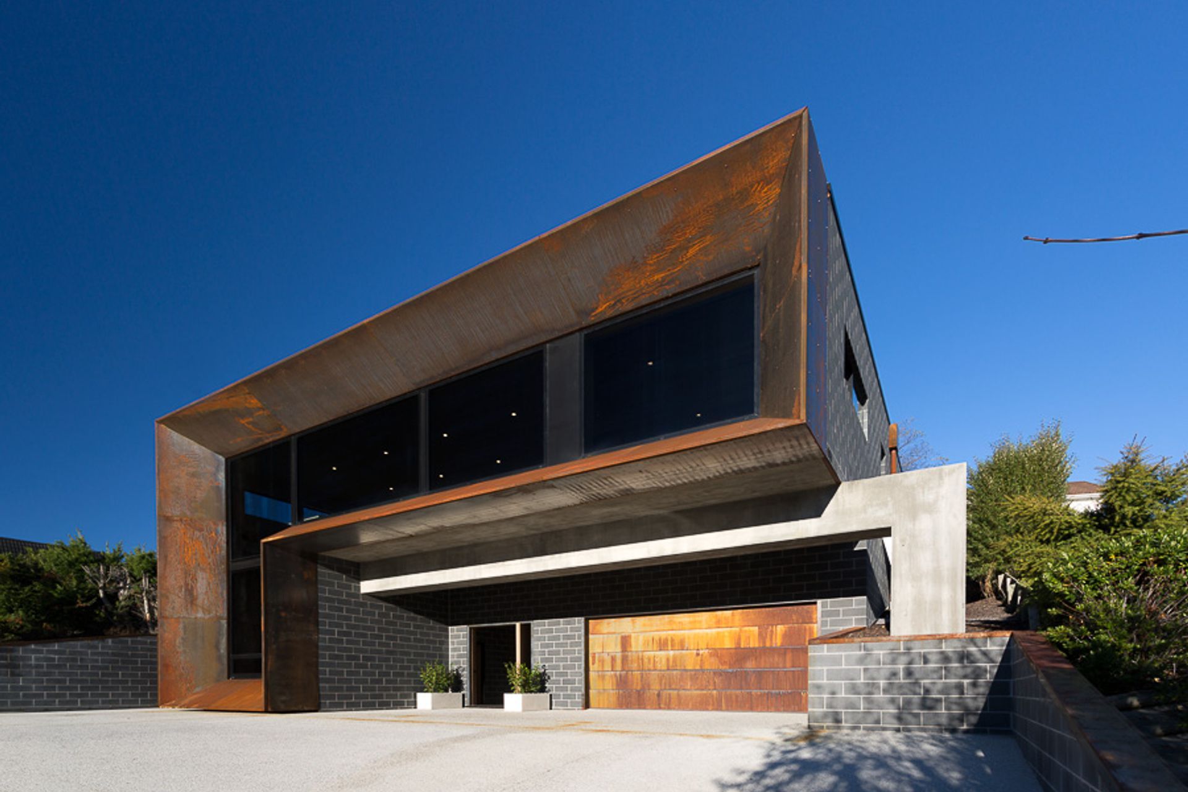
Discover the innovative design of Kelvin Heights, featuring composite materials, concrete, and ample daylighting in a stunning architectural project.
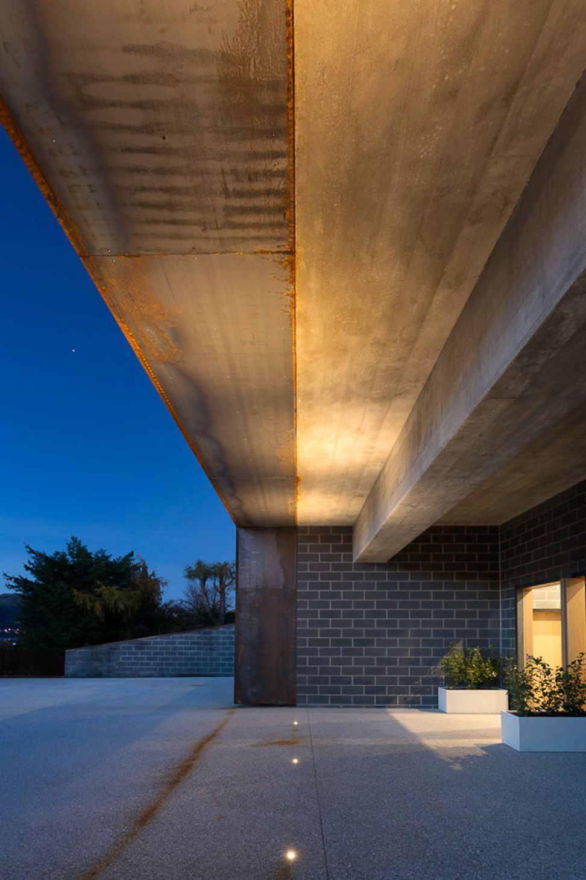
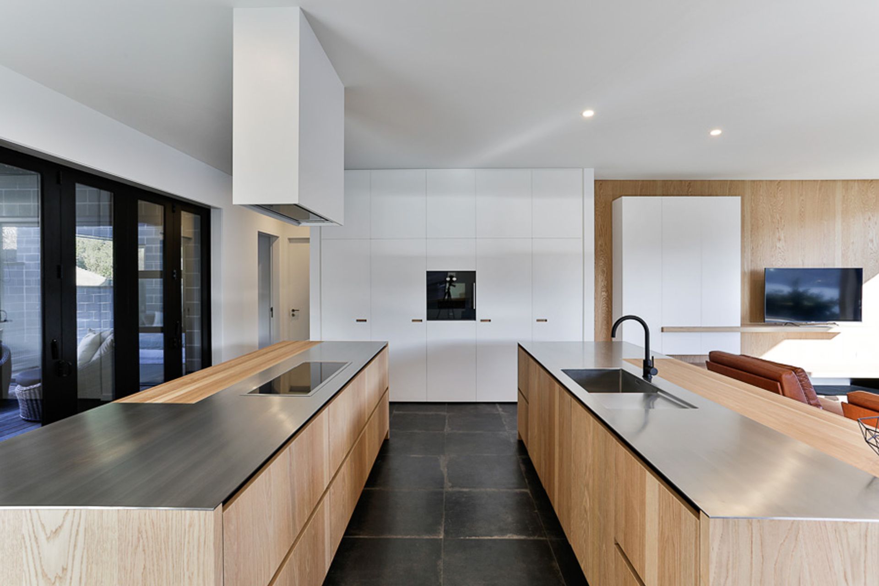
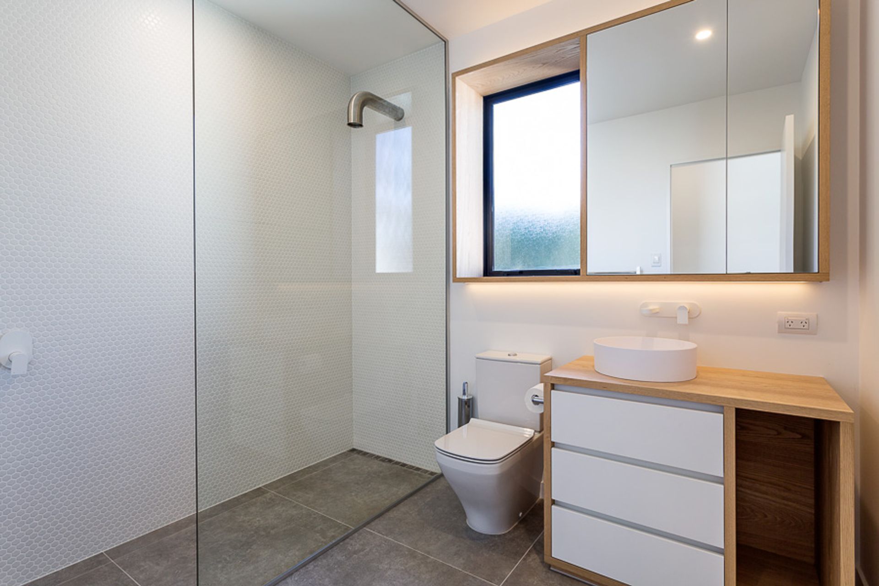
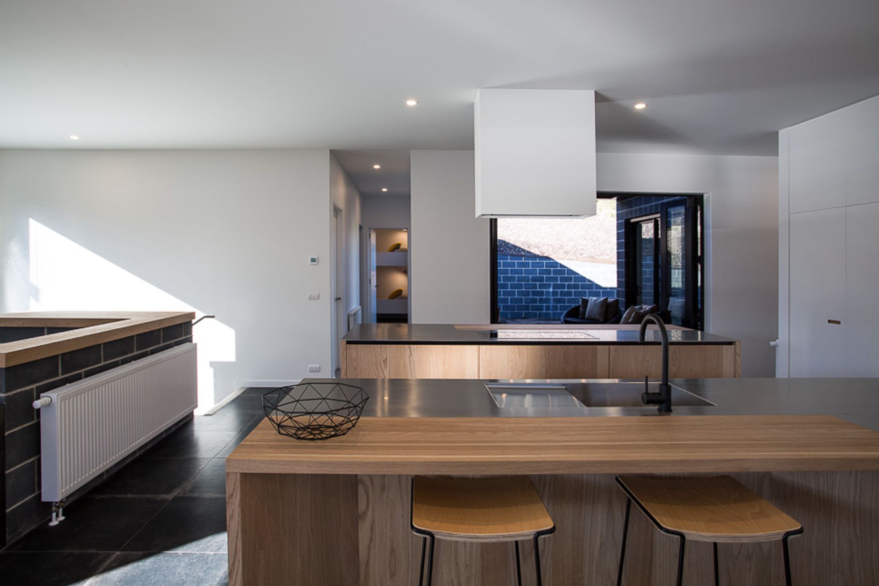
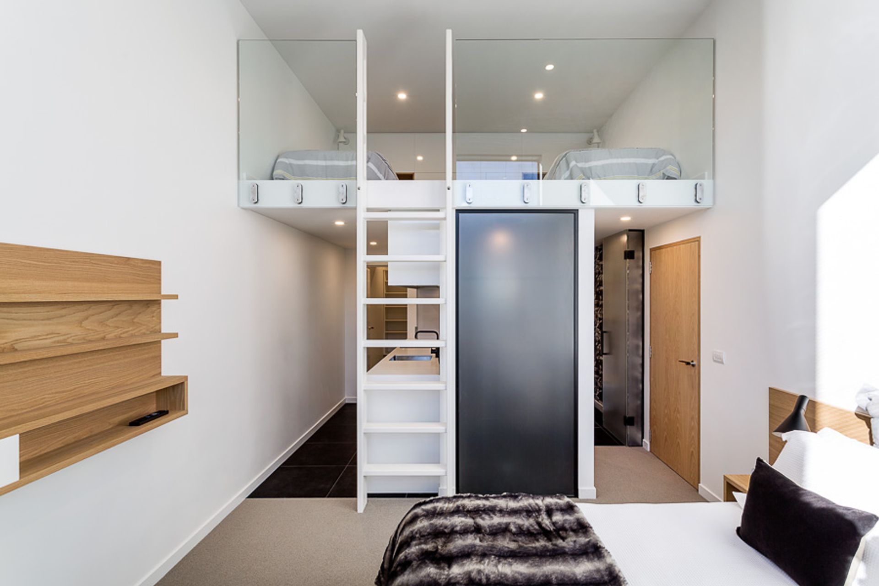
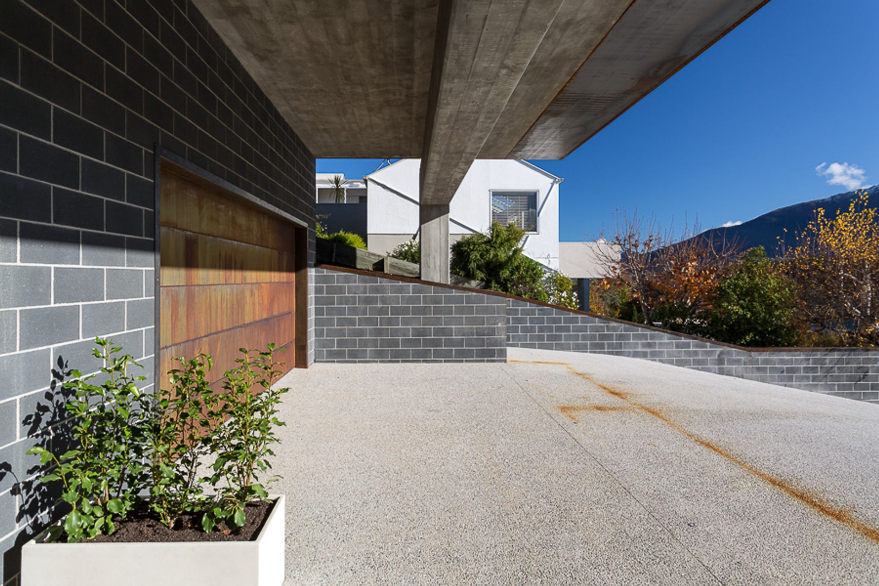
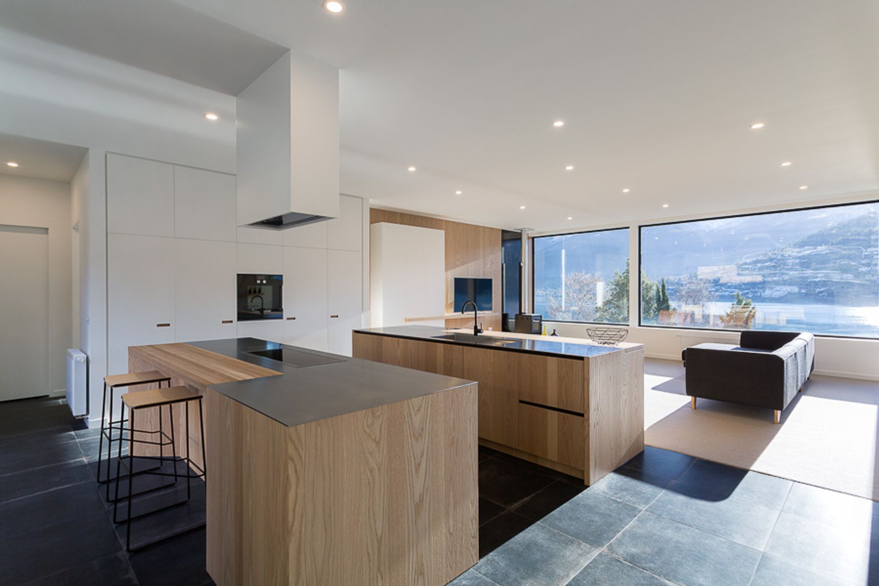
ArchiPro Description - Kelvin Heights is a stunning architectural project that showcases the innovative use of composite materials and concrete in its design. This modern building features striking siding and ample daylighting, creating a harmonious blend of aesthetics and functionality. The garage is seamlessly integrated into the overall structure, enhancing the convenience for residents. Located in the picturesque Kelvin Peninsula, this project exemplifies contemporary architecture while prioritizing sustainable building practices, making it a standout addition to the community.
2280h 17m


Like this Project?
Hire LAB
Professionals used in
this project
The practices and trades credited on this project.



More projects from
LAB
Other work by LAB, across every category they build in.


More in
Luxury Homes
Everything else in Luxury Homes, from every practice on ArchiPro.


Next Project
Keep scrolling