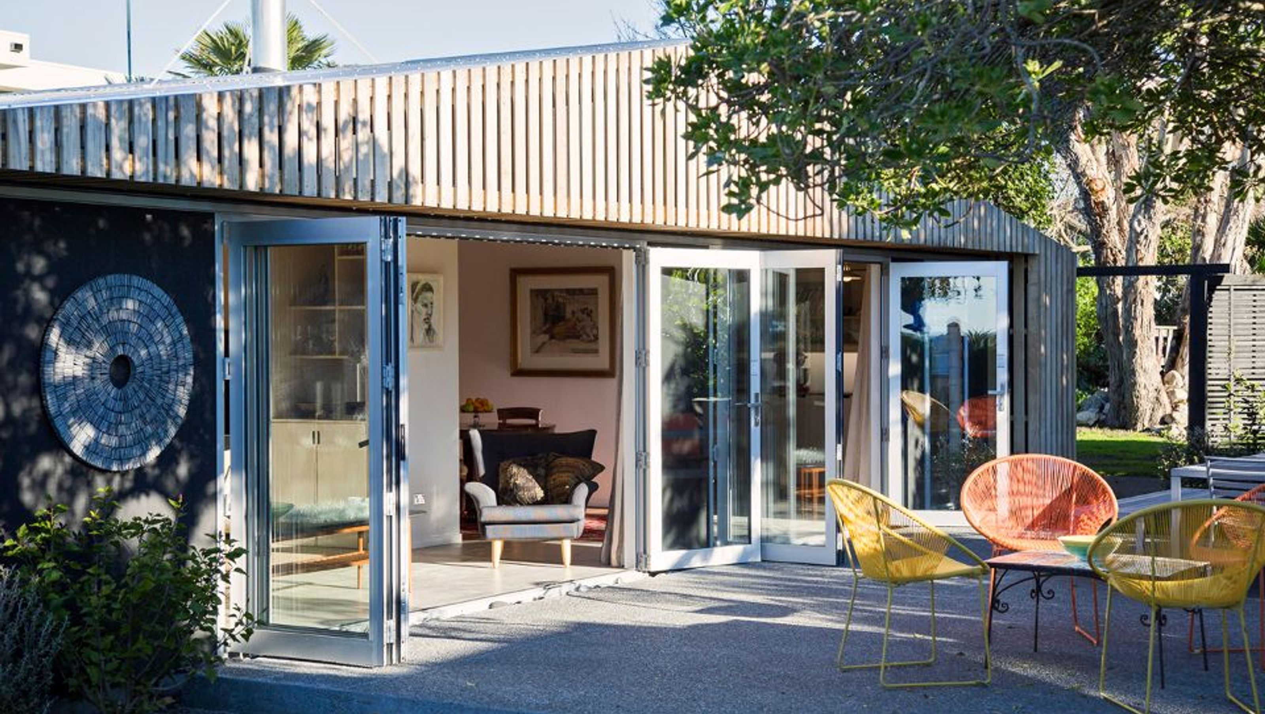
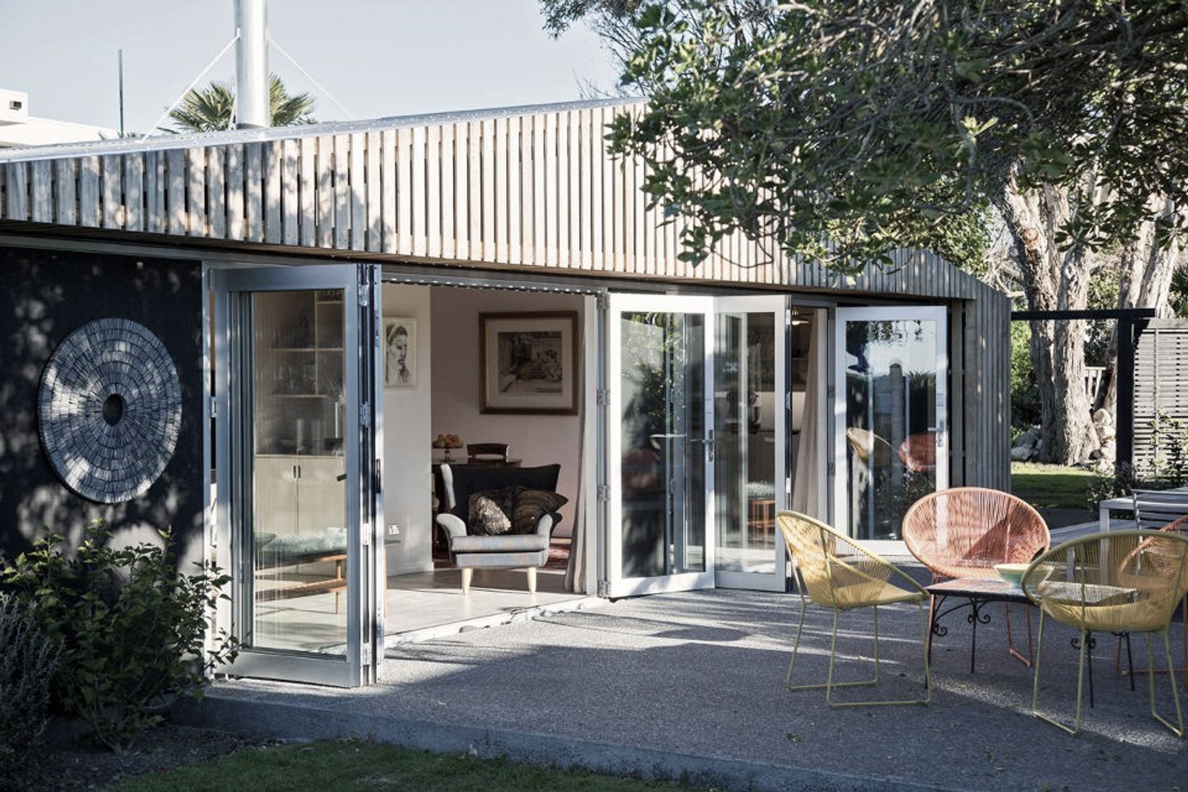
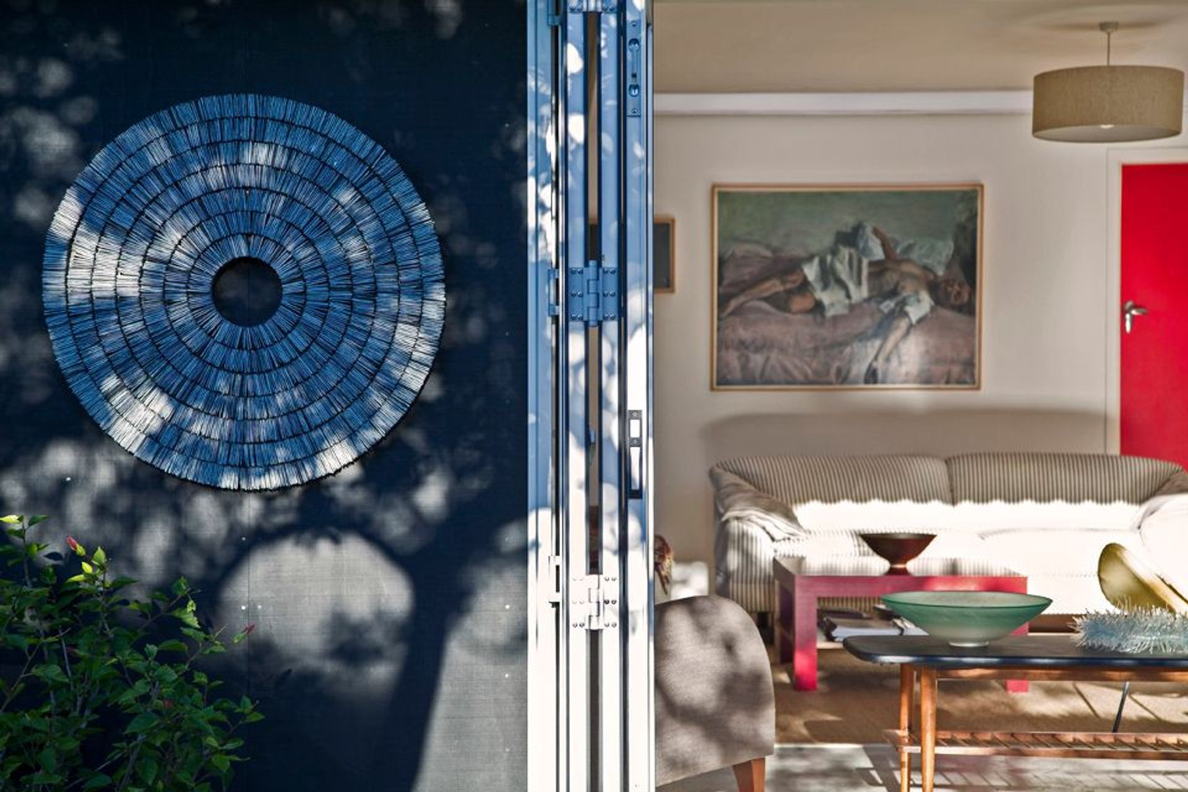
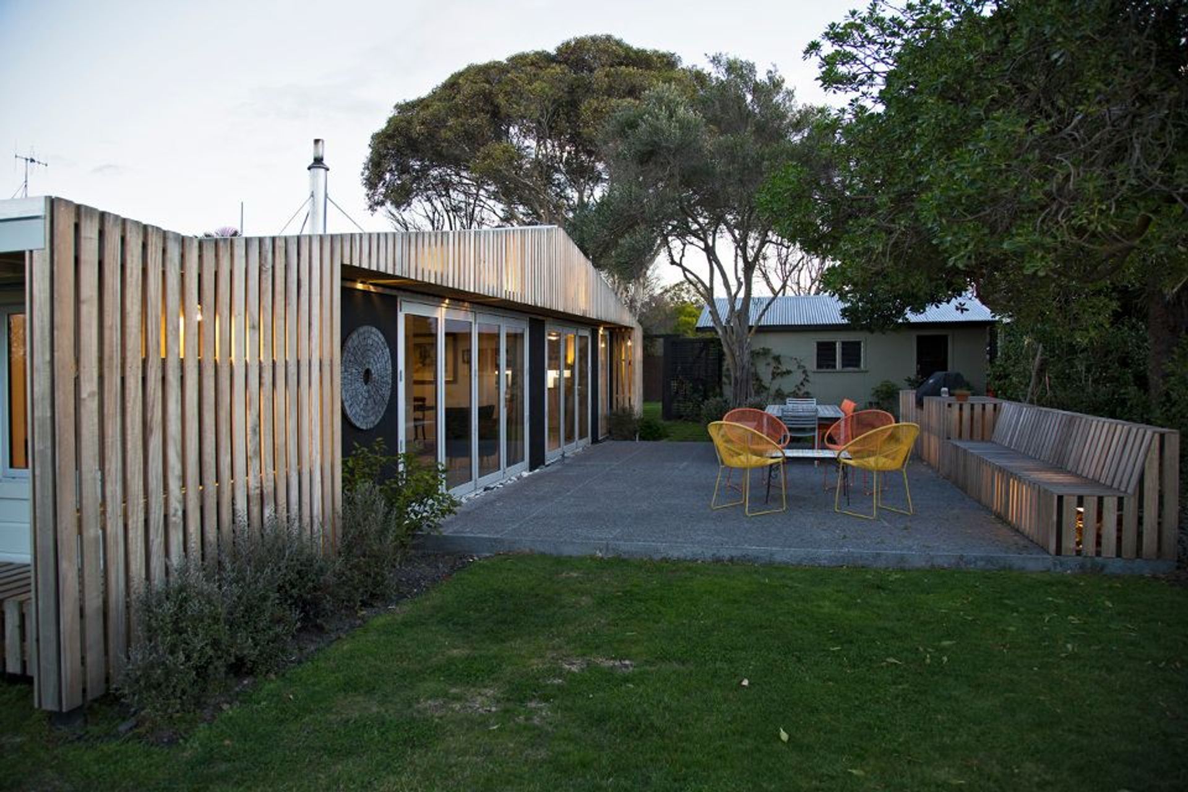
Award-winning sustainable renovation featuring thermal-mass slab, log fire water heating, and enhanced insulation within a recycled dwelling in the Gisborne-Hawkes Bay Region.
2013 NZIA Architecture Award - Sustainable Architecture - Gisborne-Hawkes Bay Region
JUDGES CITATION:
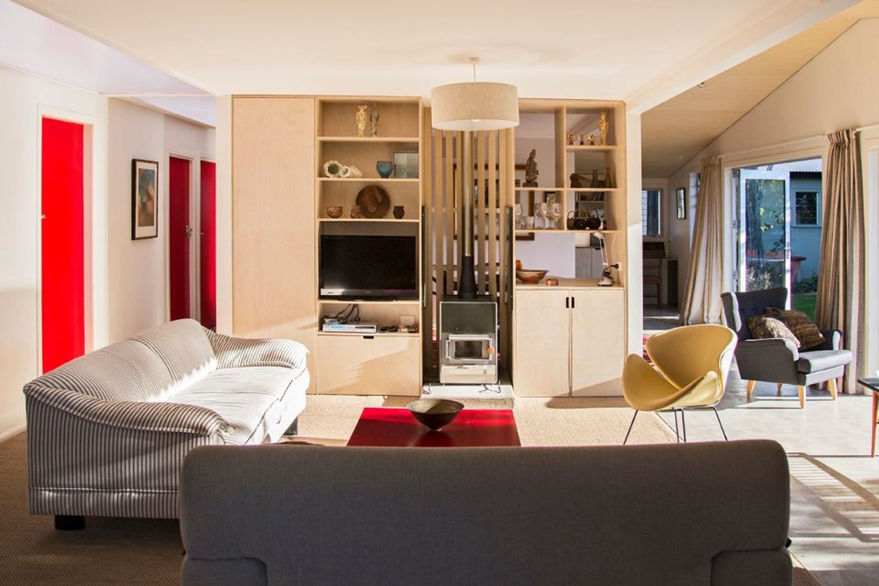
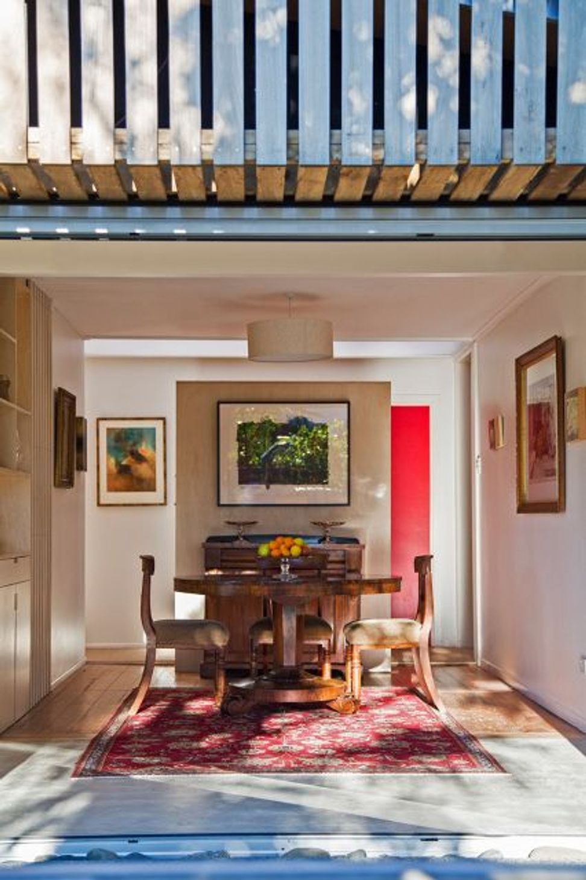
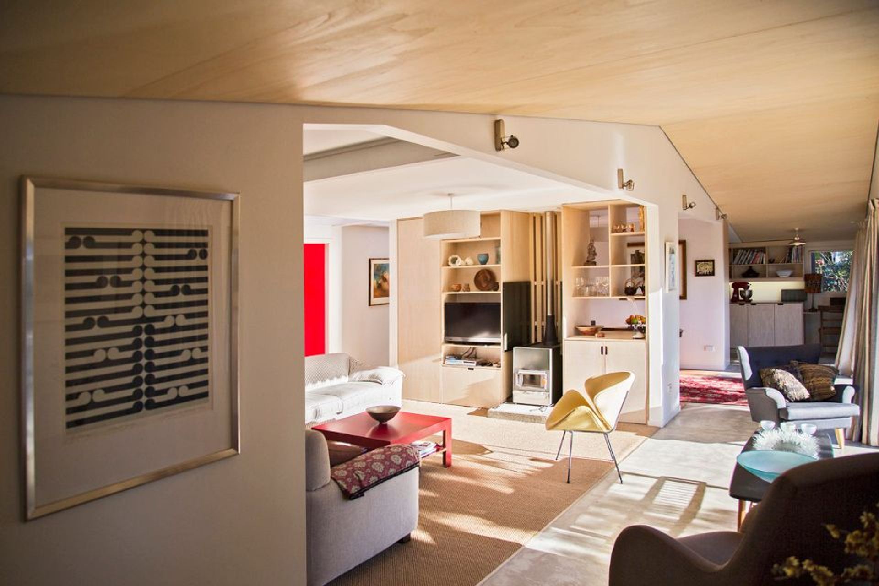
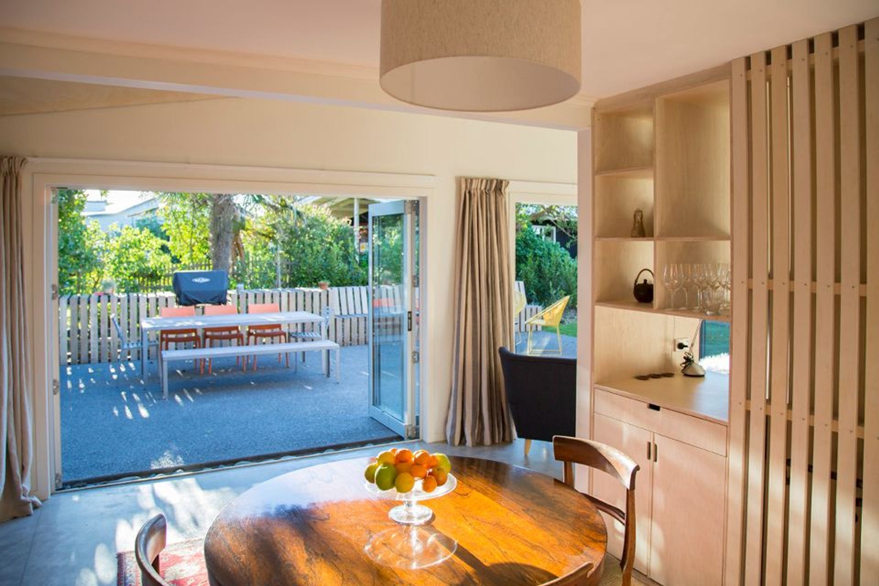
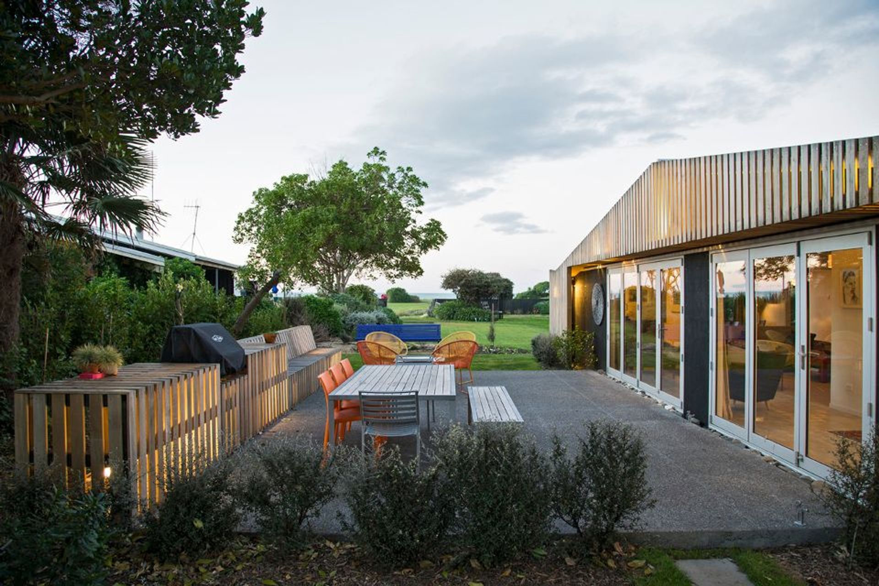
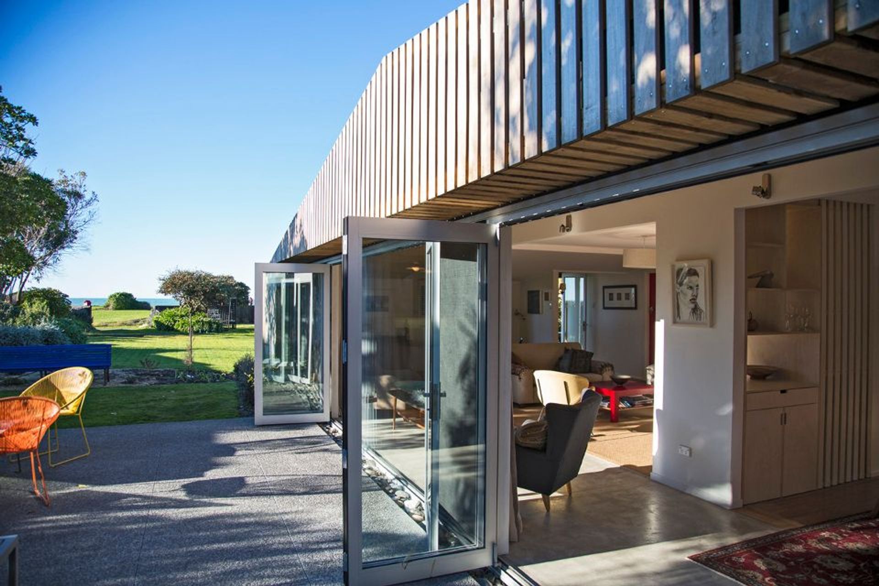
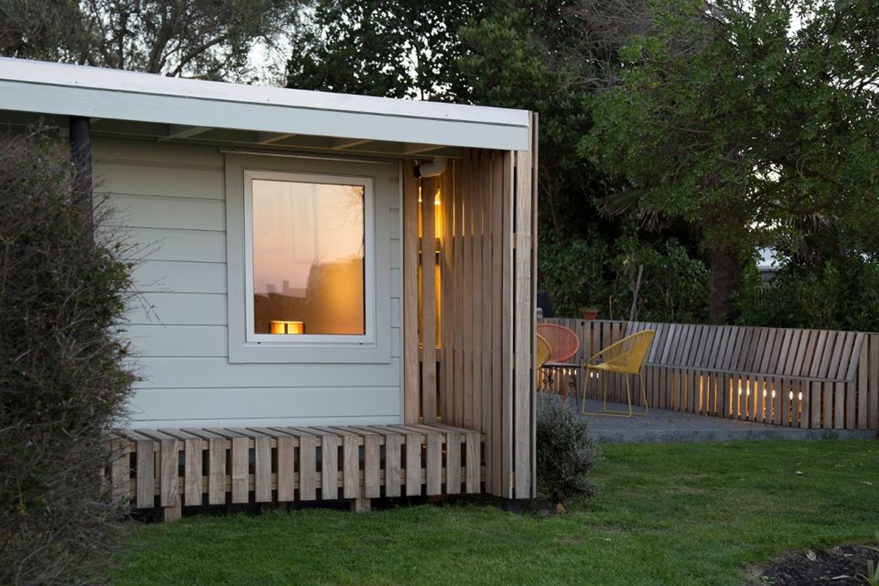
Clear consideration of the project has seen the construction of a thermal-mass slab inside the extensively glazed North facing addition, and the incorporation of log fire water heating and new insulation, all achieved within a re-cycled existing dwelling, when demolition and re-building was a definite option.
Photos by: Russell Kleyn



Like this Project?
Hire Bonnifait + Associates Architects
Professional Reviews
Professionals used in
this project
The practices and trades credited on this project.

More projects from
Bonnifait + Associates Architects
Other work by Bonnifait + Associates Architects, across every category they build in.


More in
Residential
Everything else in Residential, from every practice on ArchiPro.


Next Project
Keep scrolling