
Project team
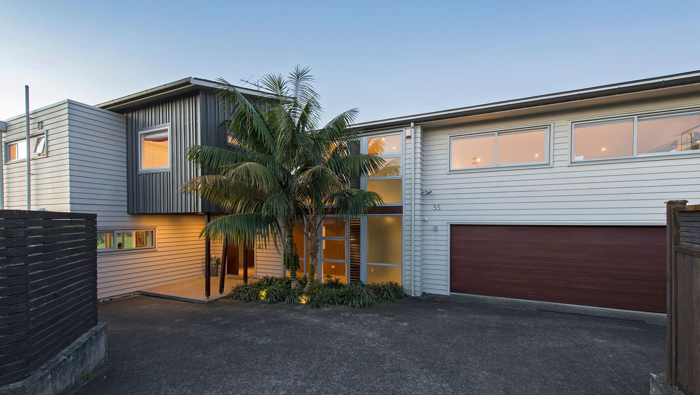
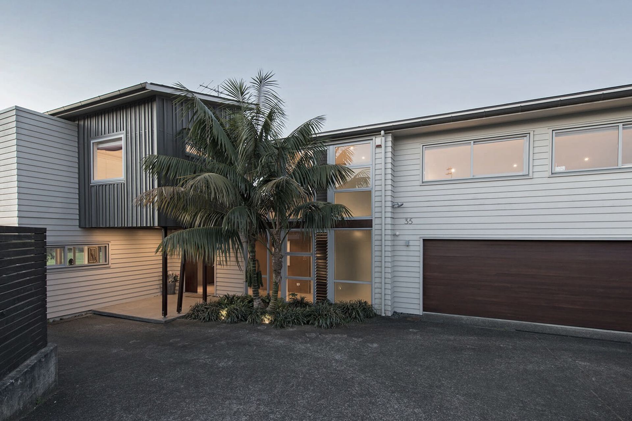
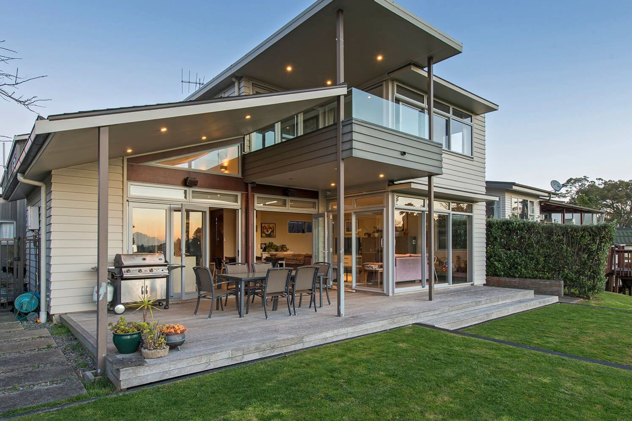
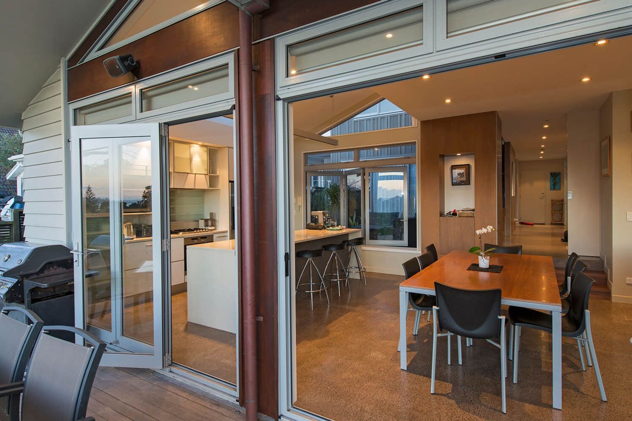
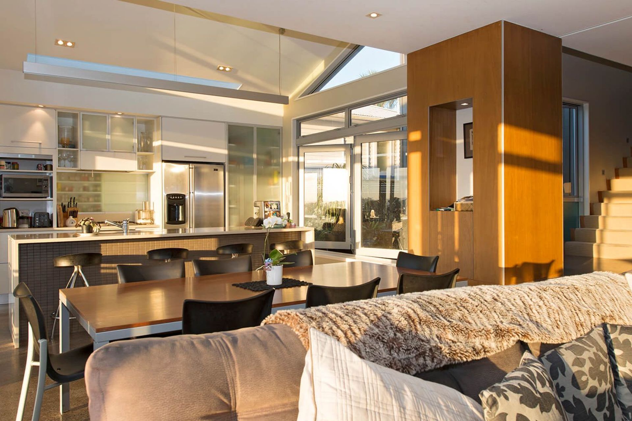
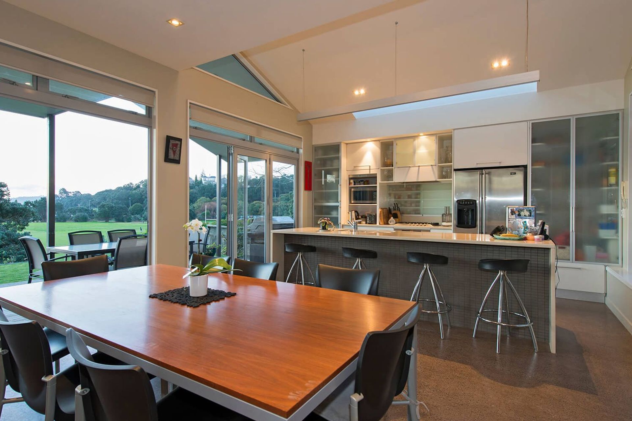
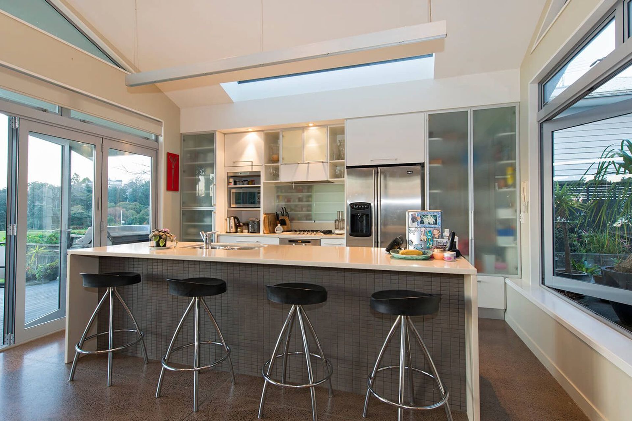
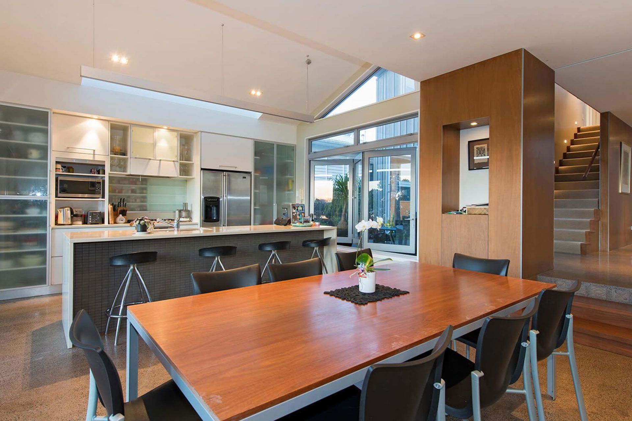
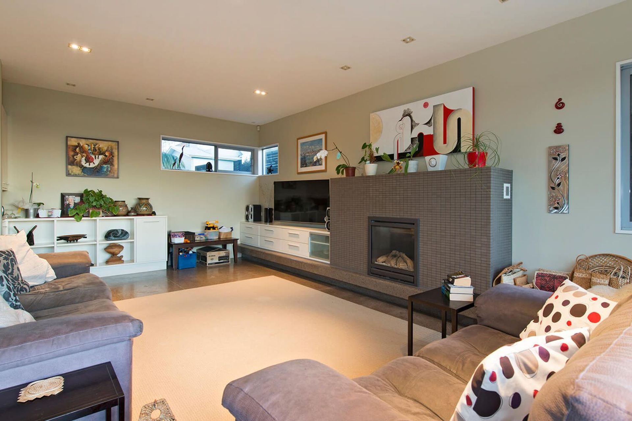
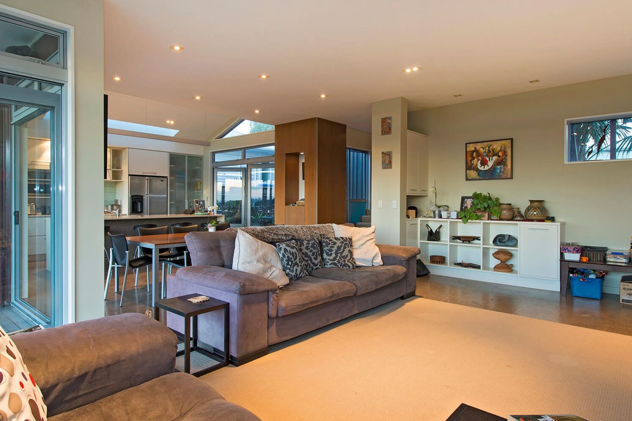
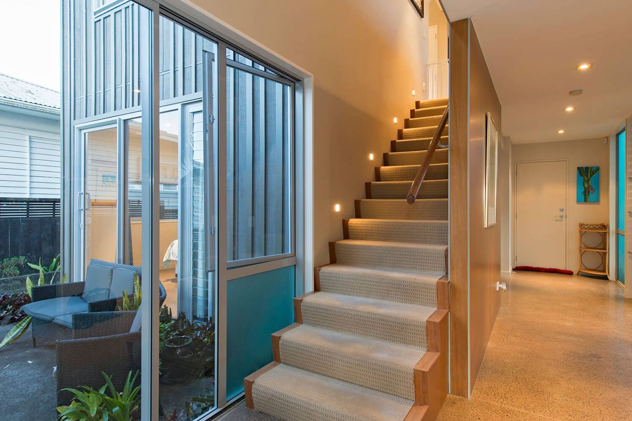
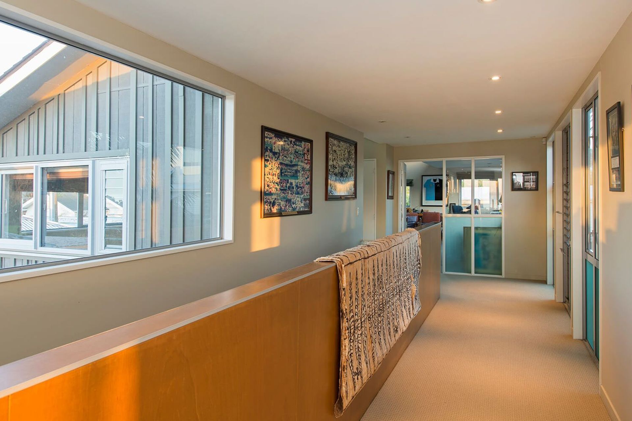
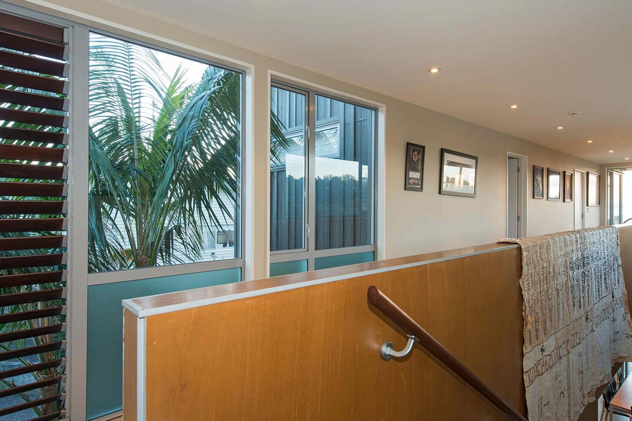
A stunning two-storey home in Grey Lynn featuring four bedrooms, four bathrooms, and breathtaking views of Cox’s Bay rugby field and the harbour, showcasing a blend of concrete, weatherboard, and cedar-ply batten exterior with elegant interior finishes.
A strong and enduring relationship has led to this client using Maxim Build for three separate new home builds.
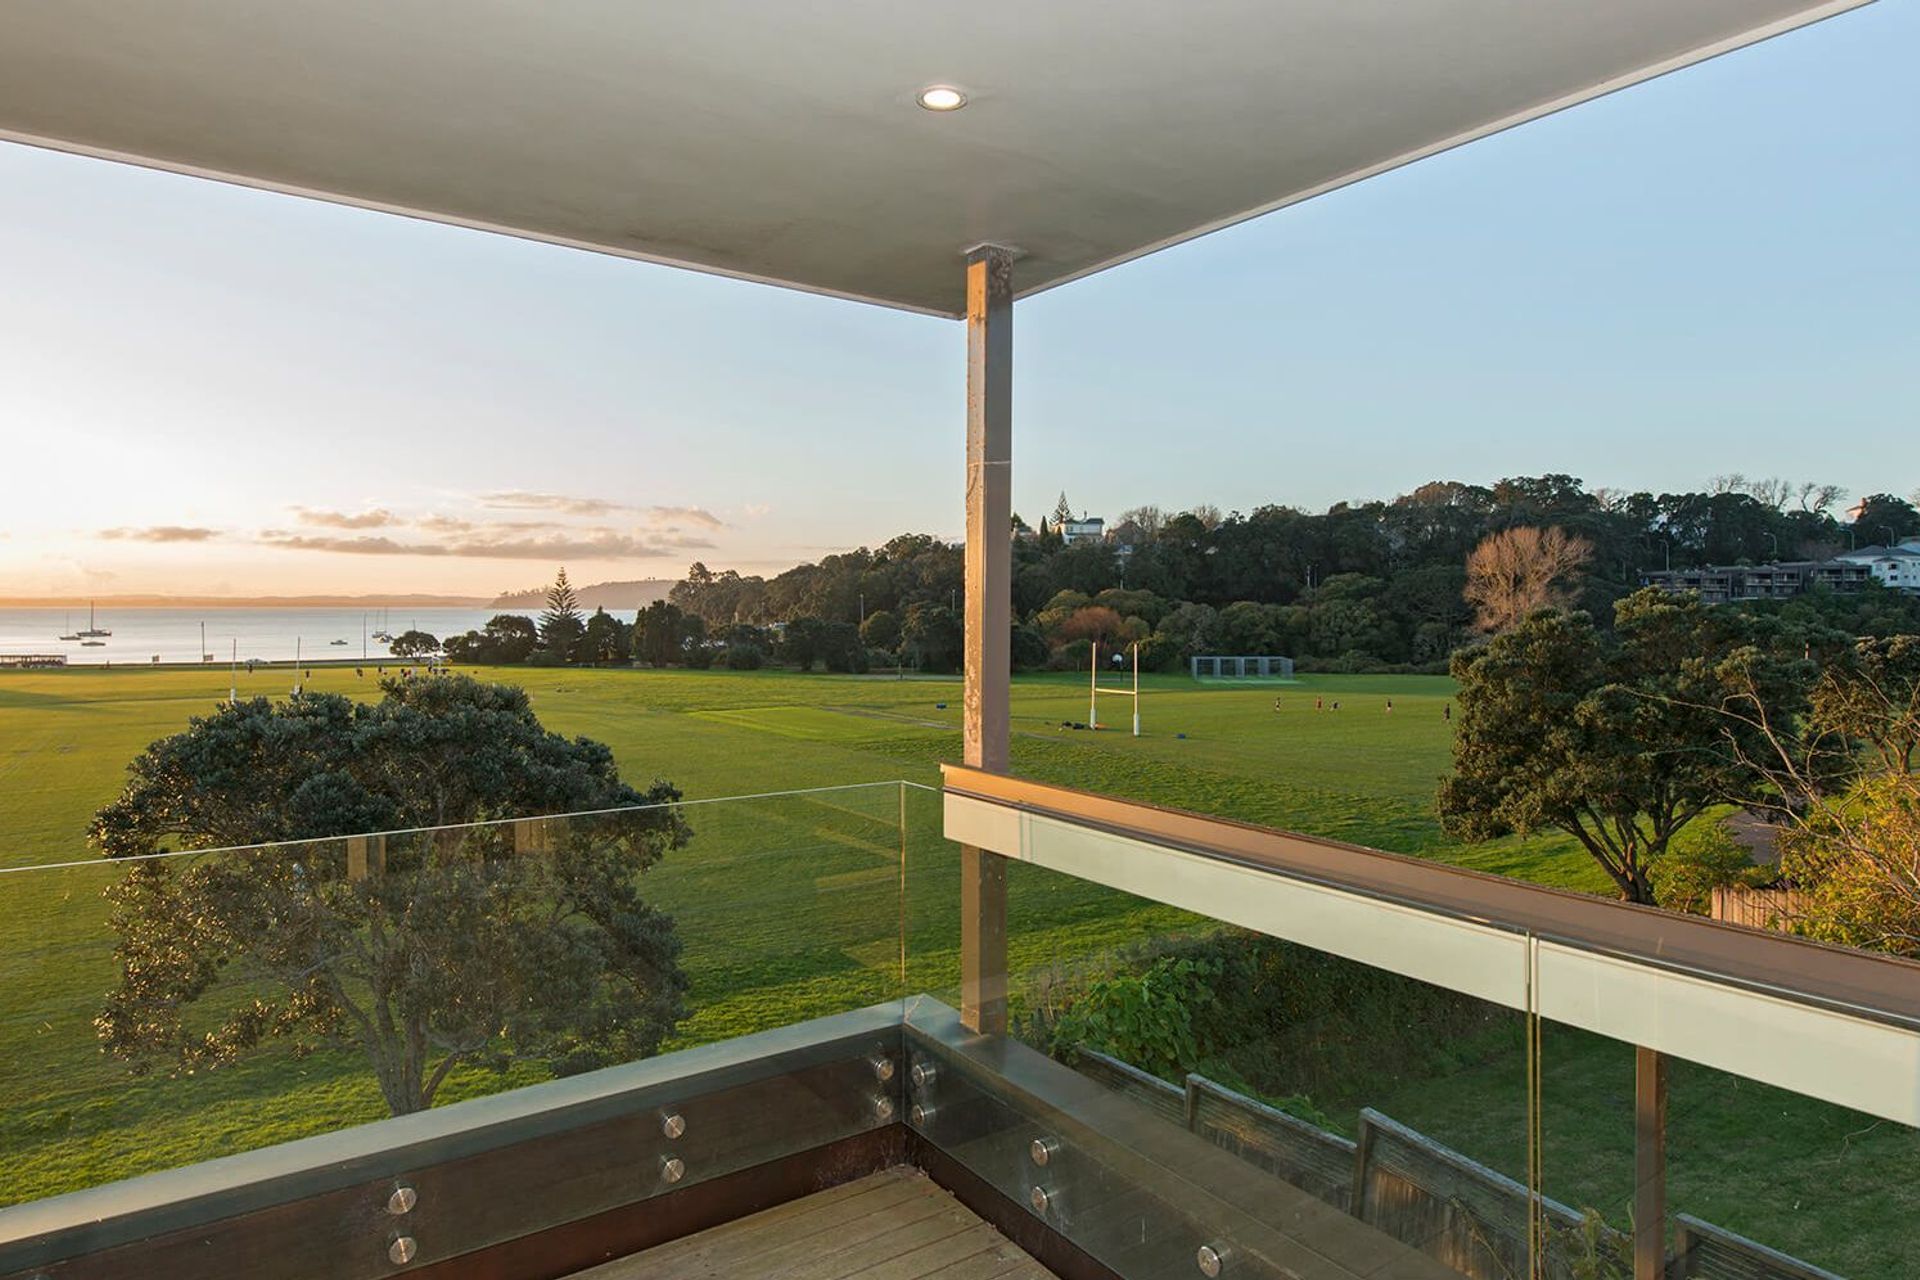
For a former All Black, a view of a top-tier rugby field is the perfect way to enjoy being at home. Maxim Build has established a strong relationship with this particular client, and our commitment to trust and professionalism has meant that the Kingsley Street project was the latest in a series of properties that they commissioned our team to build.
- Project Type: New Build
- Completed: 2010
Details:
With views of both the Cox’s Bay ‘number one’ rugby field and the nearby harbour, this home has a prime location in Grey Lynn.
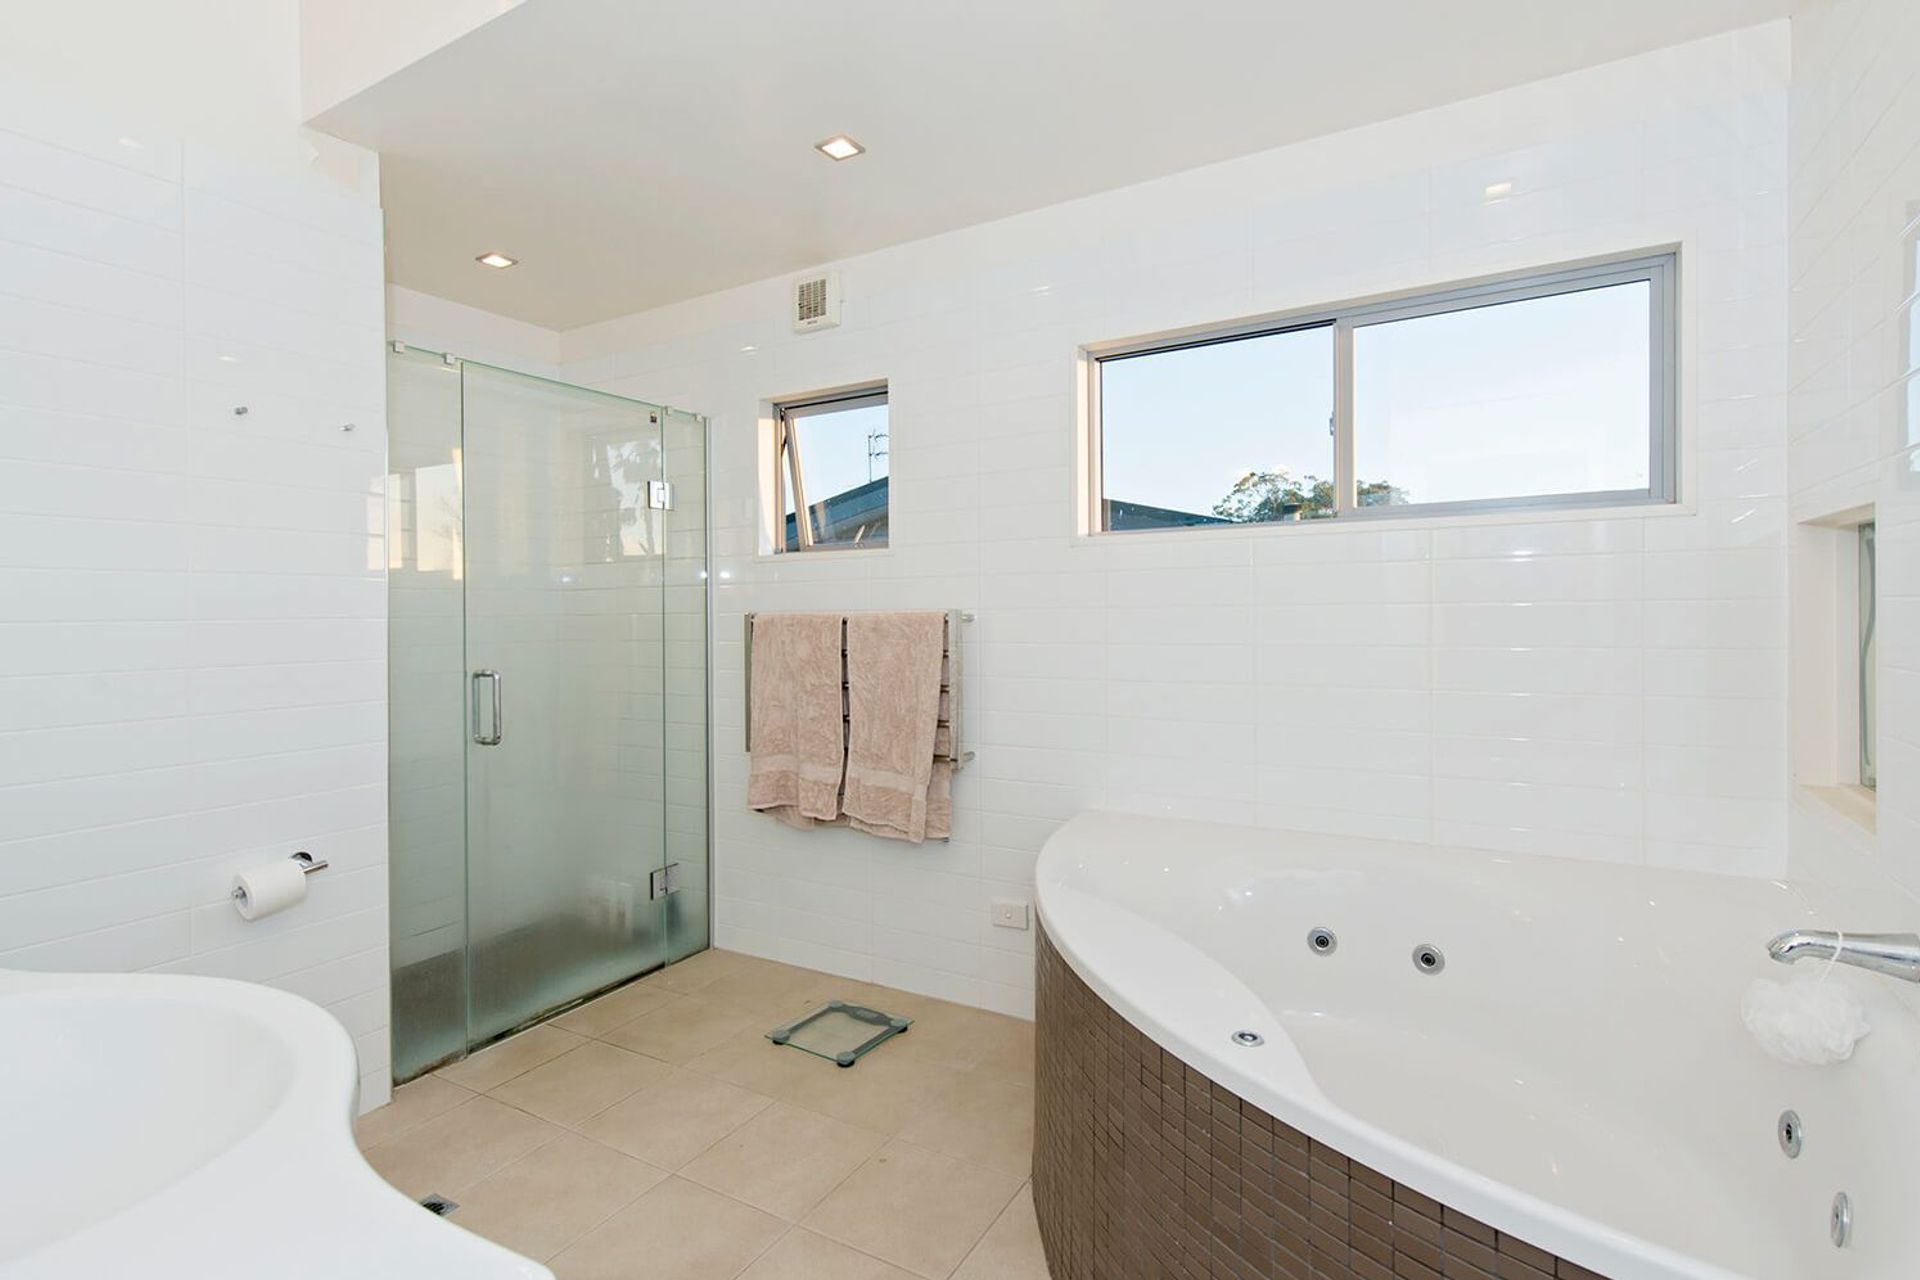
At two-storeys high, it features four bedrooms and four bathrooms. In the master ensuite, a custom-built hot tub has pride of place.
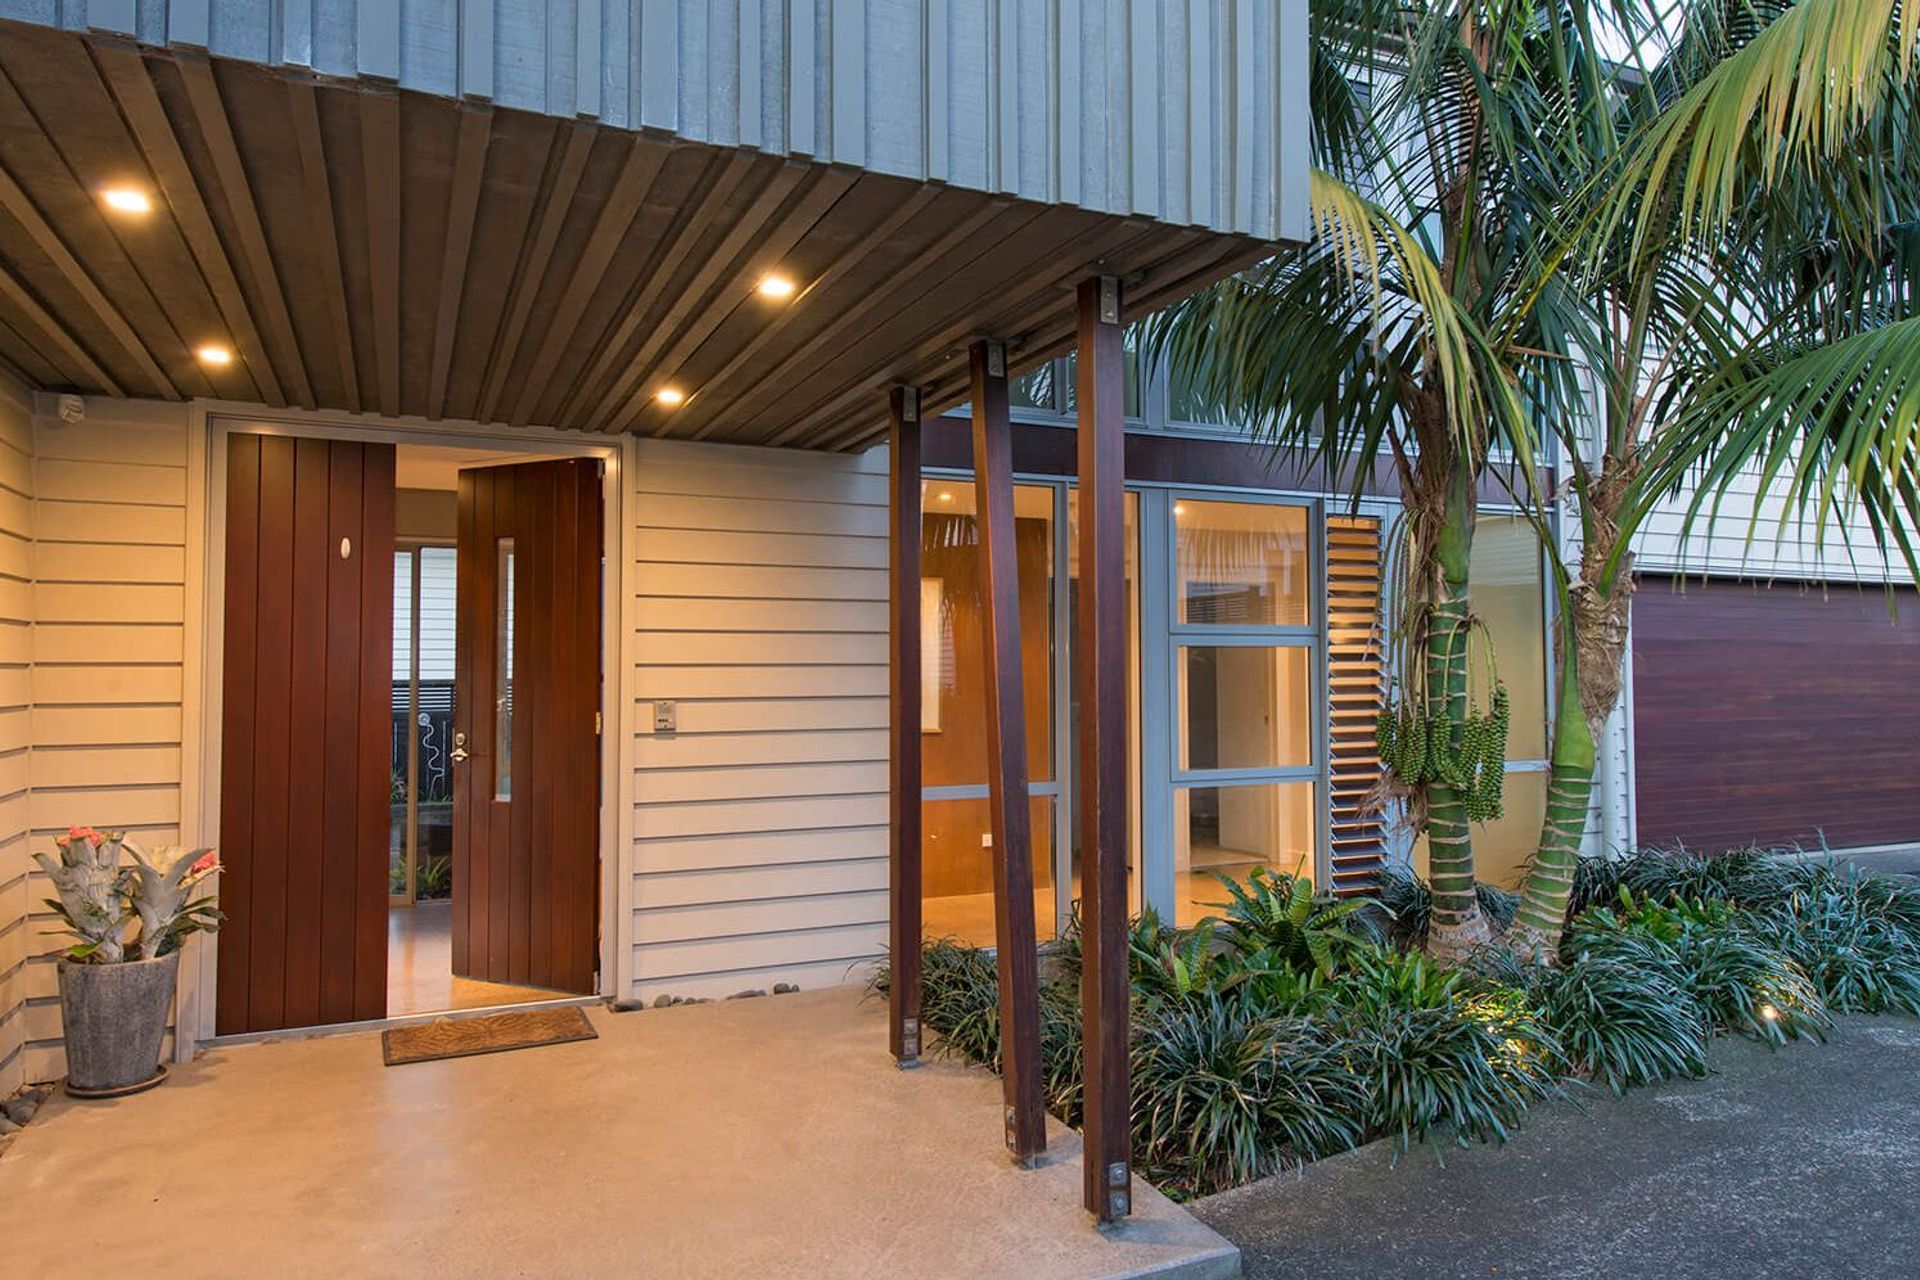
A concrete, weatherboard and cedar-ply batten system make up the home’s exterior, while the interior features a mix of honed and polished concrete floors and plywood ceilings.
Like this Project?
Hire Maxim Build
Professional Reviews
Professionals used in
this project
The practices and trades credited on this project.

More projects from
Maxim Build
Other work by Maxim Build, across every category they build in.


More in
Single House
Everything else in Single House, from every practice on ArchiPro.


Next Project
Keep scrolling