Koroha Remuera Home

Koroha Remuera Home

Precision Construction

Precision Construction logo
  • 40.2K profile views
  • 18 saves
Visit Website

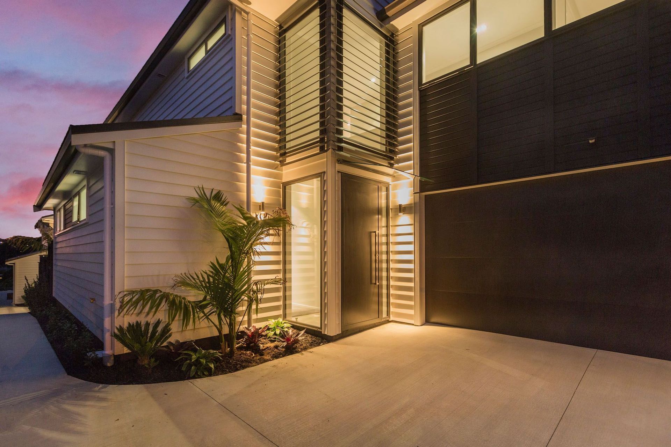
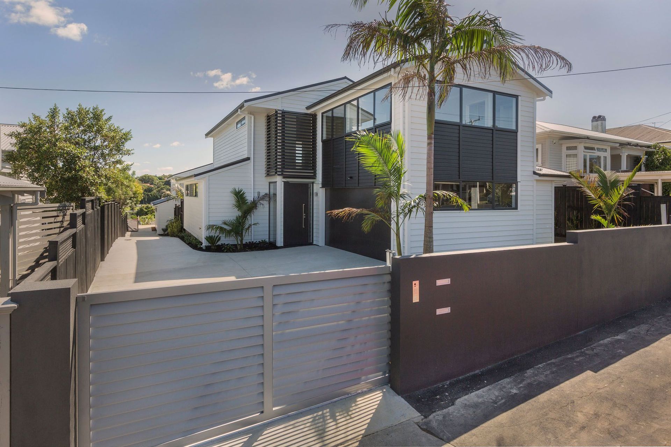
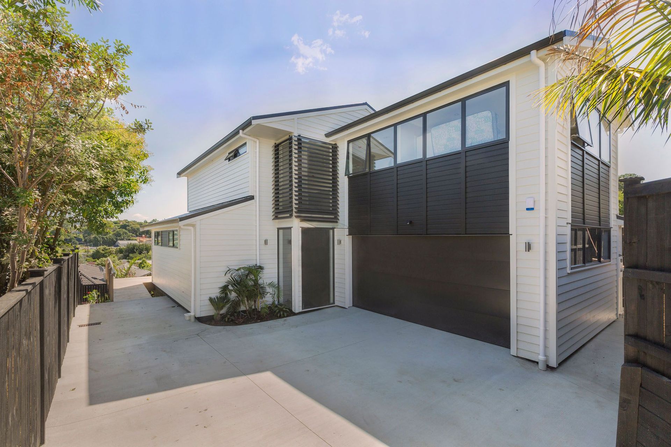
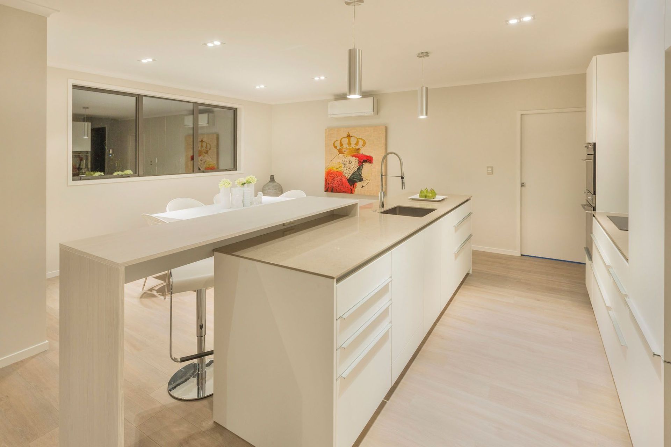
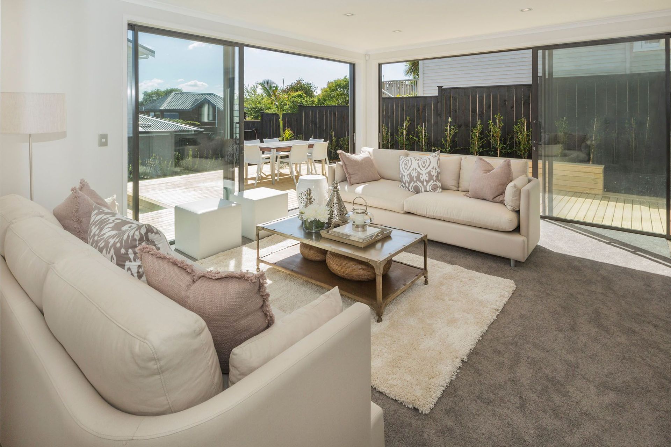
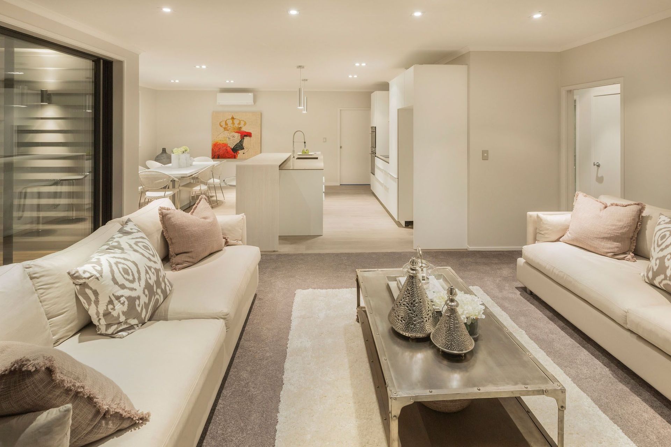

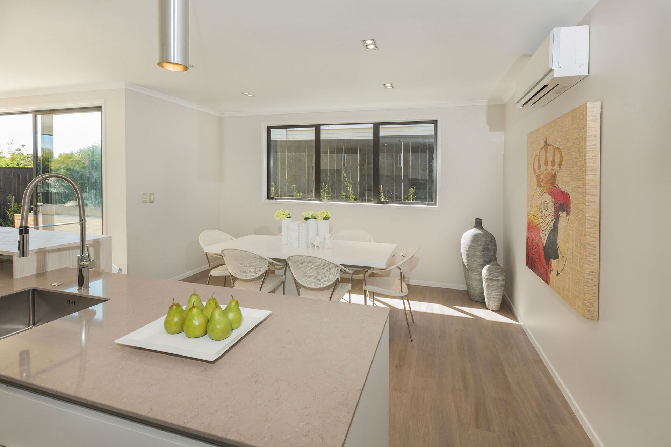
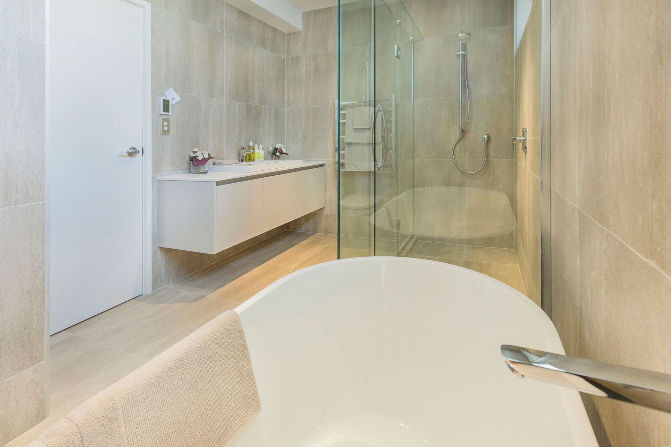
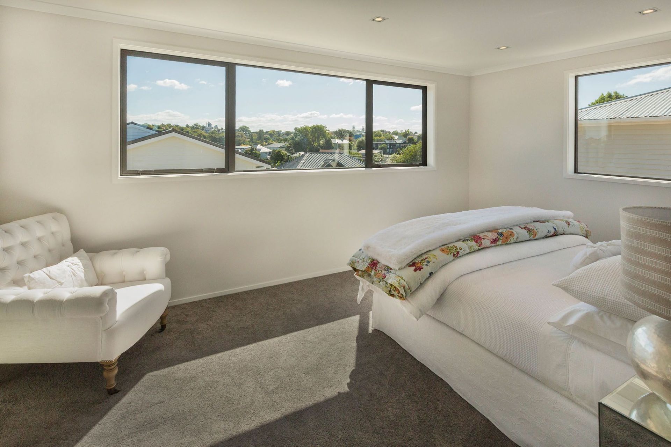
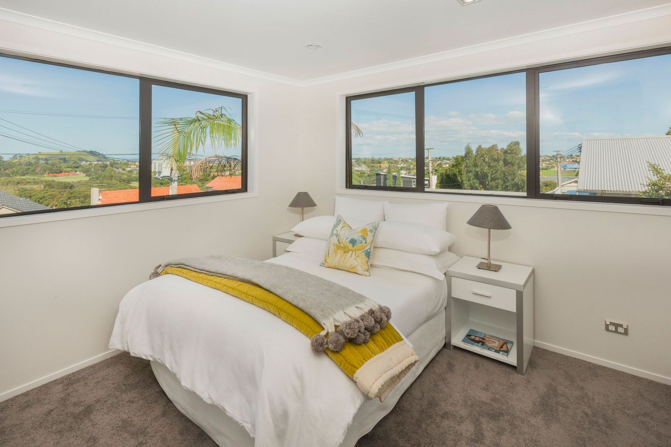
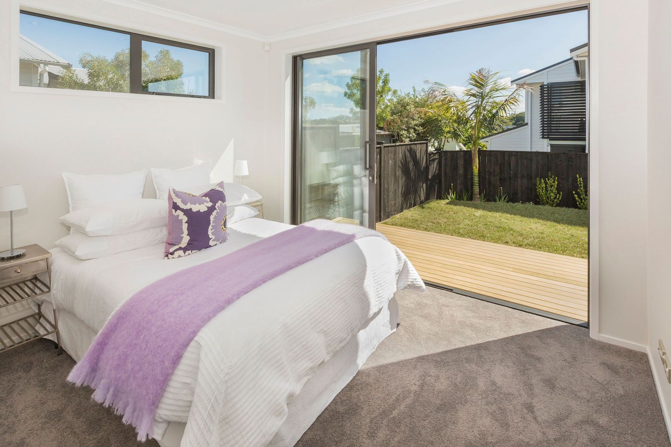
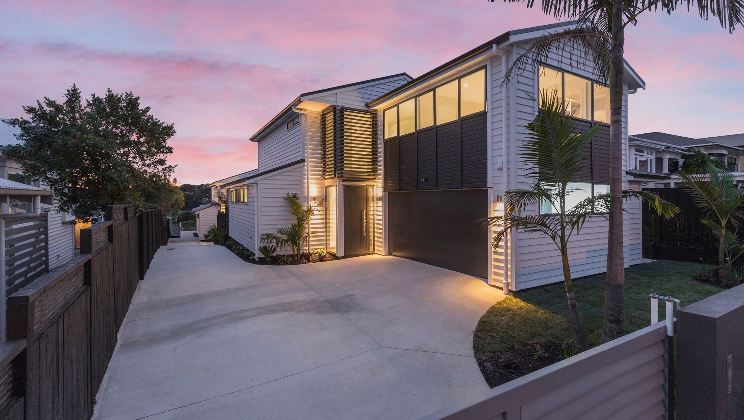
New Home 2 x 2 level, 211sqm homes Site works including 3 meter retaining wall Weatherboard with aluminium joinery and carpet/timber floors Duration: 8 months Architect: Young and Richards Architects

Visit Website

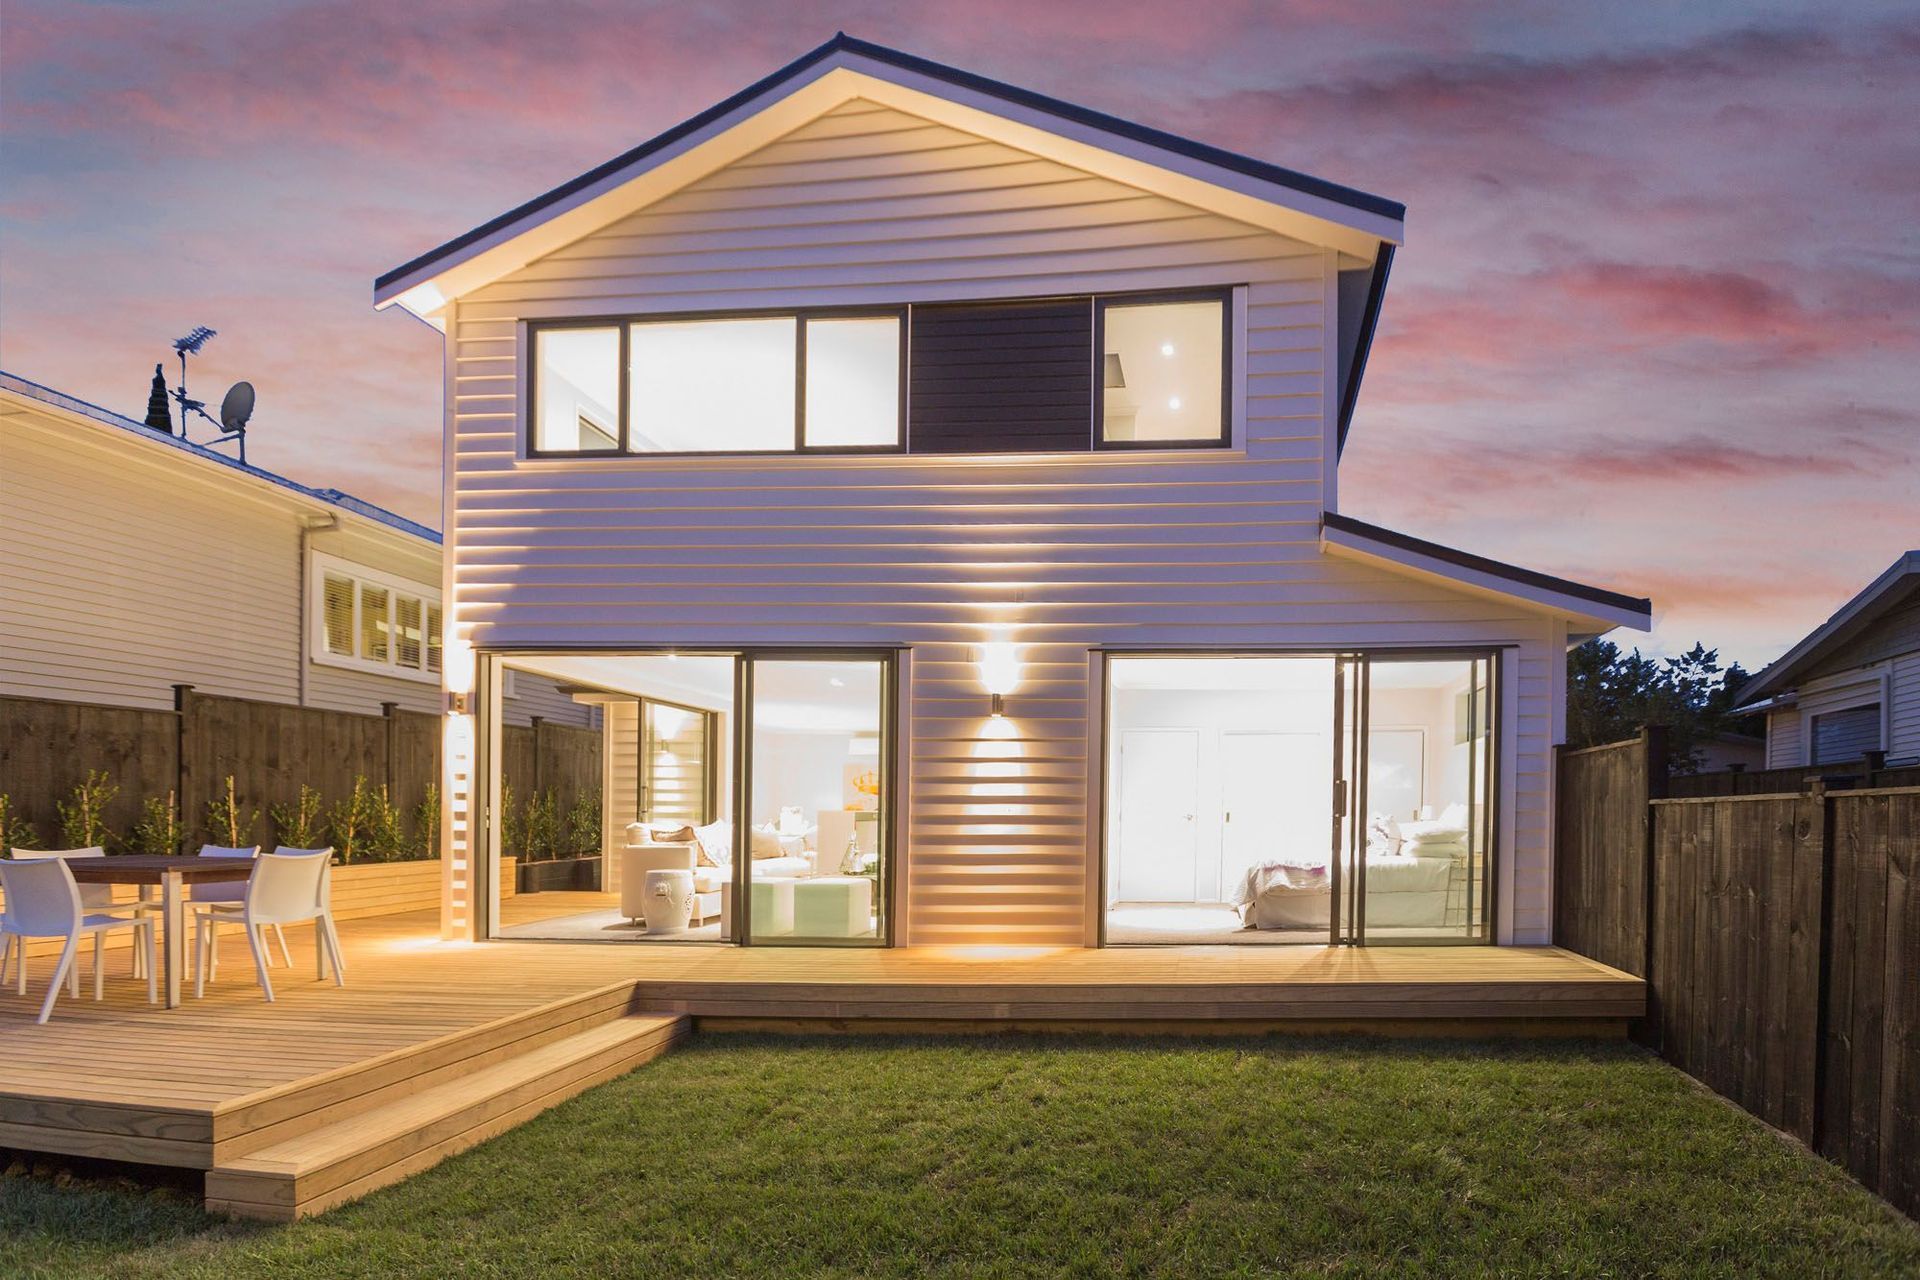
Two contemporary 2-level homes in Remuera featuring weatherboard exteriors, aluminium joinery, and a blend of carpet and timber flooring, complemented by extensive site works including a 3-meter retaining wall, completed in 8 months by Young and Richards Architects.

New Home

  • 2 x 2 level, 211sqm homes
  • Site works including 3 meter retaining wall
  • Weatherboard with aluminium joinery and carpet/timber floors
  • Duration: 8 months
  • Architect: Young and Richards Architects
2.9K0h 51m
Like this Project?
Hire Precision Construction

Professional Reviews

1 / 9

“I have worked with Precision over approximately 10 years both on my private residence and at Soul Bar and Bistro. We are at the top end of the Auckland restaurant industry, our customers expect high standards, service, quality and consistency. I look for the same from those who contract to me. Grant Millar and the team at Precision Construction deliver on this criteria. Recently they carried out a complete refit of the interior of Soul Bar which was scheduled to take 21 days. PCL completed the project on time to a high standard, an astounding effort. Next week Precision will be back at Soul replacing our aluminium doors. I have every confidence the work will be completed on time, to budget and with the minimum of disruption to a busy business. If you want a company that performs and carries out your brief, I unreservedly recommend Precision Construction.”.”

Judith Tabron, Owner, Soul Bar & Bistro

Professionals used in
this project

The practices and trades credited on this project.

Next Project

Keep scrolling
Stanmore Bay Home