
Lake Dunstan Stone House
Lake Dunstan Stone House

- 341.6K profile views
- 219 saves
A traditional Scottish croft house reimagined in Central Otago, featuring locally quarried schist walls and reclaimed hardwood, designed to harmonize with the landscape while providing shelter and modern living spaces on the shores of Lake Dunstan.
Location:
Mount Pisa
Photography:
Chaney & Norman Architects
Having a client approach you for a Scottish croft house may seem to be an odd request in some places, but in Central Otago it offers a fantastic opportunity to use natural materials and traditional forms that suit the landscape, climate, and settler heritage of the area.
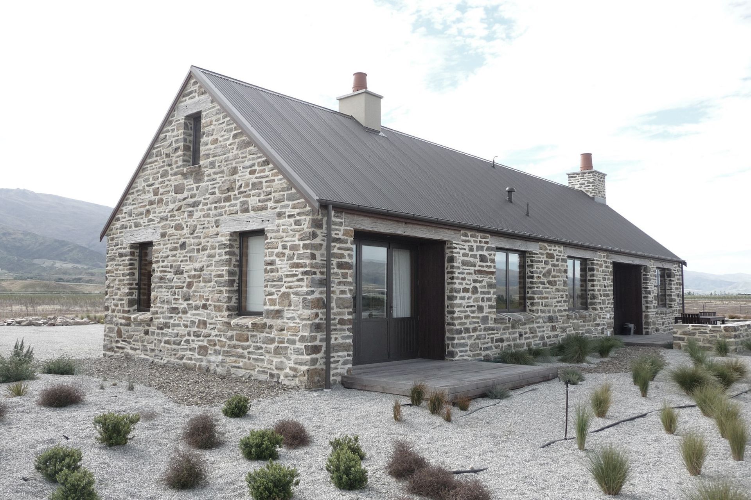
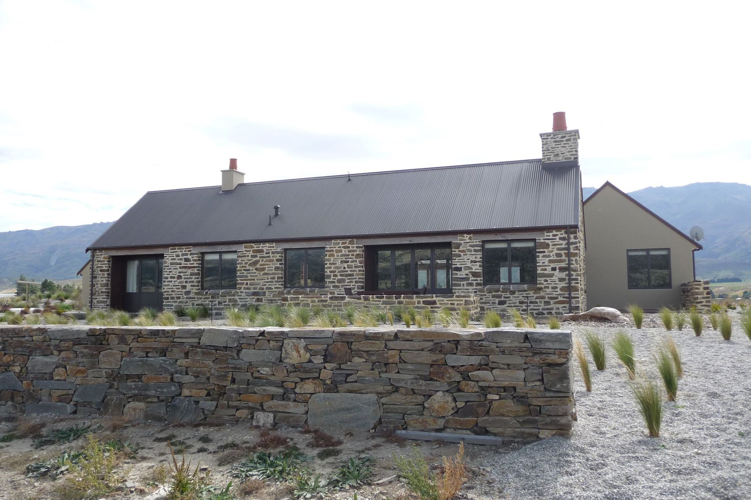
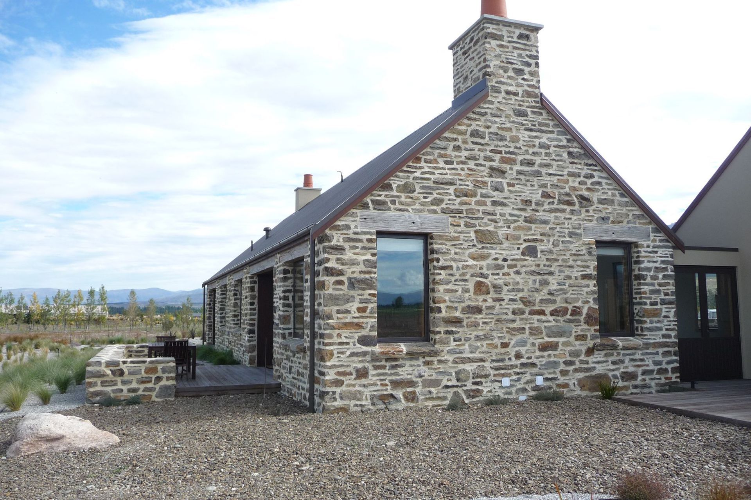
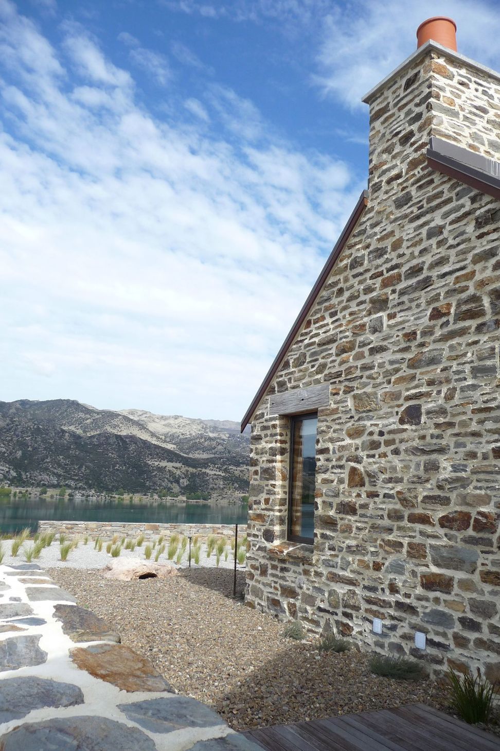
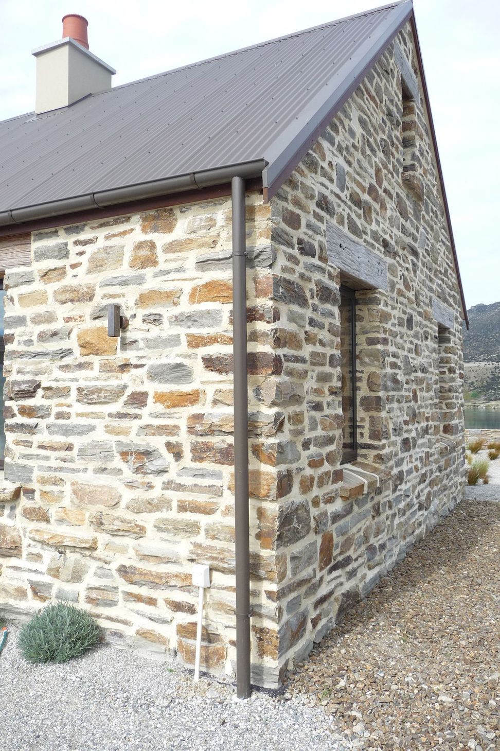
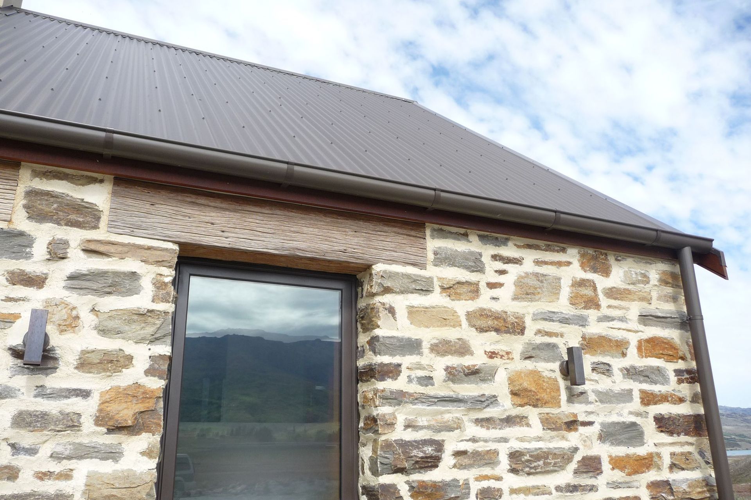
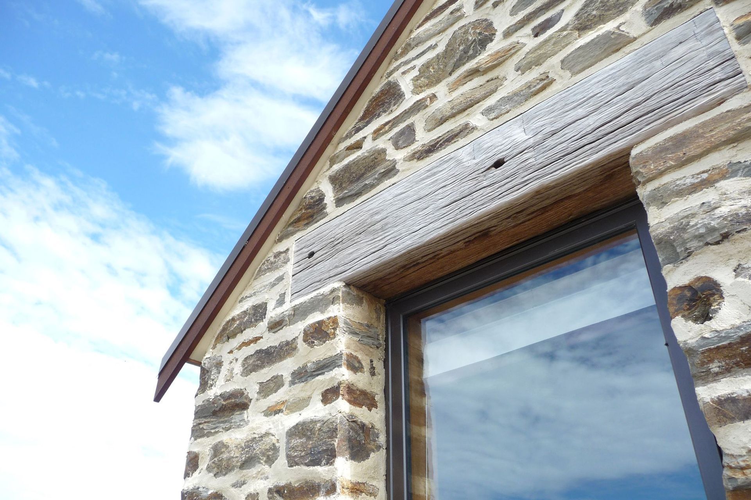
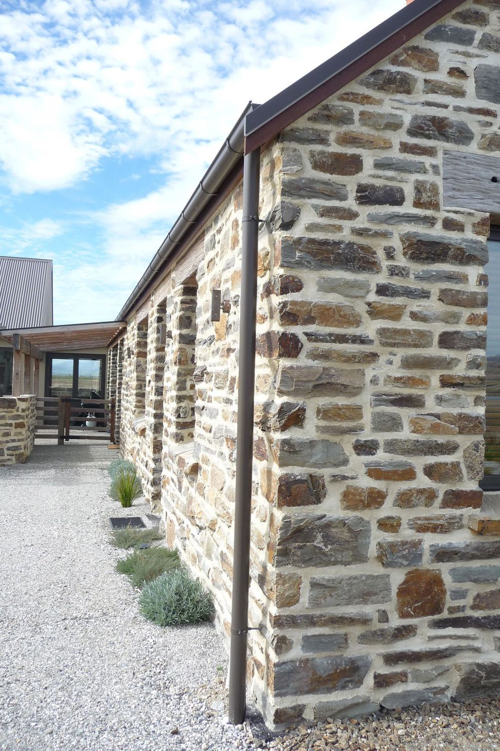
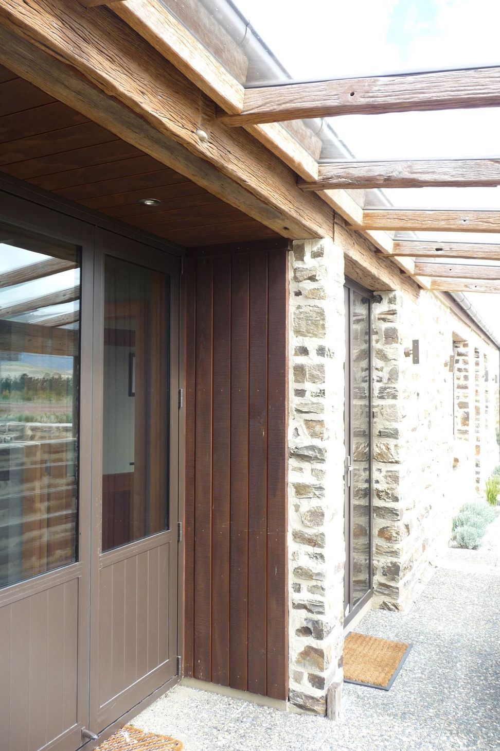
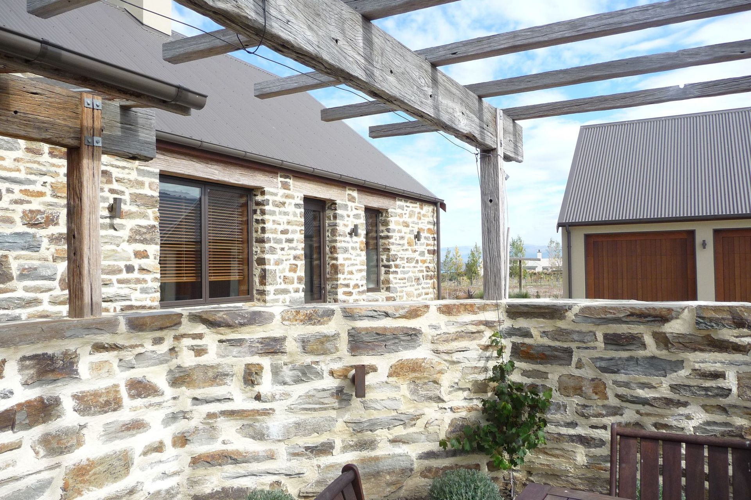
Akin to the traditional crofters’ cottage, this home is built of the land. Locally quarried schist walls, and reclaimed hardwood lintels, ground the building to its surroundings. The home is comprised of three separate gable forms, which mimic a small cluster of croft farm buildings. The traditional gable gives the home a strong, balanced presence on the shores of Lake Dunstan.
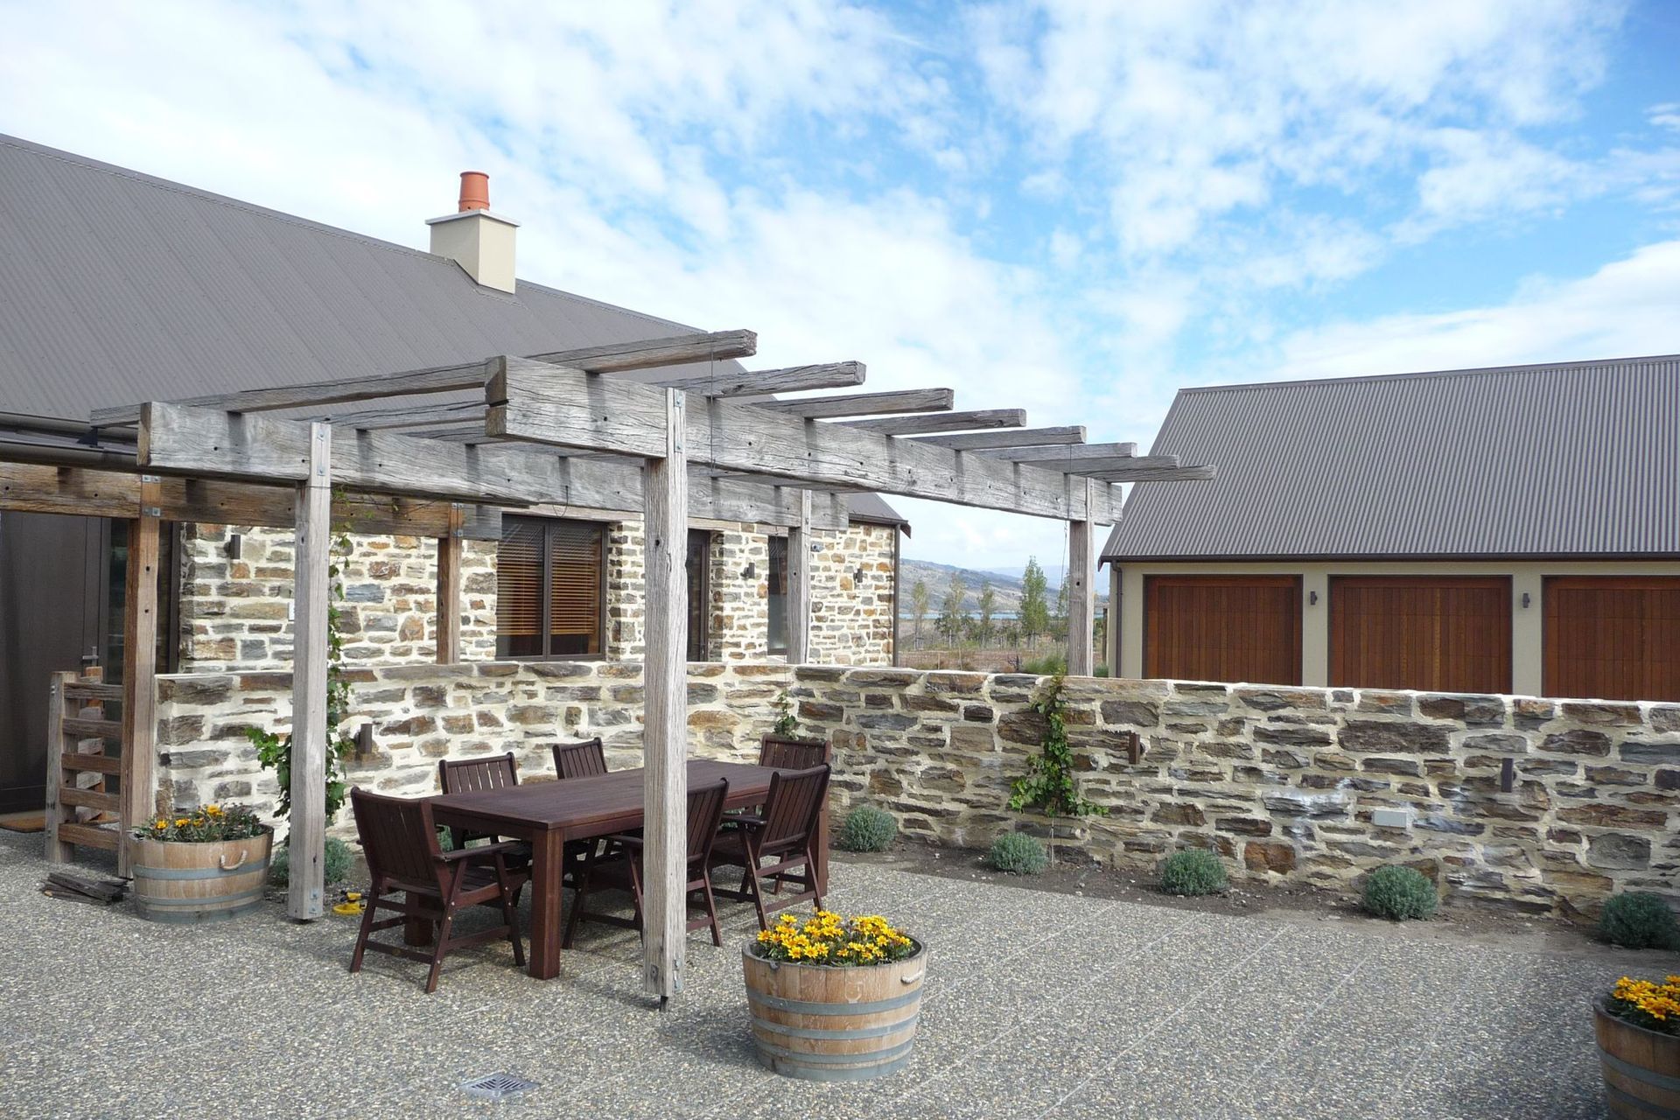
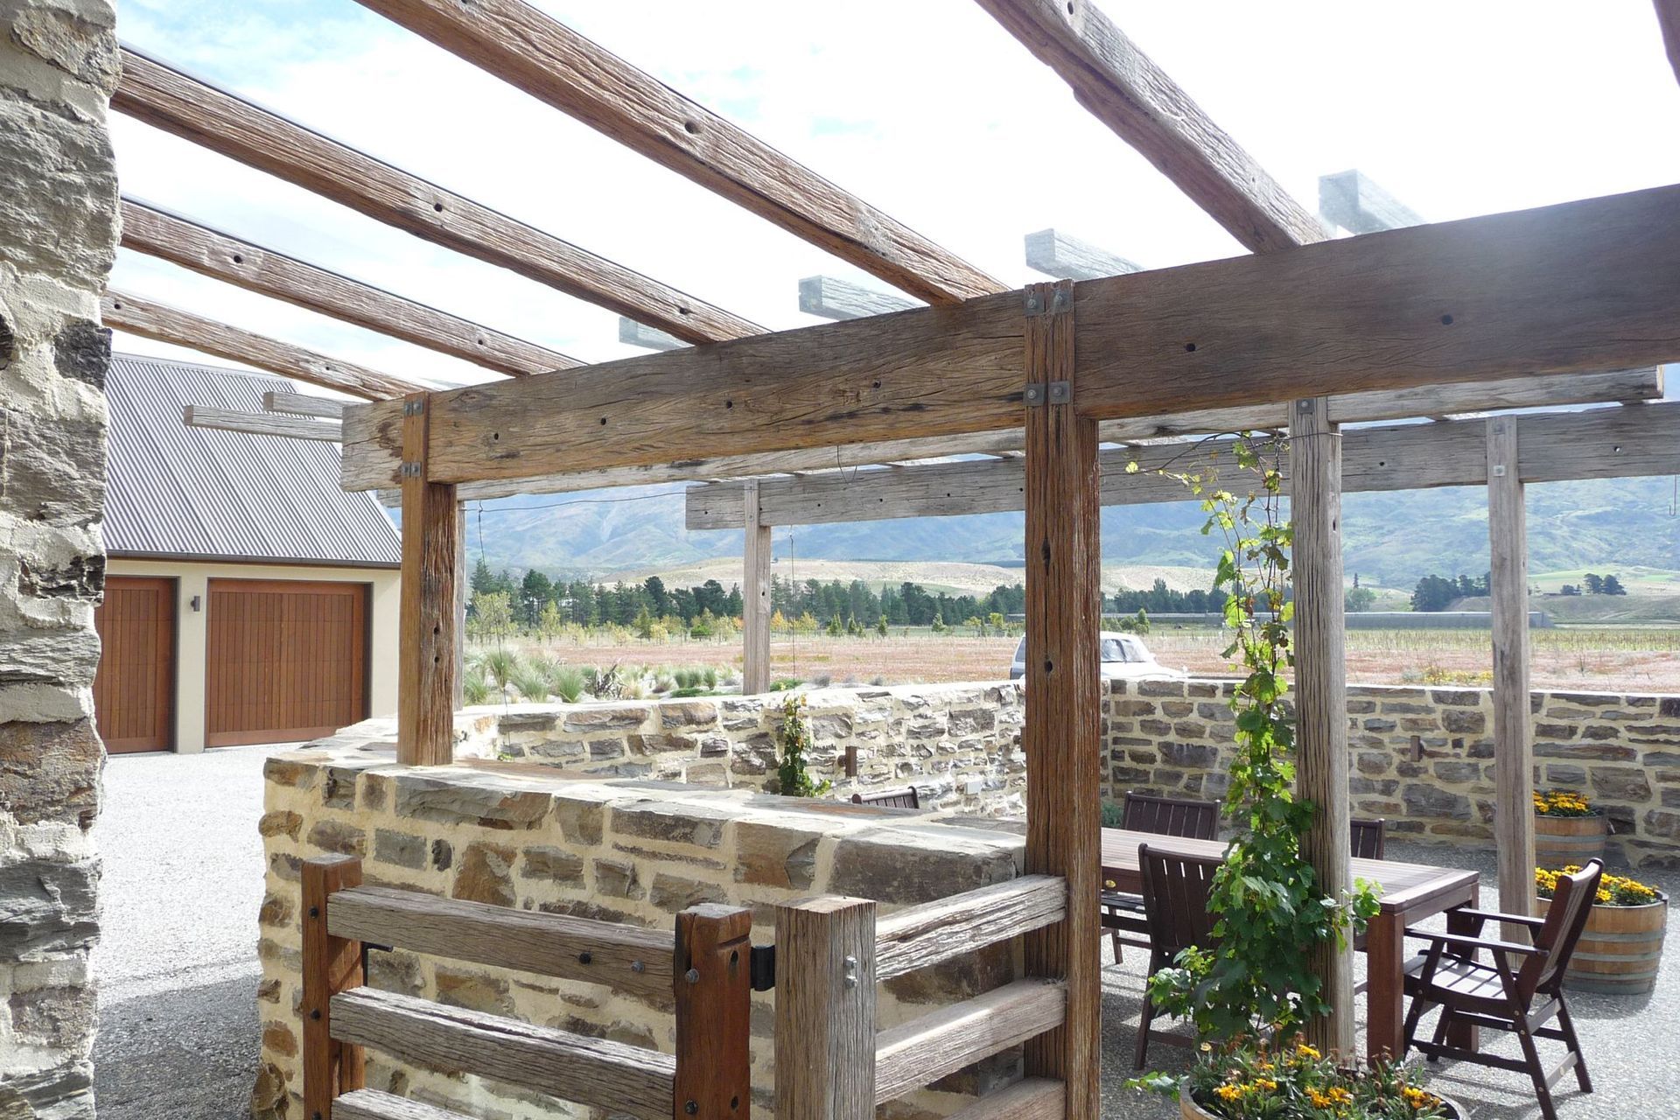
The concept of a croft house also offered a successful response to this specific site. Sites along the edge of the lake experience exceptional winds and exposure – perhaps akin to this building’s Highland namesakes. Materials need to be durable, with good protection to window and door openings. Shelter is also provided by the close arrangement of the three gabled forms, with a low schist wall completing the sheltered outdoor-living courtyard.
Minimal, and robust, landscaping around the home is in keeping with the bare natural landscape of the area; and gives a nod to the Highland croft. A dry-stacked schist stone wall to the front of the property gives a hint of croft style walls, defining the house within the barren landscape.
Although the strong form is very traditional, we sought to achieve some modern rhythm and scale in the glazing along the front of the house. Modern thinking was also employed in the planning of the home. The three gable forms provide distinct areas of living, with a separate guest block that can be easily closed off to minimise heating and cleaning requirements.
Whilst the work we do tends to be more modern in design, there are principles to traditional forms and building materials that we believe are important in modern architecture. The traditional choice of natural building materials tended to be whatever could be sourced locally; and whatever was readily available. This type of thinking lends itself to the modern ideas of sustainability by helping reduce the embodied energy in building materials, and enhancing a building’s ‘sense of place’.
Like this Project?
Hire Chaney & Norman Architects
Professional Reviews
Professionals used in
this project
The practices and trades credited on this project.

More projects from
Chaney & Norman Architects
Other work by Chaney & Norman Architects, across every category they build in.


More in
Residential
Everything else in Residential, from every practice on ArchiPro.


Next Project
Keep scrolling