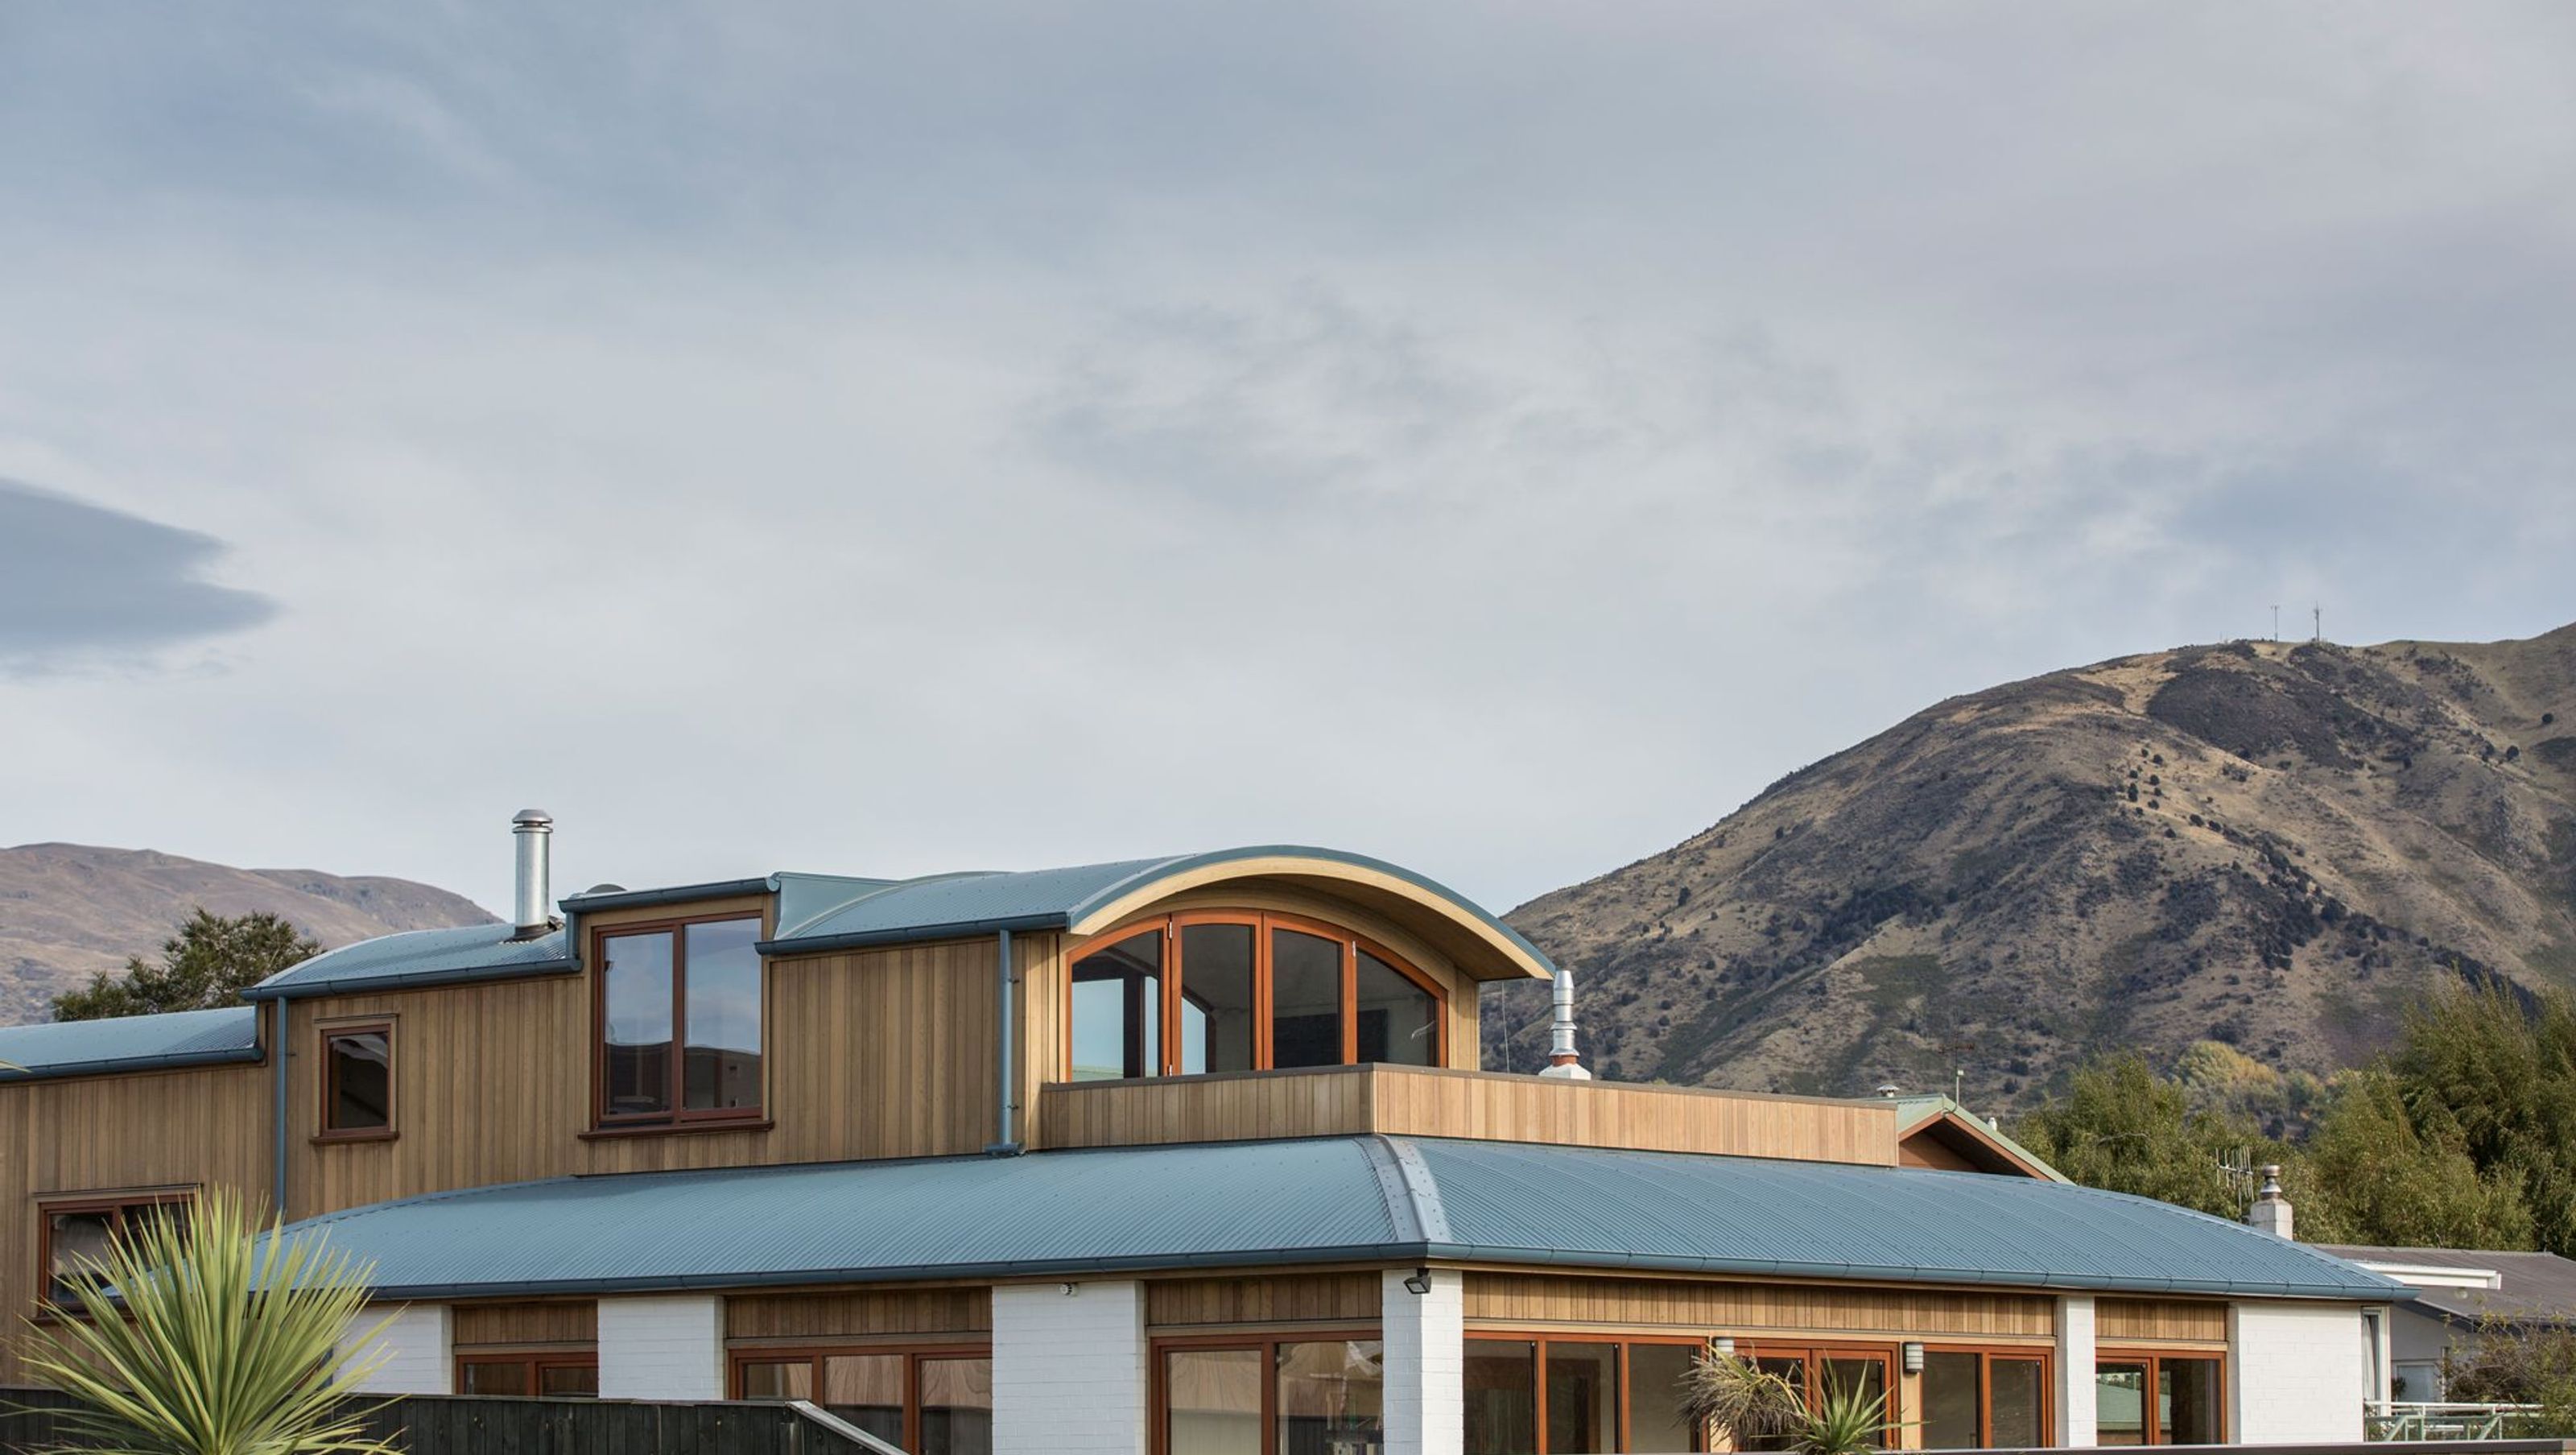
Lake Wanaka Barrel House
Lake Wanaka Barrel House

- 341.6K profile views
- 219 saves
Innovative transformation of a 1950s dwelling into a modern Lake Wanaka home, featuring a unique barrel vault roof, enhanced outdoor connectivity, and energy-efficient design for year-round comfort.
Location: Wanaka
Photography: Graham Warman Photography
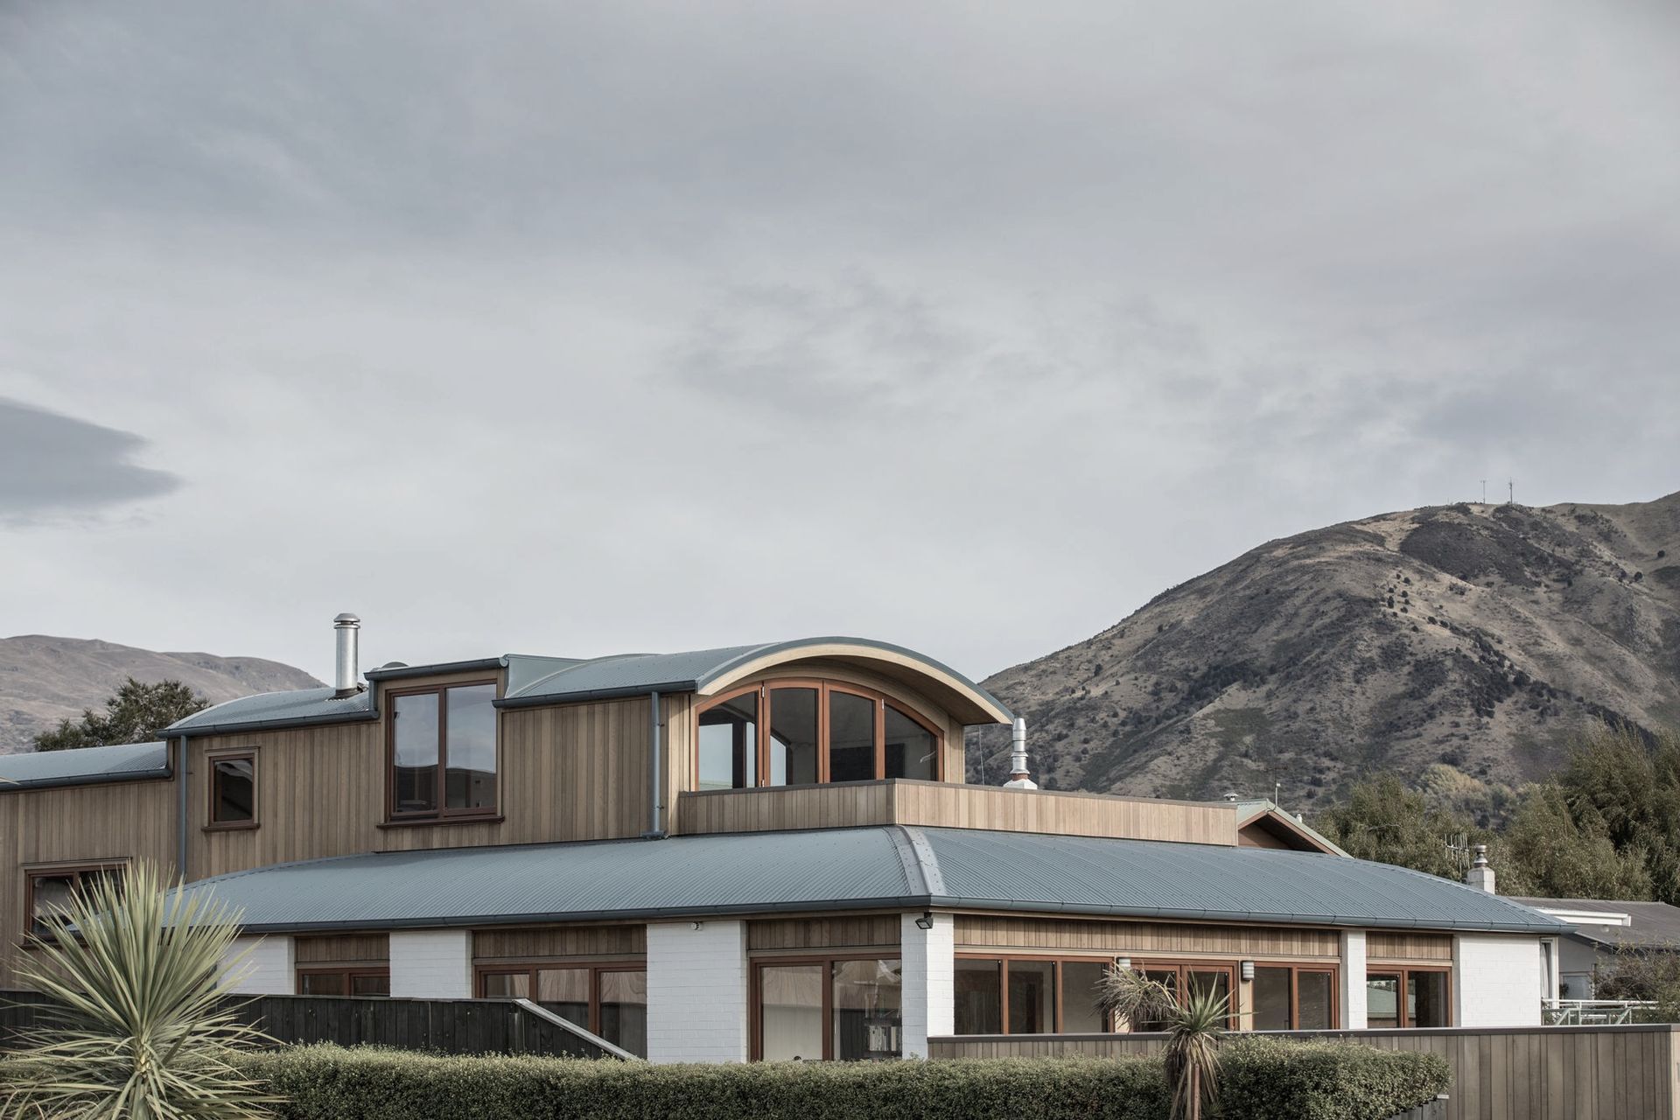
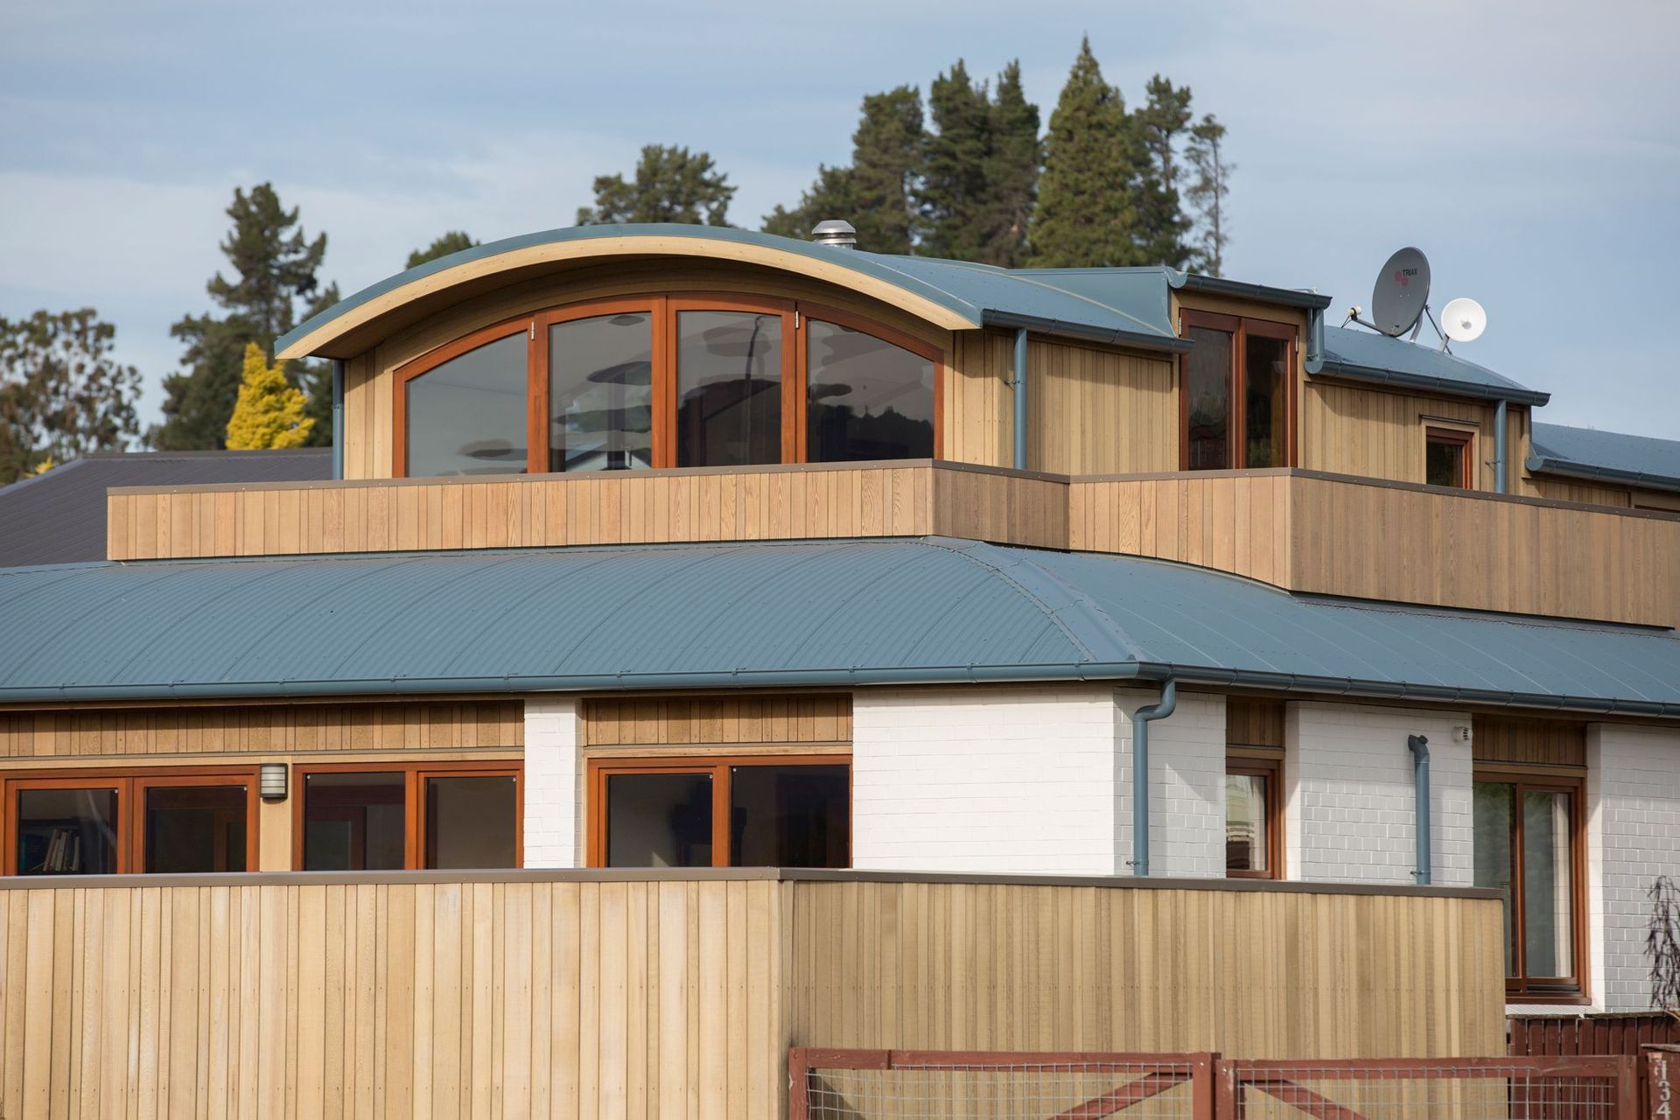
‘in a sea of gables, there floats a barrel’…
An existing 1950’s 100m2 brick clad / hipped roof dwelling sat close to the roadfront of a narrow plot facing Pembroke Park. Despite having uninterrupted views to Lake Wanaka and the Southern Alps, the clients could not comfortably utilise the outdoors due to the summer winds and the close proximity of the northern front yard to the busy traffic on one of the main collector roads into Wanaka Town Centre. Aside from the front door, there was a single external door through the kitchen that connected to the remaining 2/3rds of the property.
We were approached by the client to improve the arrangement of living spaces so that they were functional and allowed good connection to the outdoors. Upon reviewing the site, it was noted that the large sloping back section was unconnected and totally underutilised, so the drivers for the design response where to connect the house to this rear part of the site and to create some private living space that capitalised the expansive views to the north.
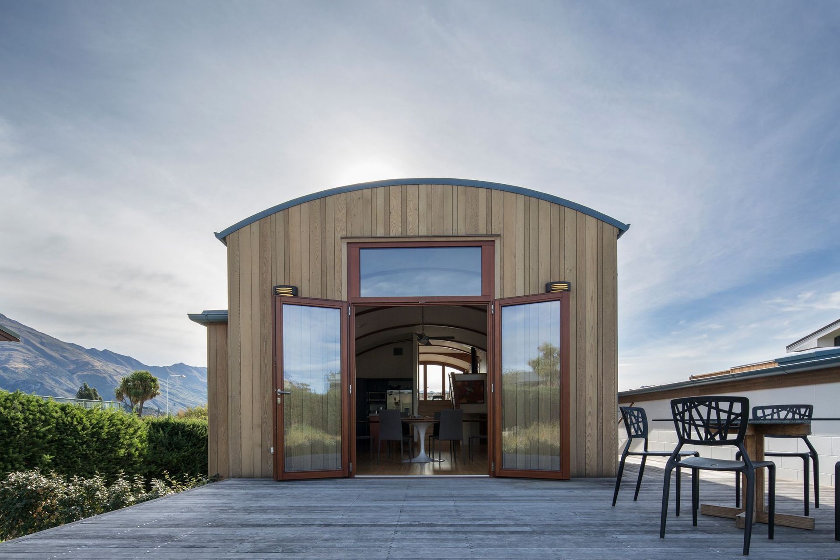
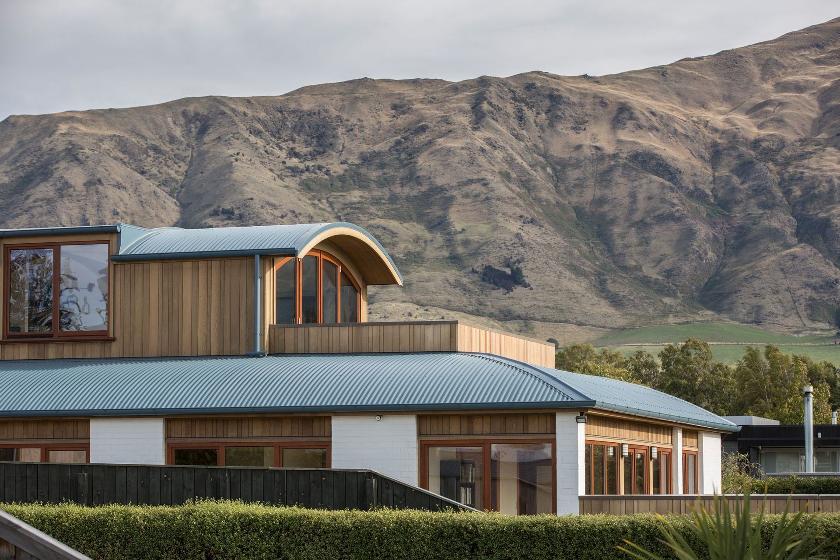
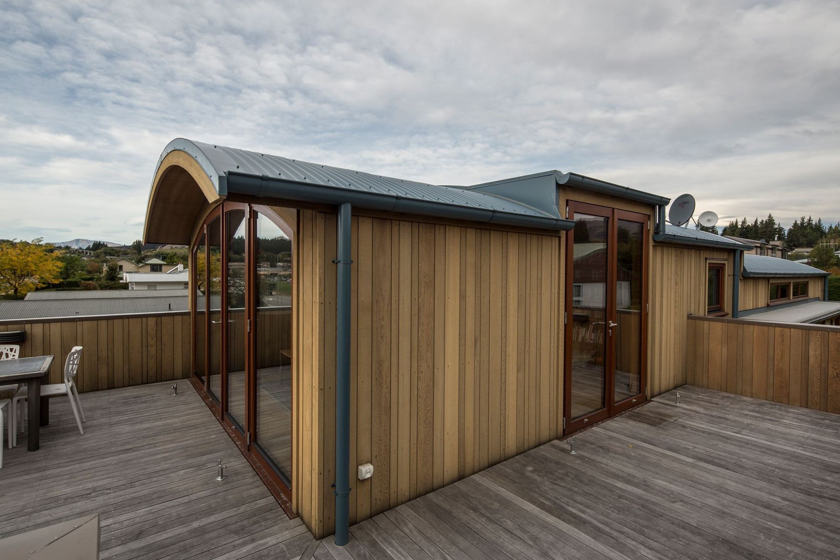
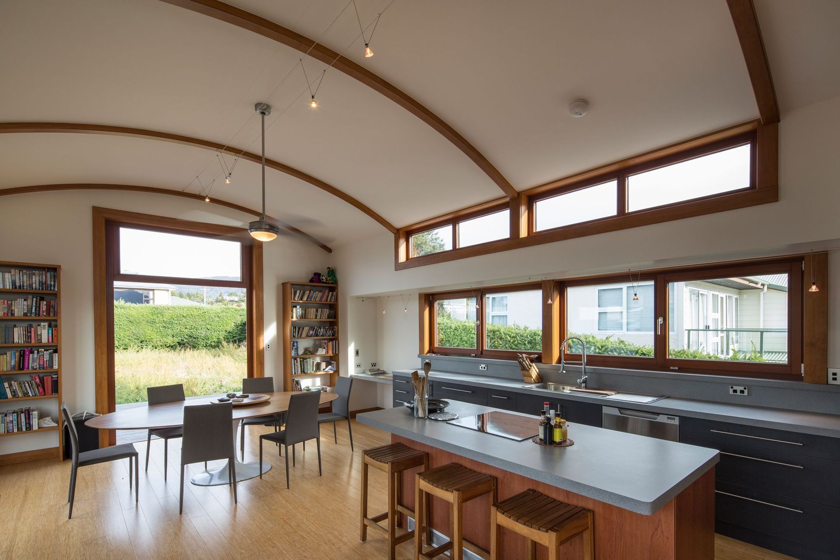
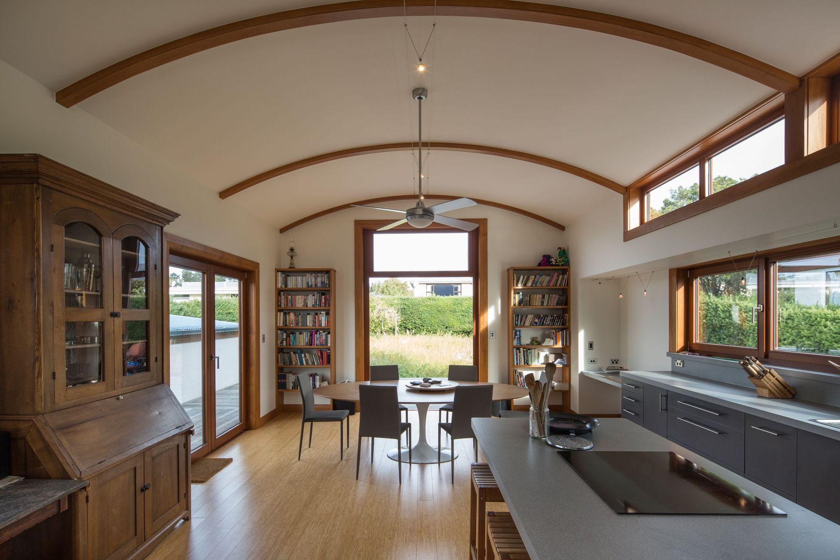
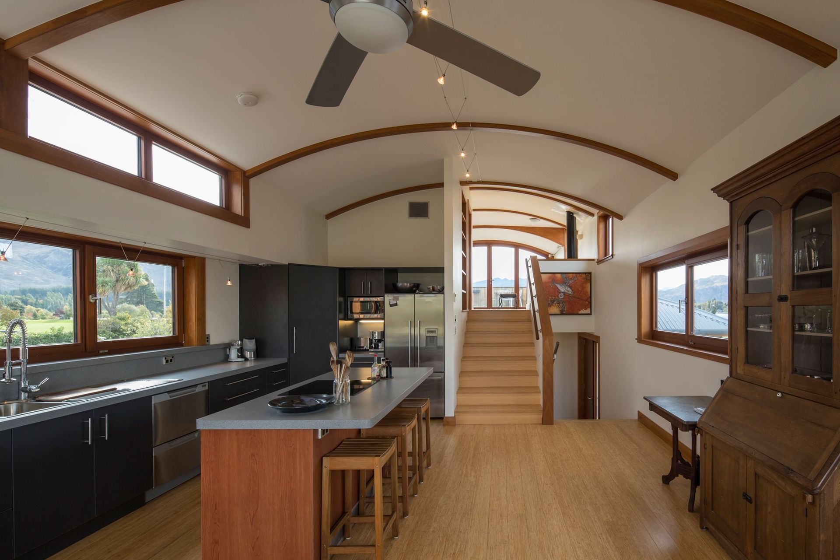
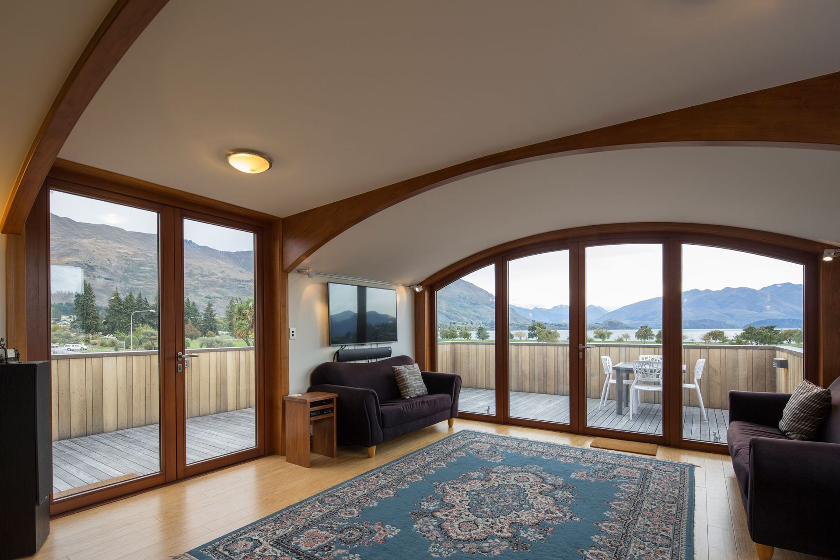
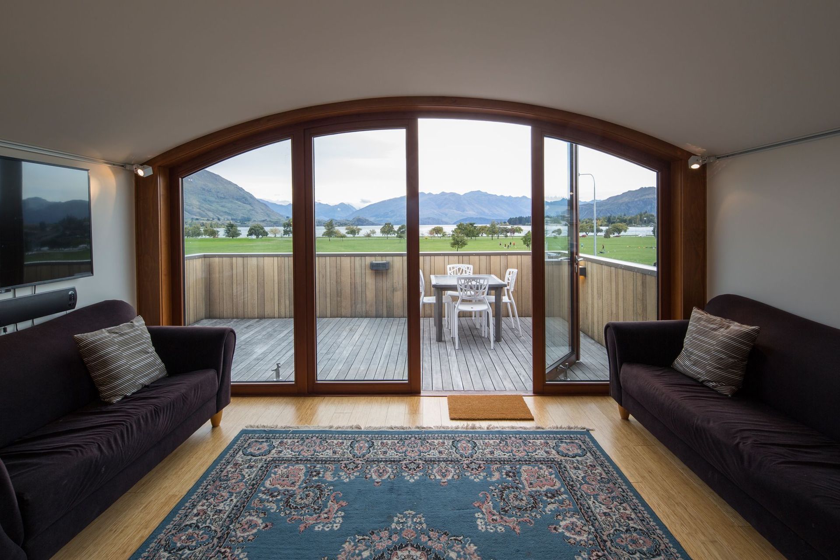
All the neighbouring homes along the street had been built in the middle of their sites, so building on top of the existing building would not only provide incredible views to the North, but also expansive mountain views to the east and west. The big issue here was that the boundary height recession planes on the narrow site meant that a first floor extension would have to be narrow and with a low roof. Hence a barrel vault roof utilising arched glulam beams was devised to maximise the internal height while remaining under the height recession planes.
The narrow plan and recession plane from the Northern boundary meant that the first floor extension had to sit centrally on the site and inside of the existing ground floor external wall framing. While this required some structural rationalisation, it presented an opportunity to create external roof terraces to the North and West of the first floor living room. These terraces are sunk into the surrounding ground-floor roof and the solid balustrade makes these areas completely private from passing traffic.
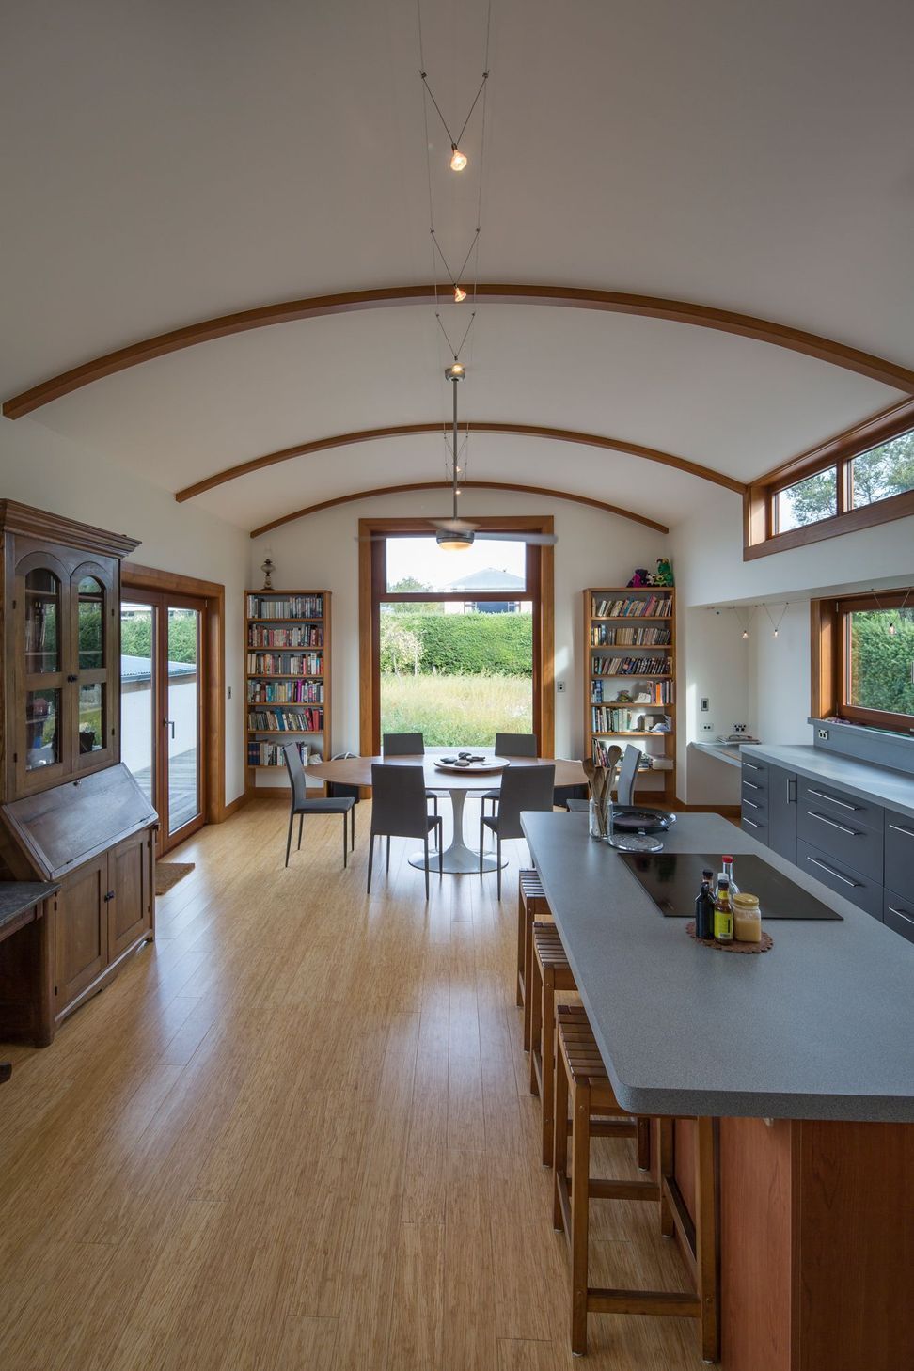
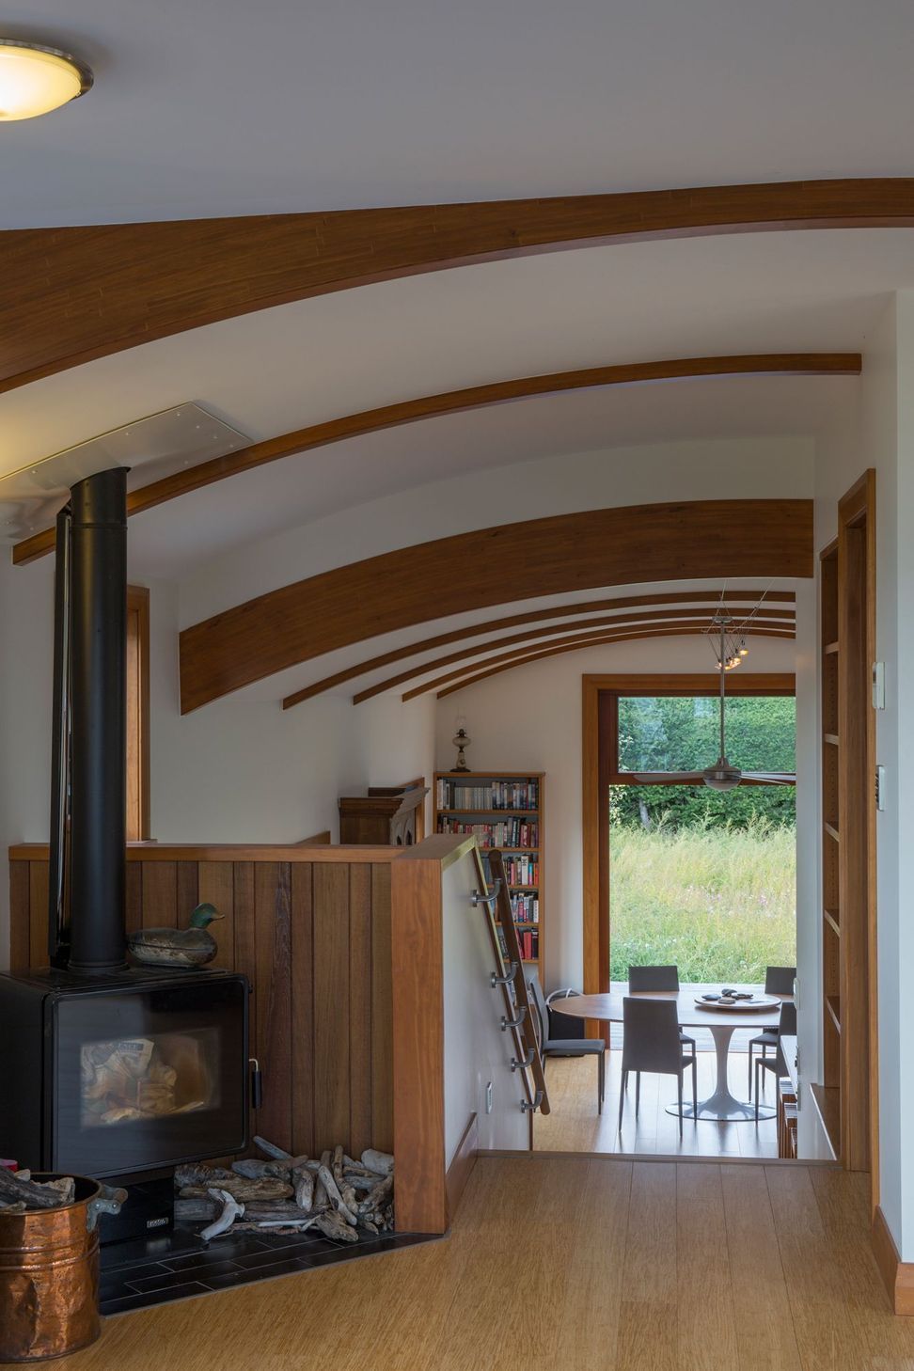
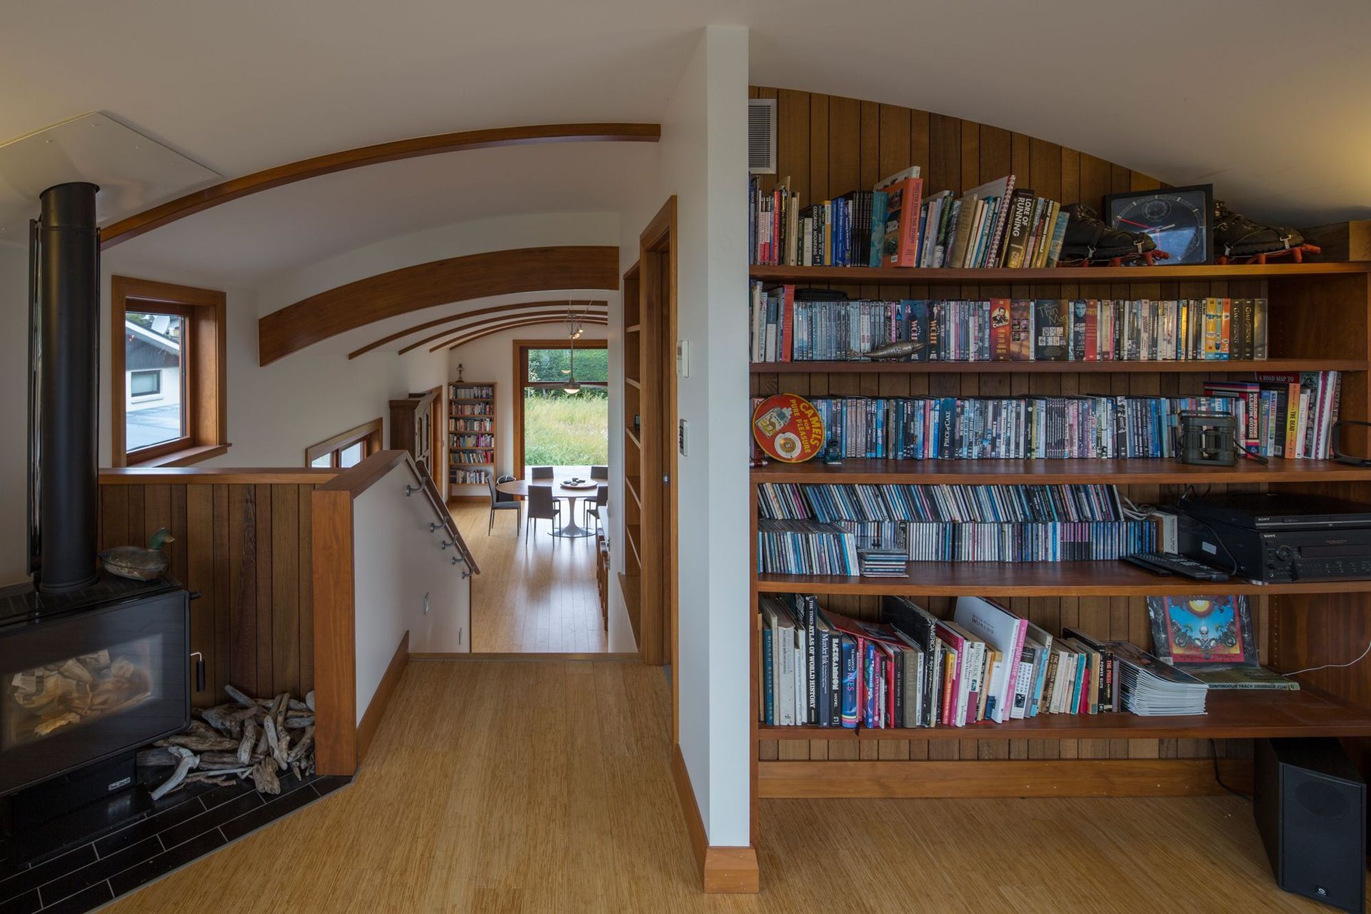
A new sheltered Entry lobby and new bedrooms with a large master bedroom suite were created within the existing ground floor, with the master suite having a private outdoor area facing the North. As there was a disconnect between ground floor bedrooms and first floor living area, a mid floor kitchen and dining area extended out to the South, meaning that the hub of the house was only half a flight of steps away from both the bedrooms and the living area. The mid height level also gave the benefit of providing a direct connection between the house and the rear of the site creating an outdoor living area that is both sunny and sheltered from the northwest winds. The lower stud height of the living room was countered by extra height in the kitchen dining areas giving varying volumes and levels of cosiness.
To ensure that the internal environment was warm in winter and cool in summer, detailing of the construction had a high level of thermal consideration to create airtightness and to minimise thermal bridging. Both the existing and new 100mm wall framing had an additional layer of 50x75mm horizontal framing that allowed an additional layer of 50mm XPS rigid insulation to run uninterrupted to the outside face of the external walls. This framing was then sheathed in plywood rigid air barrier with the horizontal framing providing support for the RAB and horizontal cavity battens to the shiplap cedar cladding. The horizontal framing meant that dwangs or noggins could be omitted allowing for a continuous layer of insulation between the wall studs. This double layer of framing and insulation meant that the thermal bridging of the framing was limited to where the timber elements crossed each other. Any blocking required to the external walls, such as stringers for stairs, handrails and blocking for plumbing did not interrupt the outer layer of insulation. Similar logic was applied to the roof framing.
The weakest part of any thermal envelope is the windows, so the right mix of openings for views and ventilation has to be weighed against thermal loss. To help allow for a reasonable level of windows to capture views, a high specification window system was utilised. Eurotech IV68 double glazed timber windows allowed for improved thermal efficiency and completely cut out any noise from the road making a calm and comfortable internal environment.
The timber window joinery was colour matched to the structural glue laminated beams, and the built in joinery and shelving. Cedar was bought into selected internal walls to create a warm contrast to the bright wall linings.
Like this Project?
Hire Chaney & Norman Architects
Professional Reviews
Professionals used in
this project
The practices and trades credited on this project.





More projects from
Chaney & Norman Architects
Other work by Chaney & Norman Architects, across every category they build in.


More in
Residential
Everything else in Residential, from every practice on ArchiPro.


Next Project
Keep scrolling