

Land development of 11 Superlots in Hobsonville, Auckland, enhancing housing yield from 134 to 206 dwellings through comprehensive engineering assessments and innovative design modifications.
Client: New Zealand General Real Estate Ltd
Location: Hobsonville, Auckland
Project Value: Undisclosed
Sector: Land Development, 3 Waters
Completion: On-going
PROJECT DESCRIPTION
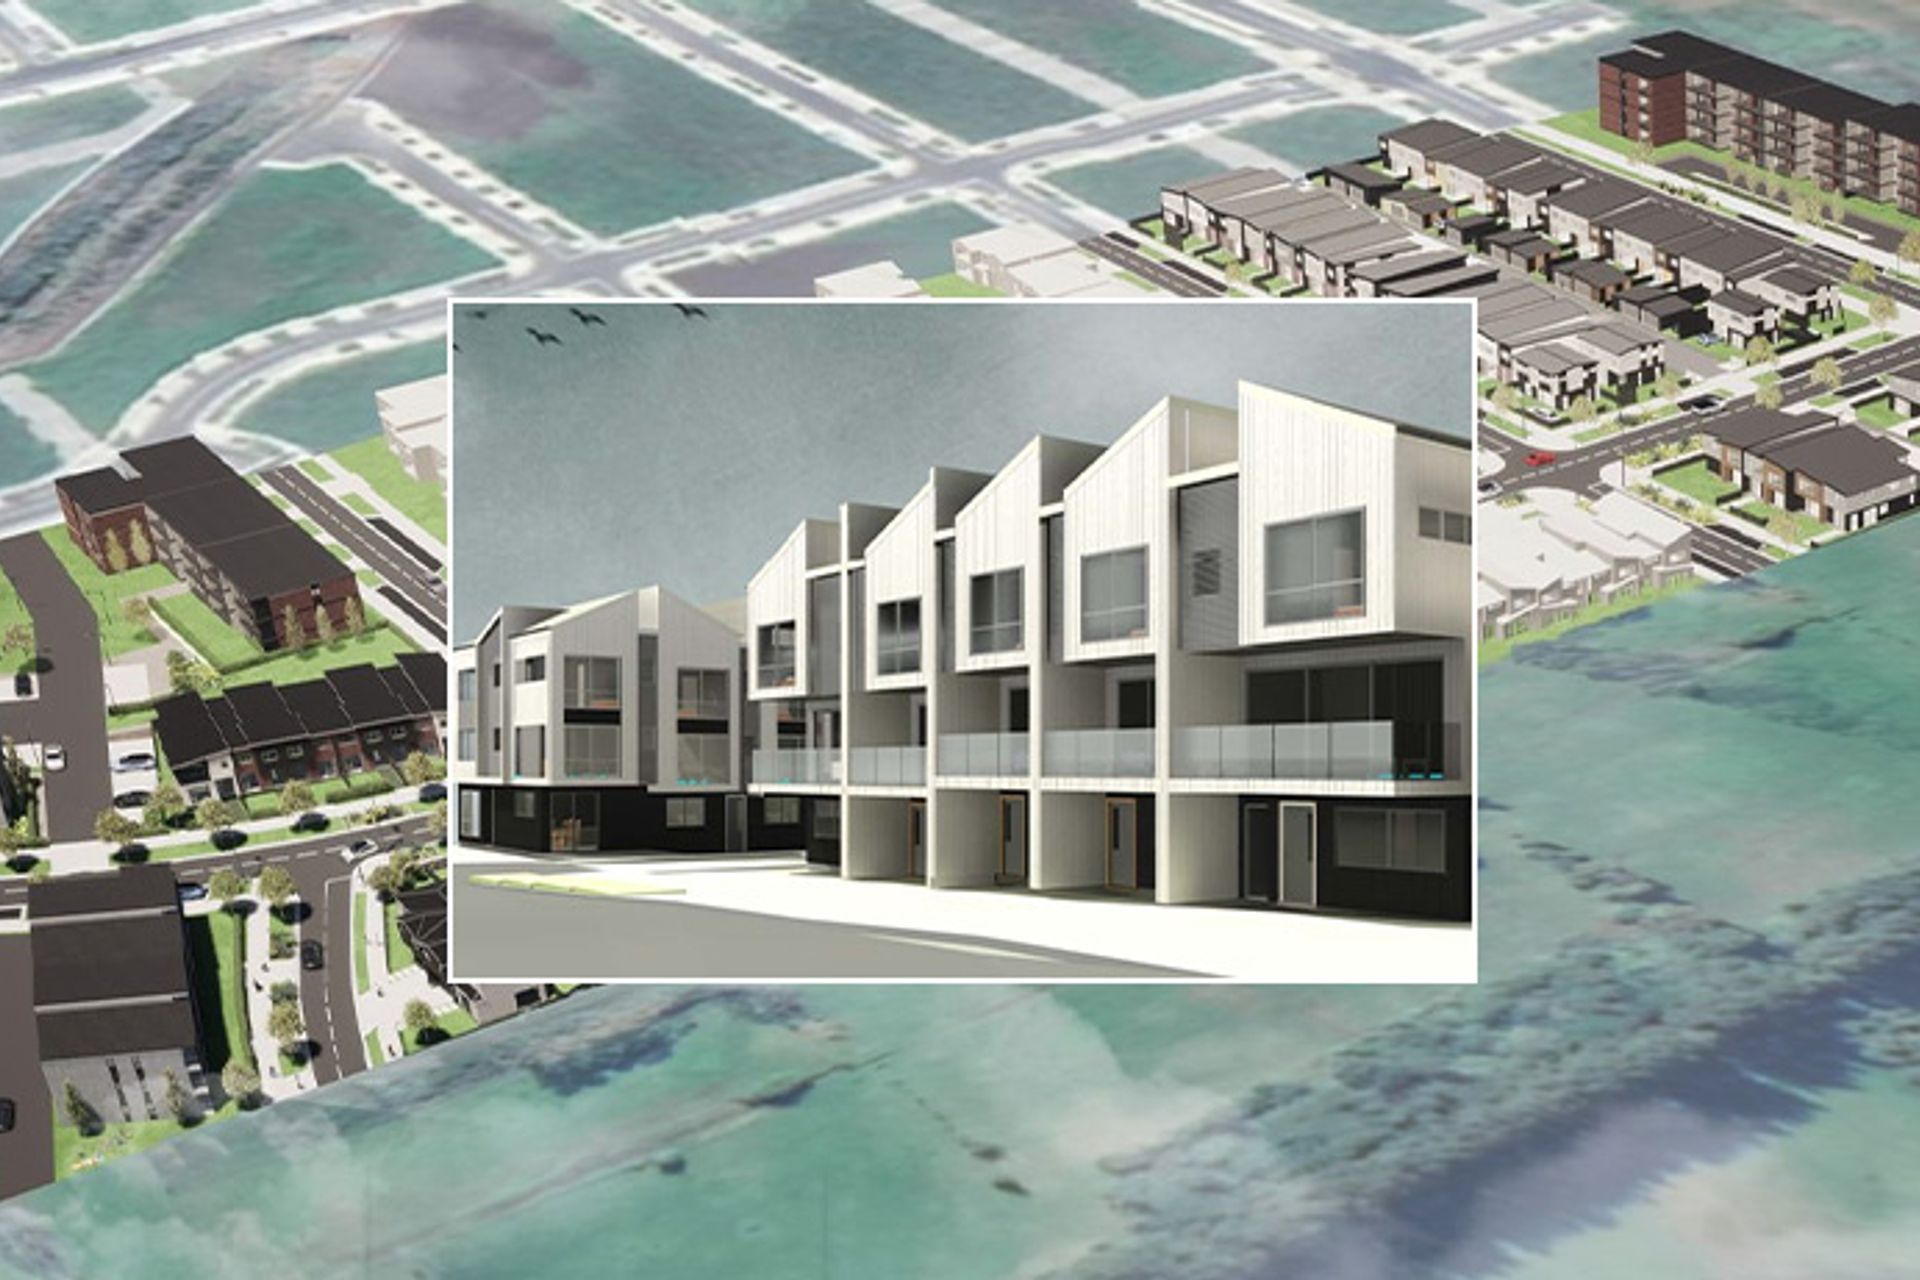
GWE was initially engaged by New Zealand General Real Estate Ltd (NZGREL) to re-assess the maximum housing yield for 11 “Superlots” (vacant parcels of land designated for further subdivision) located within the Scott Point Precinct of Hobsonville. The Superlots were created under the previously approved Framework Plan and changes to the Unitary Plan now permitted higher yields within current zonings. For the reschemed Superlots, GWE subsequently provided full land development services through to the issuing of title.
The underlying 4 ha development consisted of a mix of zones and indicative housing typologies including detached, terrace, duplex and apartment buildings. These typologies were carried through to the redesigned scheme.
GWE was able to increase the housing yield from the previously consented 134 dwellings to 206 dwellings, an increase of 72 dwellings. This was able to be achieved by undertaking a detailed engineering infrastructure capacity assessment of the surrounding and recently constructed infrastructure (roading water, wastewater and stormwater and flood hazard assessment). Constraints were identified with the precinct’s wastewater pumping station and following the preparation of a cost plan, value engineering workshops and design modifications, the maximum yield for the site was increased by 72 dwellings or by 54%.
SERVICES PROVIDED
- Earthworks Design and Erosion and Sediment Control Planning
- Flood Hazard Re-evaluations/Revised MFL’s notices
- Infrastructure Designs (Roading and 3 Waters)
- Construction Monitoring and 224 Compliance
- Utilities/Infrastructure relocations
- Stormwater Retention/Detention and PS4 compliance for CCC.
Like this Project?
Hire GWE Consulting Engineers
Professionals used in
this project
The practices and trades credited on this project.

More projects from
GWE Consulting Engineers
Other work by GWE Consulting Engineers, across every category they build in.


More in
Unbuilt Residential
Everything else in Unbuilt Residential, from every practice on ArchiPro.


Next Project
Keep scrolling