

Project team
Langs Cove House features a beautifully designed sequence of spaces that transition from an internal gallery to open living areas, culminating in a cantilevered terrace overlooking the beach, with a harmonious blend of materials and stunning natural light.
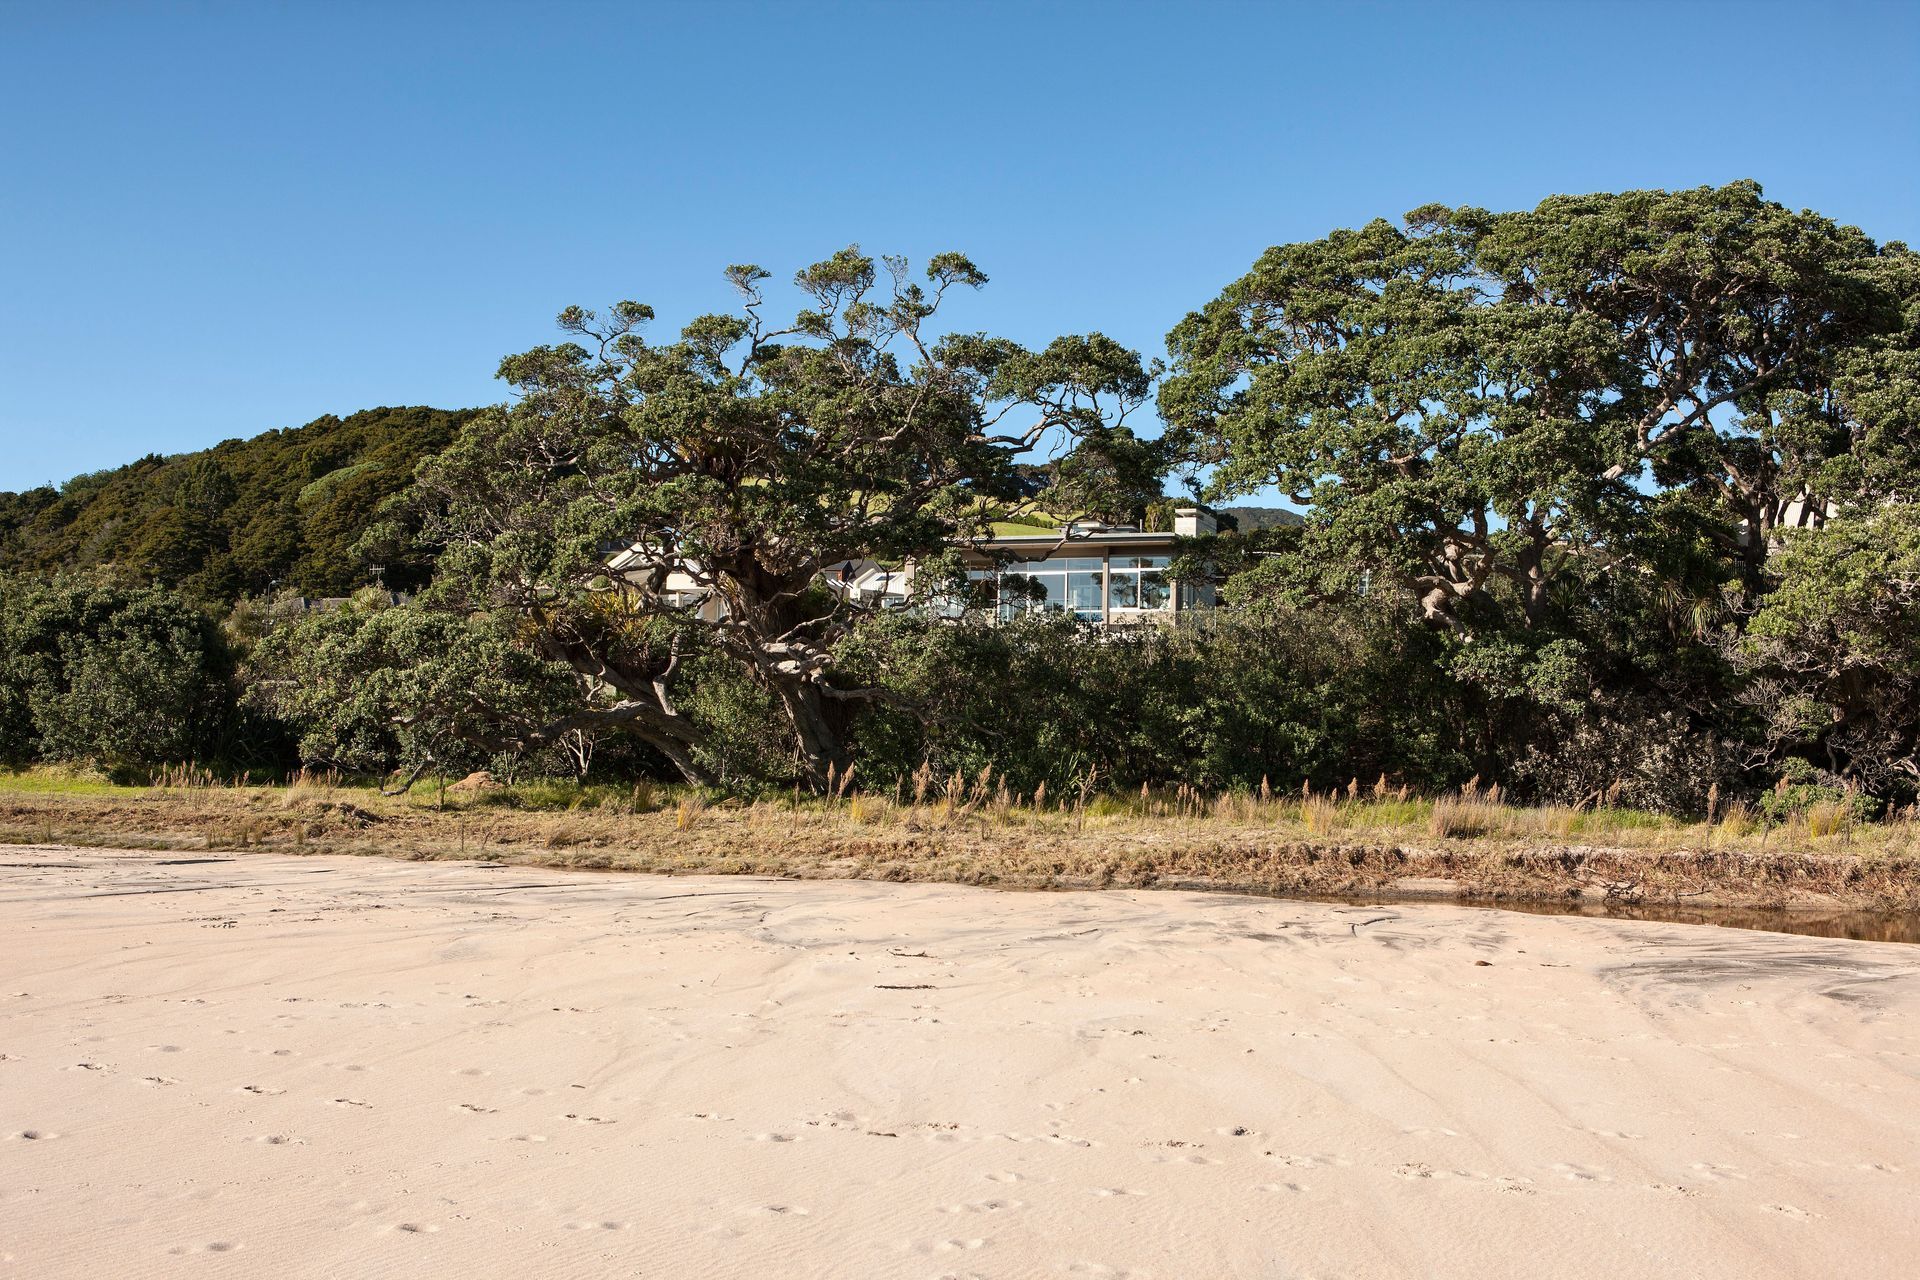
Set on a narrow site sloping gently from road to beach, this house provides a beautiful sequence of spaces from the front entry, in the form of an internal but hi-lit gallery, which gradually slips to the right whilst it also ramps down towards the more open living areas, and eventually out onto a cantilevered concrete terrace thrusting out towards the pohutukawas and the beach beyond.
The ceiling stays level throughout, so that the spaces expand towards the sea by virtue of the gentle ramping down of the floor.
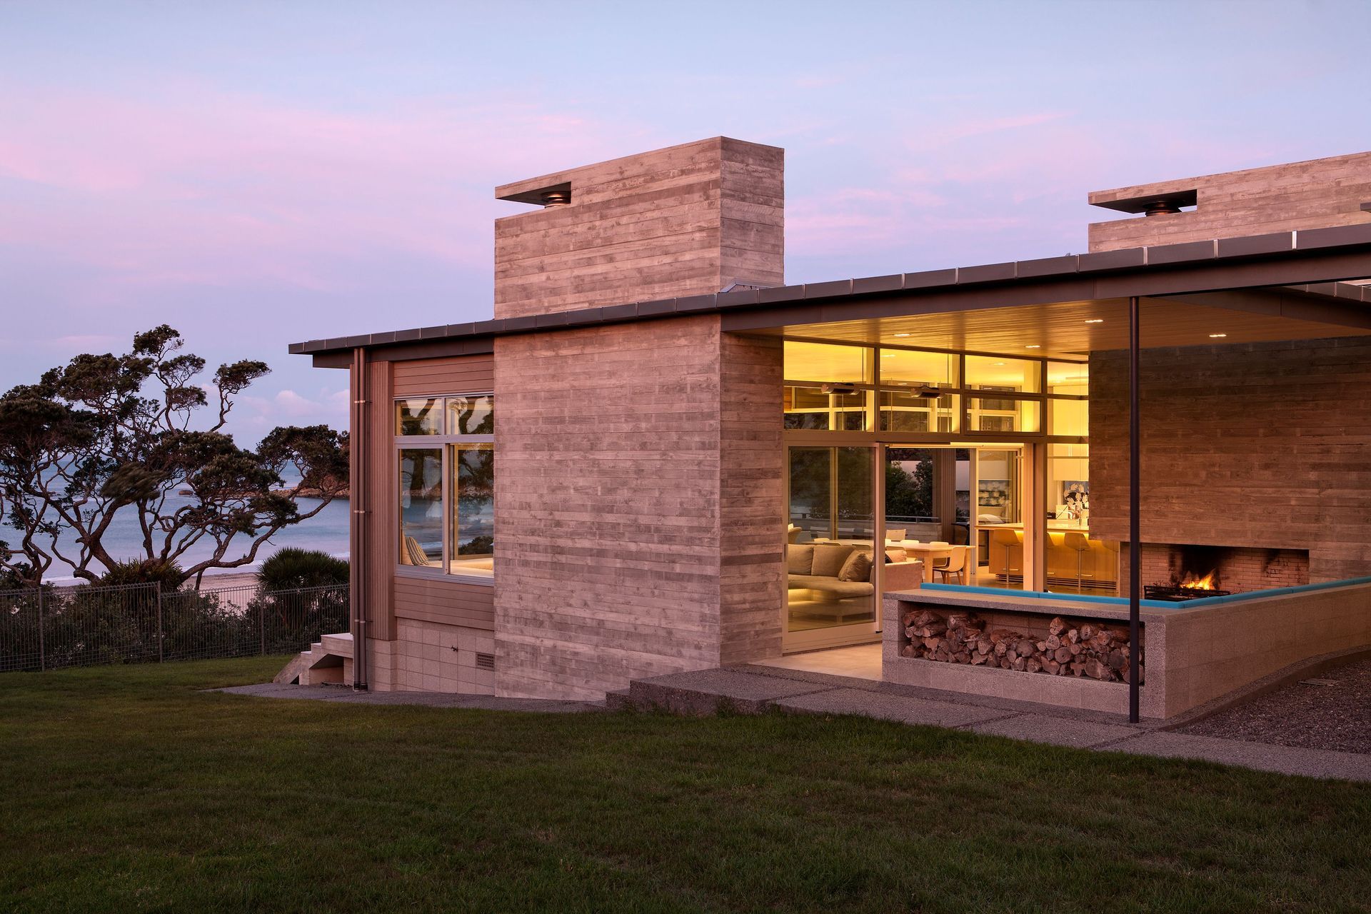
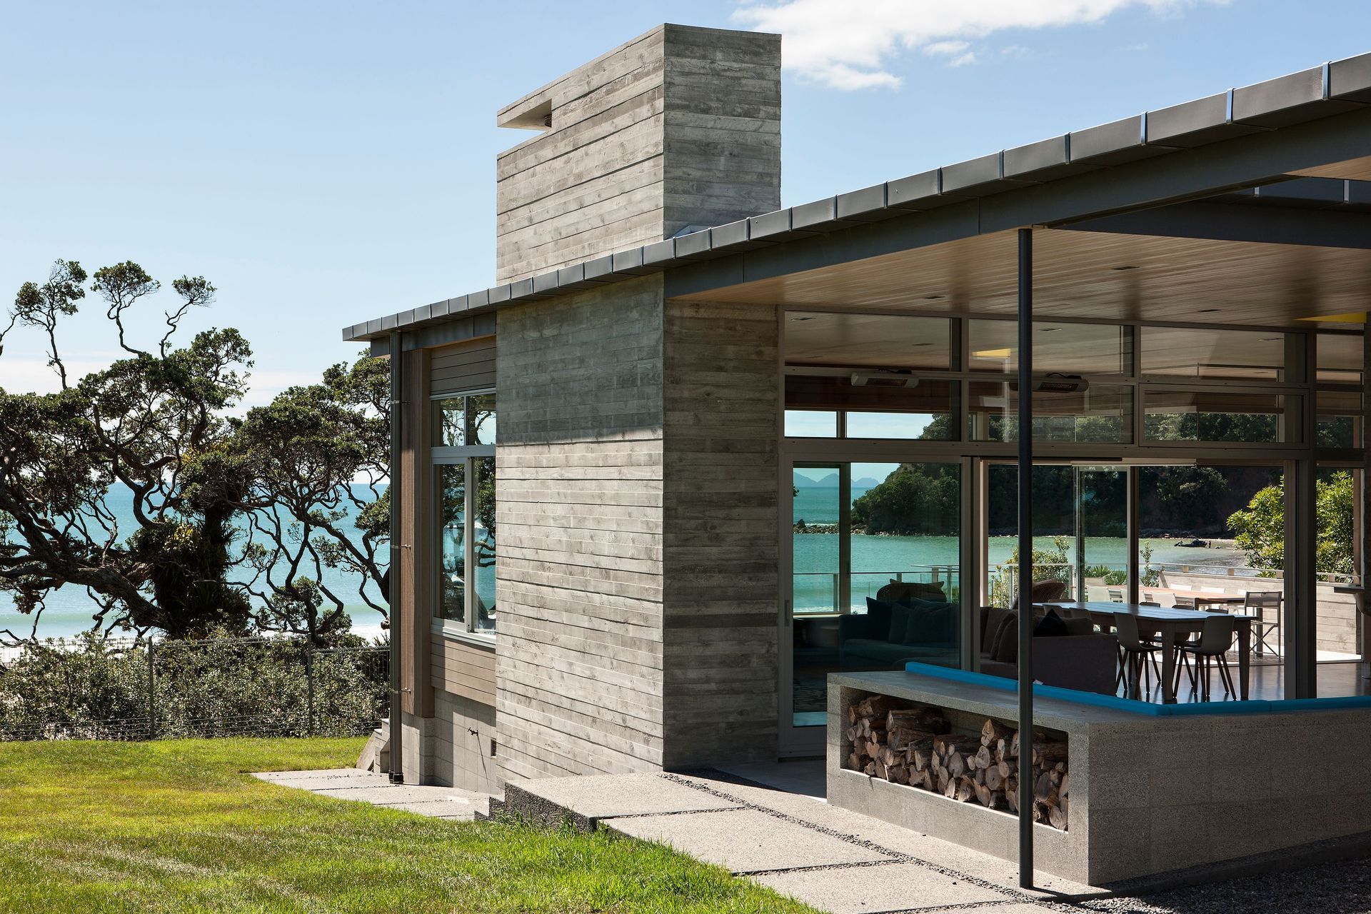
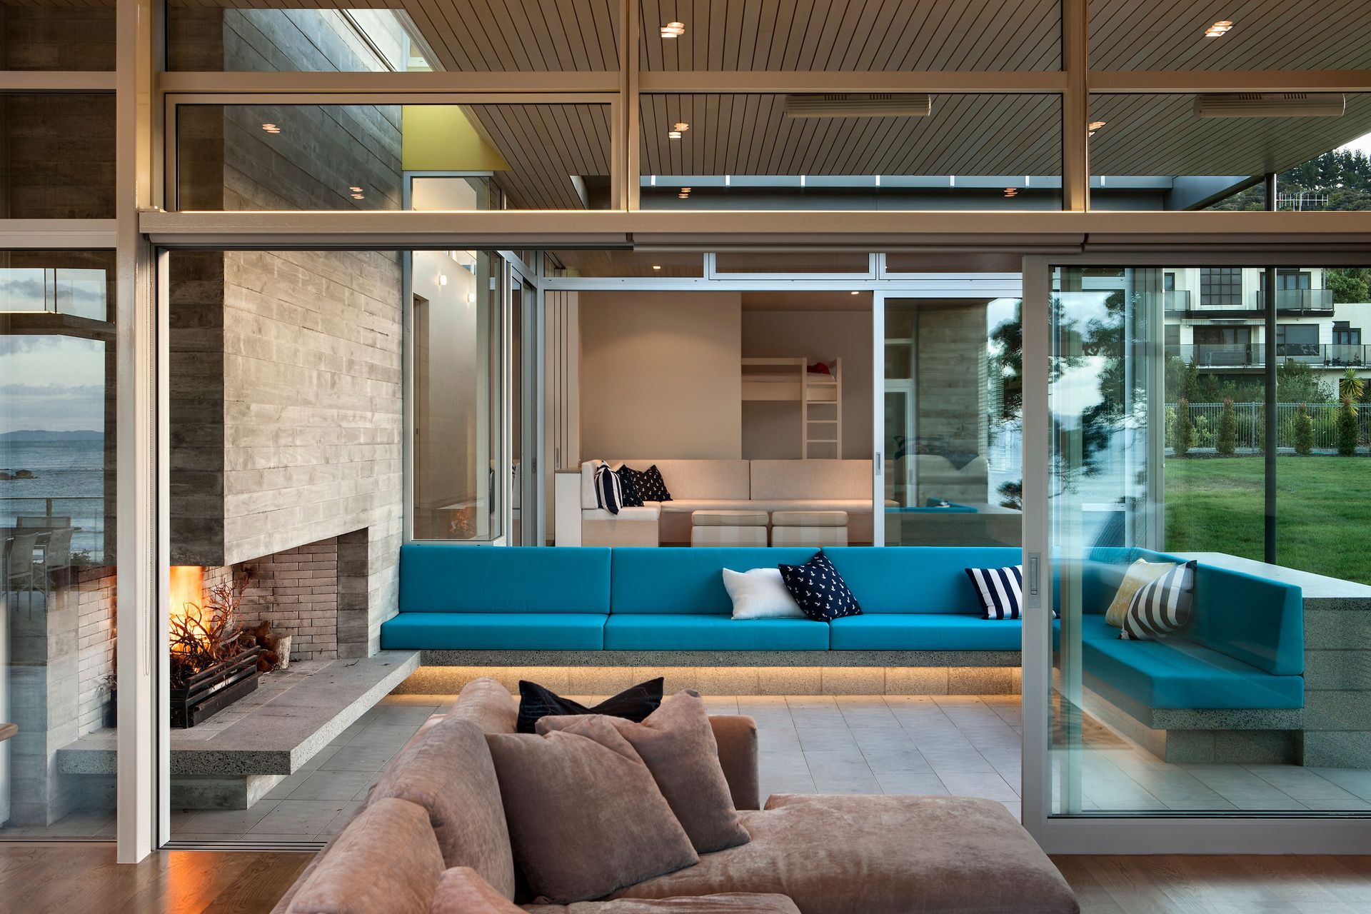
On the western flank a covered terrace with a large fireplace provides an outdoor sheltered space protected from the sea breezes, with delightful visual connection to the sea through the glazed living areas.
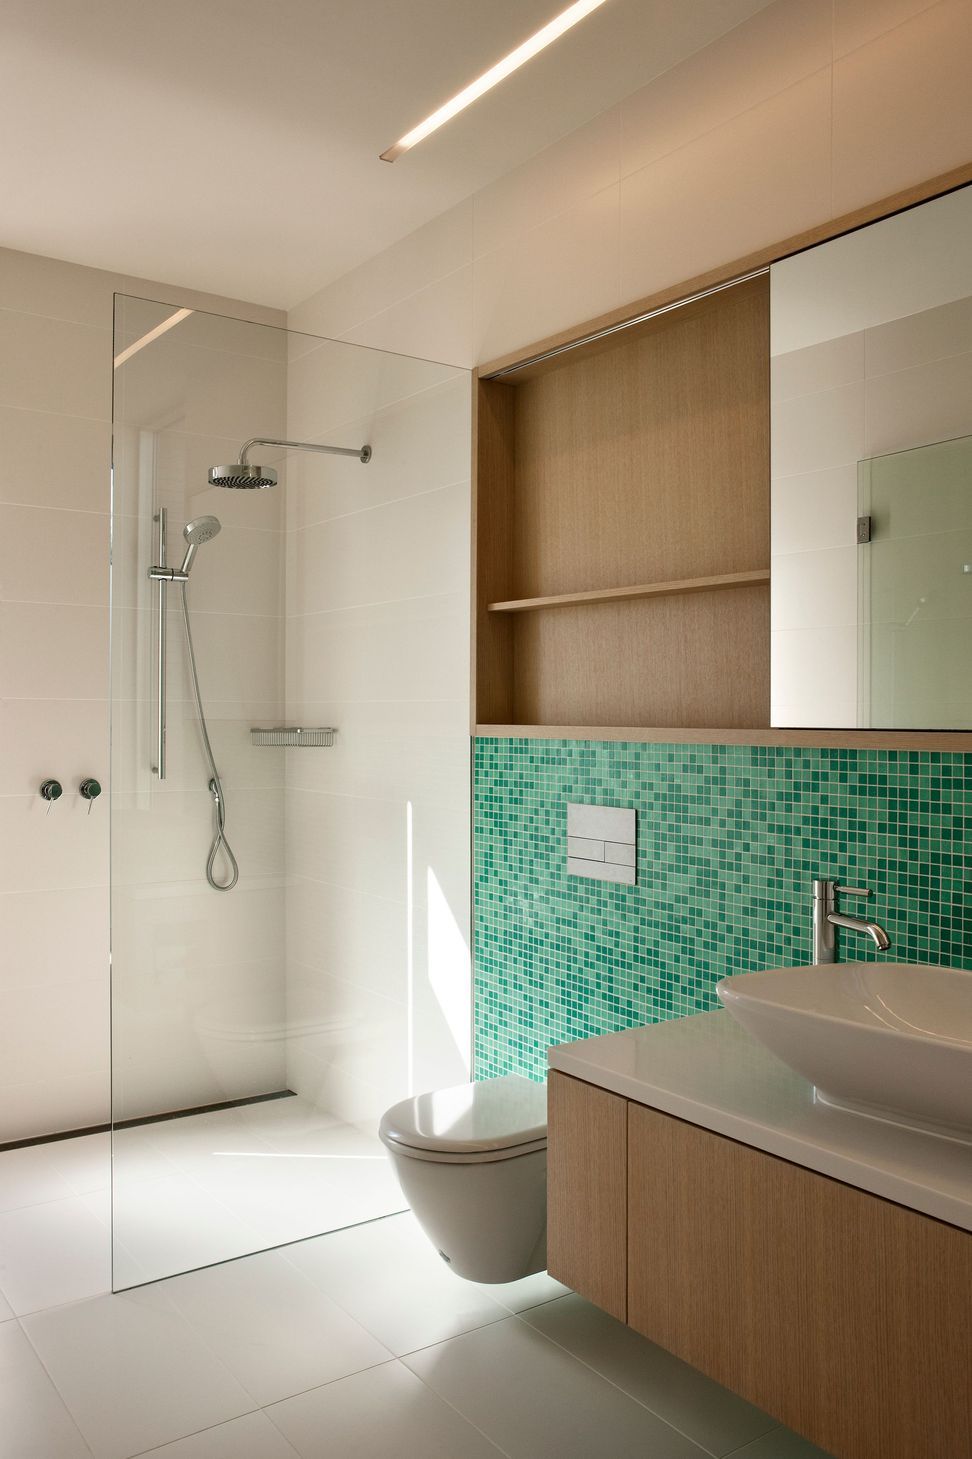
The simple palette of materials includes off-the-board concrete, cedar boards, anodised aluminium windows and doors. Internal materials are the white walls, which reflect the stunning light qualities from the high level glazing, cedar linings run in from the outside, american oak flooring, and poplar ply ceilings.
Photography by Simon Devitt.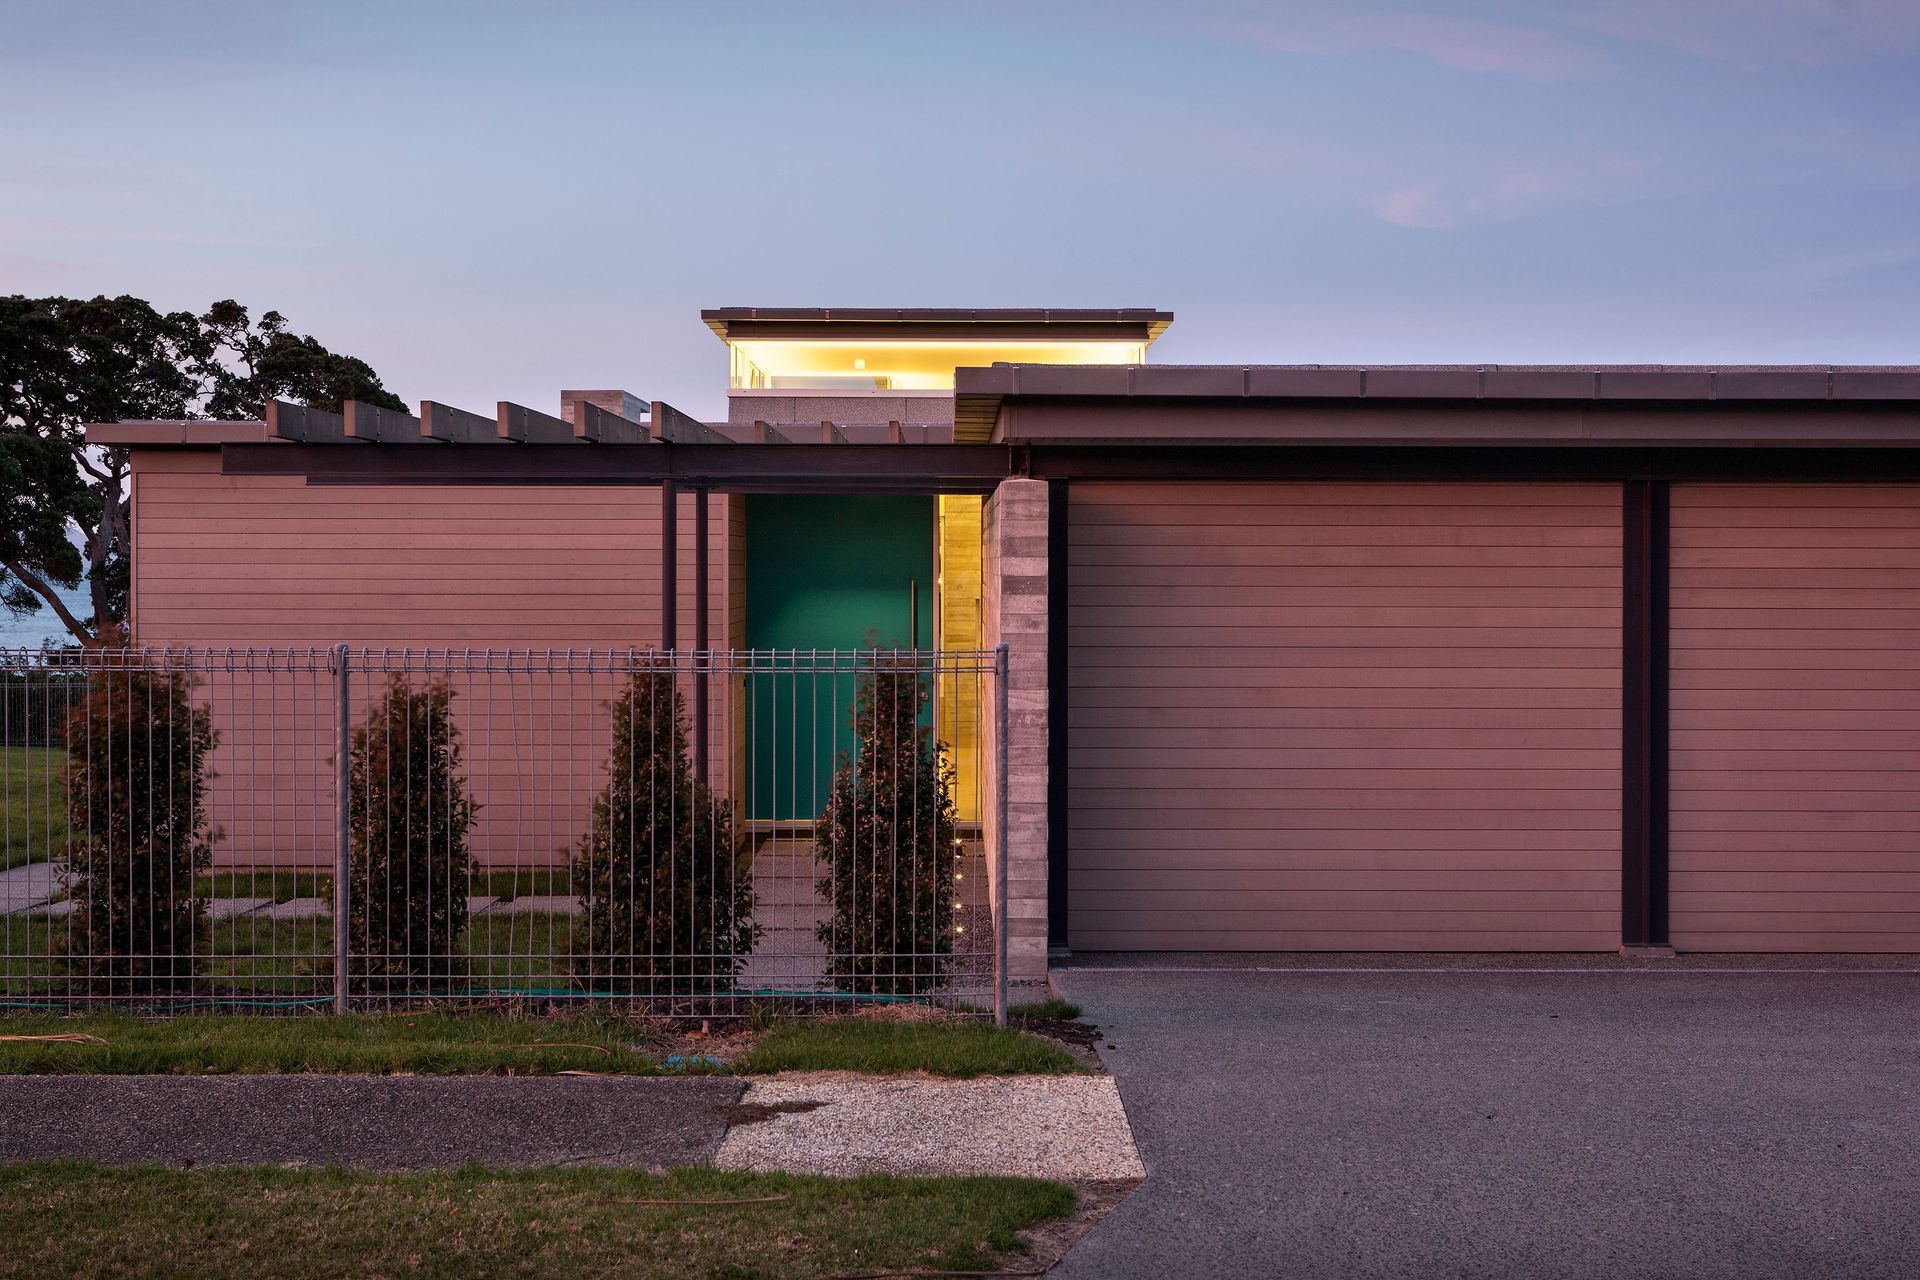

Like this Project?
Hire Bossley Architects
Professional Reviews
Professionals used in
this project
The practices and trades credited on this project.

More projects from
Bossley Architects
Other work by Bossley Architects, across every category they build in.


More in
Residential
Everything else in Residential, from every practice on ArchiPro.


Next Project
Keep scrolling