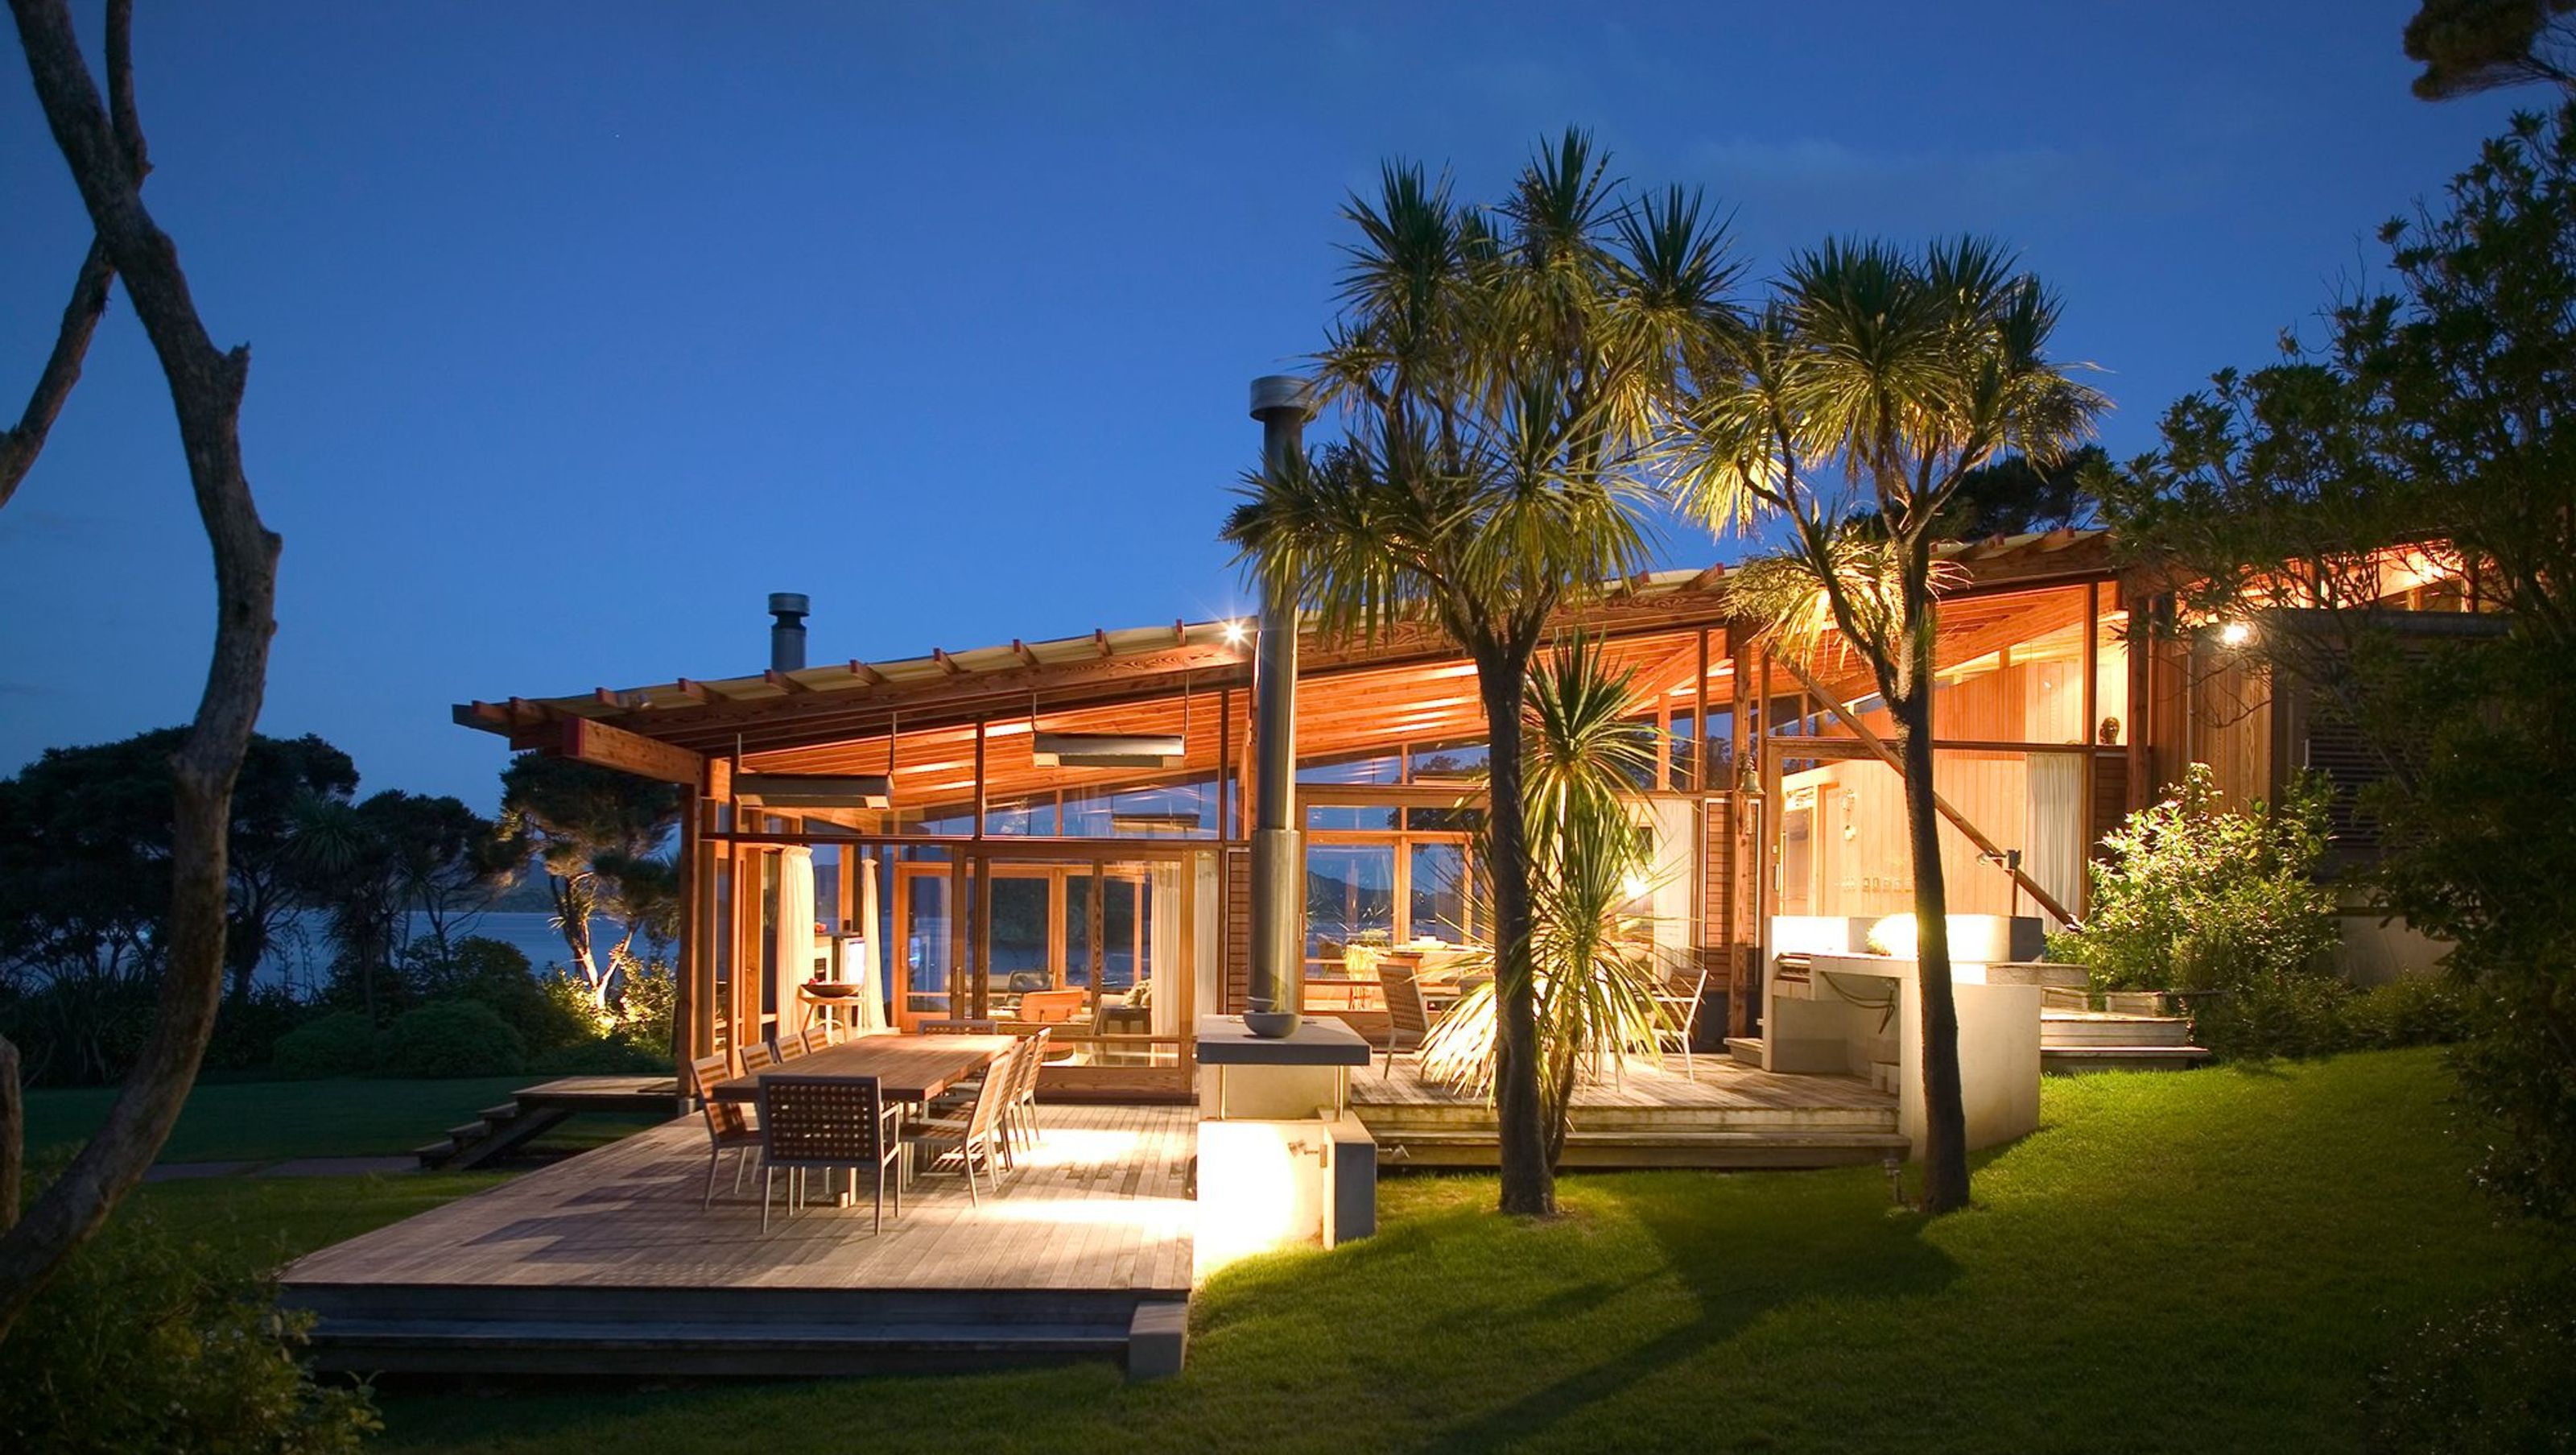

A harmonious island complex featuring four light pavilions with striking monopitch roofs, seamlessly blending indoor and outdoor spaces, and an underground boatshed to minimize visual impact in the stunning Bay of Islands.
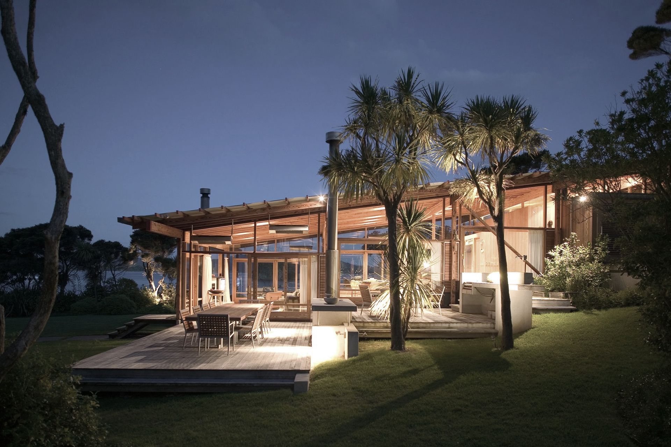
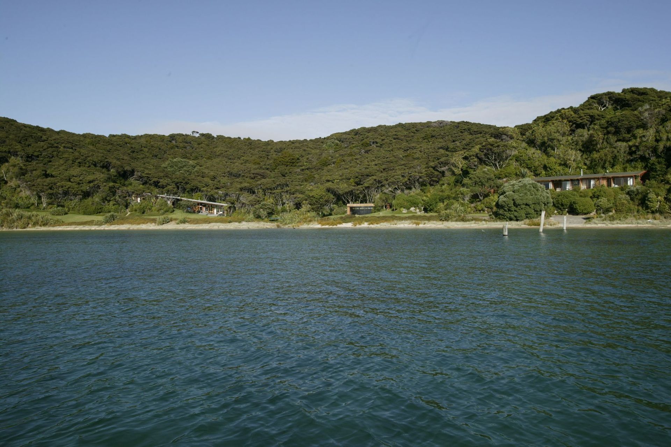
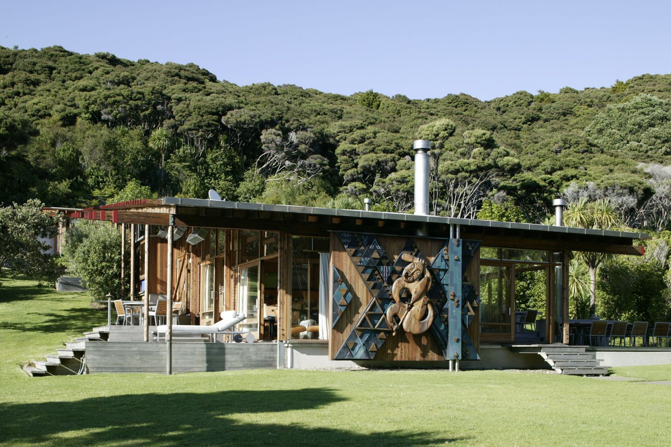
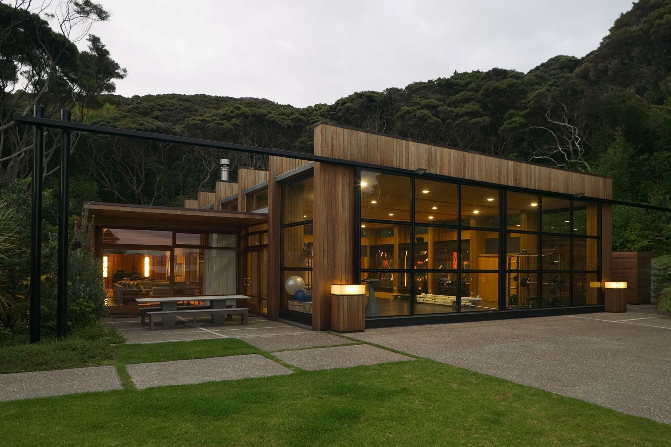
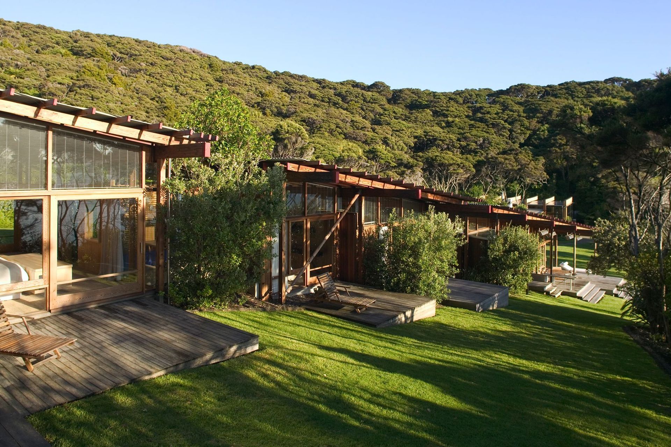
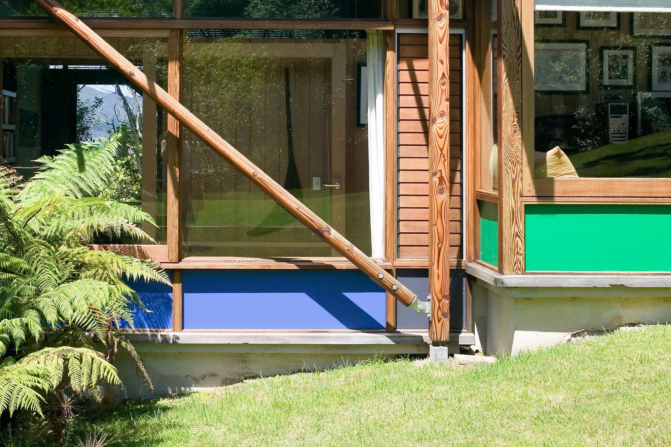
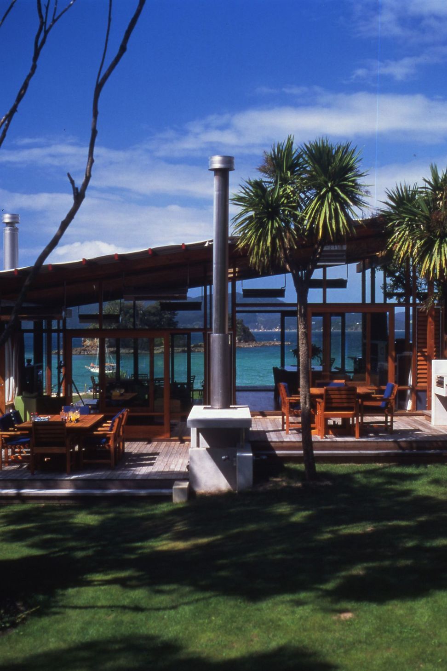
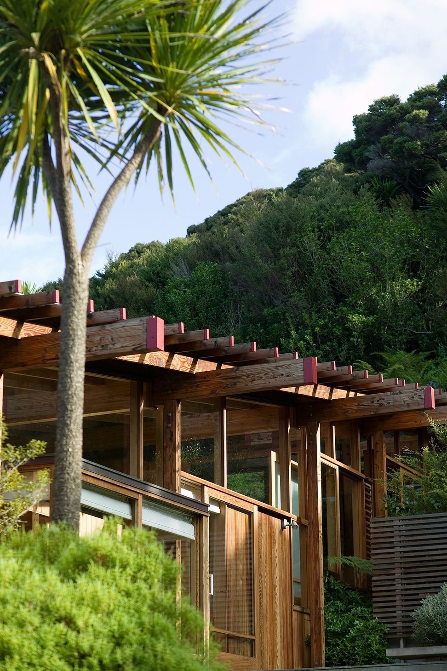
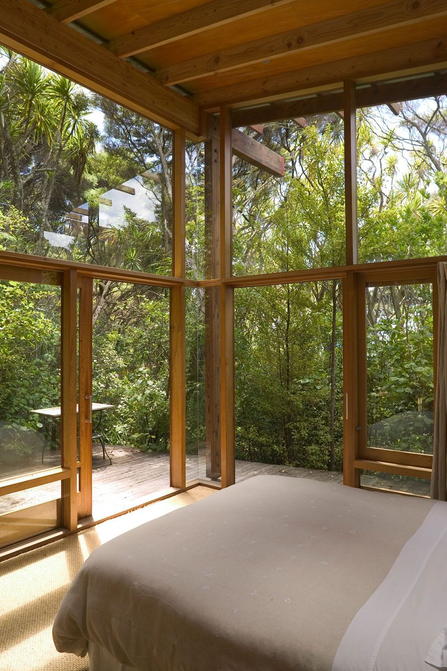
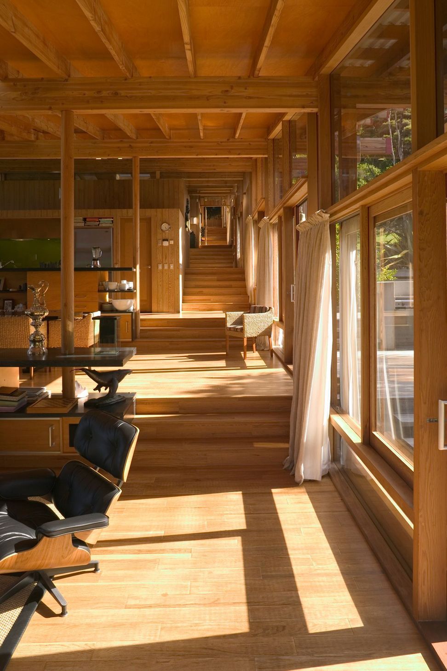
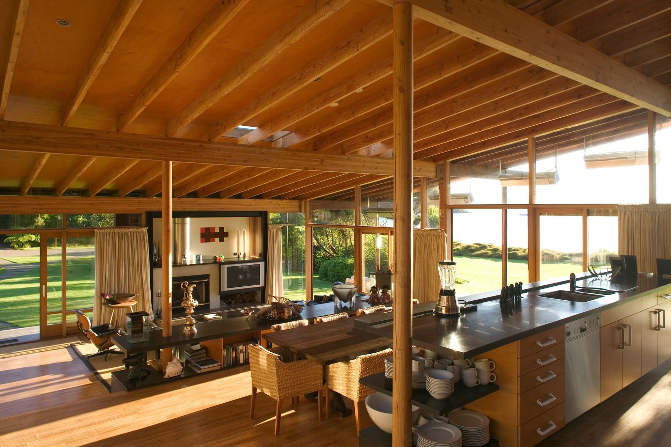
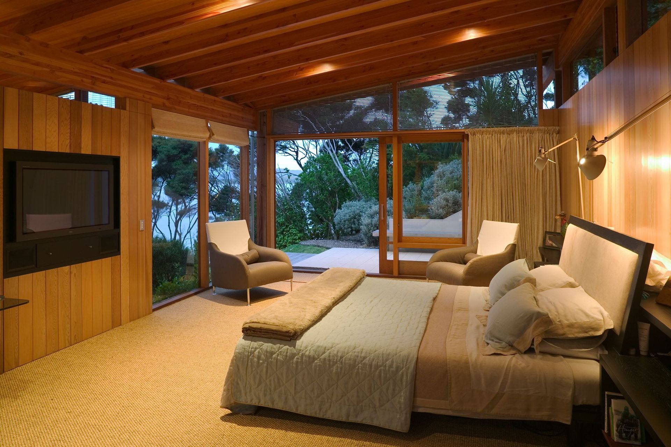
On an island in the Bay of Islands, four separate buildings discretely occupy an east-facing bay. The houses are light pavilions which promote the concept of 'roof' as the predominant element of shelter. The monopitch roofs float above and beyond the spaces, supported on exo-skeletal structures beautifully detailed in wood. Exterior walls are taut joinery frames, offering minimal interruption between inside and out. The boatshed is totally underground, to reduce visual built form in the bay, with the guesthouse above.
The house has frequently been published internationally and has achieved what the Monument journal from Australia described as near 'mythic status'.
Like this Project?
Hire Bossley Architects
Professional Reviews
Professionals used in
this project
The practices and trades credited on this project.



More projects from
Bossley Architects
Other work by Bossley Architects, across every category they build in.


More in
Residential
Everything else in Residential, from every practice on ArchiPro.


Next Project
Keep scrolling