
Luxury Living
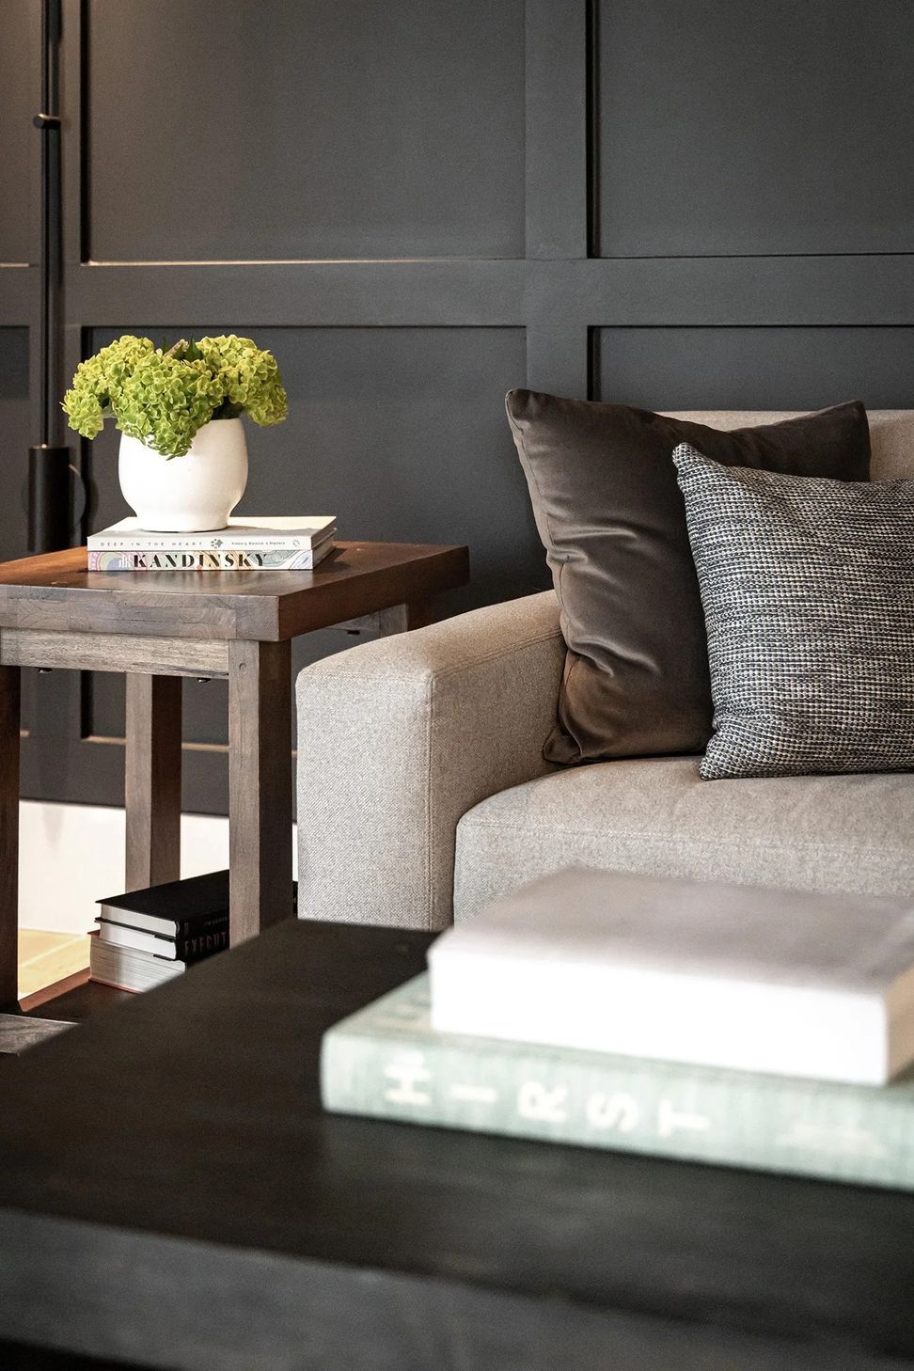
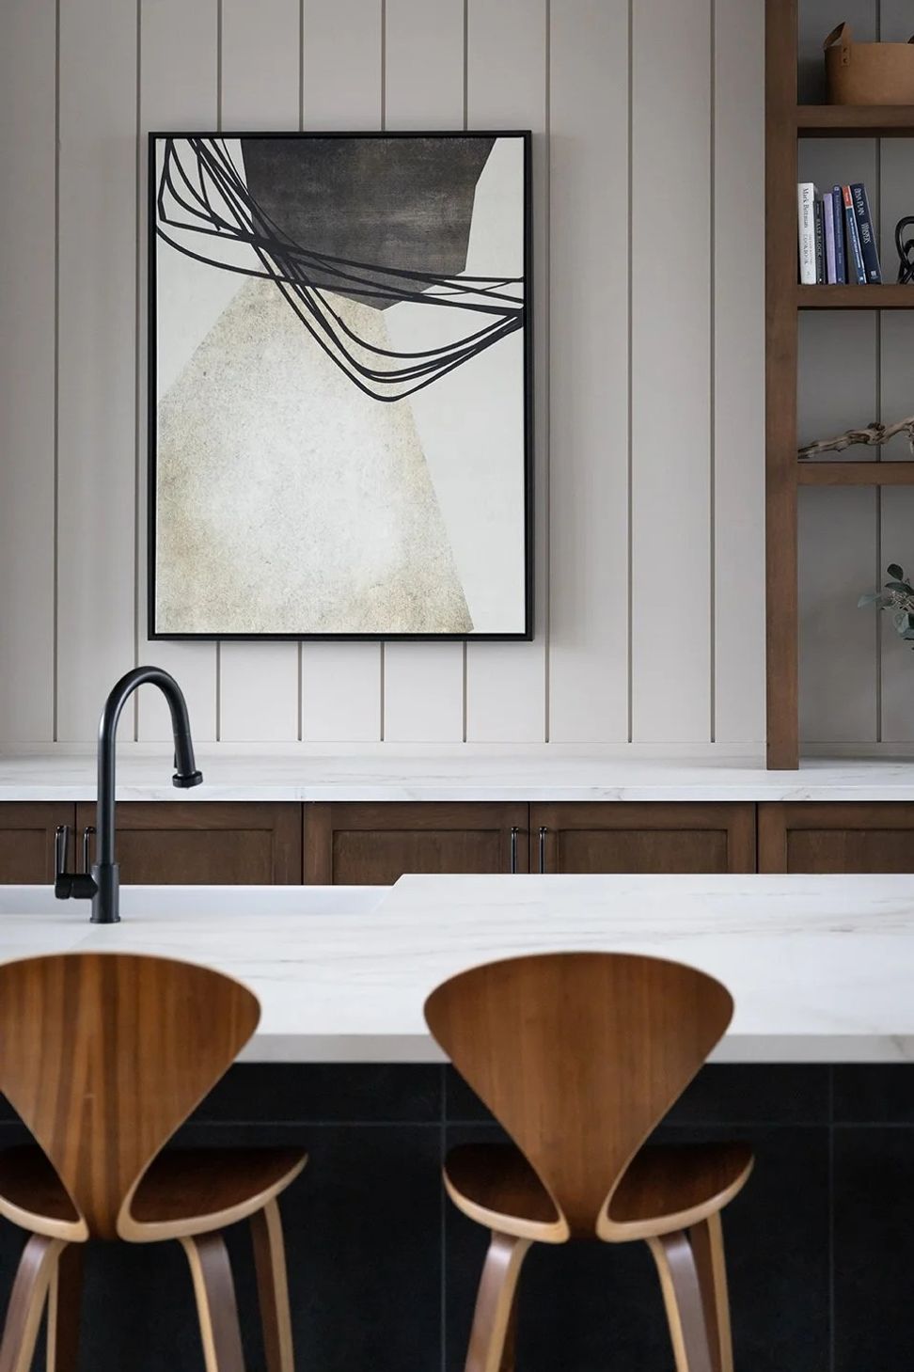
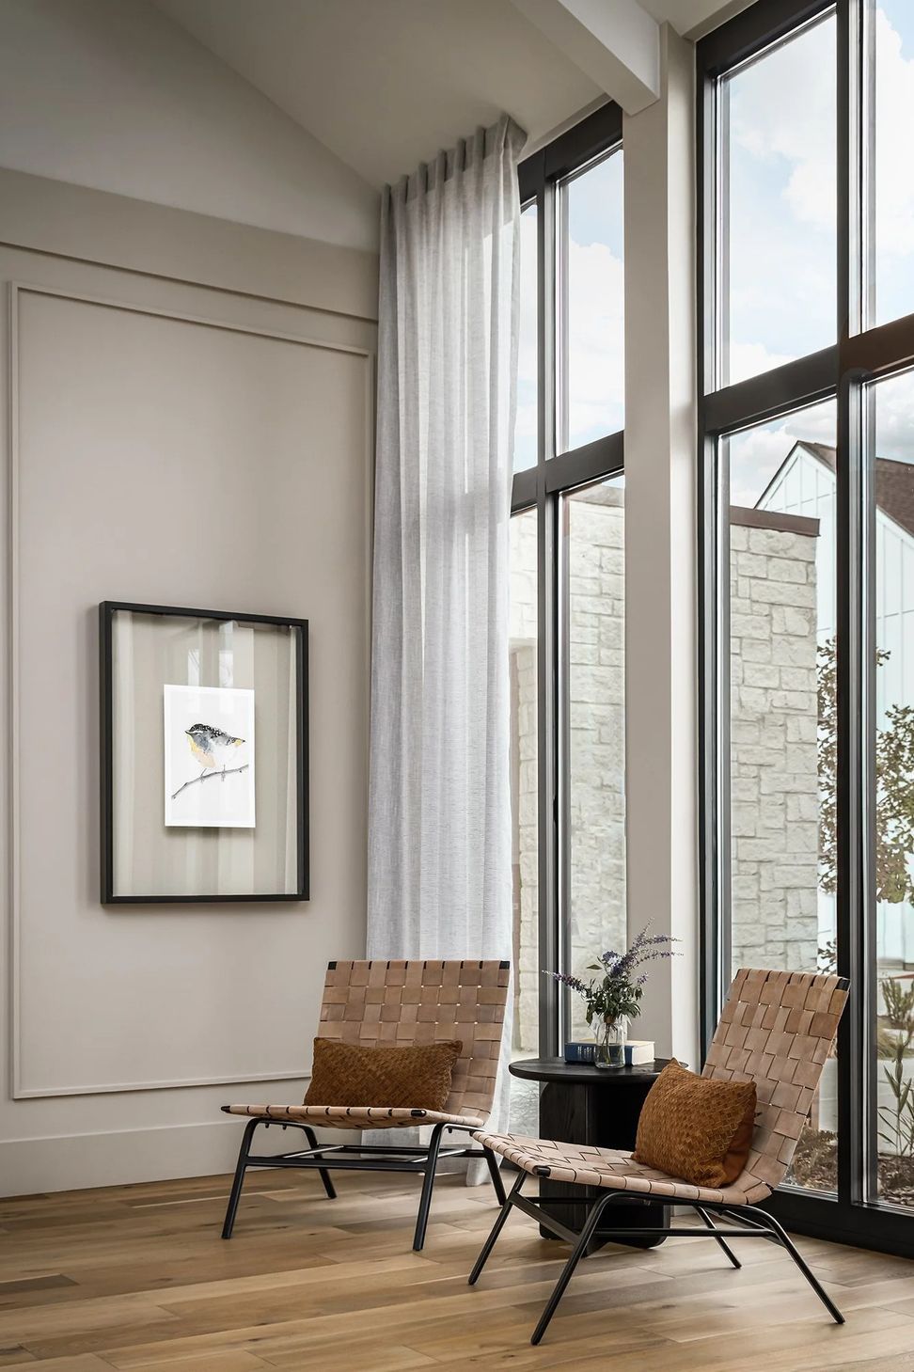
Walking into Legacy Square’s lobby, you are immersed in a sophisticated, modern farmhouse aesthetic. Gorgeous detailing, including custom commissioned art, is sprinkled throughout the space. Oak wood flooring, warm and creamy material palettes, and variety in textural elements elevate the look and feel and create a space in which residents can feel at home.
Direct access to work space
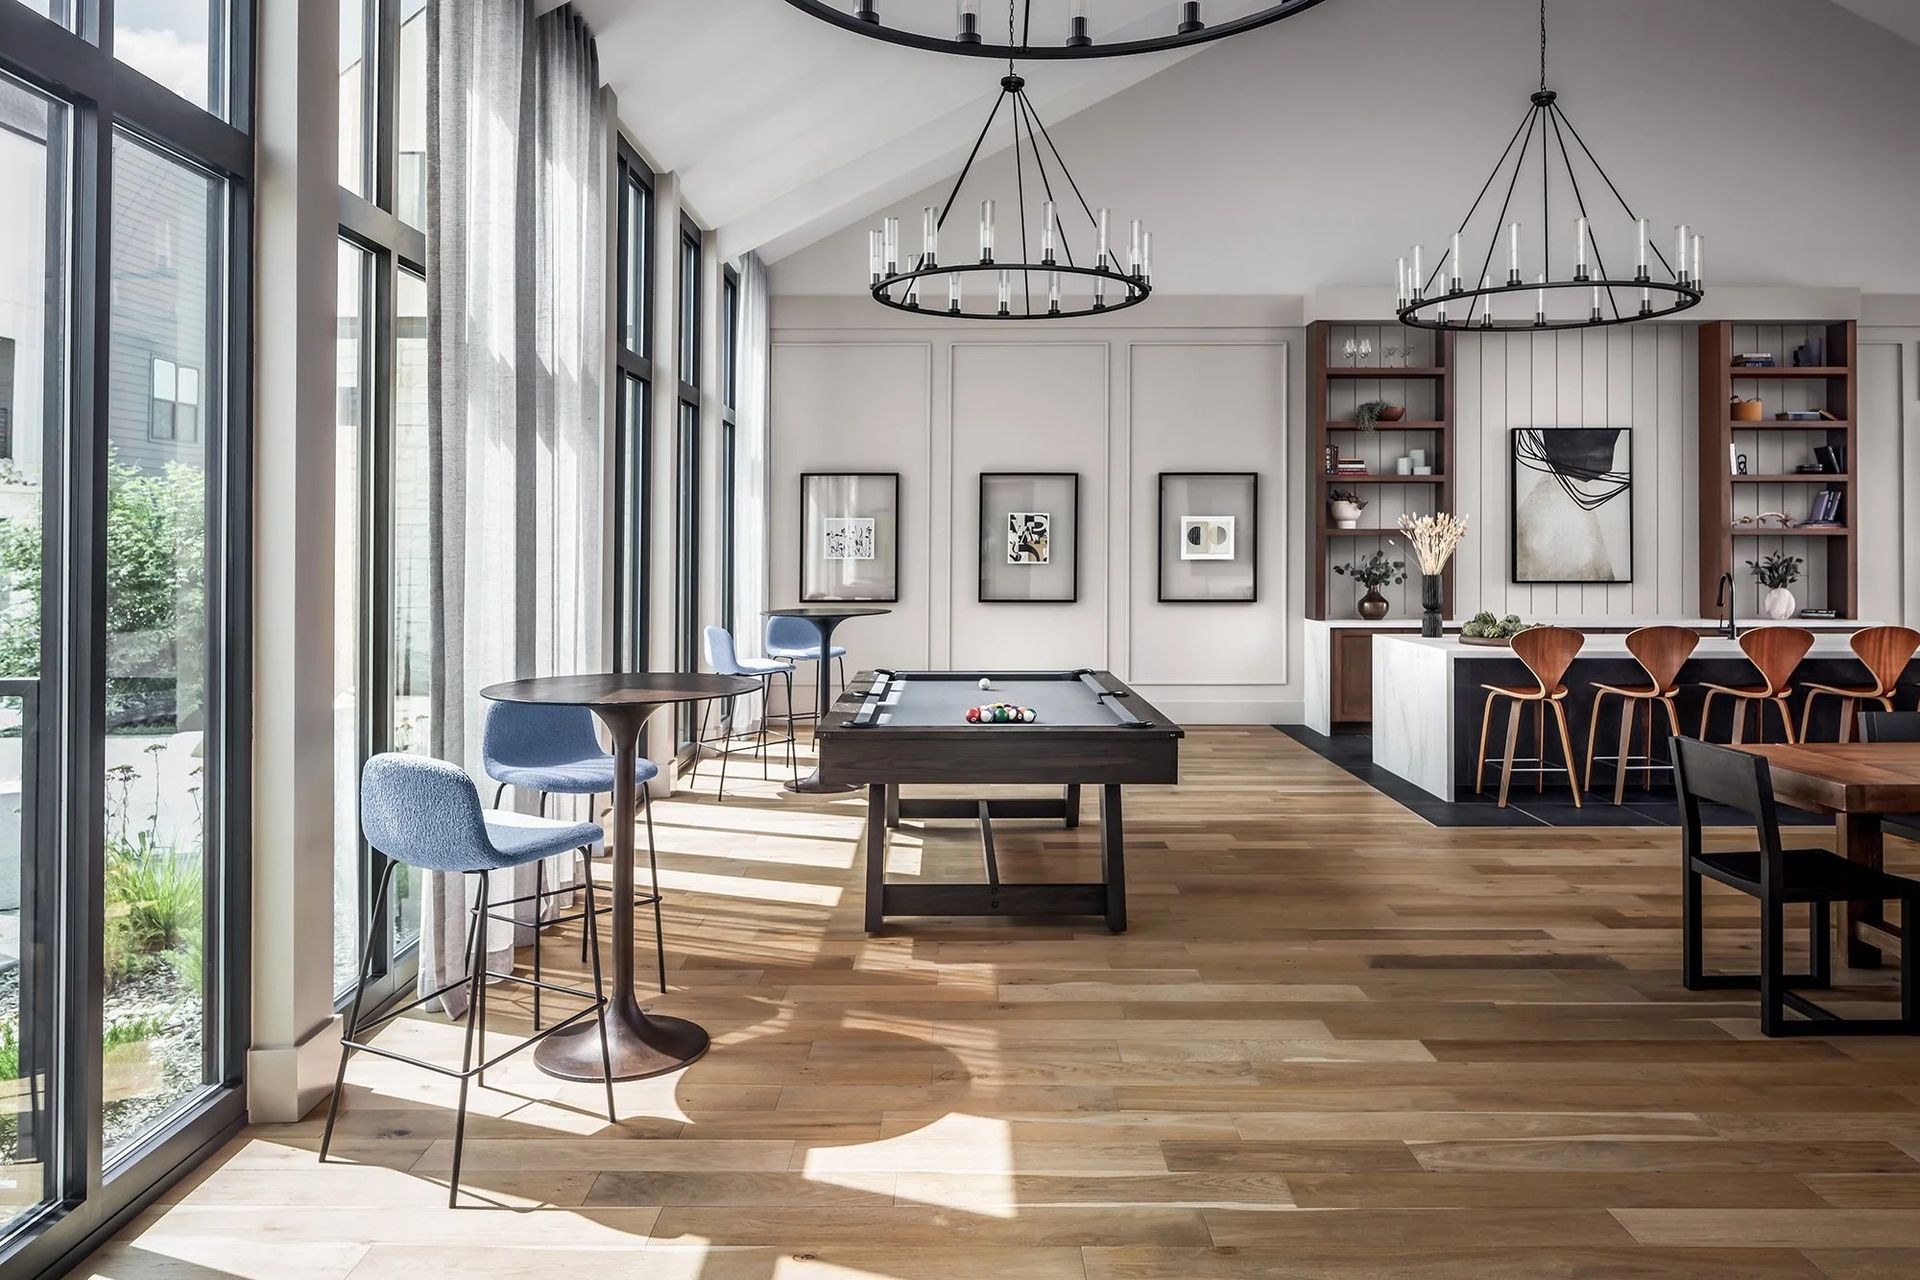
Residents have the opportunity to choose between various lounge settings, high-top seating, perch spots, and private offices. The modern farmhouse aesthetic of the project carries into these spaces in a subtle, sophisticated way. The tall pitched ceiling brings a grandness to the room, while the wainscoting trim details relate more to human scale. The custom designed banquette gives a nod to the casual seating in a coffee cafe to give residents a more laid back approach to doing their work.
High-end, on trend
Walnut woods and charcoal blacks contrast beautifully against the smooth latte colored walls.
- Building style
- Modern






Awards
1st Place for Commercial: Multi-family
ASID Design Excellence
Like this Project?
Hire Britt Design Group
Professionals used in
this project
The practices and trades credited on this project.

More projects from
Britt Design Group
Other work by Britt Design Group, across every category they build in.


More in
Multi-unit Dwelling
Everything else in Multi-unit Dwelling, from every practice on ArchiPro.


Next Project
Keep scrolling