
Project team
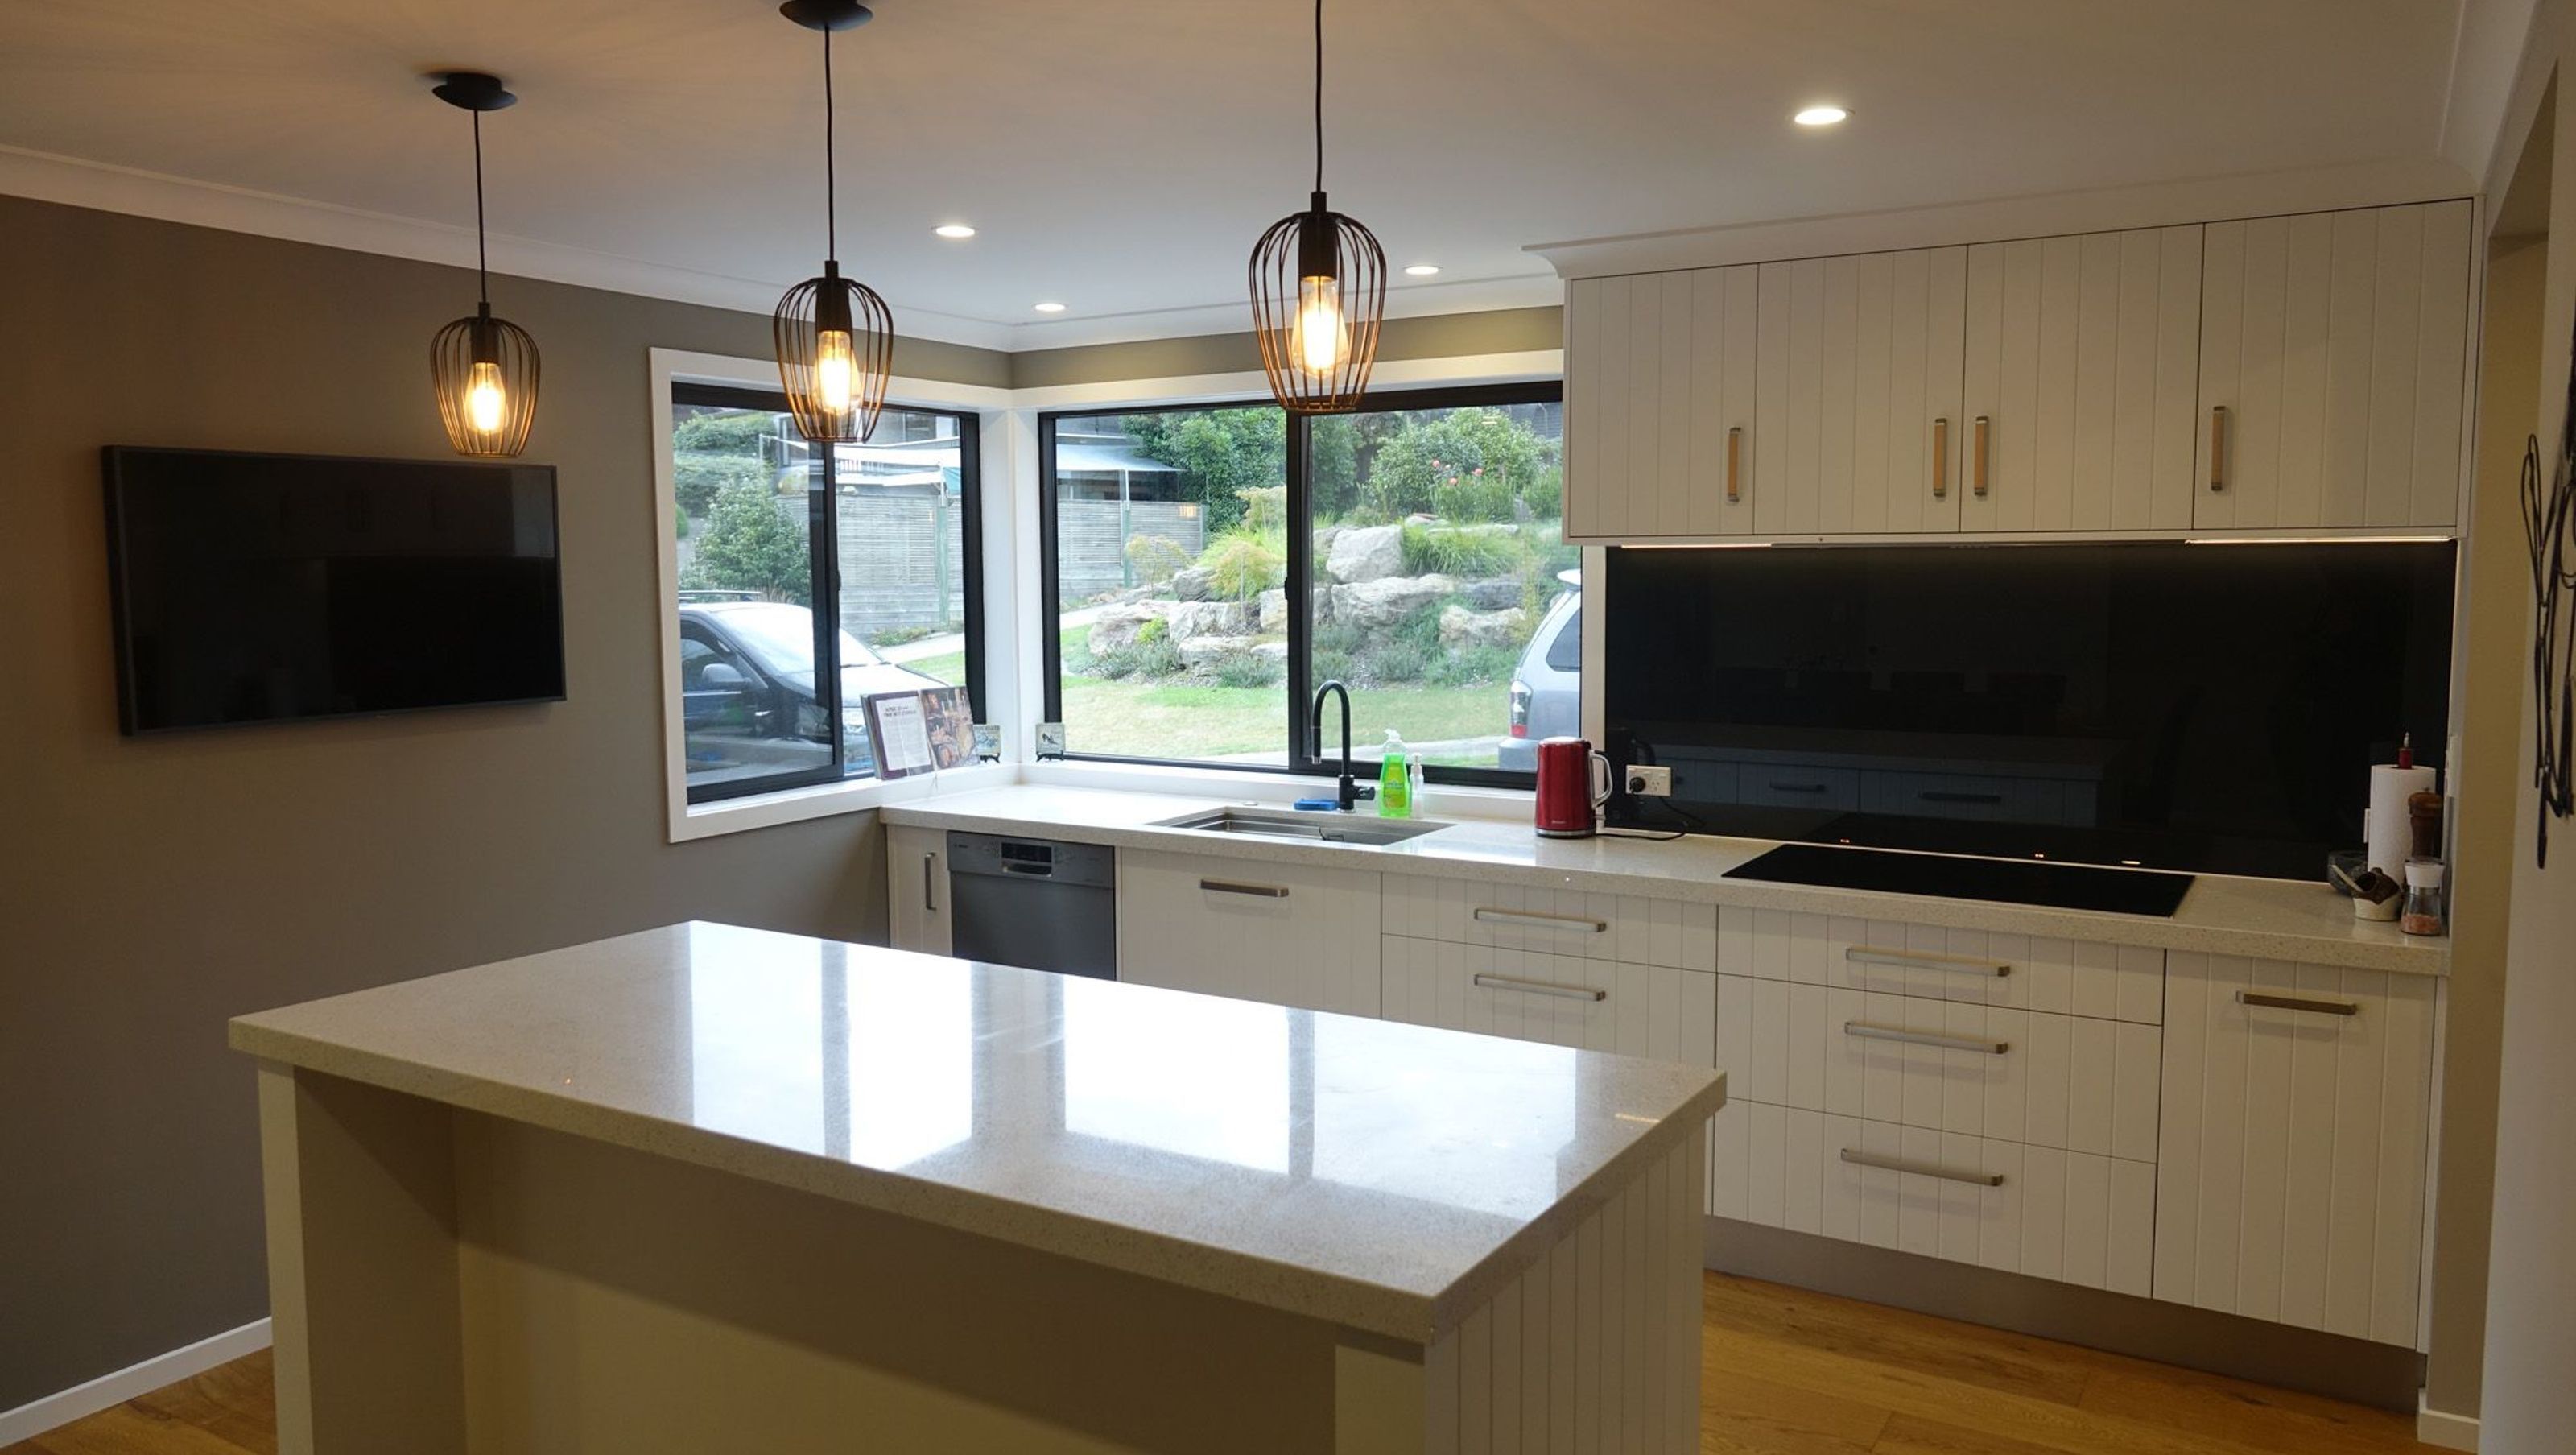
Comprehensive renovation of the Lewis Home featuring an open-plan kitchen and lounge, redesigned staircase, updated bathrooms, and new flooring, all completed in 2.5 months with a focus on modern aesthetics and functionality.
This full house renovation was completed in 2.5 months by 2 Builders. The main aspects of the renovation were to open up the kitchen and lounge area to give a more spacious feeling and integrate the kitchen into the living and dining area, re-design the staircase to have save access to the new bedrooms and bathroom upstairs, and bringing the rest of the house up to date with new bathrooms, laundry, new electrical work throughout. New doors and hardware were installed through the whole house.
The staircase was built in solid American oak with a classic style, with a simple wrought iron balustrade. The ceiling was lifted to a pitched ceiling to give a open feeling to the area.
New Engineered Antique oak flooring was installed throughout the house supplied by Forte flooring.
Maintenance was also done to the concrete tile roof and to the Rusticated cedar weatherboards, both have been painted.


Like this Project?
Hire Duncan Hare Builders
Professionals used in
this project
The practices and trades credited on this project.

More projects from
Duncan Hare Builders
Other work by Duncan Hare Builders, across every category they build in.

More in
Residential
Everything else in Residential, from every practice on ArchiPro.


Next Project
Keep scrolling