Project team
Product Suppliers
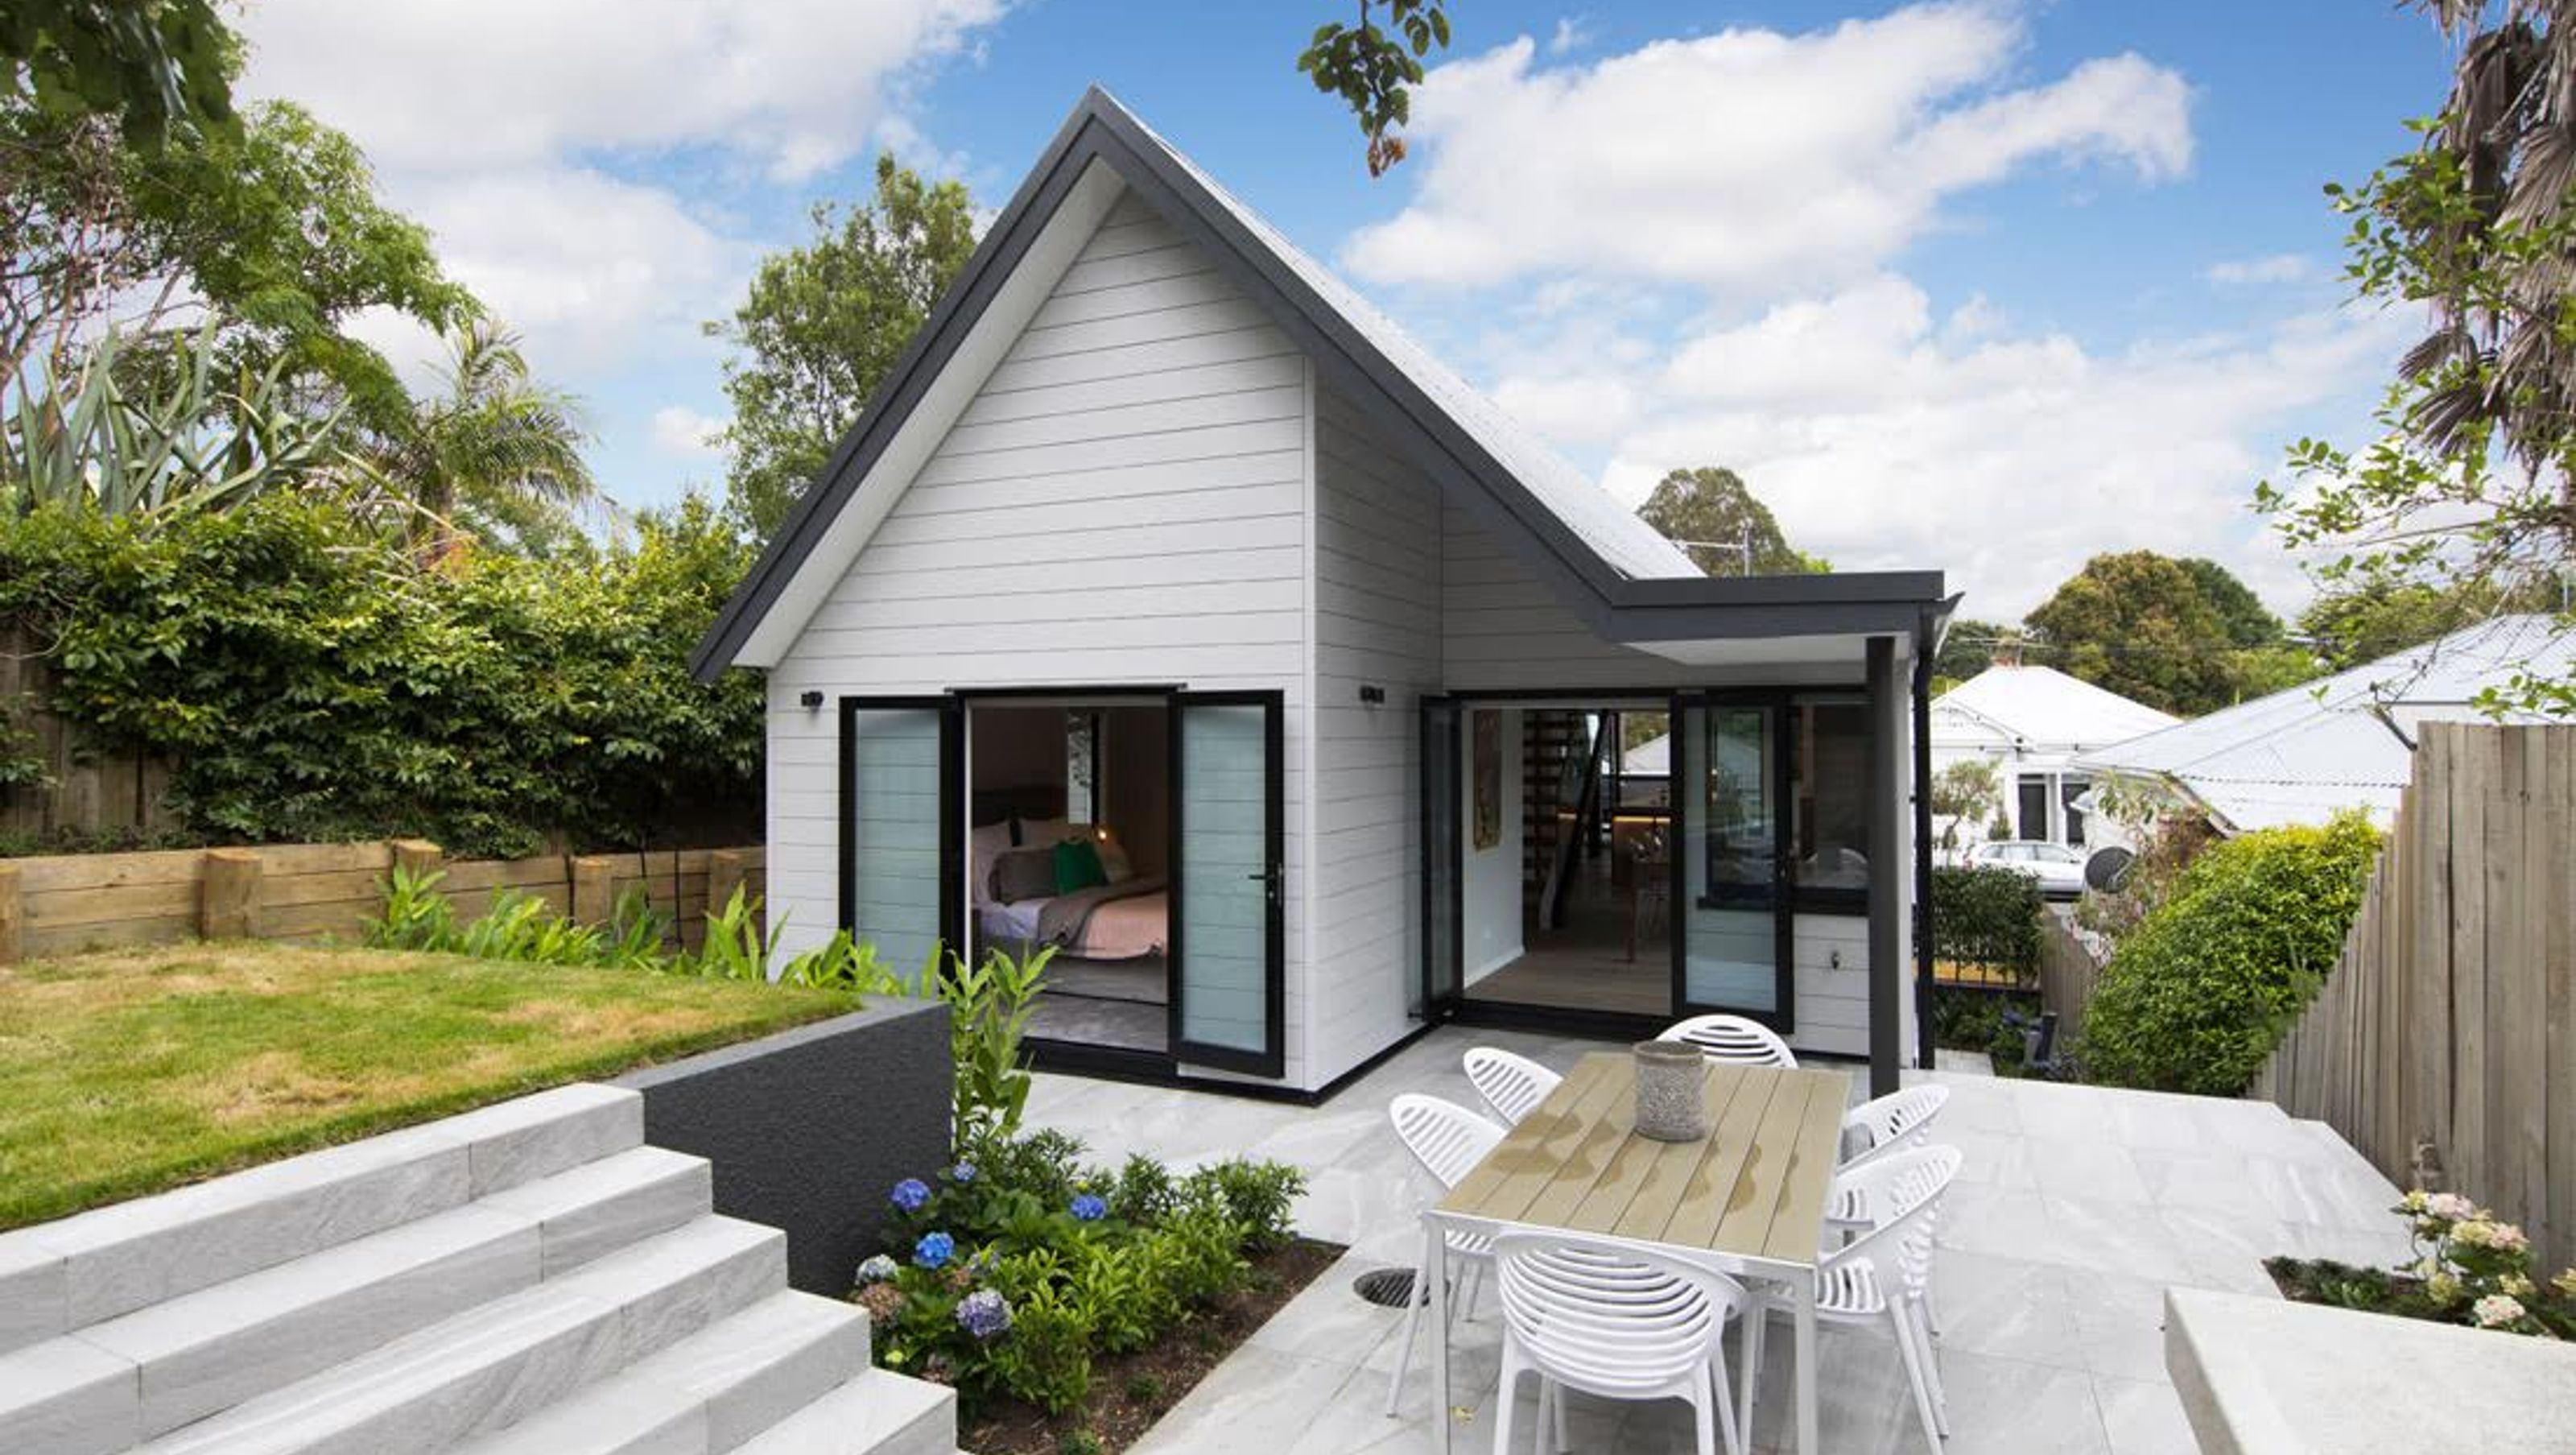
A meticulously transformed residence featuring an open-plan layout, high-quality finishes, and a seamless blend of indoor and outdoor living spaces, culminating in an award-winning architectural refurbishment.
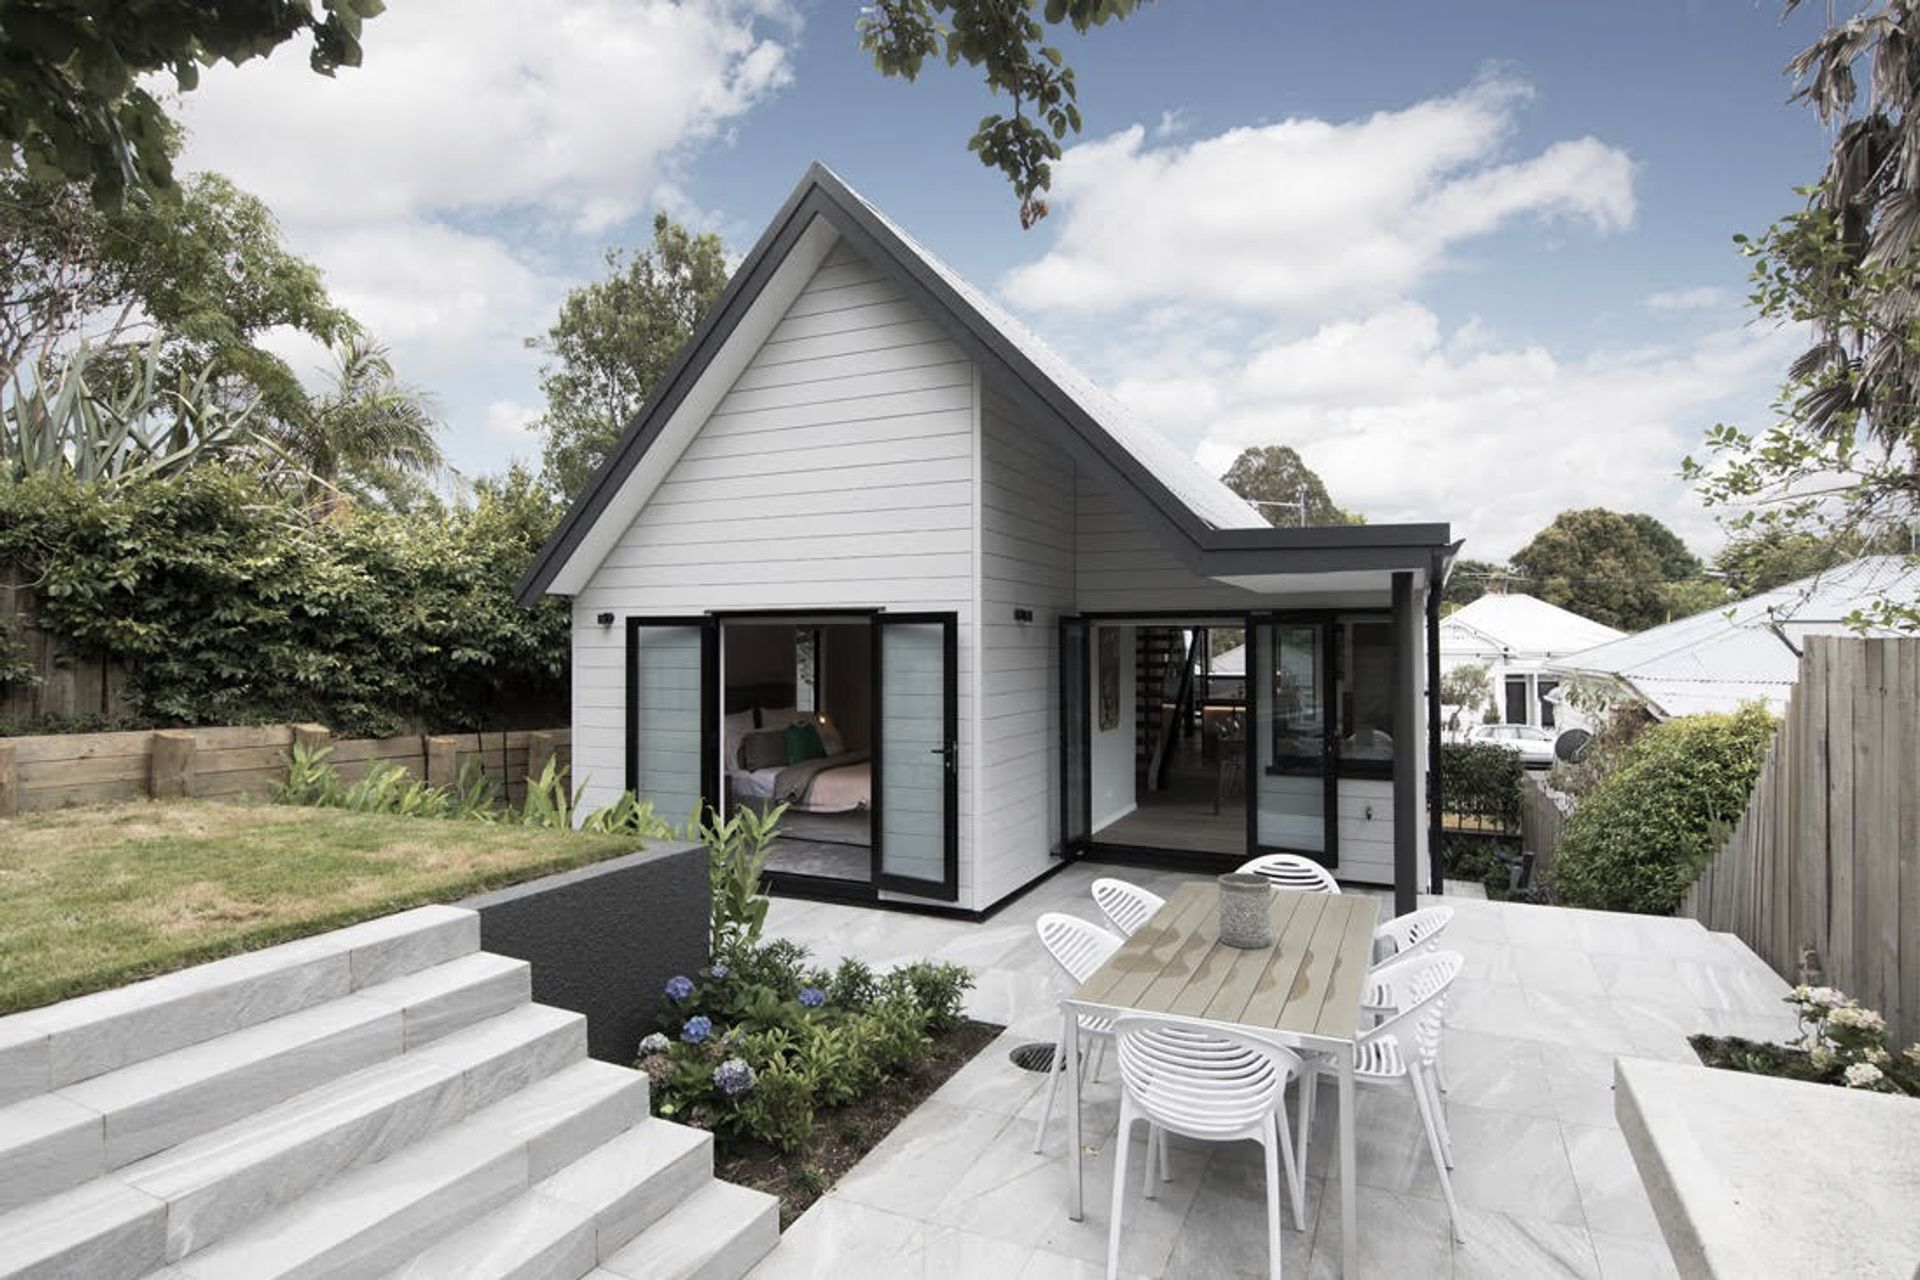
This home was a high-quality detail build where no expense was spared. Omega Construction removed all of the internal walls and strengthened the home with structural steel beams to create a large open plan living space which extends the length of the structure. Only the highest quality fittings were used and the home is fully automated. Extensive use of louvres directs the natural lighting. Omega Construction's work in transforming this property resulted in a phenomenal, award-winning refurbishment.
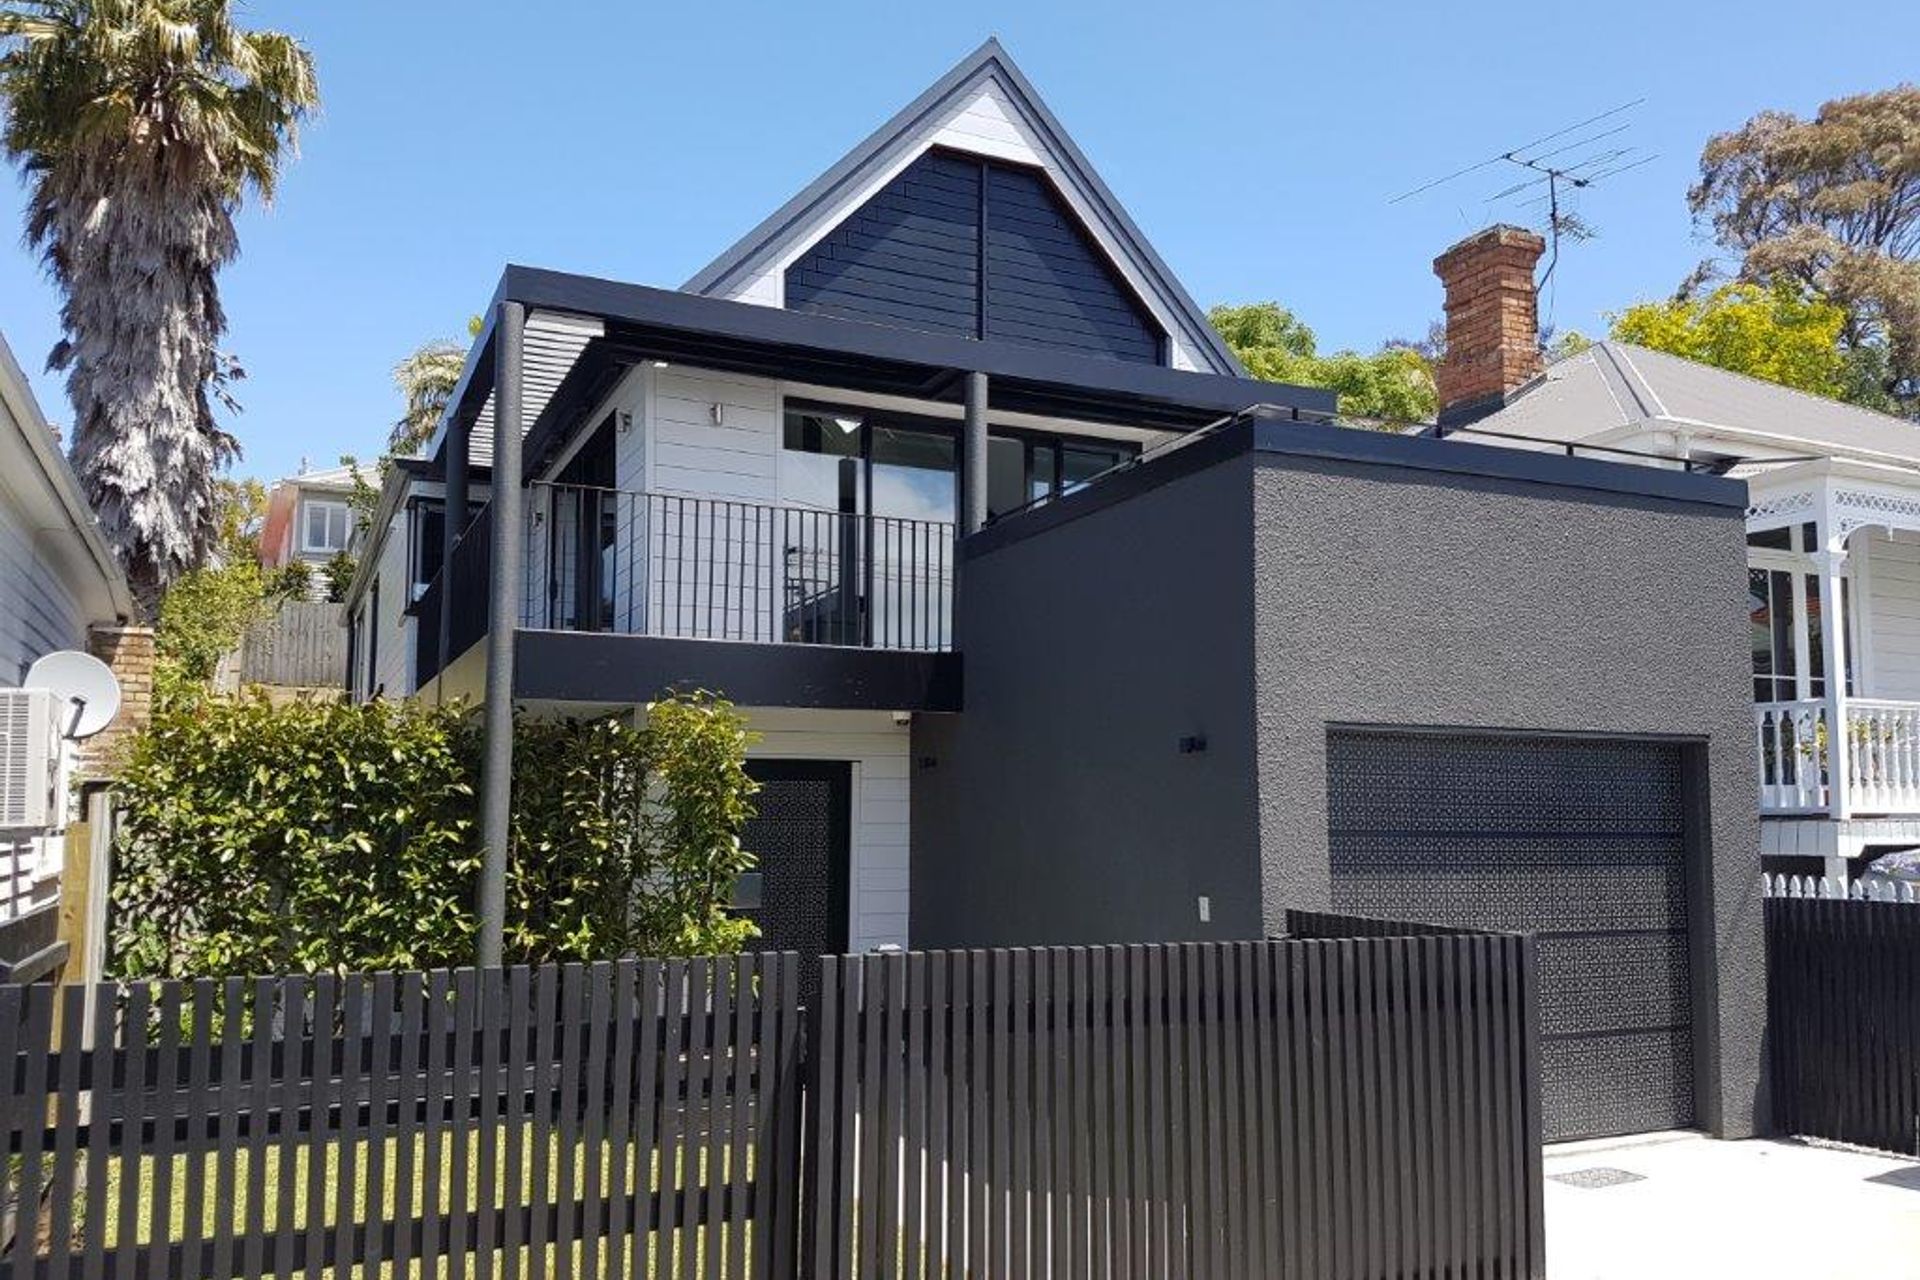
This architecturally remodelled home has been extensively re-clad and refurbished using a palette of quality materials and excellence in the detail of its construction to give cohesion to the whole.
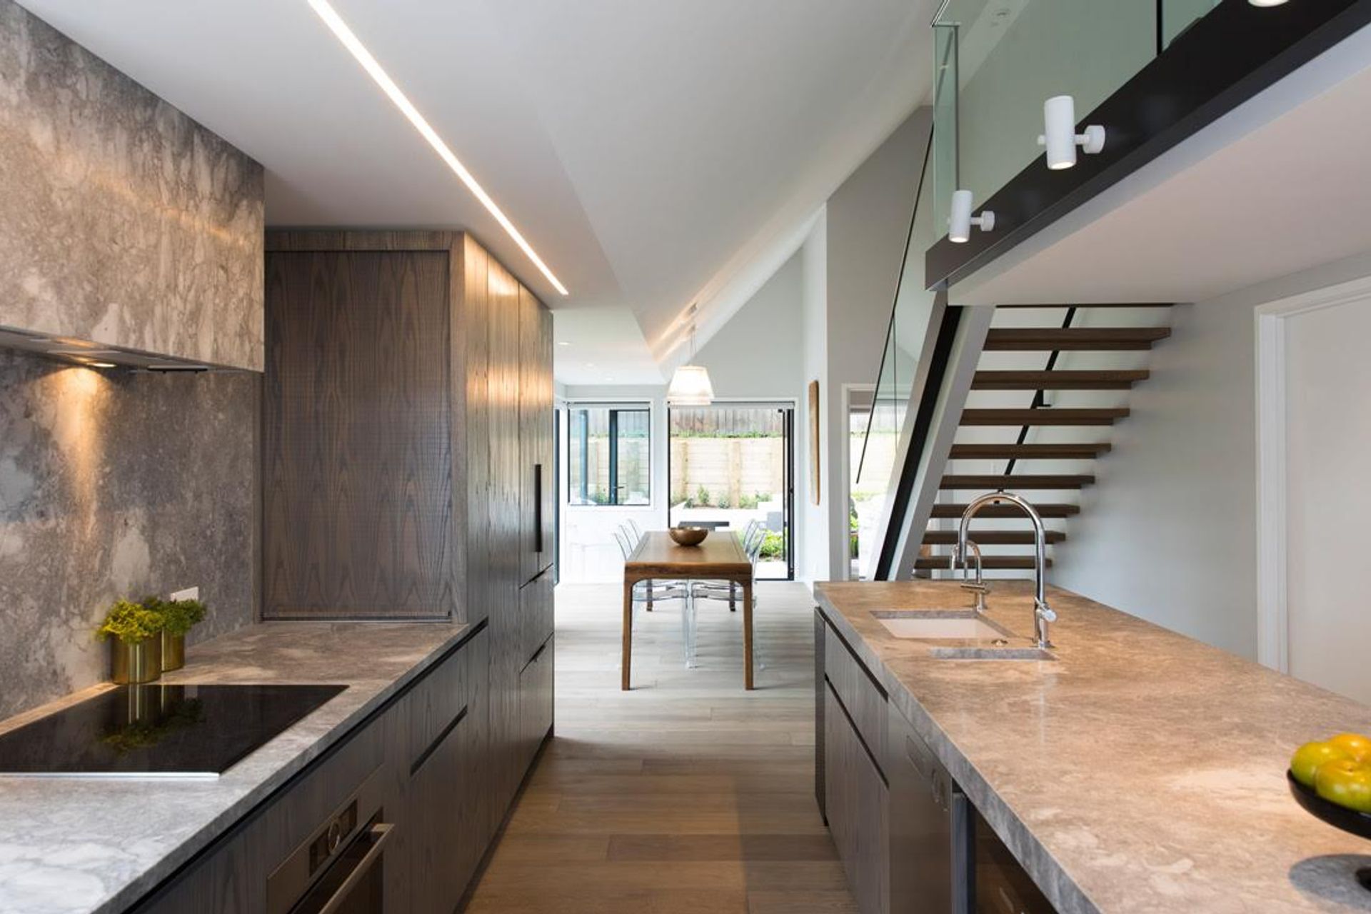
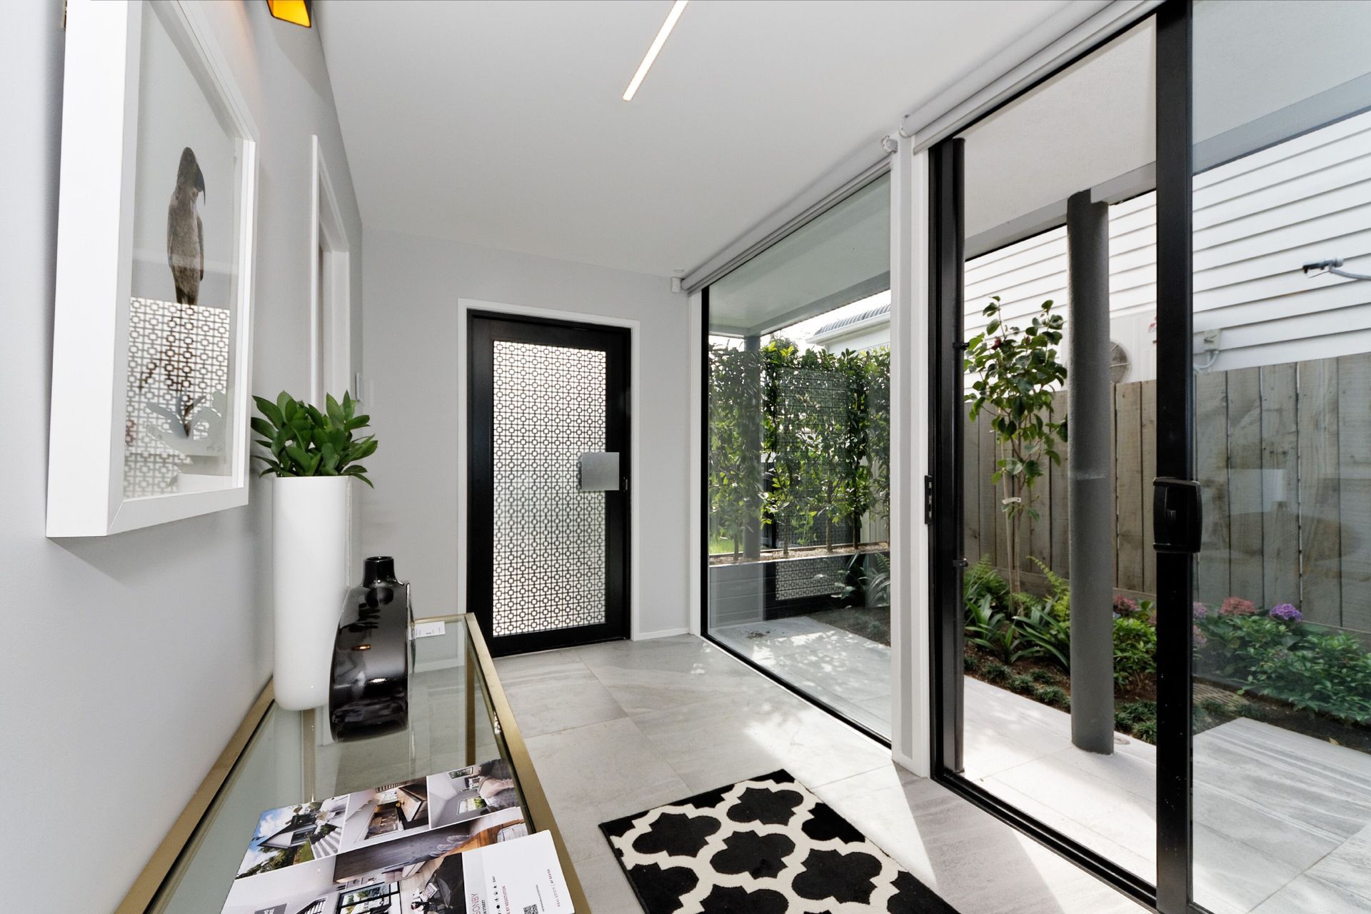
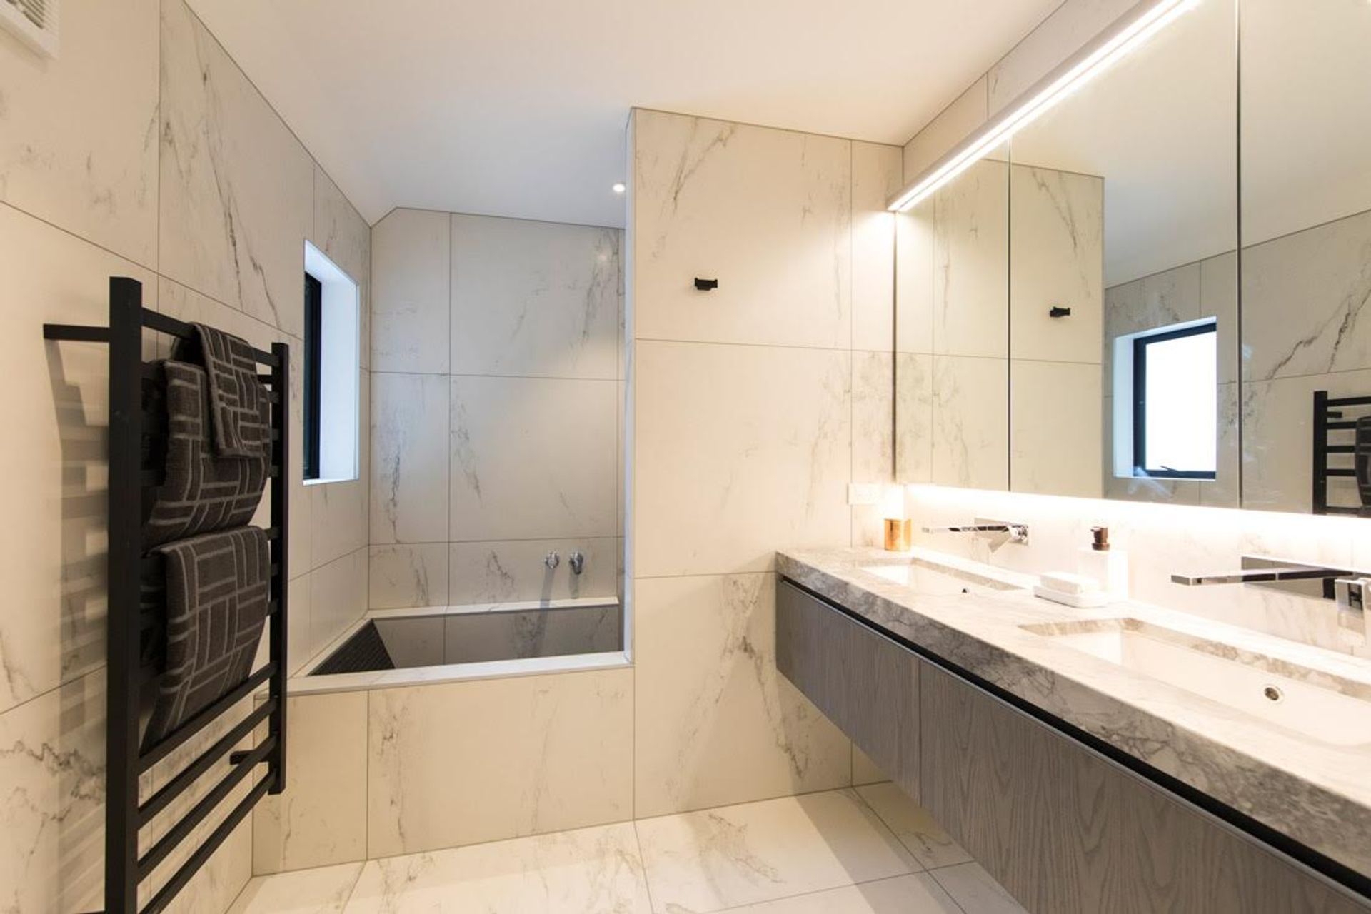
A glazed entrance gallery serves three downstairs bedrooms. Sliders offer the first connection to outdoor living. The bathroom employs interesting architectural angles. Timber stairs add a natural edge amid soft grey and white.
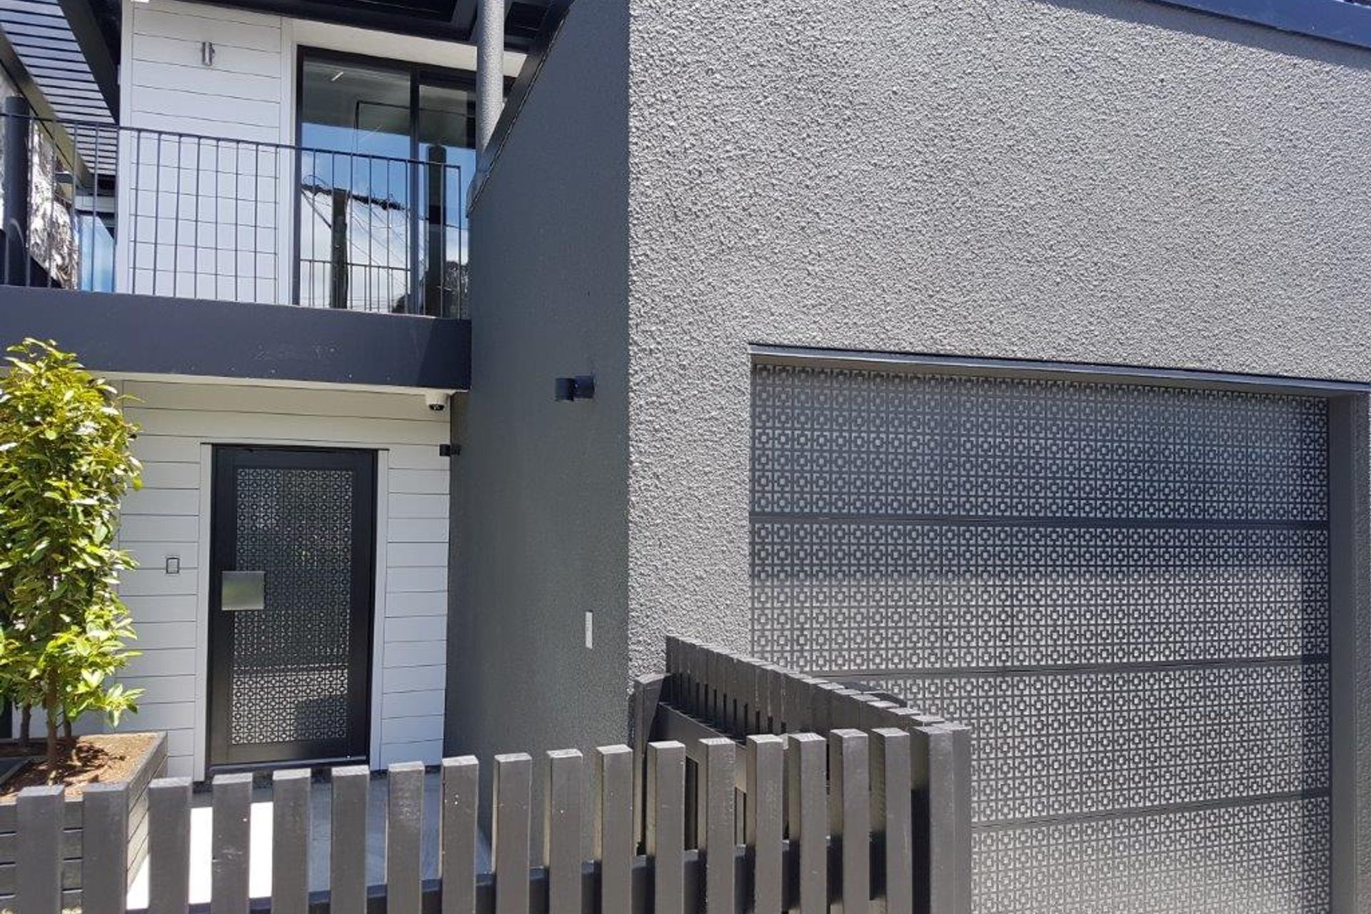
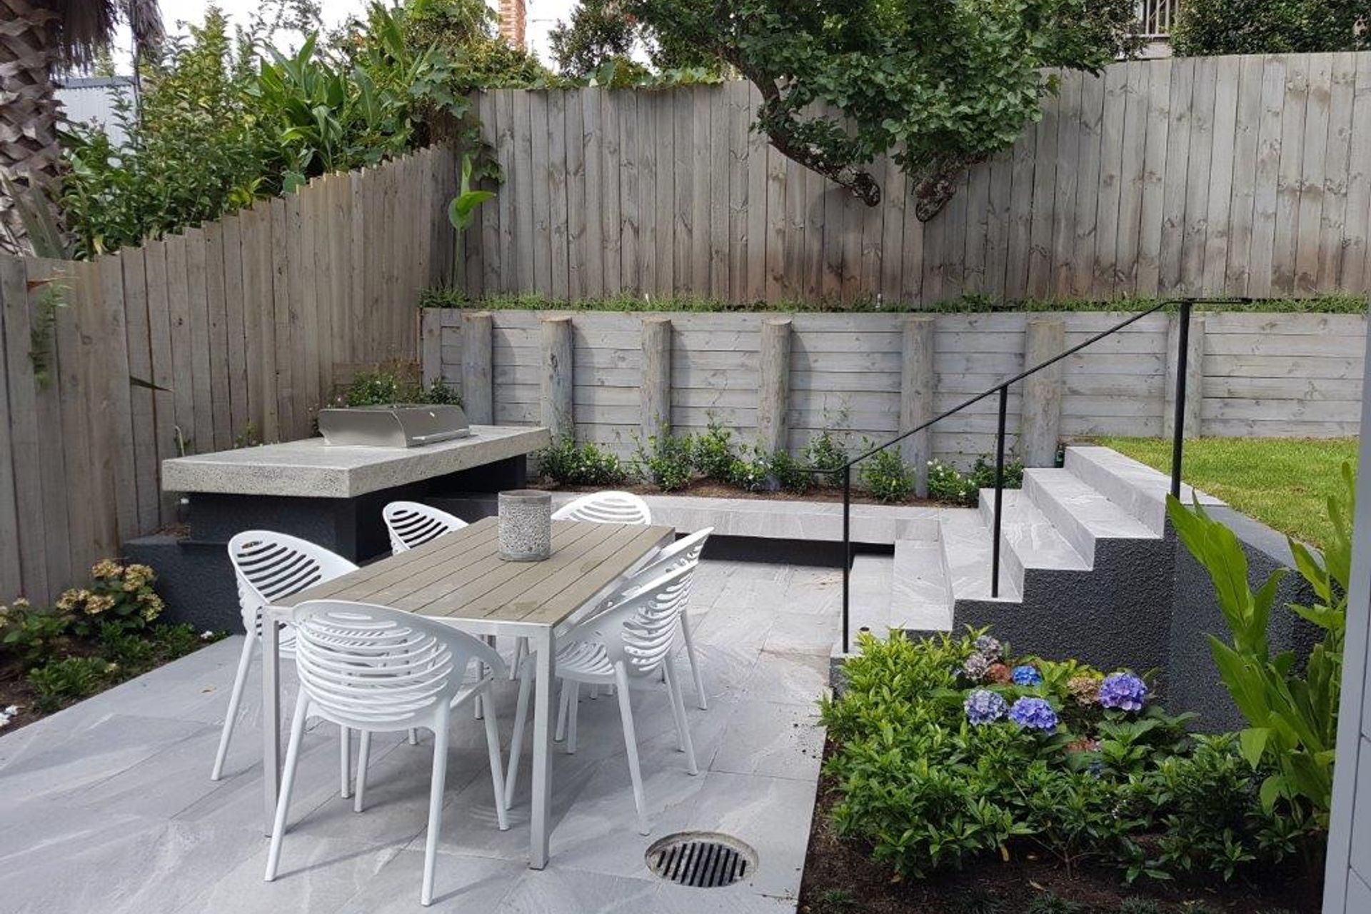
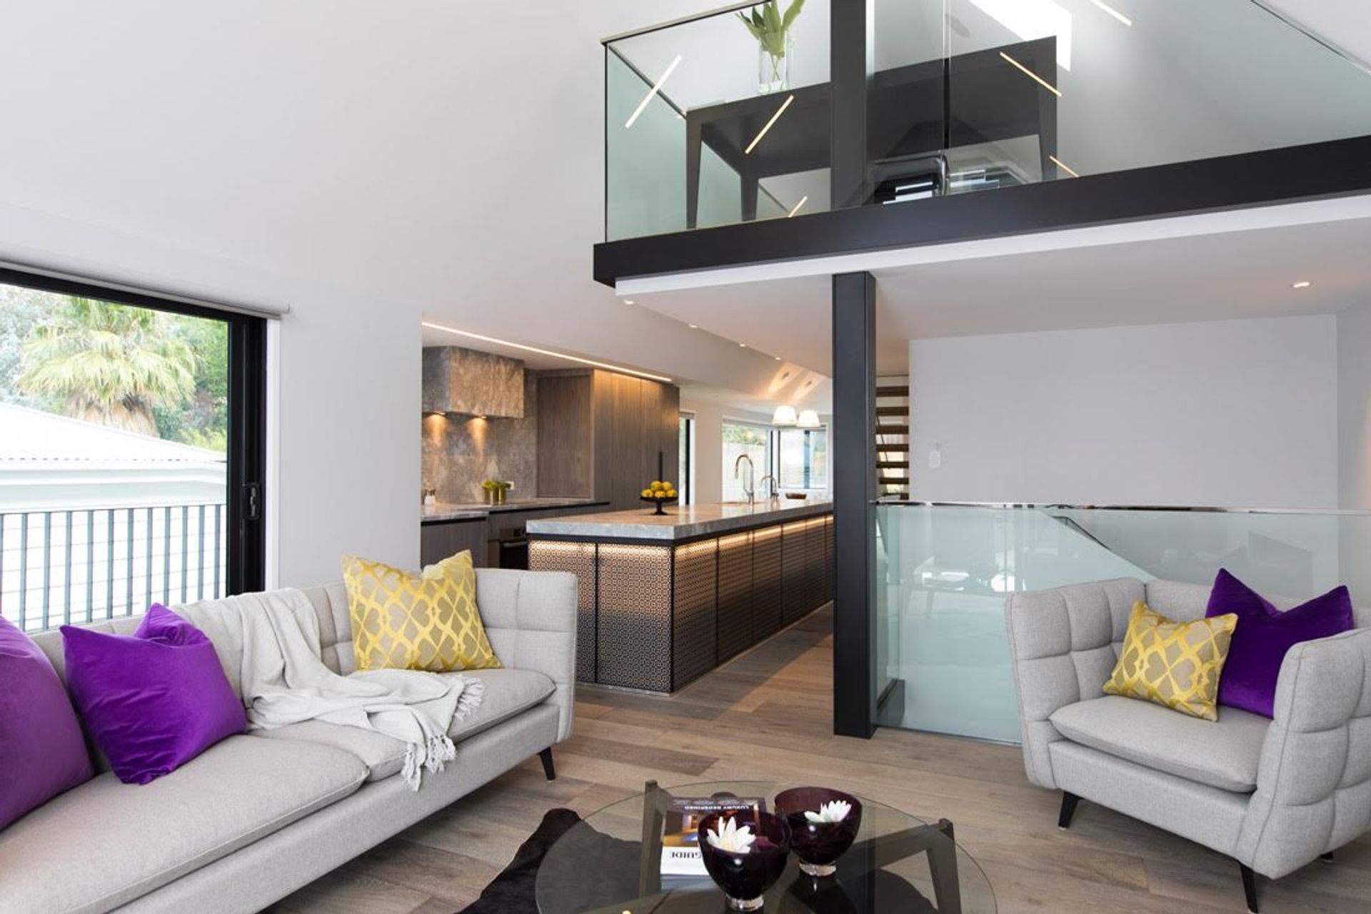
Upstairs is devoted to open-plan living with easy flow to generous alfresco living, including a built-in barbecue. The kitchen is a custom-designed showpiece. Its bespoke island bench borrows material from the feature front door.
The master bedroom’s walk-through wardrobe takes its cue from the wood-grain kitchen joinery. The tiled ensuite features a modern bath/shower combo.
The pinnacle of this design is the glazed office mezzanine nestled into the home’s apex, which is skewered superbly by a black steel beam.
Like this Project?
Hire Omega Construction
The products behind the project
Three products specified into this build from two suppliers, verified ArchiPro members. Tap through to specifications, suppliers and lead times.


Professionals used in
this project
The practices and trades credited on this project.





More projects from
Omega Construction
Other work by Omega Construction, across every category they build in.

More in
Single House
Everything else in Single House, from every practice on ArchiPro.


Next Project
Keep scrolling