

Project team
- Kit-Markin Construction
- Danie Van Der Linde
Award-winning compact home in Cambridge featuring intelligent design, two bedrooms, two living areas, and innovative storage solutions within a stylish 73sqm footprint.
Regional and Gold Award Winner 2022
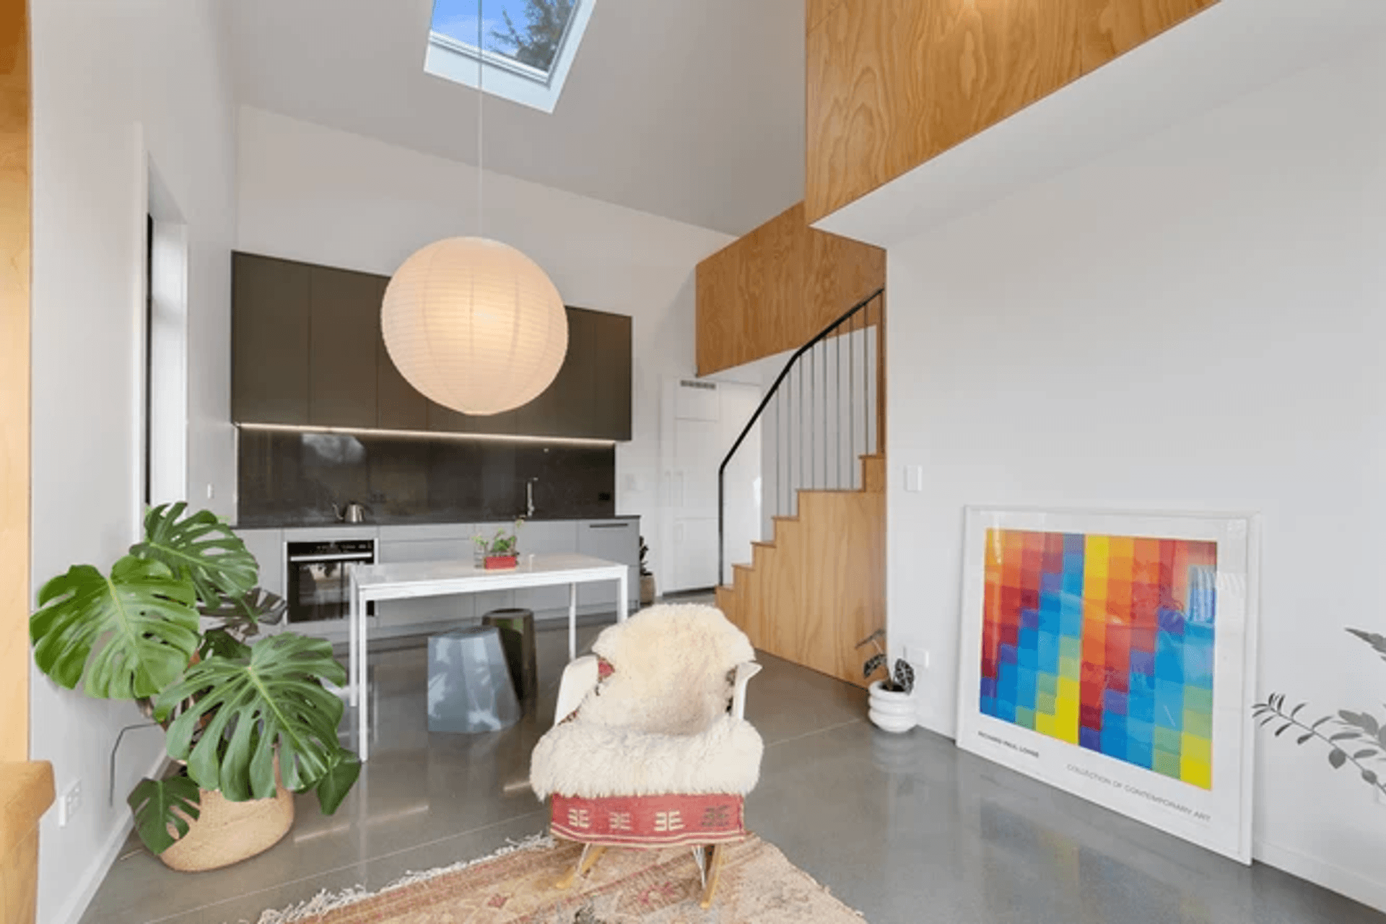
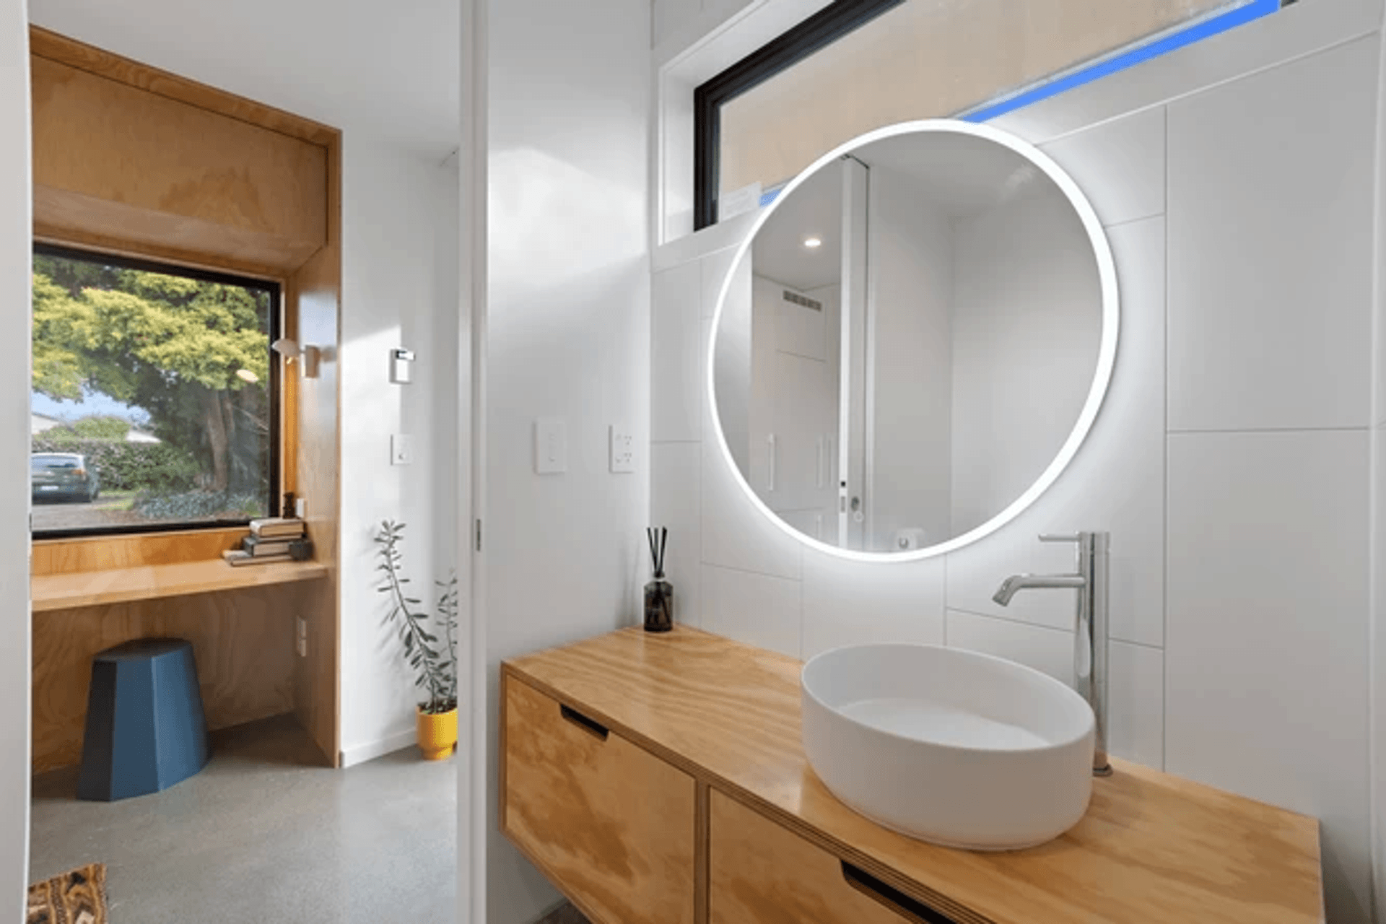
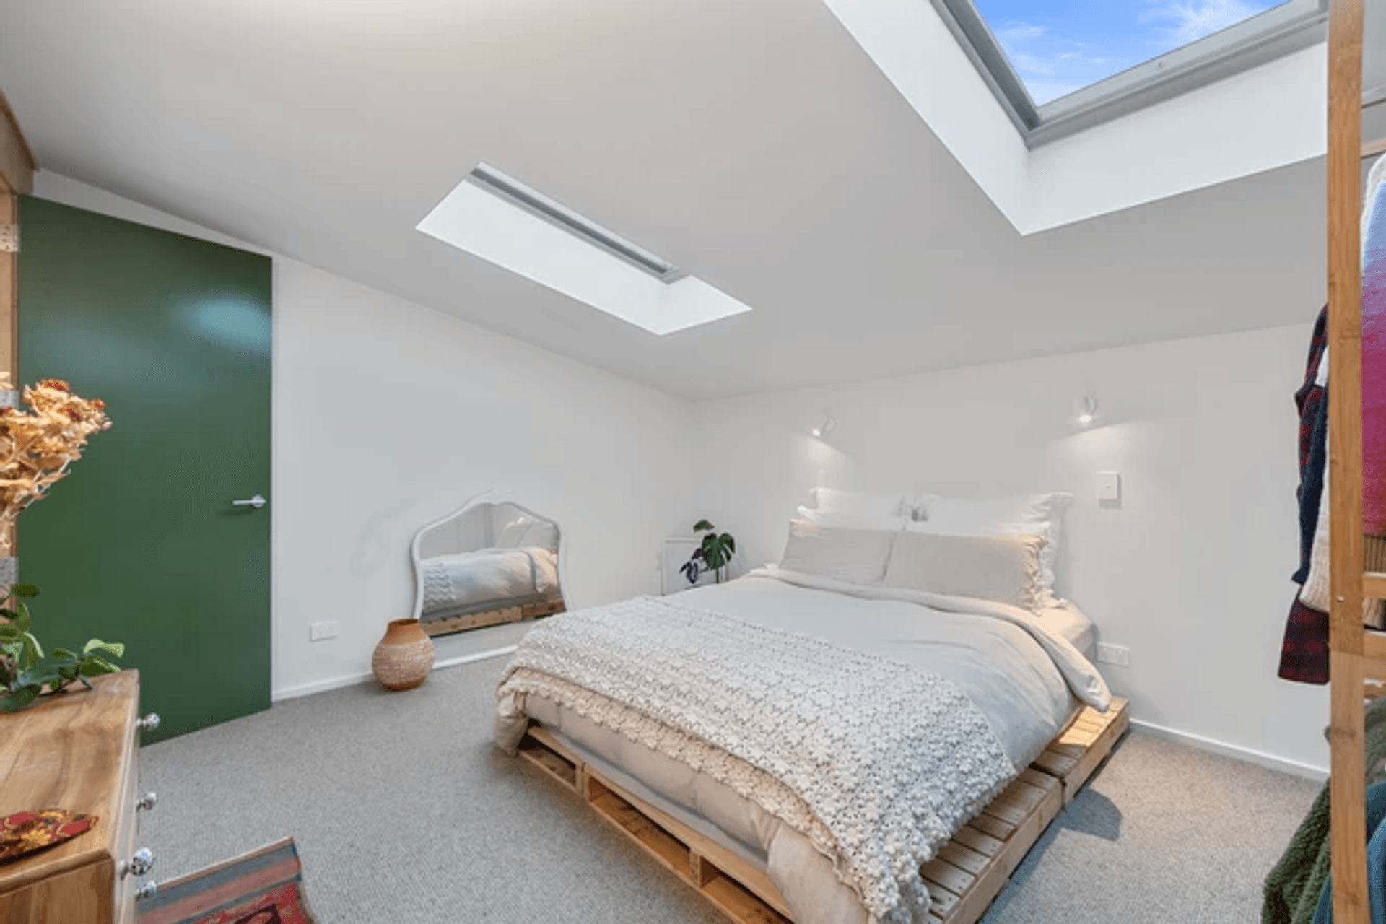
Smart, stylish and compact, this petite home packs plenty into its 73sqm footprint. A secondary dwelling on an established section in Cambridge, it’s full of inspired storage solutions and a delight to inhabit. Intelligent design and a contemporary combination of materials add up to much more than you’d expect, including two bedrooms and two living areas.
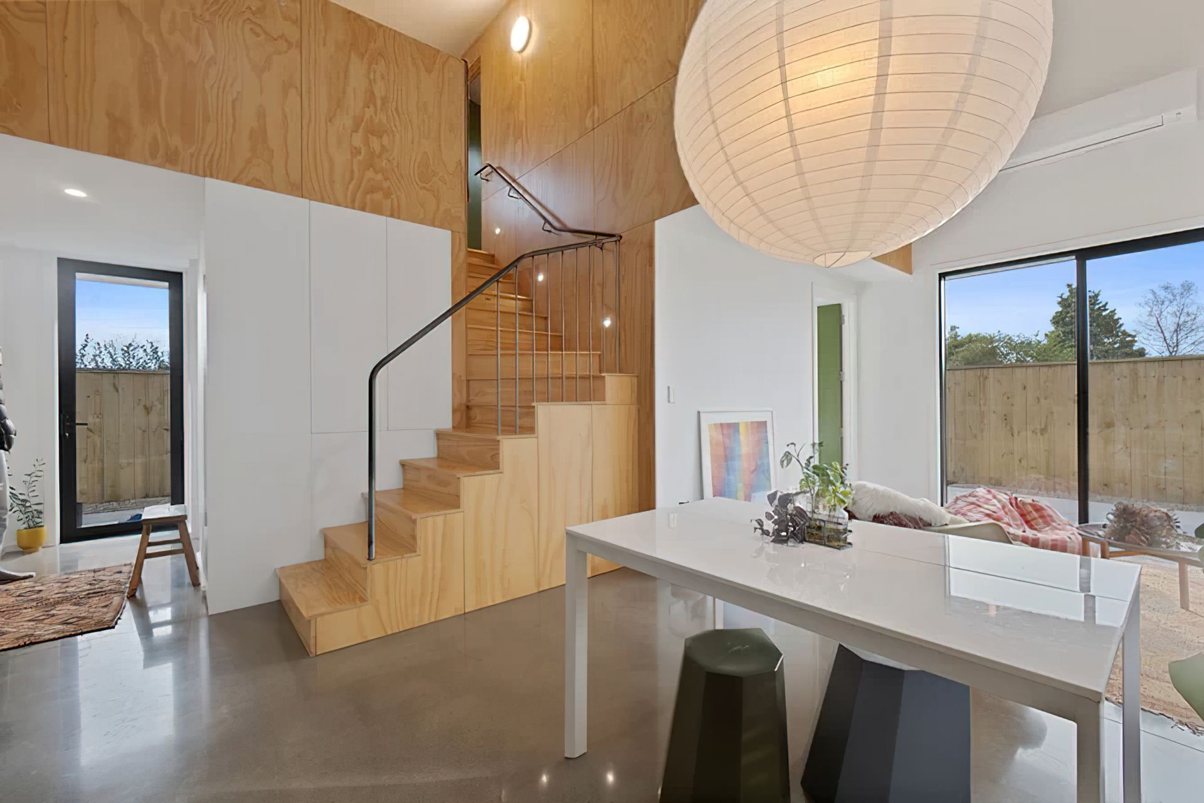
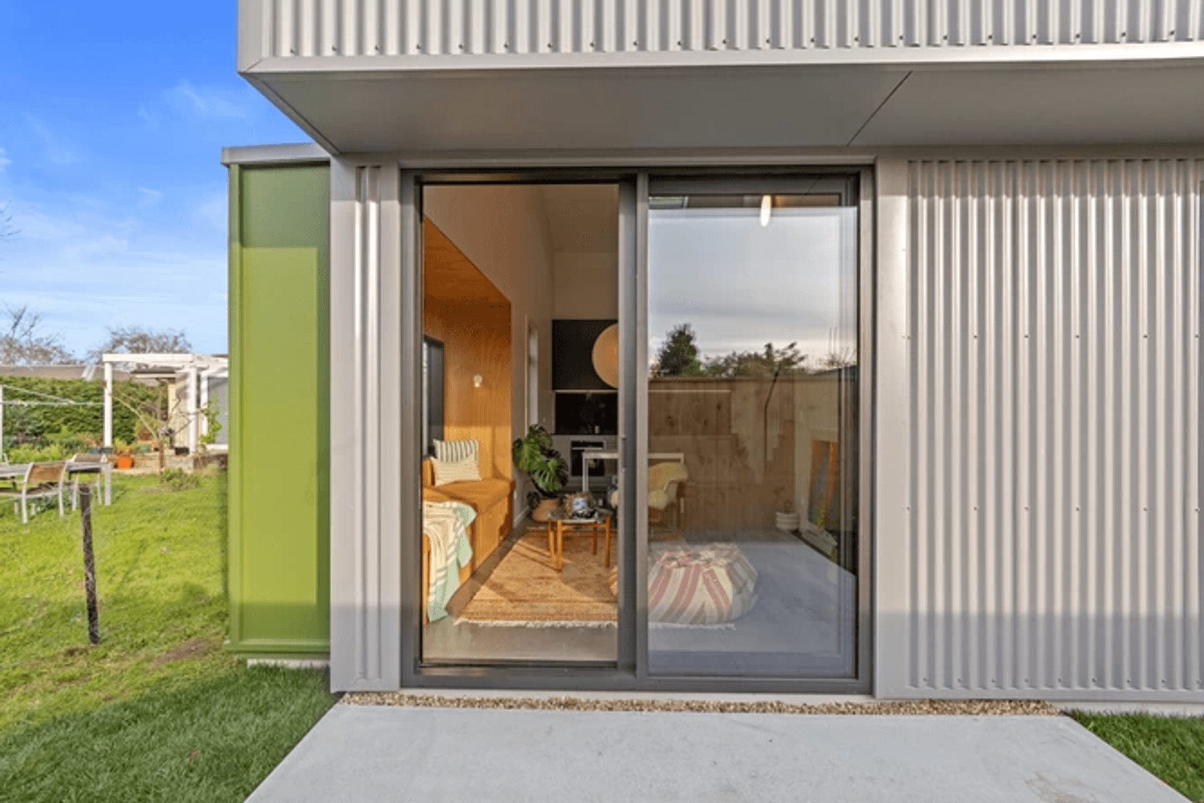
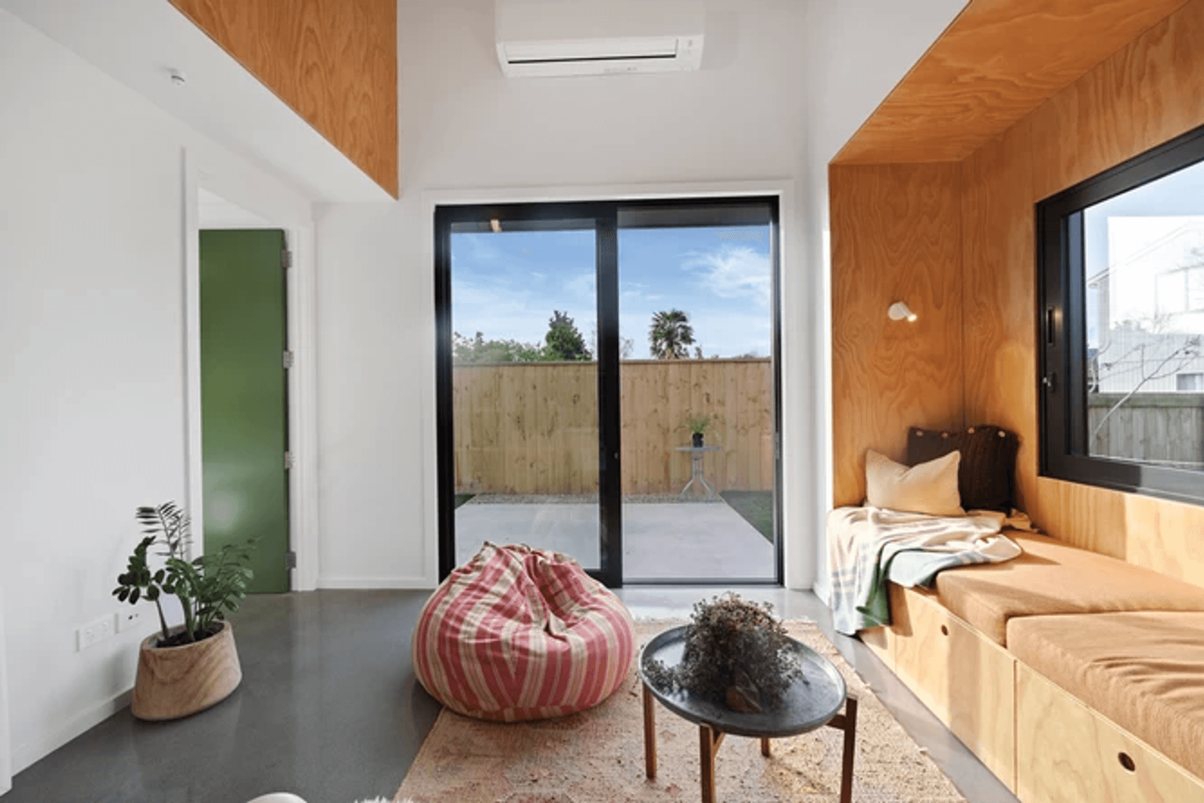
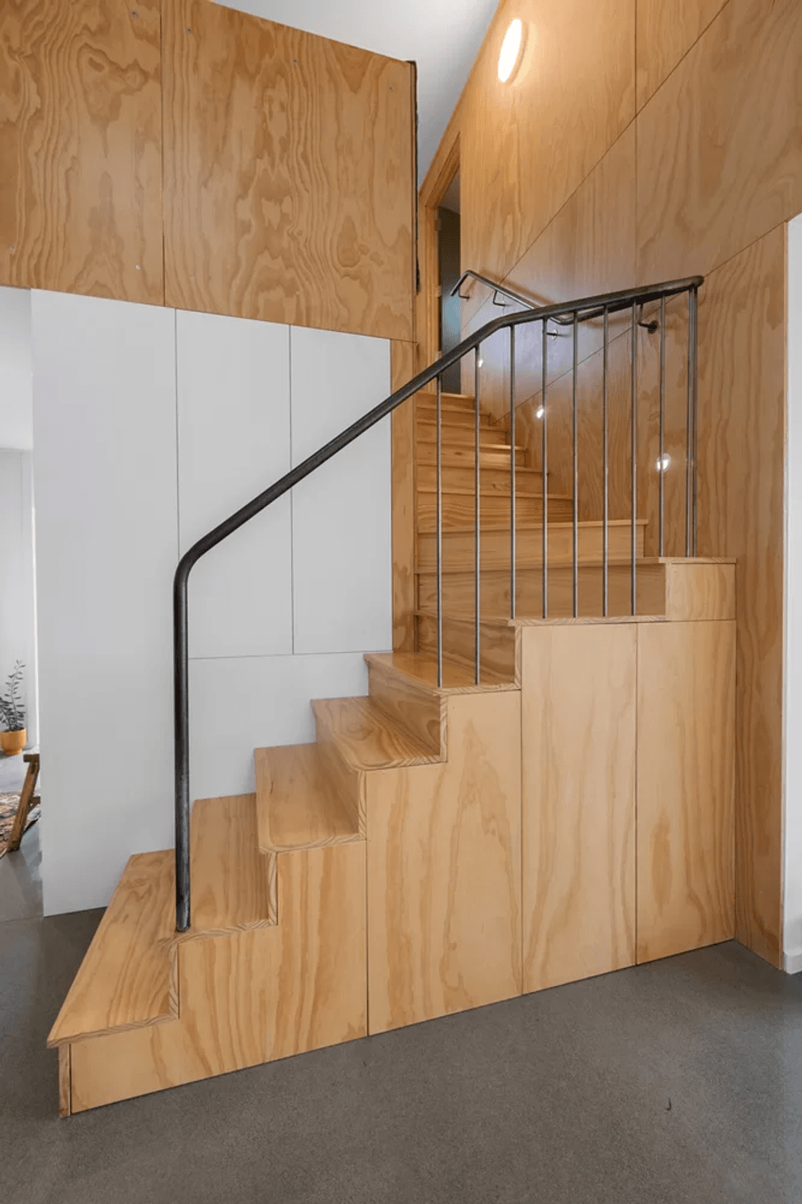
The second storey accommodates a bedroom and generous office space. Downstairs, a bedroom opens to the outdoors through full-height sliders. Large windows, sliding glass doors and skylights allow natural light to flow in freely throughout the home.
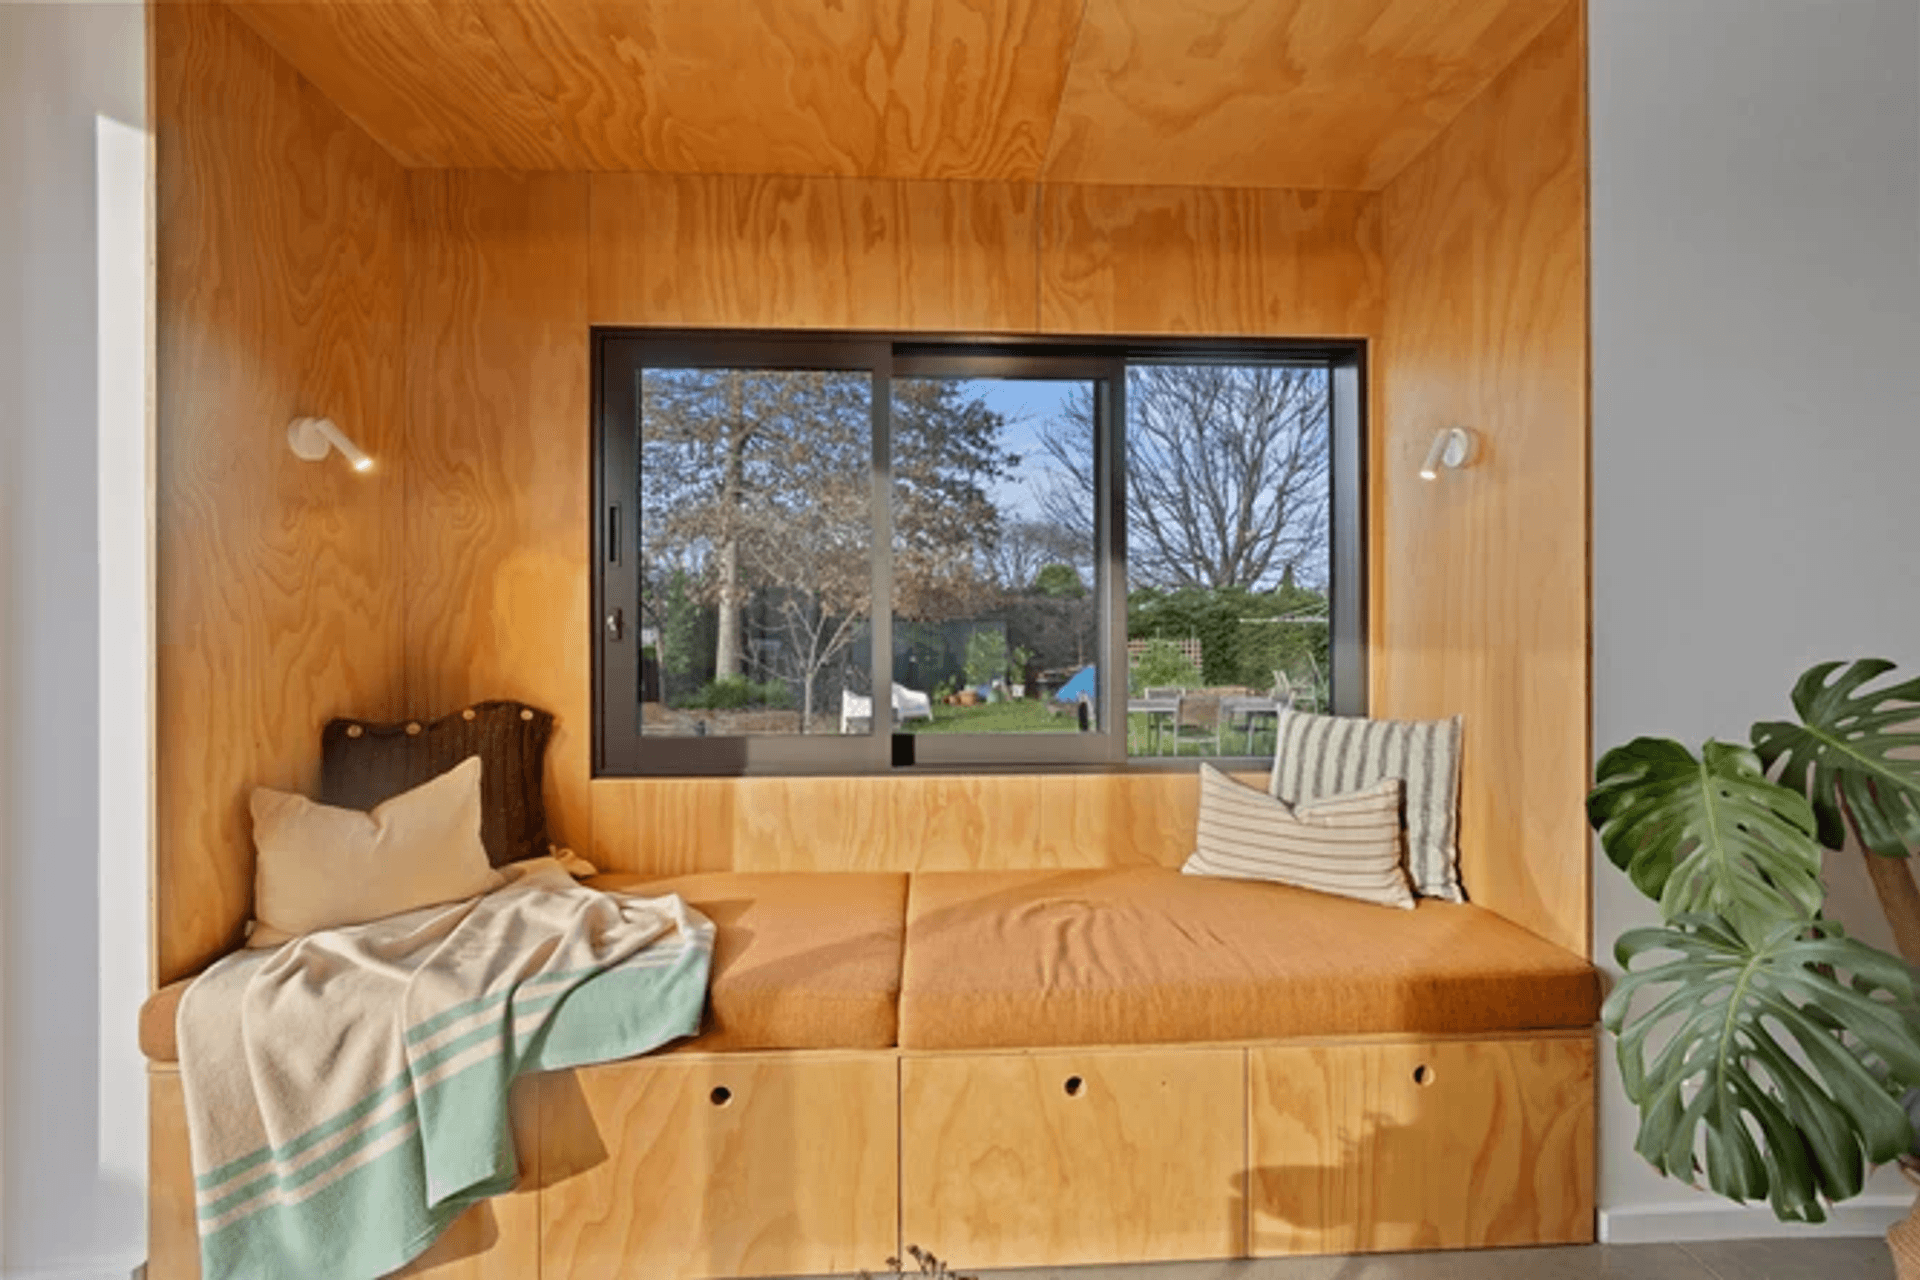
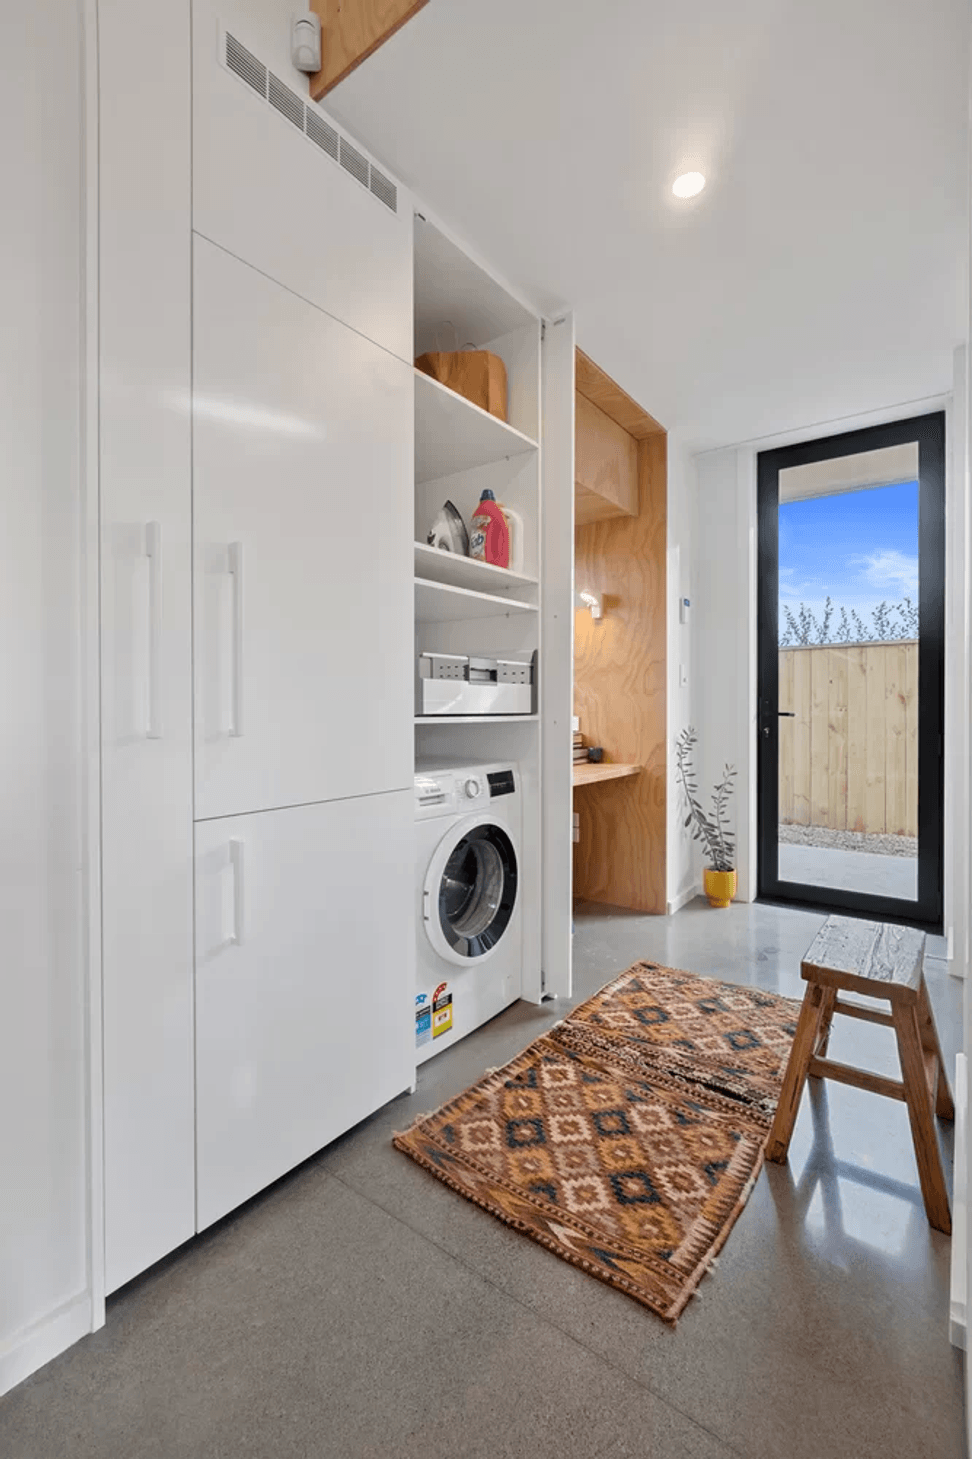
The kitchen, living and dining area is a cohesive space and full of storage smarts. Cabinetry-concealed appliances keep the area streamlined, which supports the minimalist design vibe. For a blissful spot to relax, put your feet up on the window seat, which also provides amble storage.
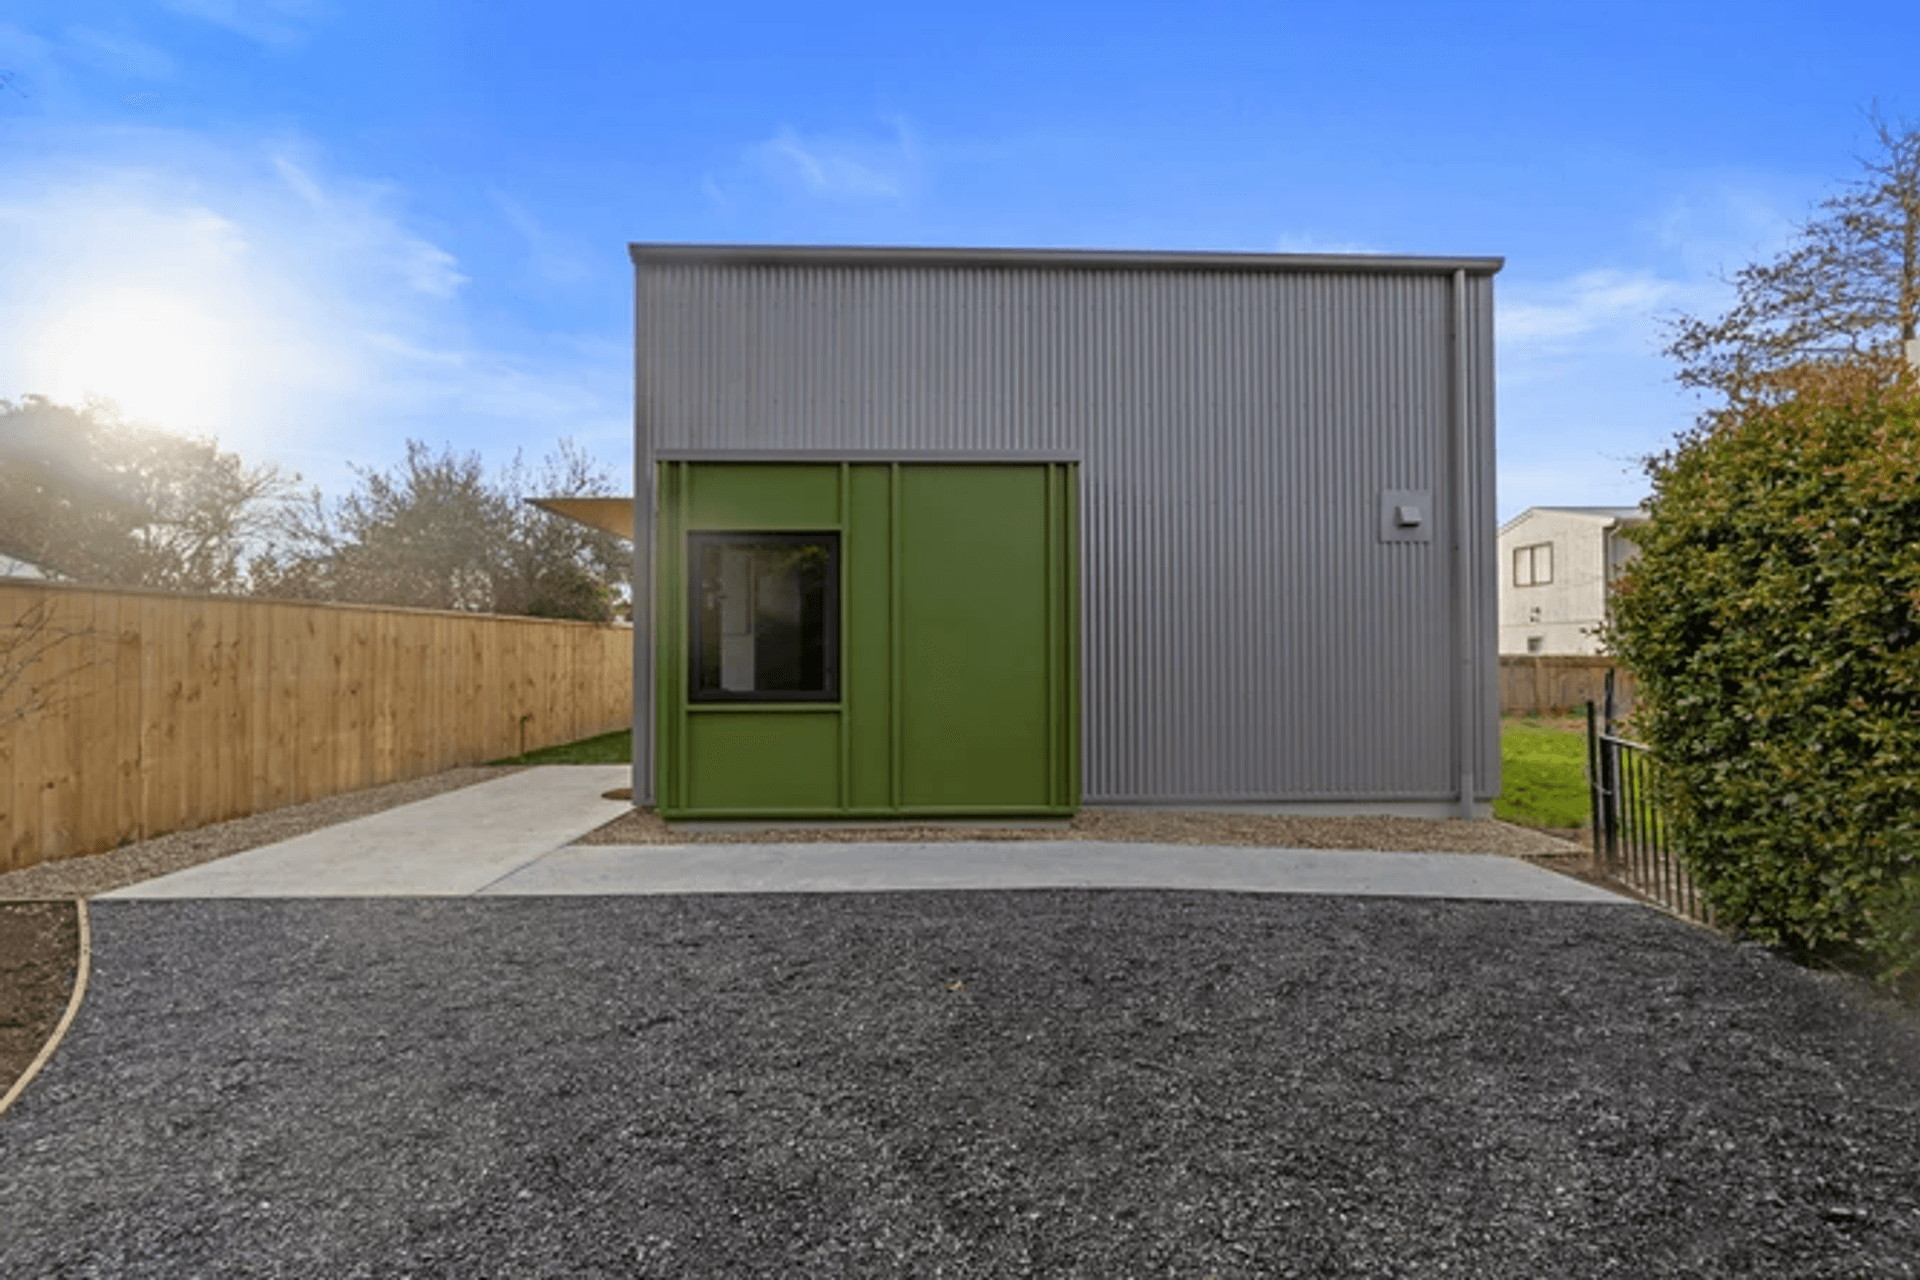
Low-maintenance coloursteel cladding and plywood interior walls make this little beauty practical, as well as lending a thoroughly contemporary design edge.
WINNING CATEGORIES: Waikato Regional New Home up to $500,000. Waikato Gold Award.
PHOTO CREDIT: Danie Van Der Linde
TEXT: Master Builders House of the Year 2022
Like this Project?
Hire Kit-Markin Construction
Professional Reviews
Professionals used in
this project
The practices and trades credited on this project.

More projects from
Kit-Markin Construction
Other work by Kit-Markin Construction, across every category they build in.


More in
Rural / Estate / Lifestyle
Everything else in Rural / Estate / Lifestyle, from every practice on ArchiPro.


Next Project
Keep scrolling