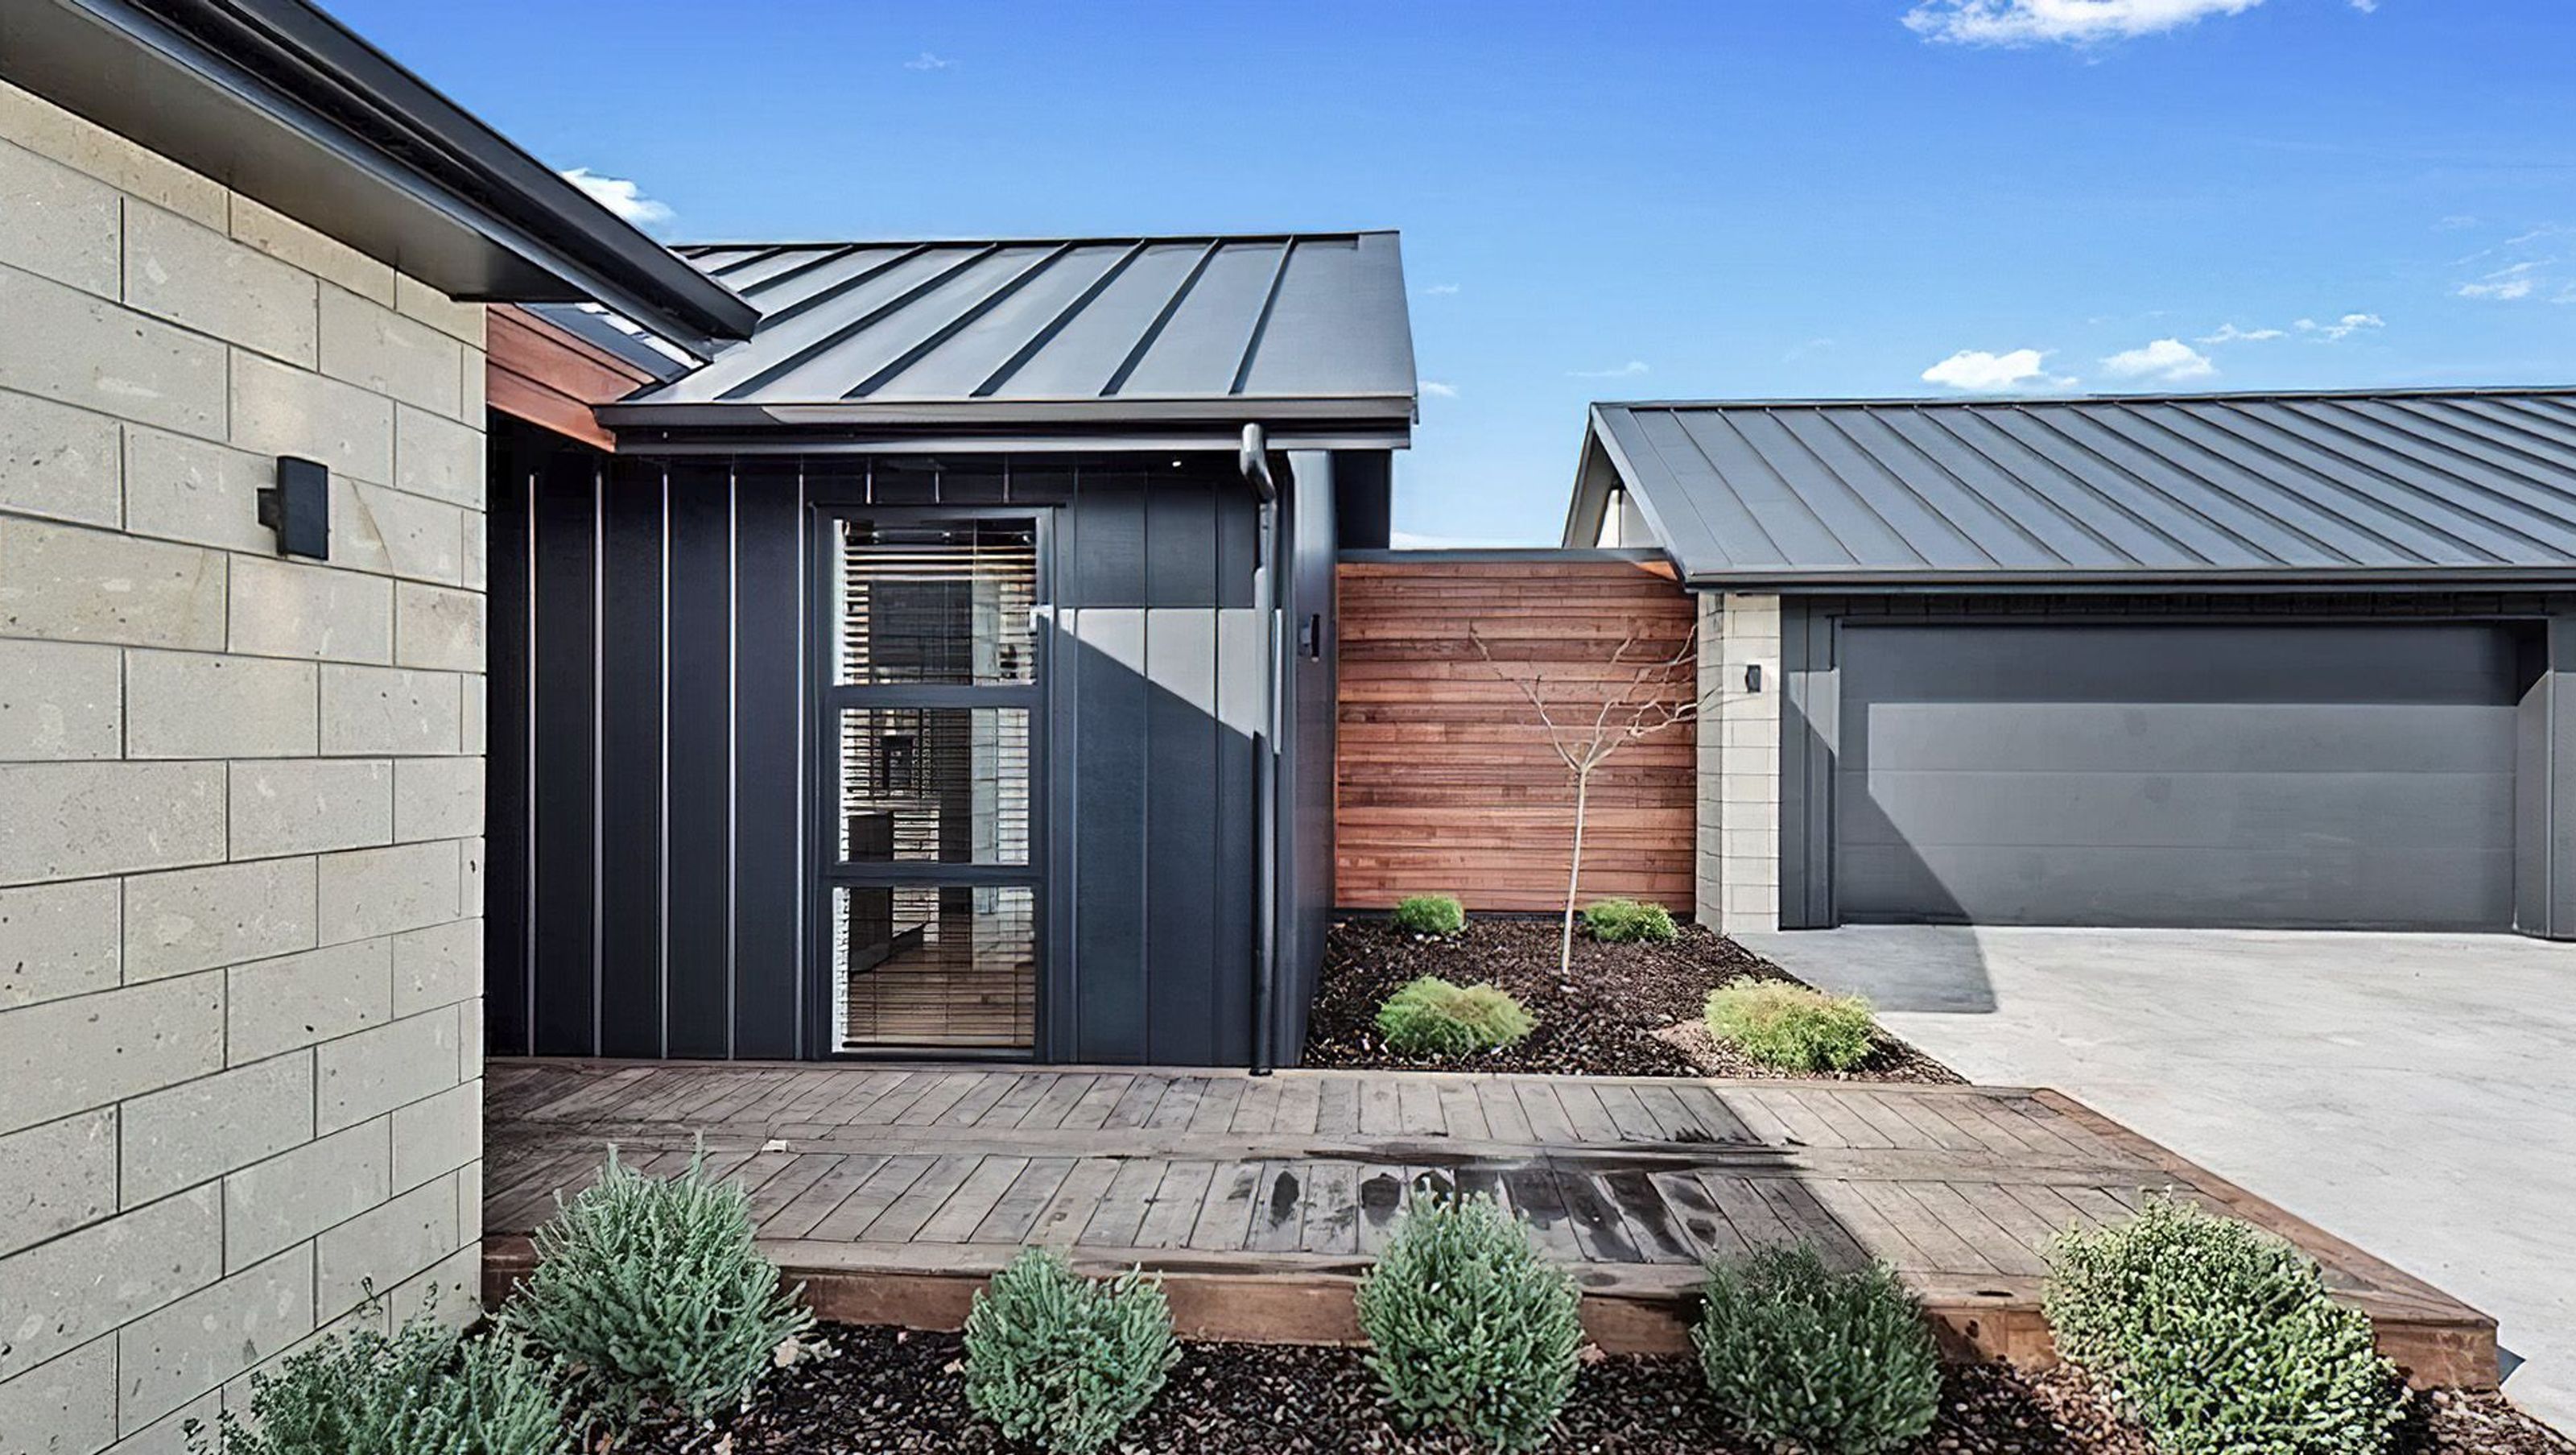

Award-winning pavilion-style home in Tamahere featuring Hinuera Stone, exposed raking ceilings, and modern amenities, including underfloor heating and spacious kwila decking.
This pavilion-style home is modern but a little bit country. With stylish finishing such as raking exposed ceilings, underfloor heating and showcasing Hinuera Stone both on the exterior and interior. Situated in Tamahere this beautiful family home is stunning inside and out.
This home won Gold in the 2020 Master Builders' Awards and was also awarded Top 100. These awards are judged 65% on the quality of craftsmanship and 35% on features and design. To gain a Gold award, the house must gain 90% or more. To be in the Top 100 is to have one of the top 100 scores out of all the entries nationwide.
Photos: Debbie Moore
Architect: TAWA Architecture
Project: 260SQM build
Claddings: Cedar weatherboards, Oblique and Hinuera Stone
Roofing: Euro Tray
Heating: Escea gas fire, ducted and diesel boiler for the underfloor
Features: Exposed raking rafters with grooved panel linings
Features: 2550mm stud height throughout
Outdoors: 150 SQM of kwila decking


Like this Project?
Hire Kit-Markin Construction
Professional Reviews
Professionals used in
this project
The practices and trades credited on this project.

More projects from
Kit-Markin Construction
Other work by Kit-Markin Construction, across every category they build in.


More in
Rural / Estate / Lifestyle
Everything else in Rural / Estate / Lifestyle, from every practice on ArchiPro.


Next Project
Keep scrolling