
Project team
A contemporary single-storey residence that harmoniously integrates with its suburban context, featuring a spacious front yard, versatile living spaces, and a unique design that includes an office, pottery studio, and a popup mezzanine for elevated views.
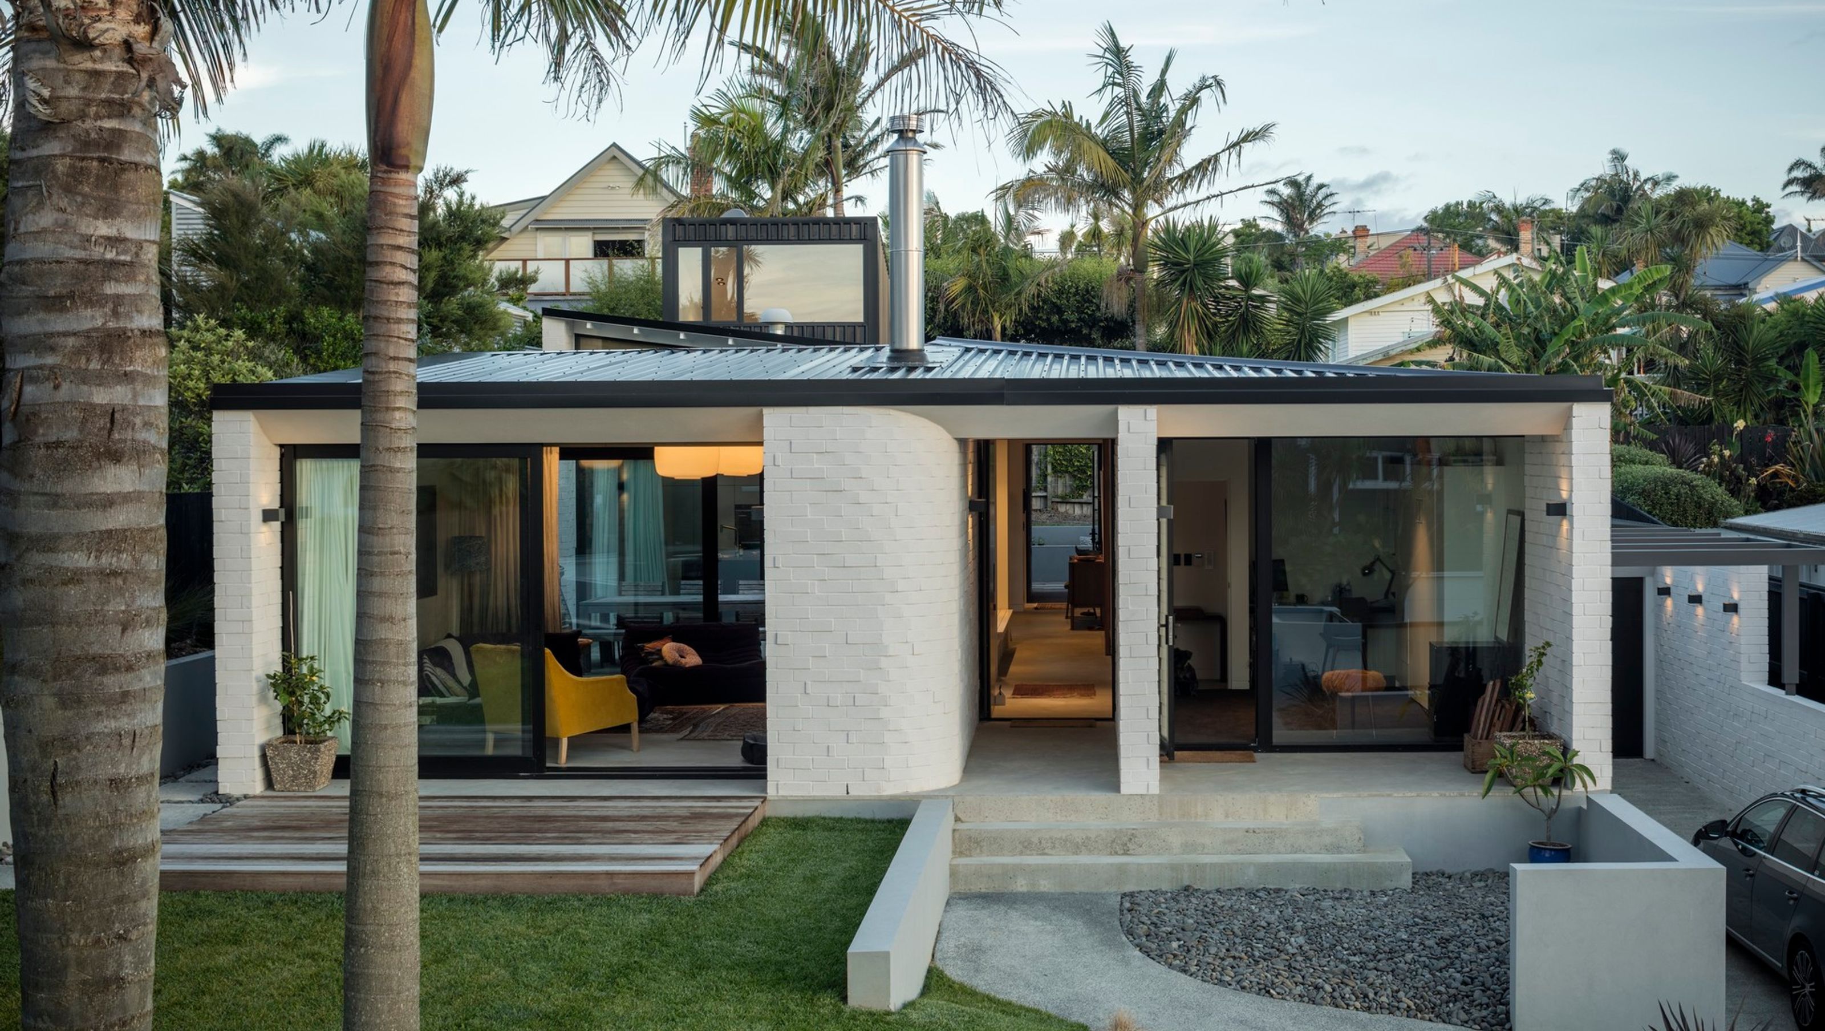
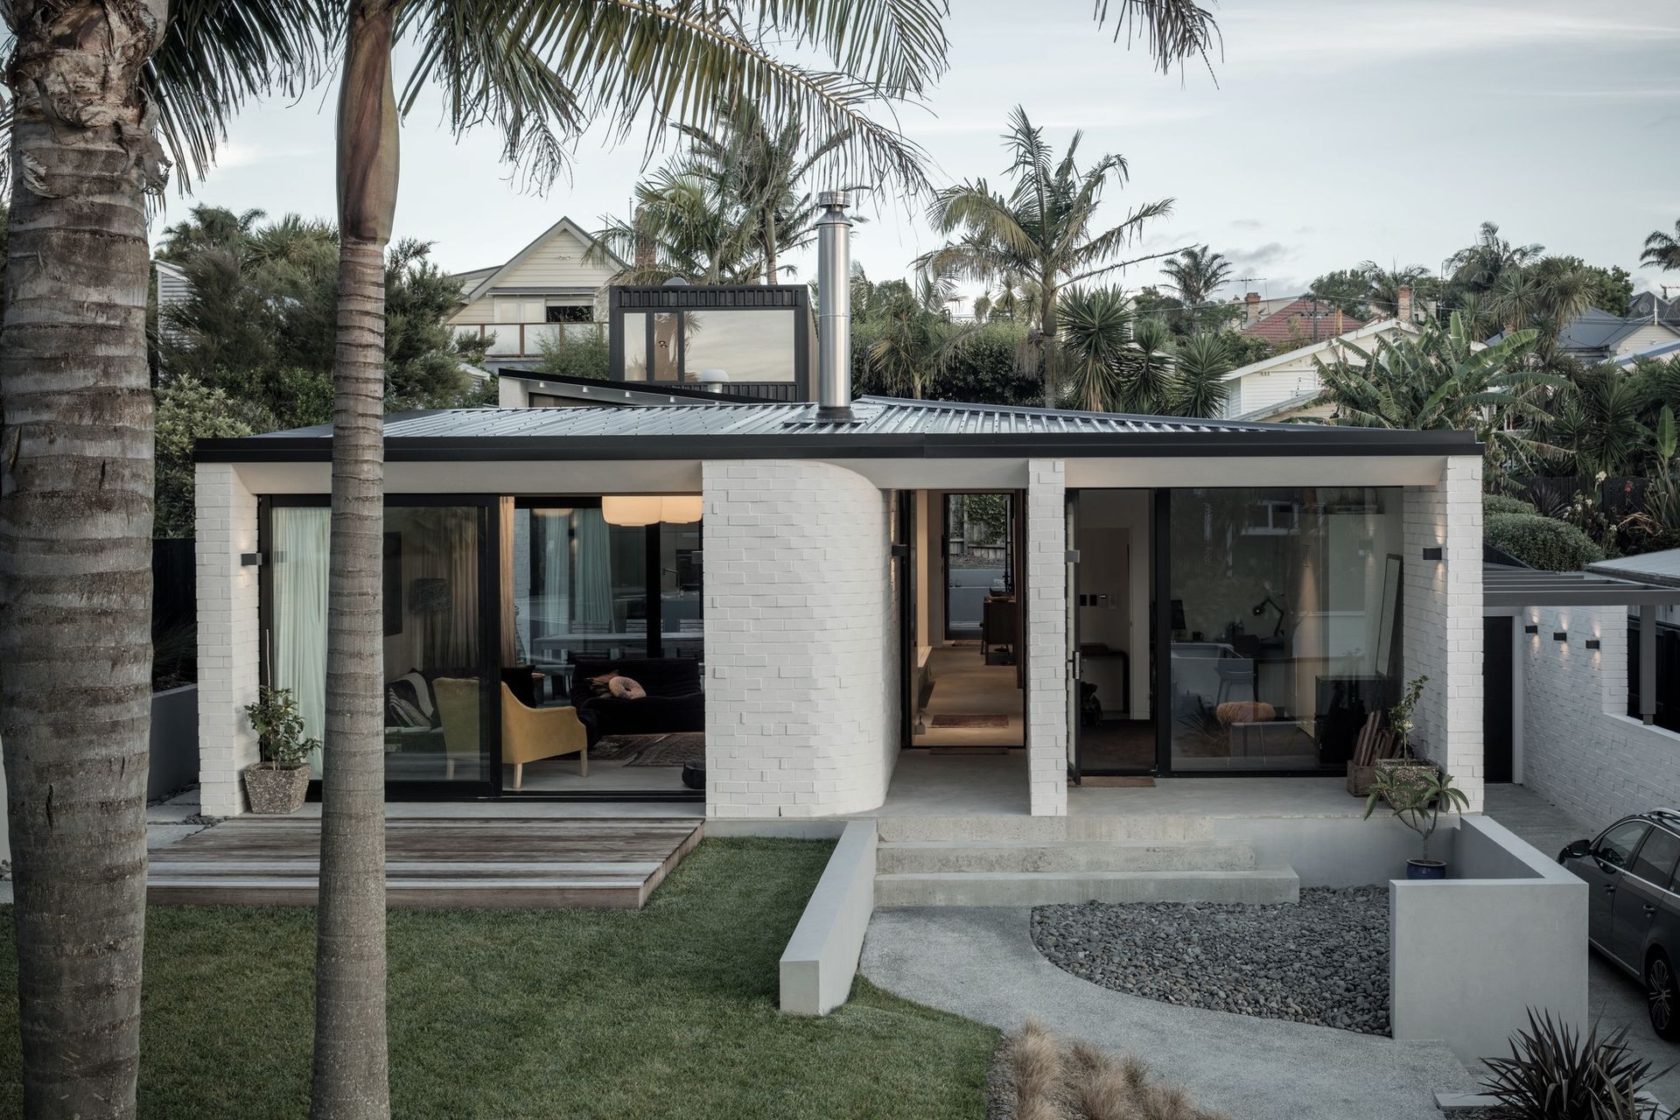
The house borrows from its existing context, re-purposing the historical tropes of the suburbs, crossing them with a contemporary plan that connects to the exterior edges of the site. A large front yard expresses an optimistic outlook to the street, a reference to the supplanted state house.
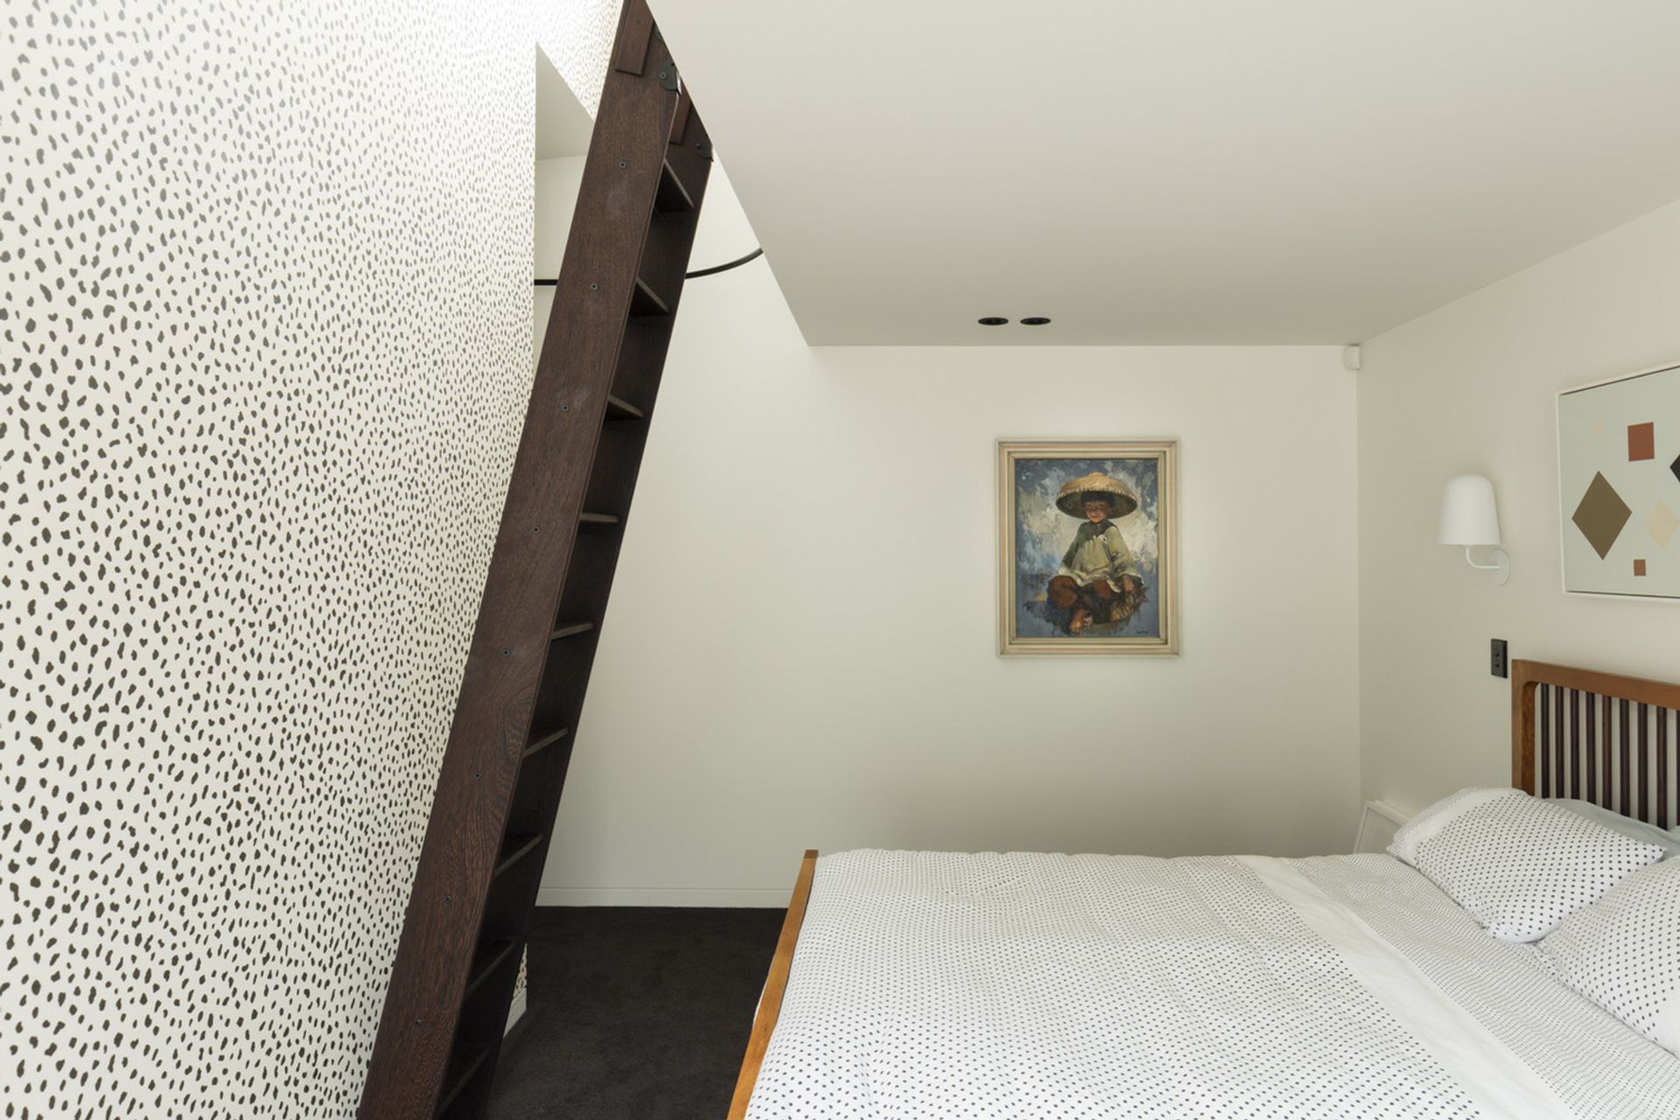
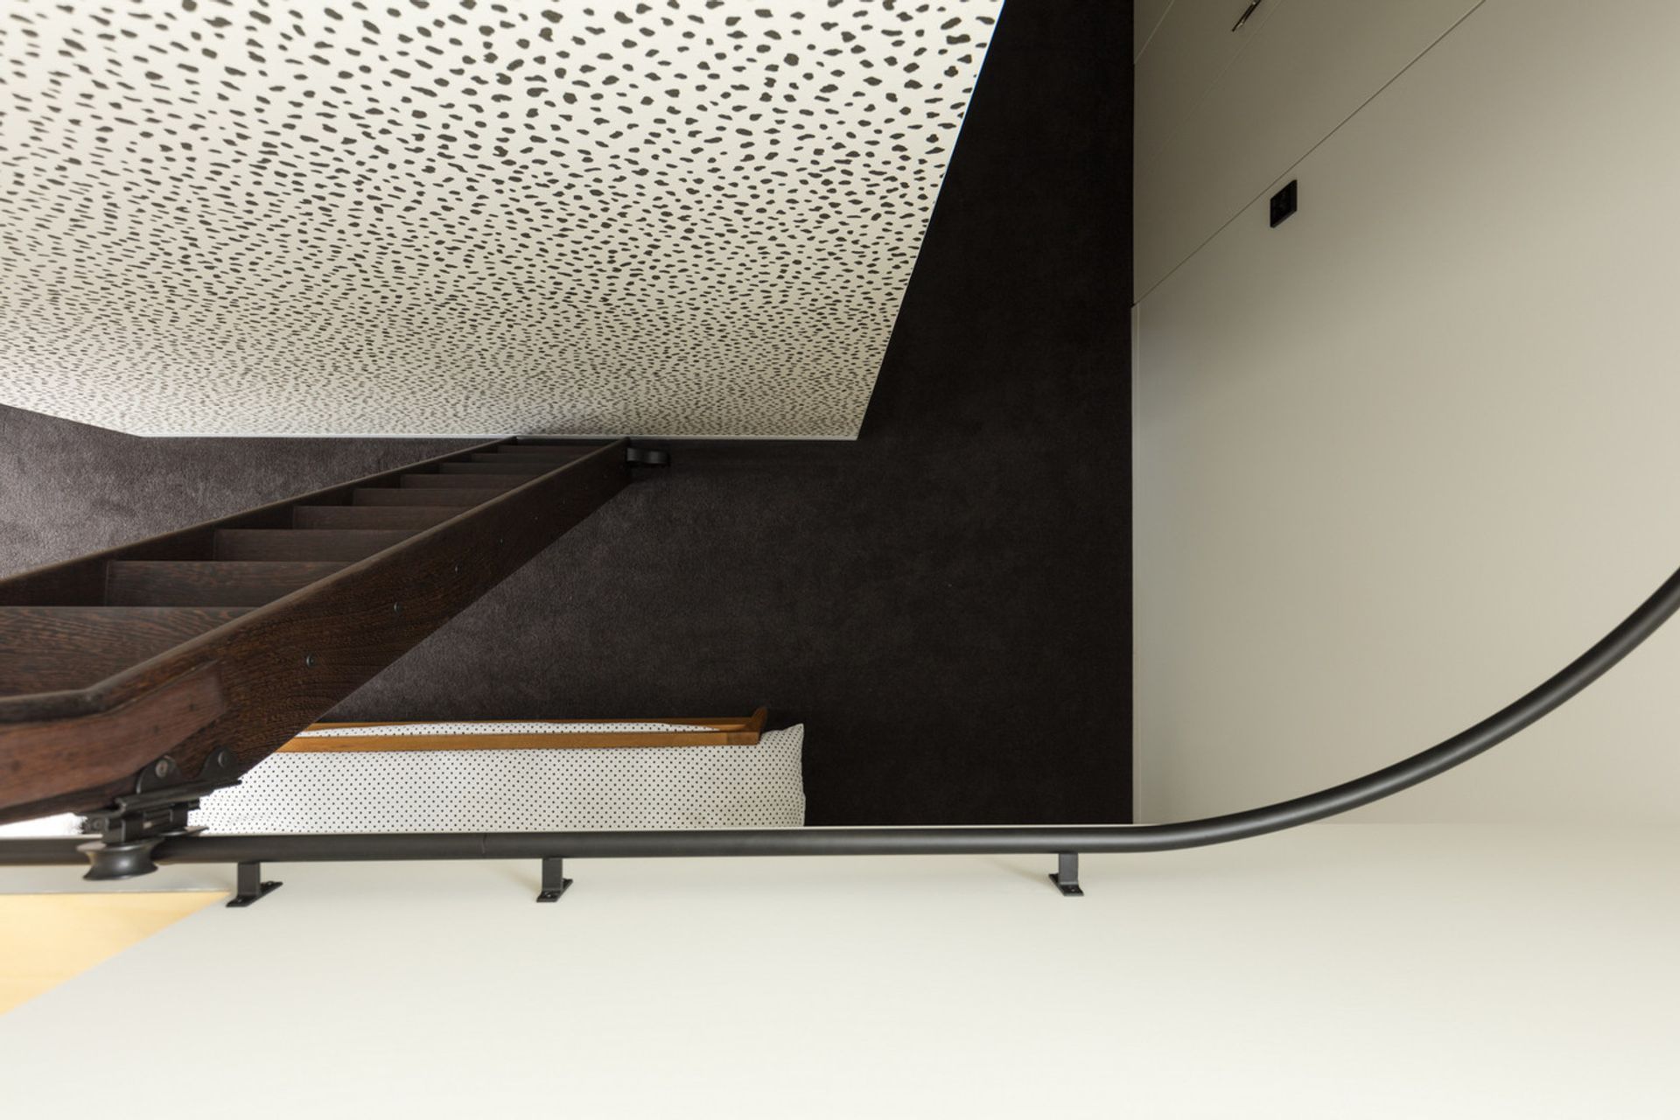
The brief went beyond the typical 3 bedroom house, including an office, pottery studio, kids playroom and a popup mezzanine that is connected to the master bedroom by a movable ladder, a space for escape with a view across the rooftops.
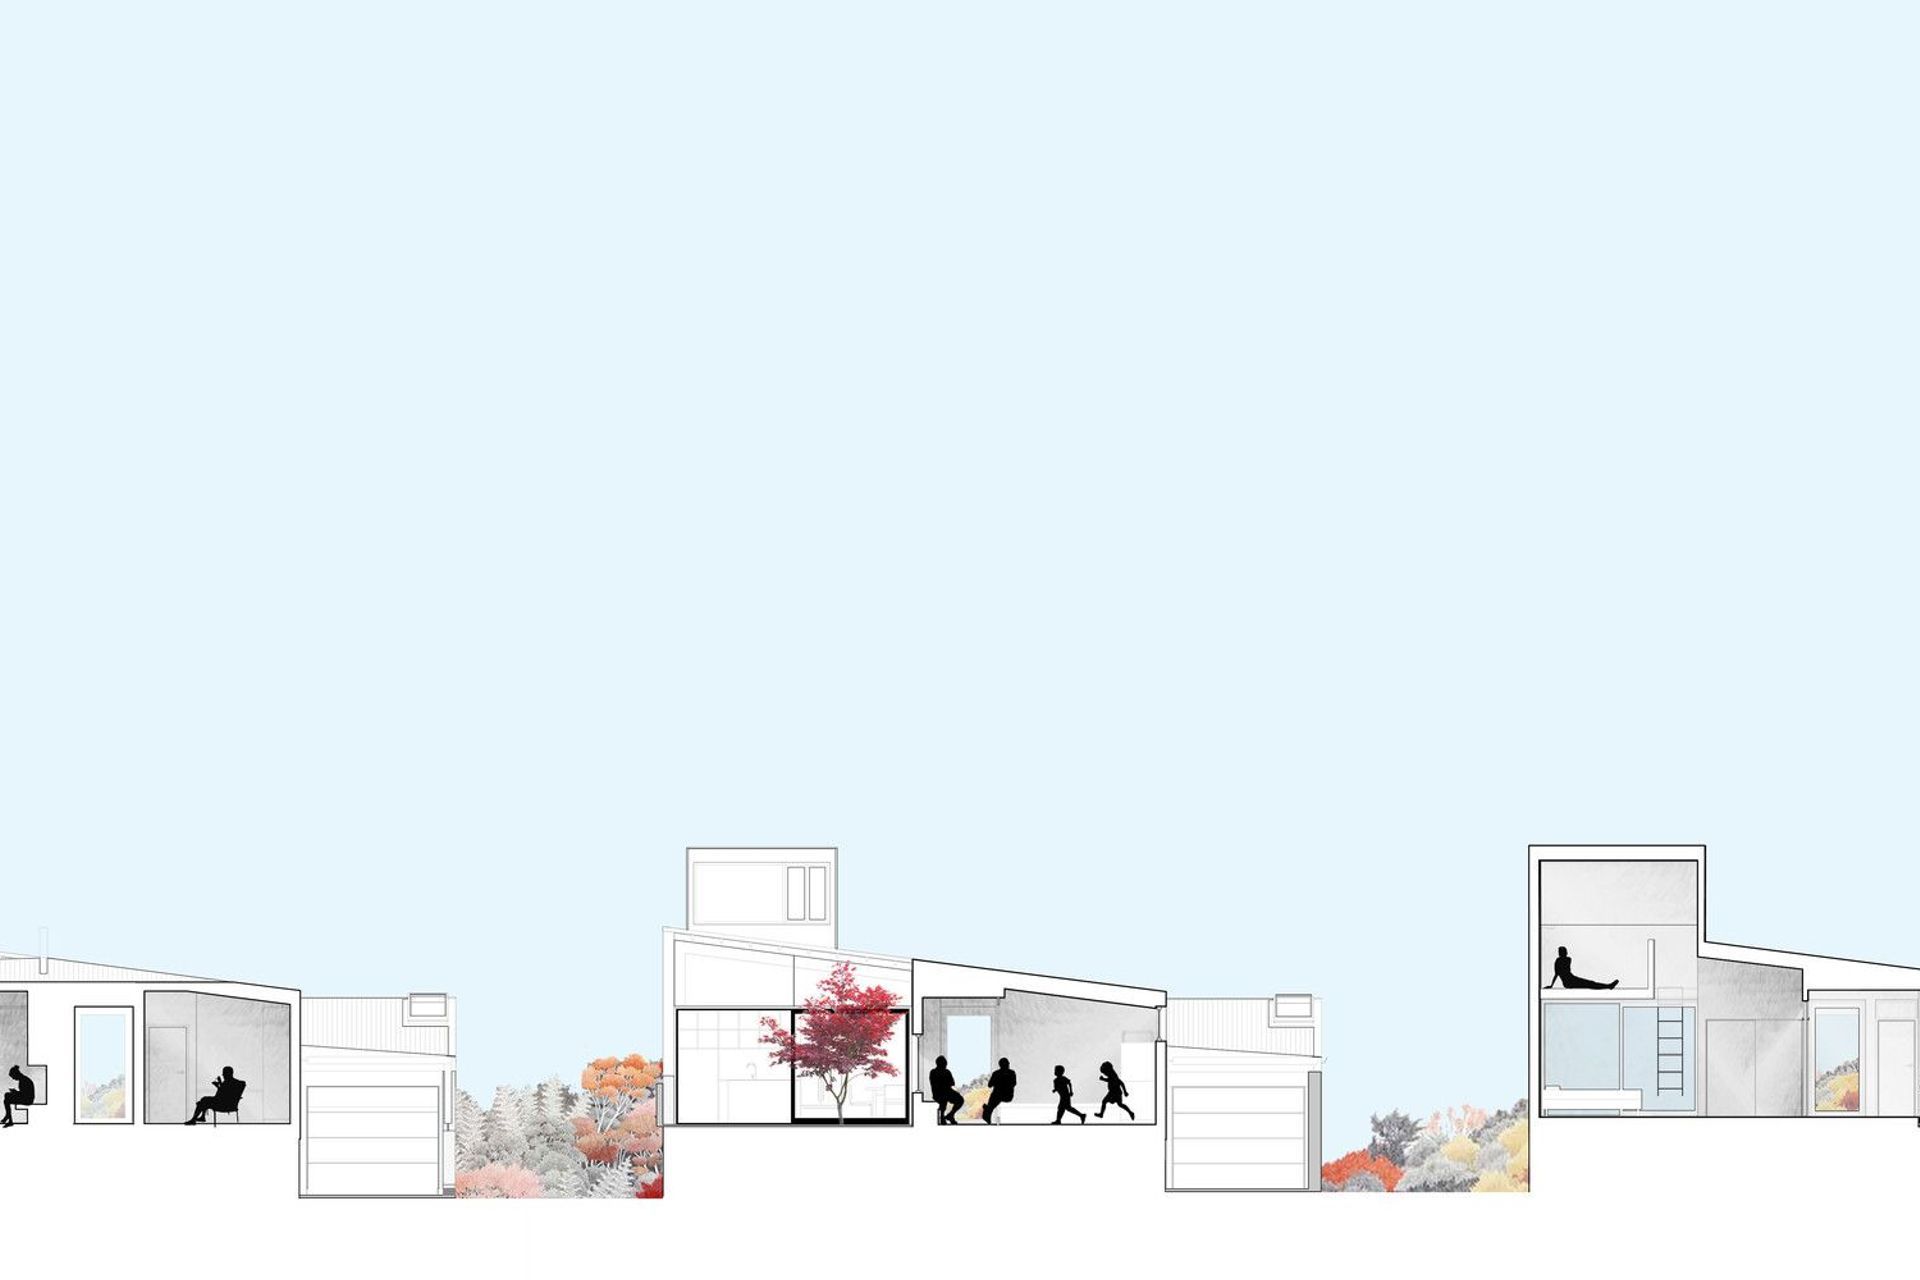
Flood plains, and aggressive boundary height issues dictate the need for a single storey dwelling on the site; Instead of going up we created an expansive single level house. The new house appropriates the original location of the state house creating an oversized front yard which leads into a dense perforated plan at the rear of the site.
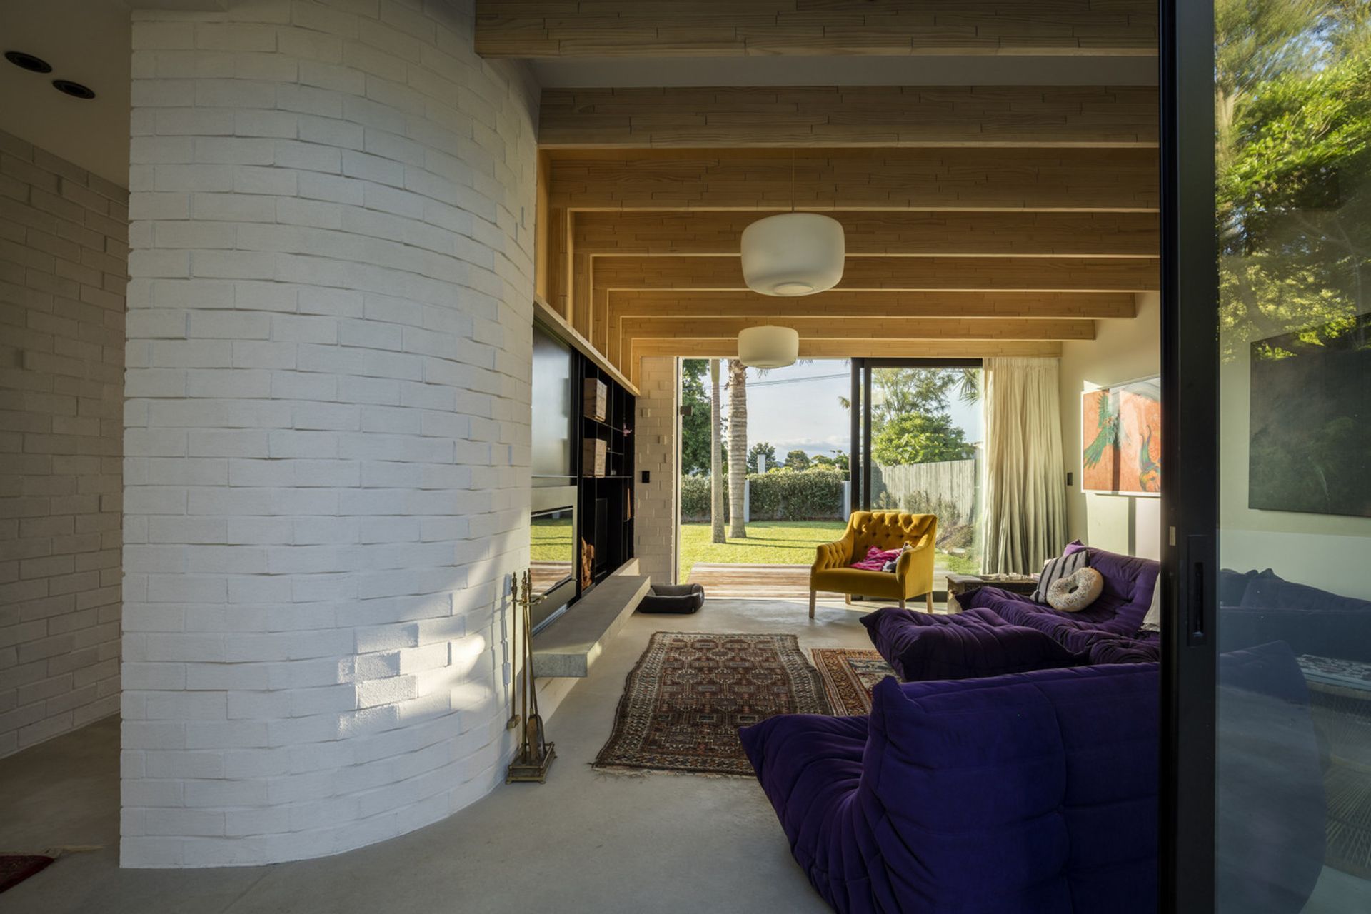
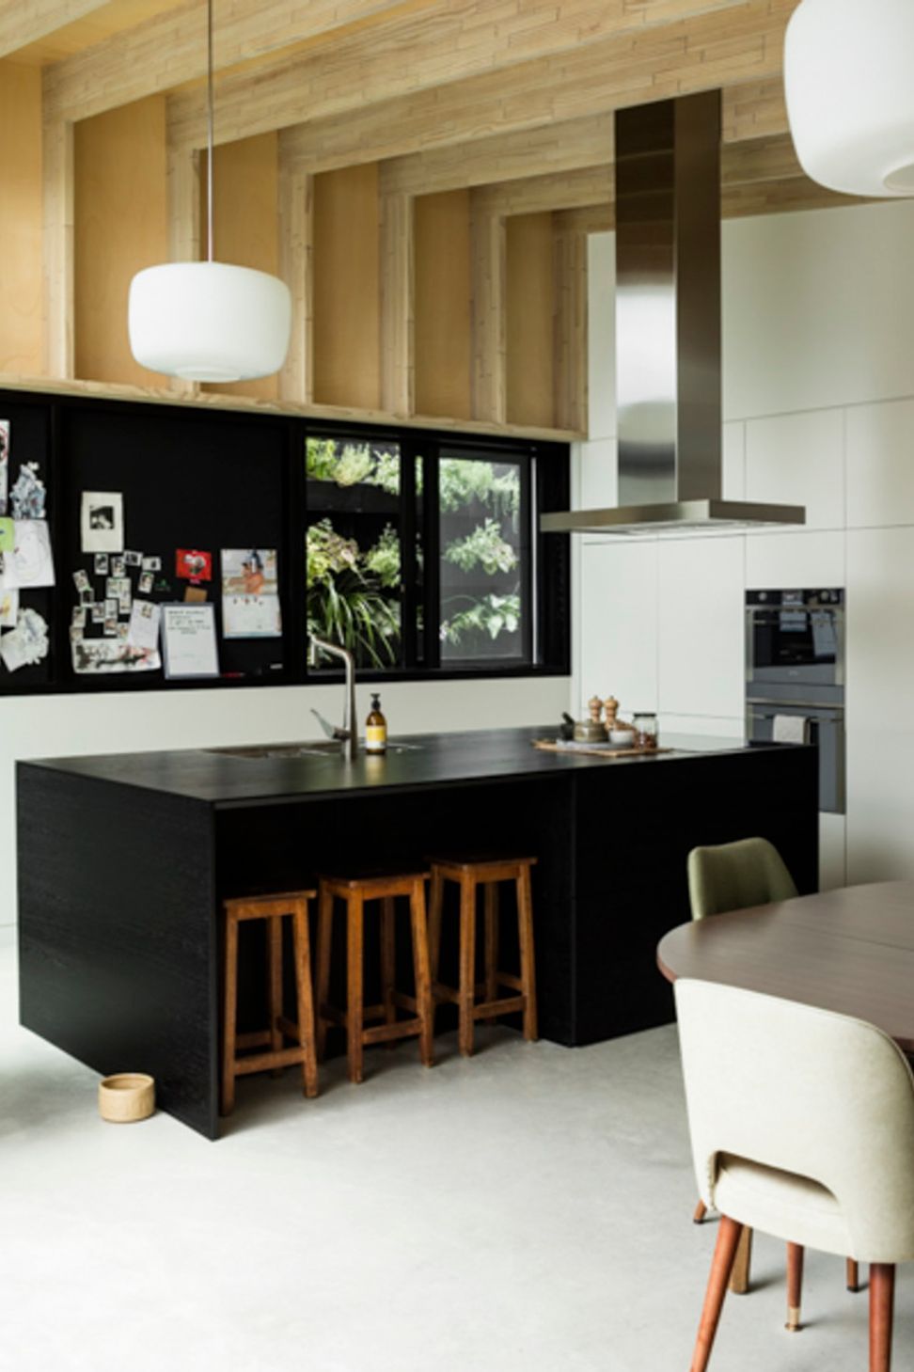
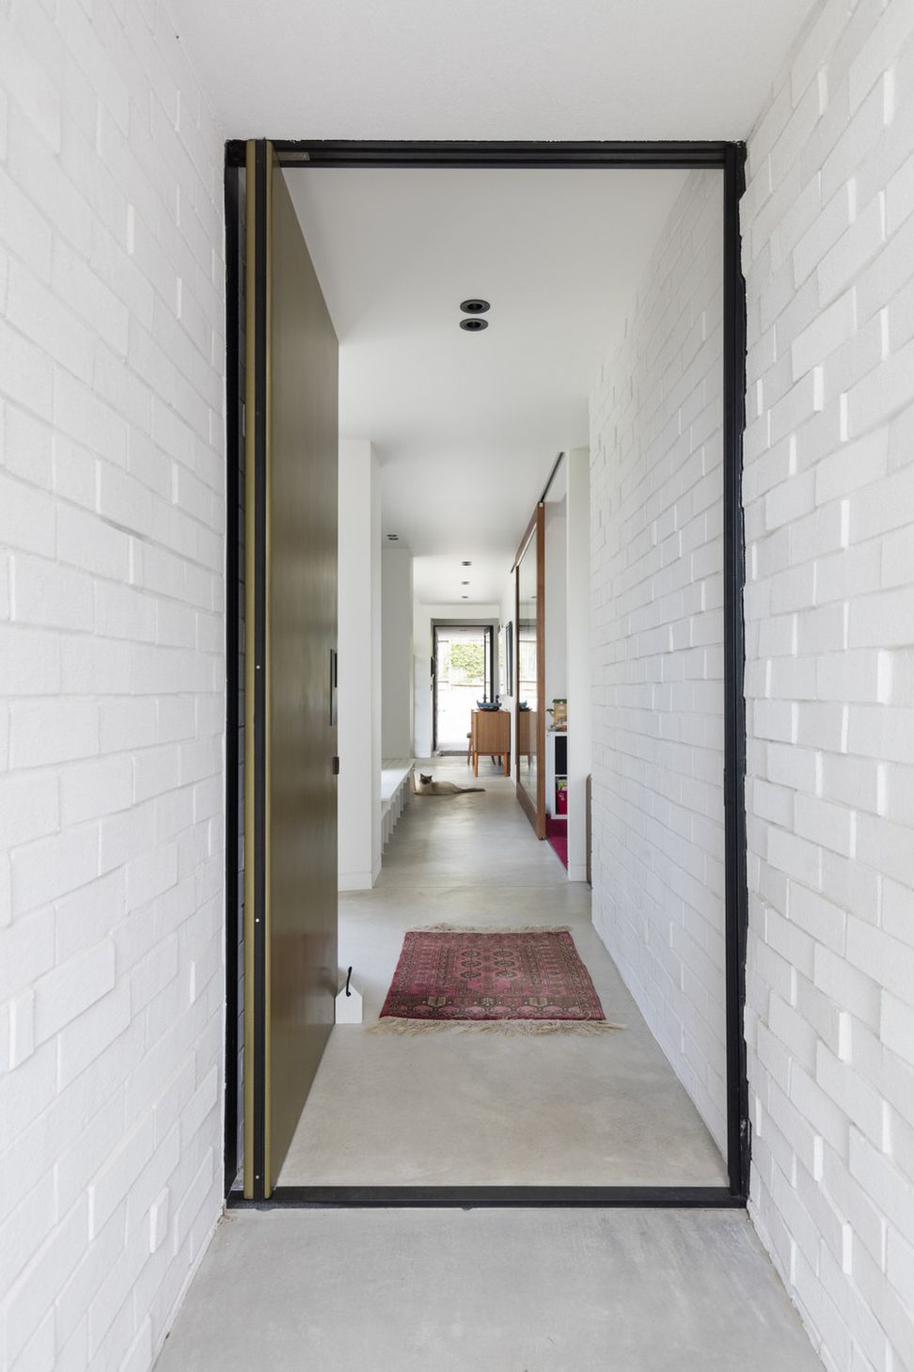
The front of the house is ‘villa like’ with a deep set porch and central entry flanked by the living room and office. From the entry you are led into a large central hallway spanning the length of the house linking with a progression of discrete living spaces. An ‘urban court’ separates the living room from kitchen and dining, forming a broken plan, separated yet interconnected through the courtyard and hallway. The bedrooms at the rear open into a compressed courtyard with stepped planters leading to the rear boundary. The garage is relegated to the southern boundary, and connects through to the house with a small studio facing the rear courtyard.
Photographer: Sam Hartnett

Like this Project?
Hire Glamuzina Architects
Professionals used in
this project
The practices and trades credited on this project.







More projects from
Glamuzina Architects
Other work by Glamuzina Architects, across every category they build in.


More in
Residential
Everything else in Residential, from every practice on ArchiPro.


Next Project
Keep scrolling