

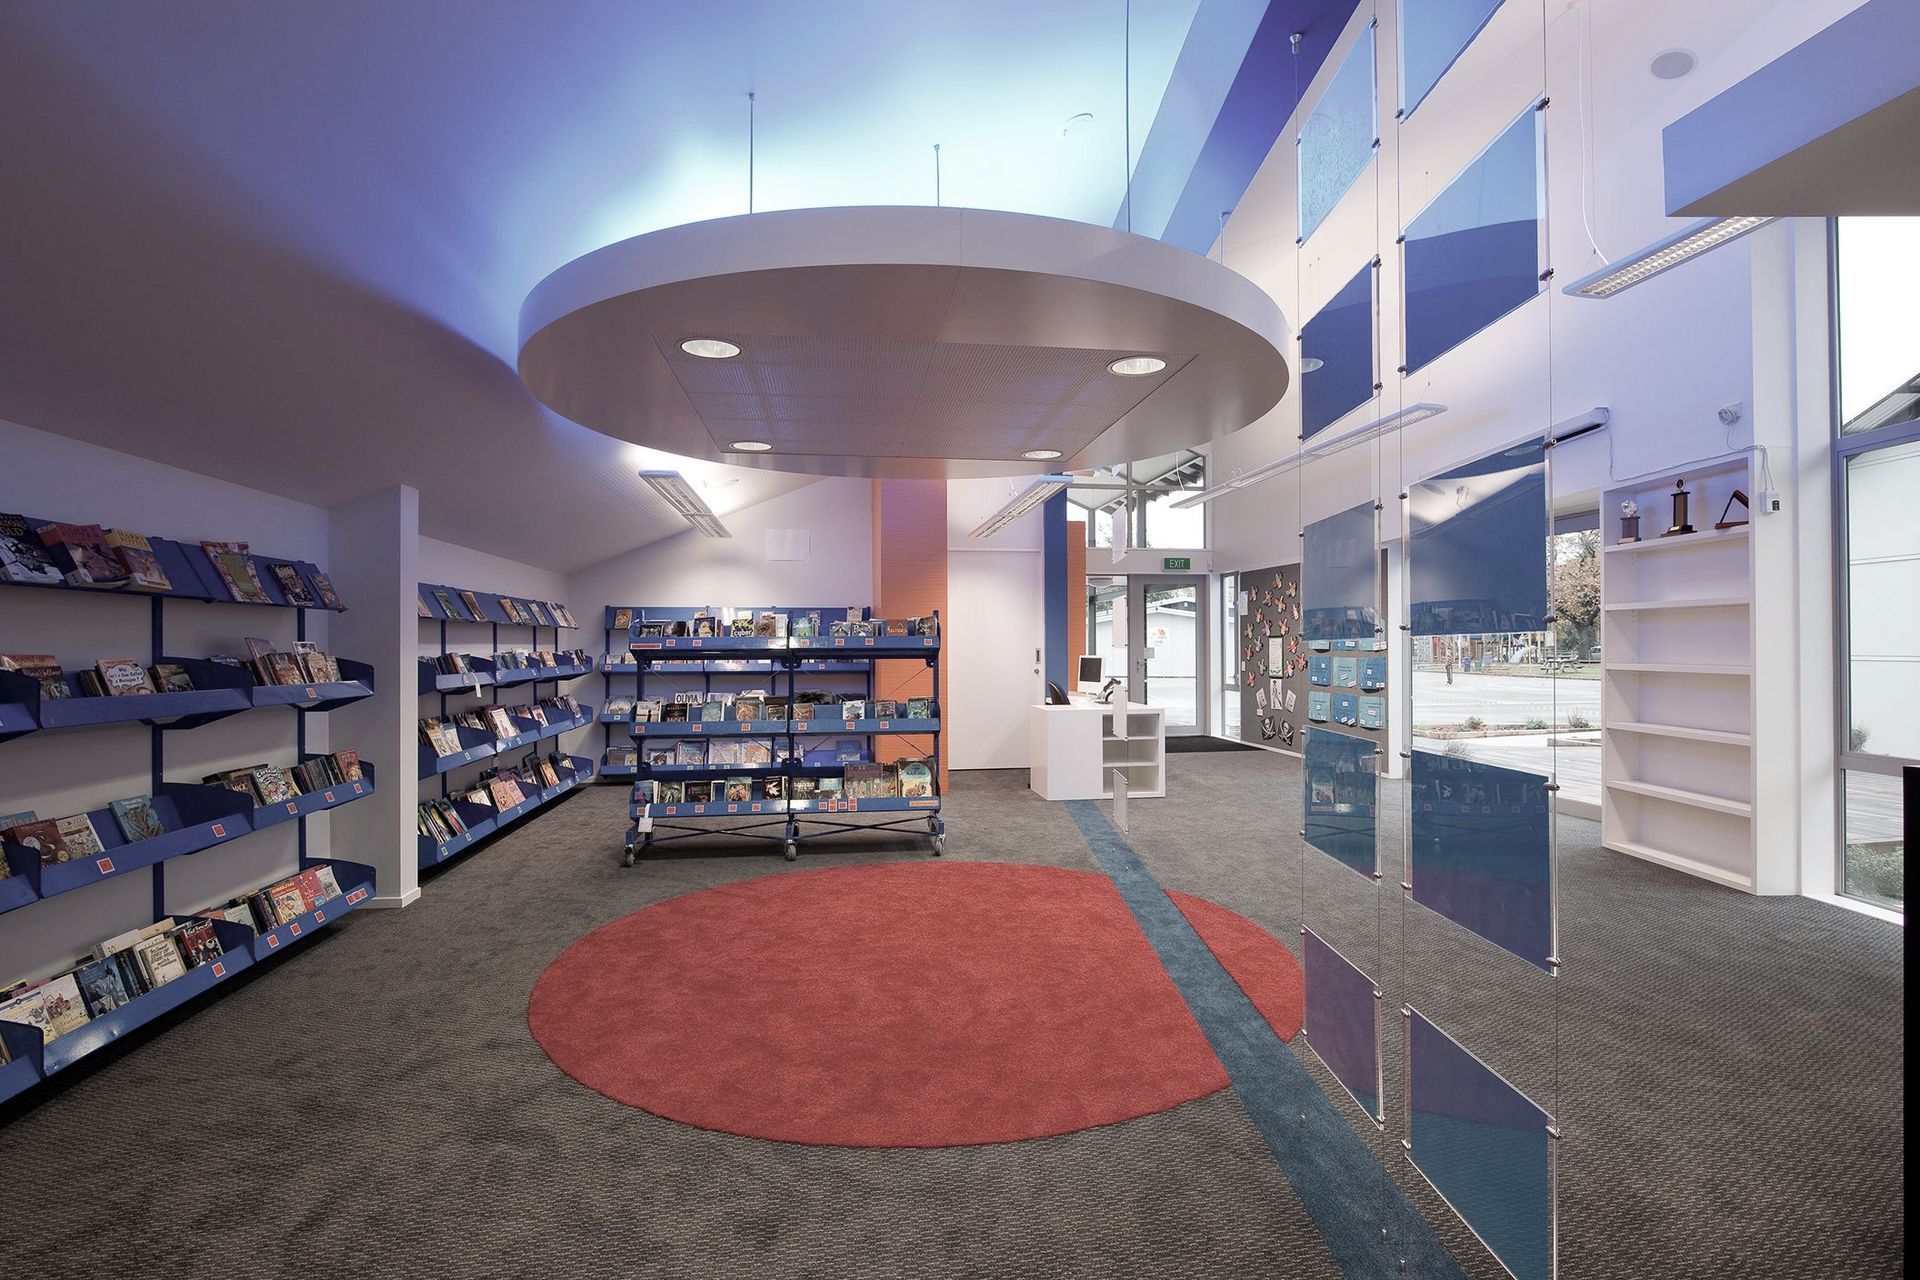
A vibrant and inviting library space at Loburn School, featuring a dynamic color palette, defined reading zones, and areas for student work display, designed to enhance the learning experience and foster creativity.
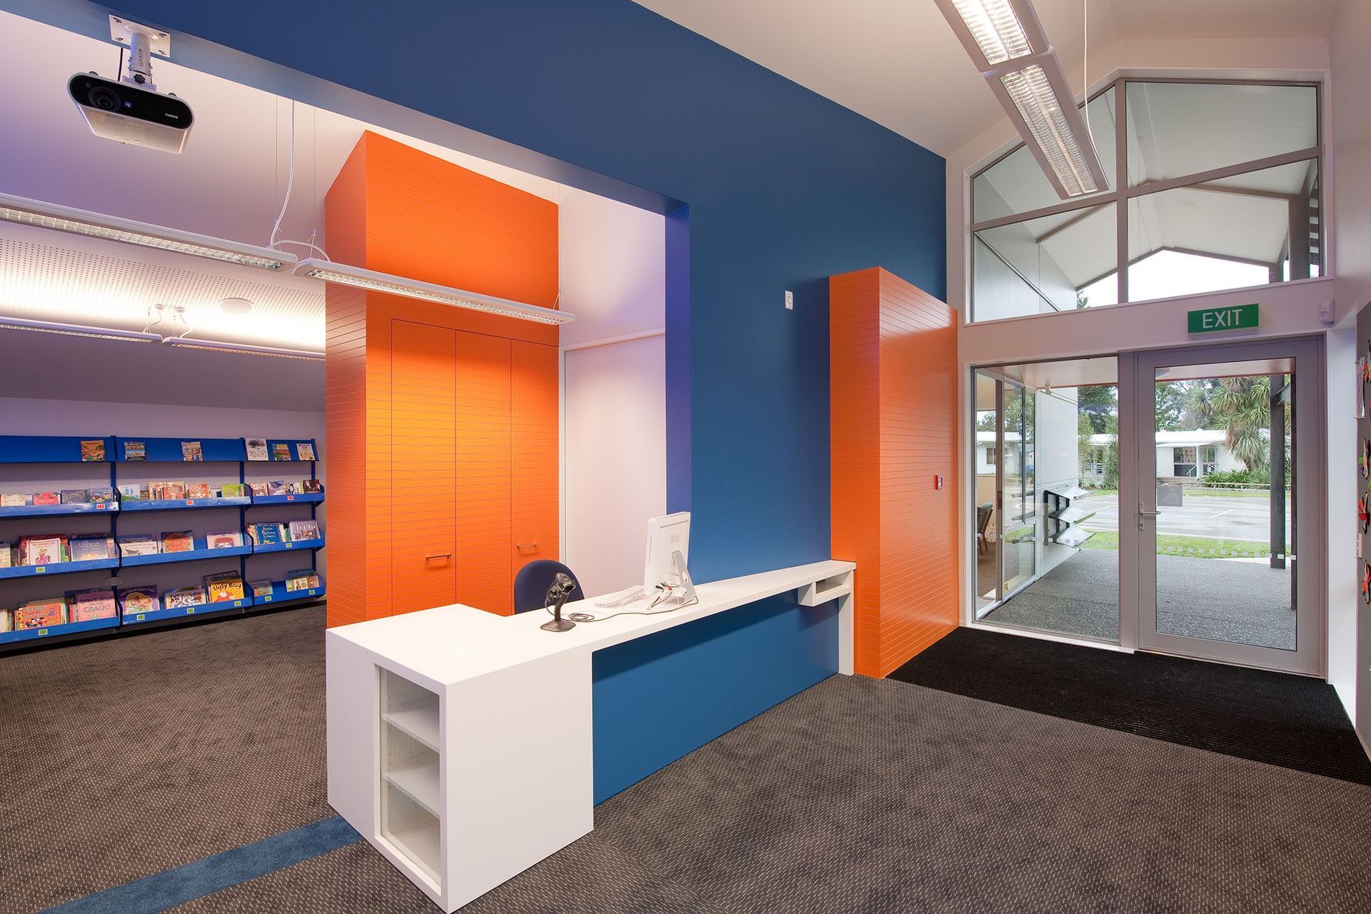
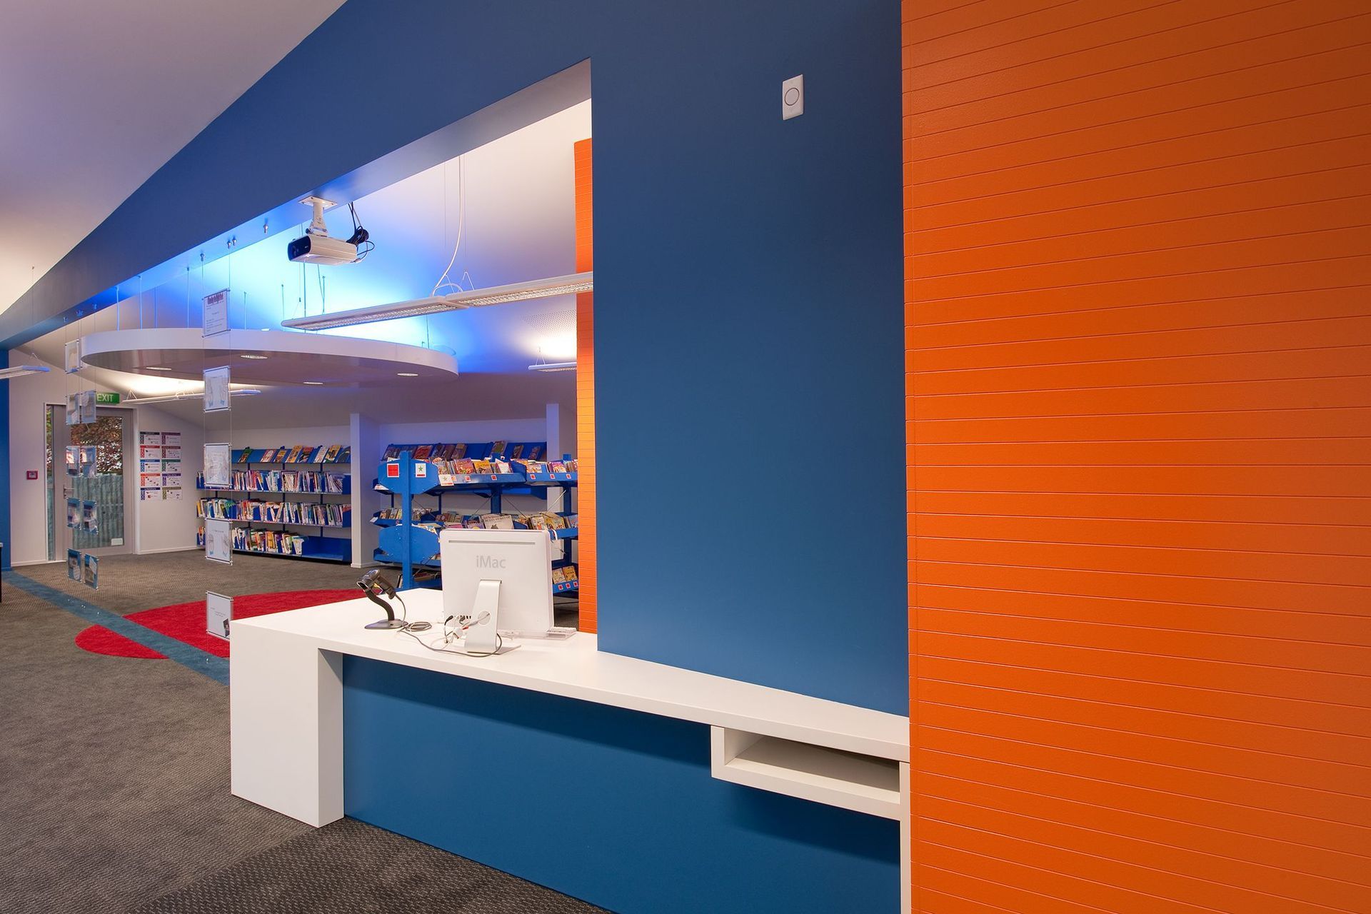
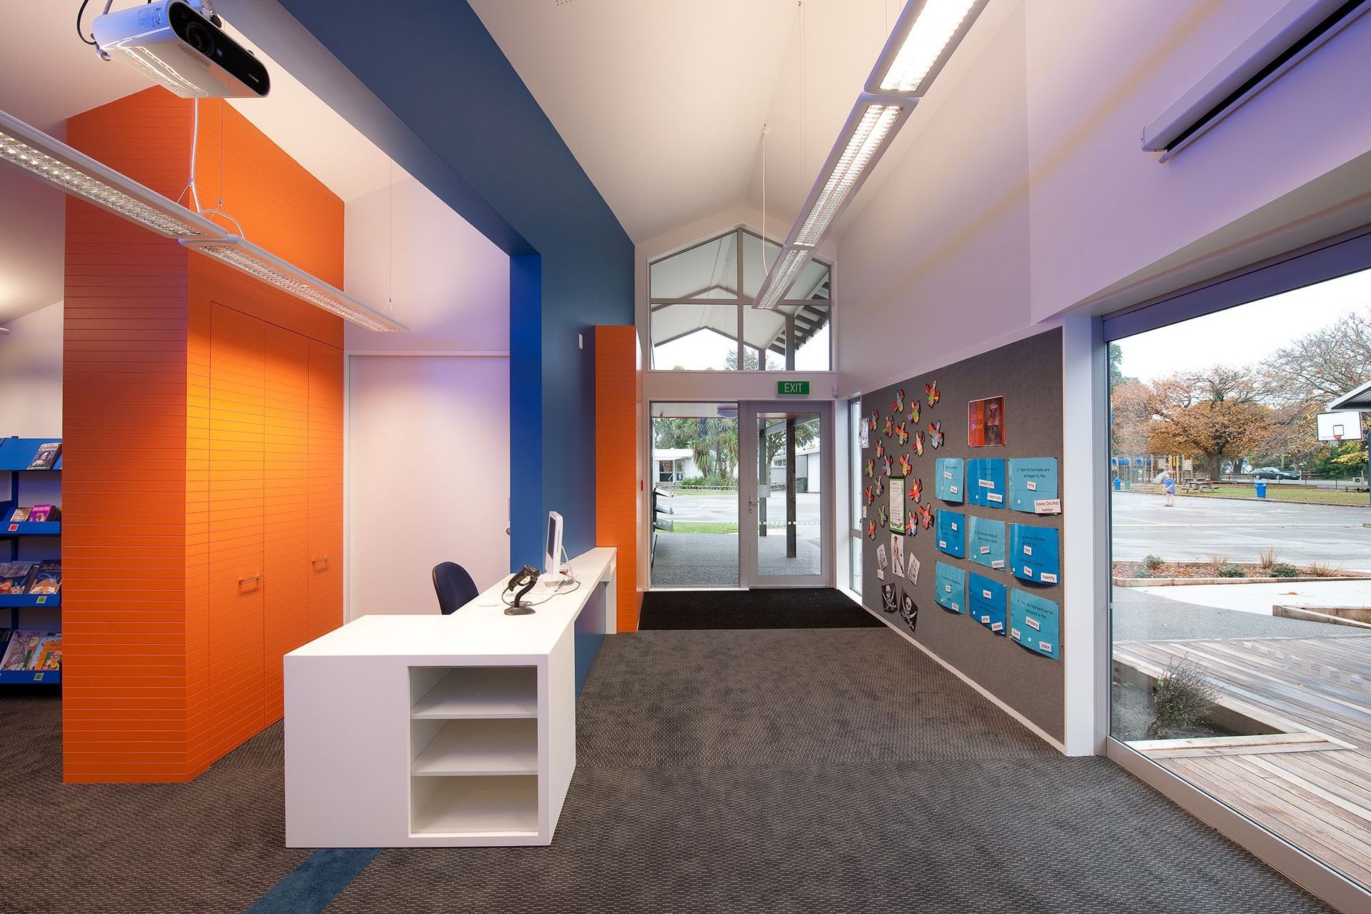
Our brief was to create a library space which was light and vibrant, invigorating the learning experience. To achieve this our designer Craig South chose a vibrant palate of colour which was selected from the school site and school colours. Citric orange walls indicate the entrance and librarian spaces and an electric blue bulkhead and carpet slices the space in two, creating an enclosure to the reading zone and enhancing the openness to the adjacent learning area. A large circular up-lit desk is opposed by a smaller red disk formed in a heavy red pile carpet in the centre of the library defining a smaller lounging space and softening the modernist lines of the space.
The space is further divided by vertical display columns and walls are lined with muted coloured pin boards providing areas where students can display their work to ‘stamp’ their mark on the library and to provide their own colour.
Like this Project?
Hire South Architects
Professional Reviews
Professionals used in
this project
The practices and trades credited on this project.



More projects from
South Architects
Other work by South Architects, across every category they build in.


More in
Schools
Everything else in Schools, from every practice on ArchiPro.


Next Project
Keep scrolling