

Project team
- Castlepeake Architects
- Neil Fenelon
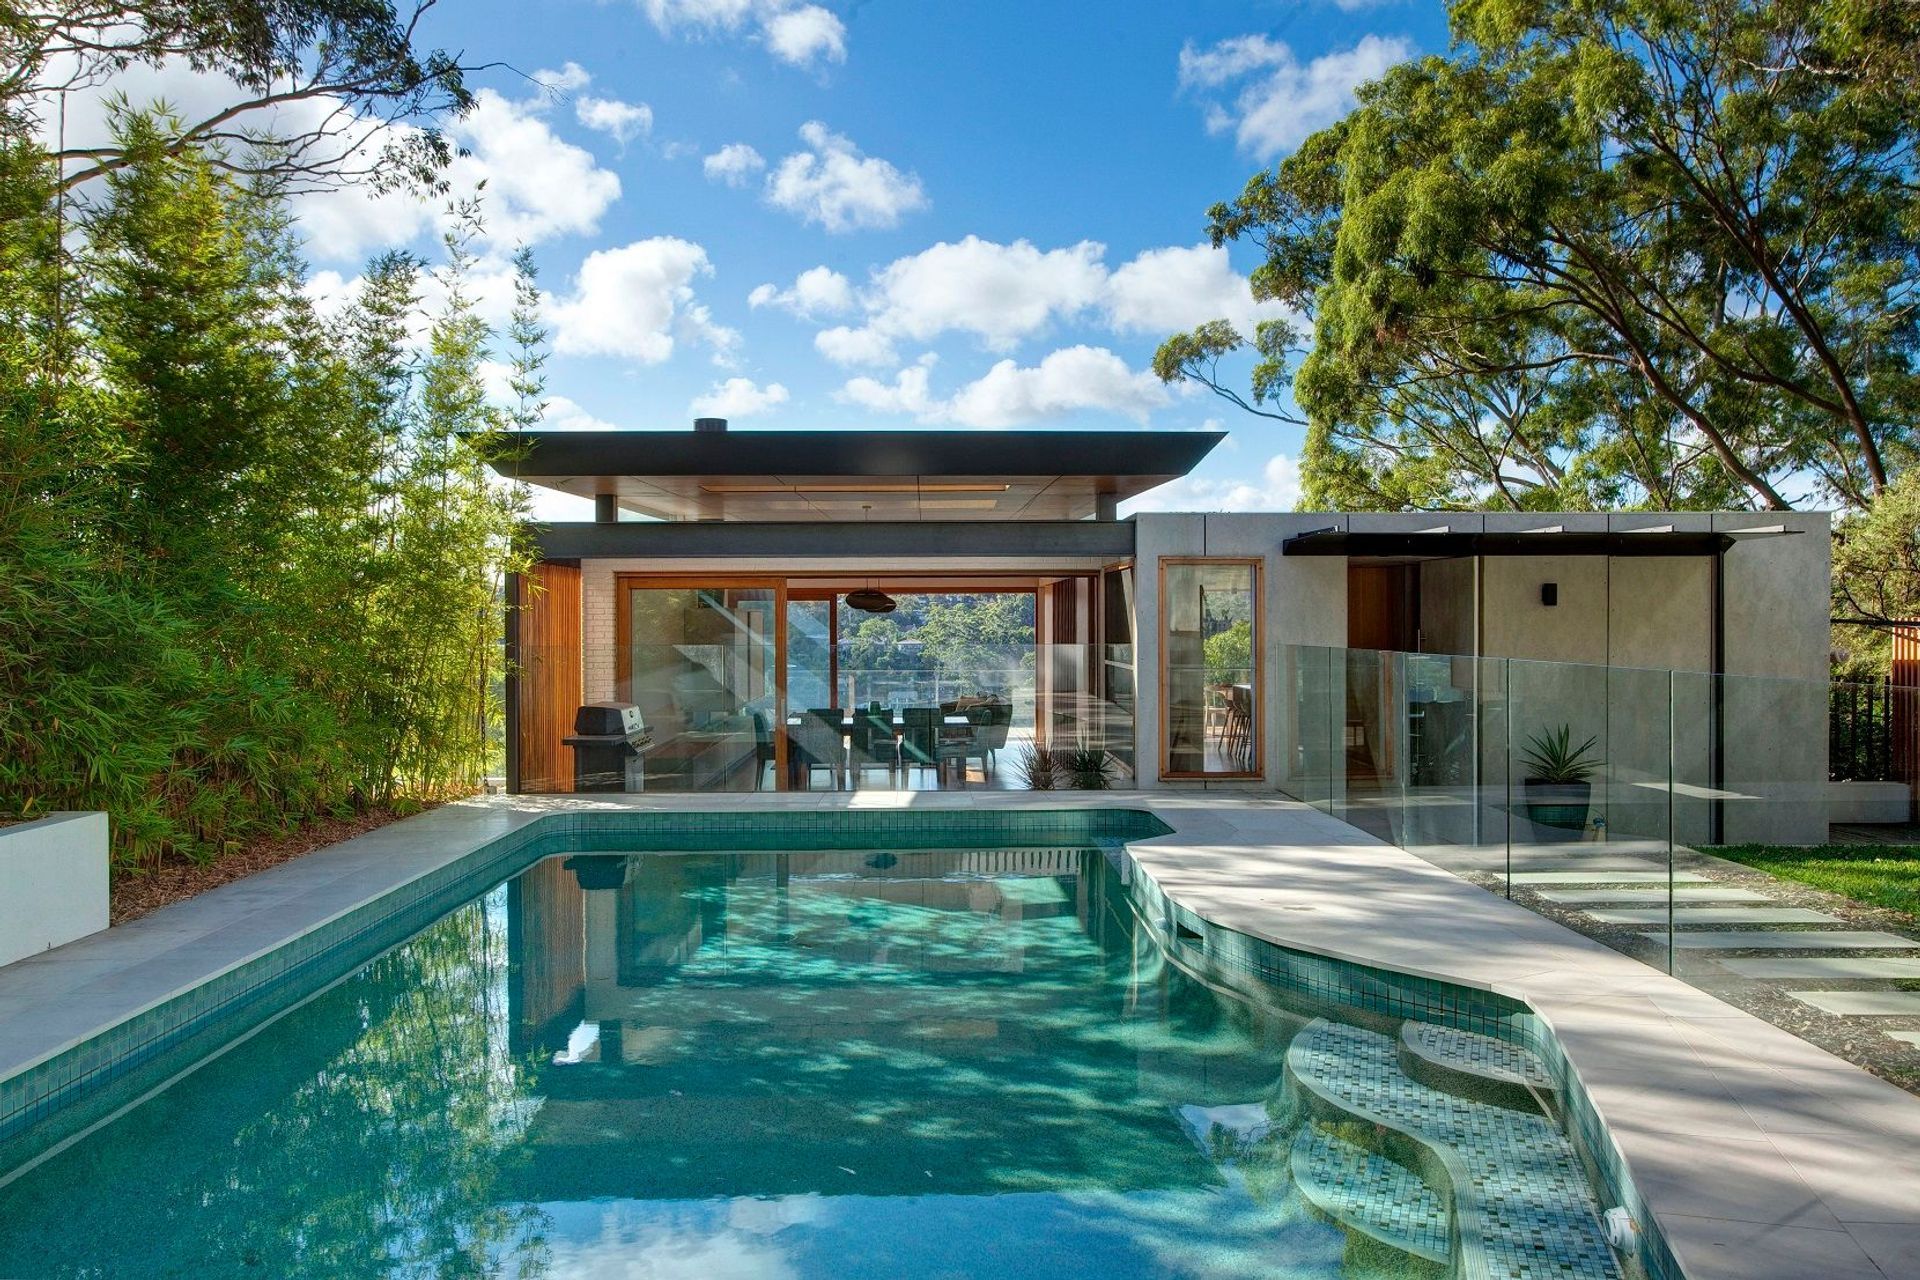
A contemporary remodel of a redbrick house enhancing water views and poolside living, featuring a floating skillion roof, textured masonry, and innovative sun control devices for a harmonious blend of form and function.
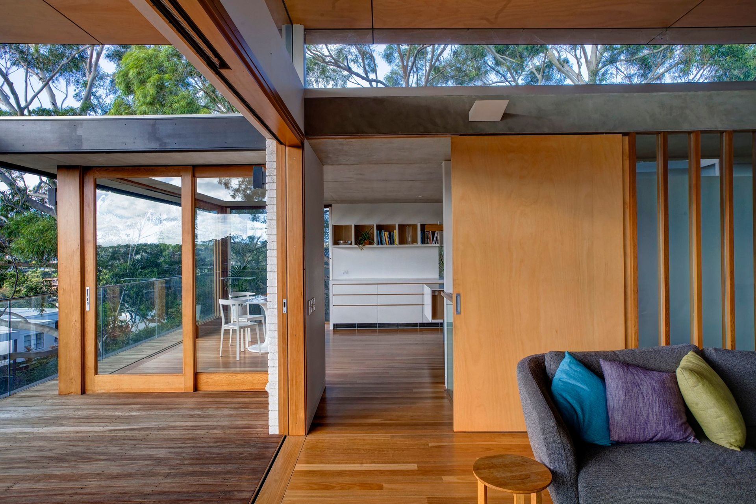
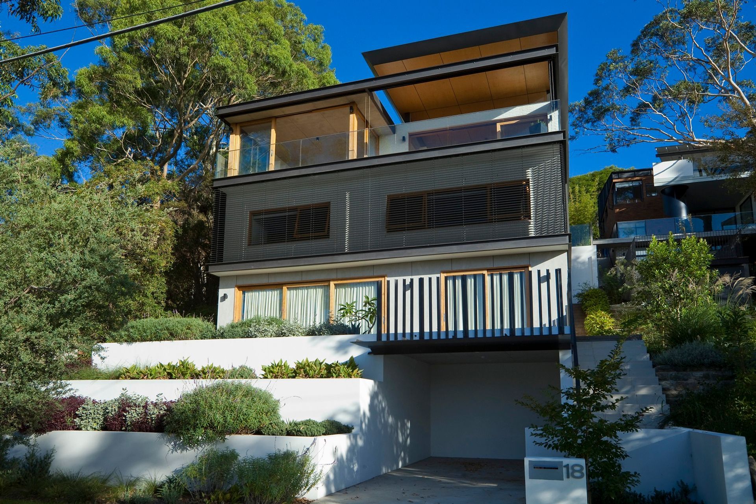
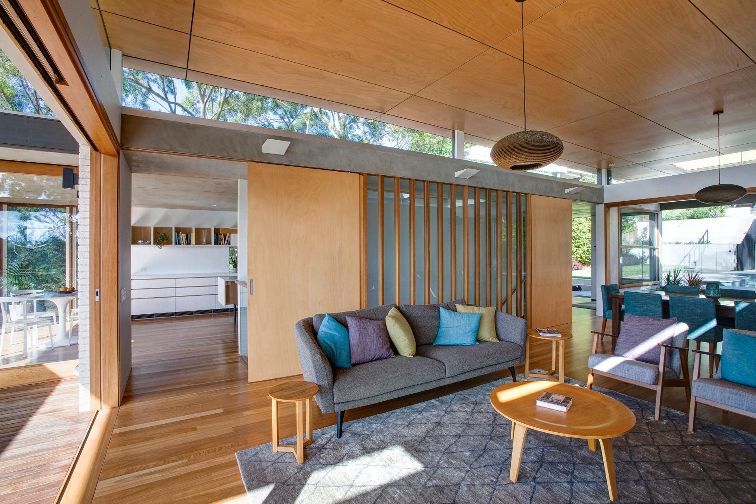
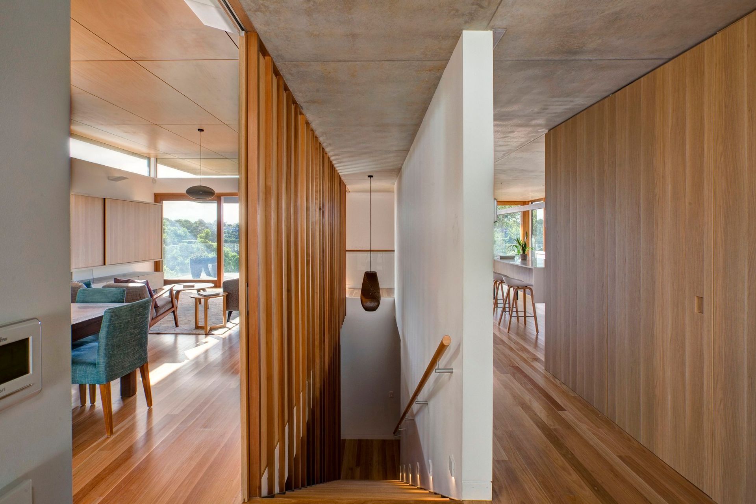
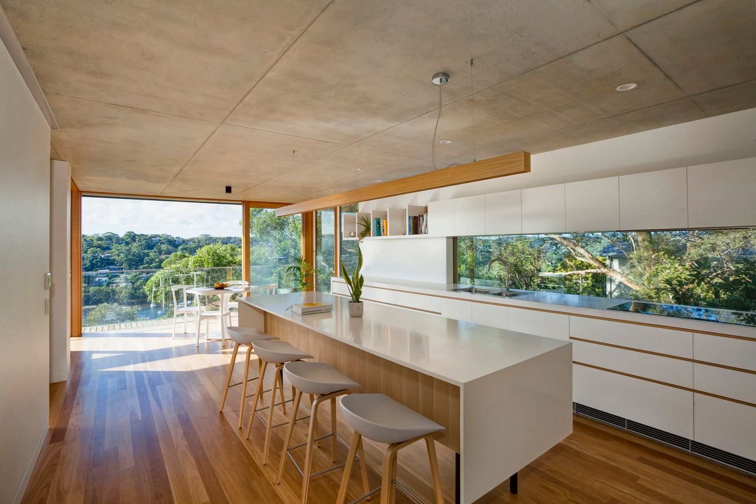
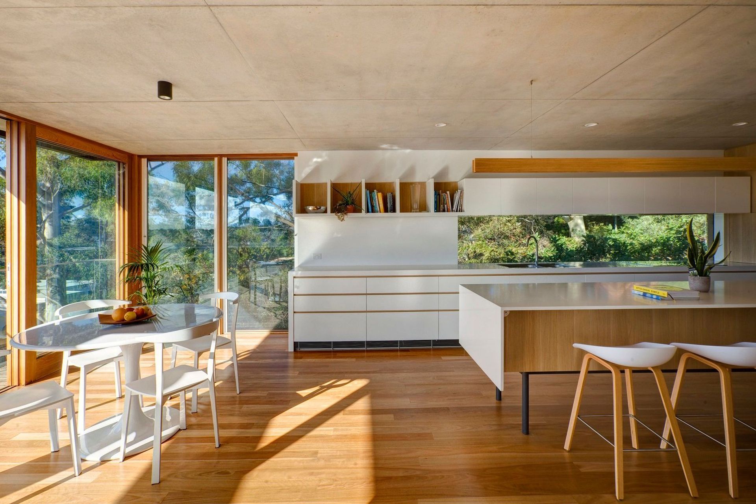
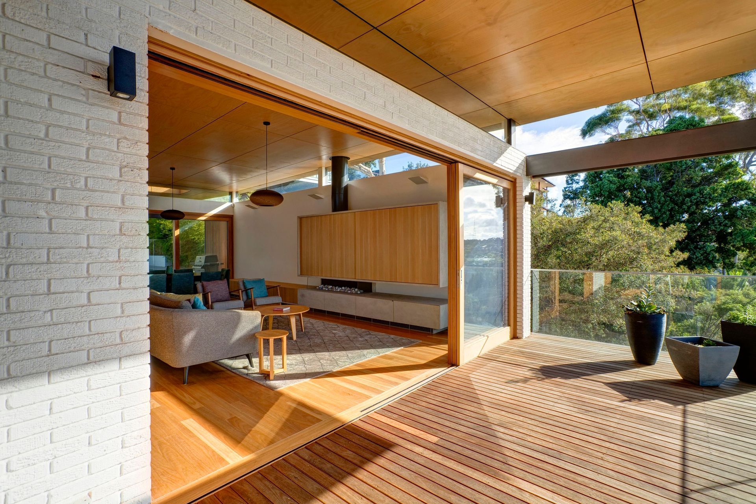
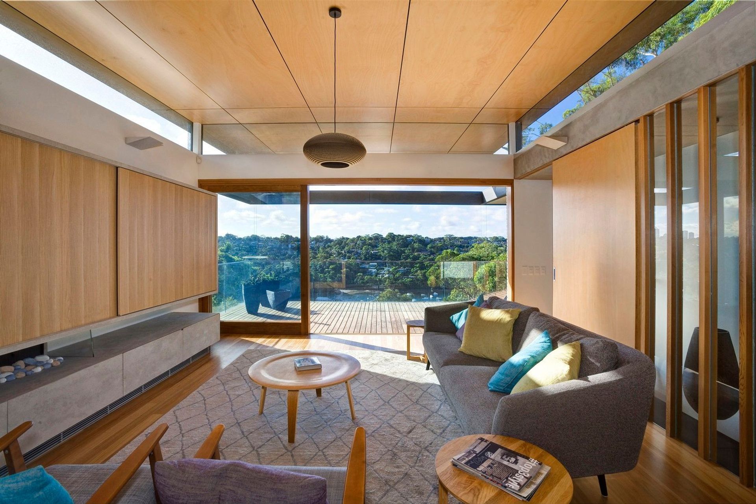
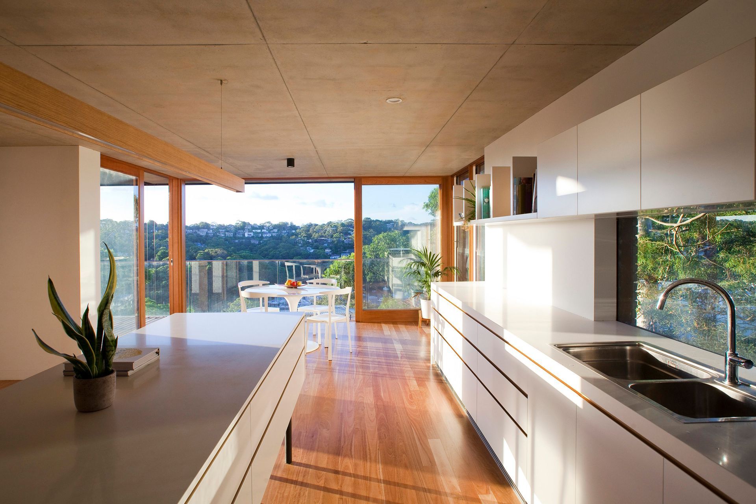
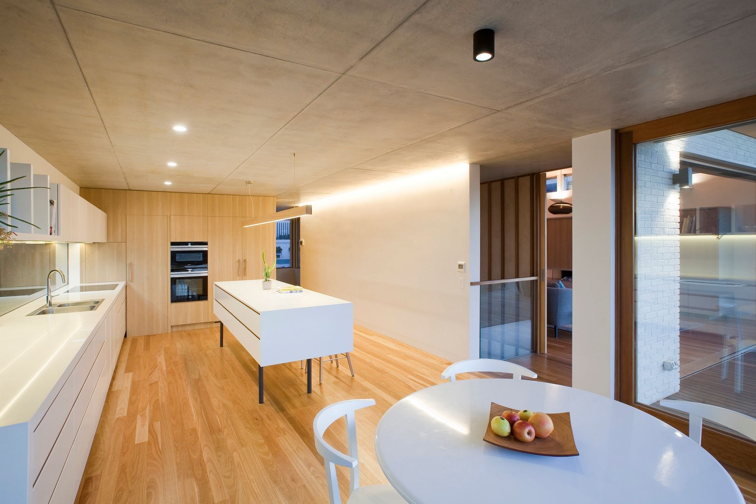
The existing redbrick and tiled house did not do this site justice. The structure however was solid with generally well positioned sleeping and living zones. The works remodeled the house so that internal spaces related better to the attributes of the site including water views and the protected level area around the existing swimming pool. The tiled roof was removed and replaced by a floating skillion adjacent a lower concrete roof defining the living and kitchen areas respectively. These zones are further expressed externally in a play between transparent and opaque forms mainly evident at the pool side elevation. The existing red bricks are unusual in shape and texture so have been retained and painted as a simple way of providing texture and detail to visually breakdown the large mass of the building. Additional simple materials including fibre cement sheet and plywood have also been introduced to contrast with the masonry structure. Sun control devices were included at the north western facade attached to the existing projecting concrete floor slabs. These not only provide much needed sunshade but also create fine detail to reduce the large scale of the facade.
Landscape Architect Somewhere
Builder Jakin Construction Group
Landscaper Gecko Landscapes
Photographer Neil Fenelon
- Building style
- Contemporary



Like this Project?
Hire Castlepeake Architects
Professional Reviews
Professionals used in
this project
The practices and trades credited on this project.

More projects from
Castlepeake Architects
Other work by Castlepeake Architects, across every category they build in.


More in
Single House
Everything else in Single House, from every practice on ArchiPro.


Next Project
Keep scrolling