
Project team
- Chaplin Crooks Architects
- Lumo Photography
Contemporary home on Huntsbury Hill, designed for expansive views and ease of living, featuring a lift, open gallery space, and thoughtful materials for comfort and accessibility.
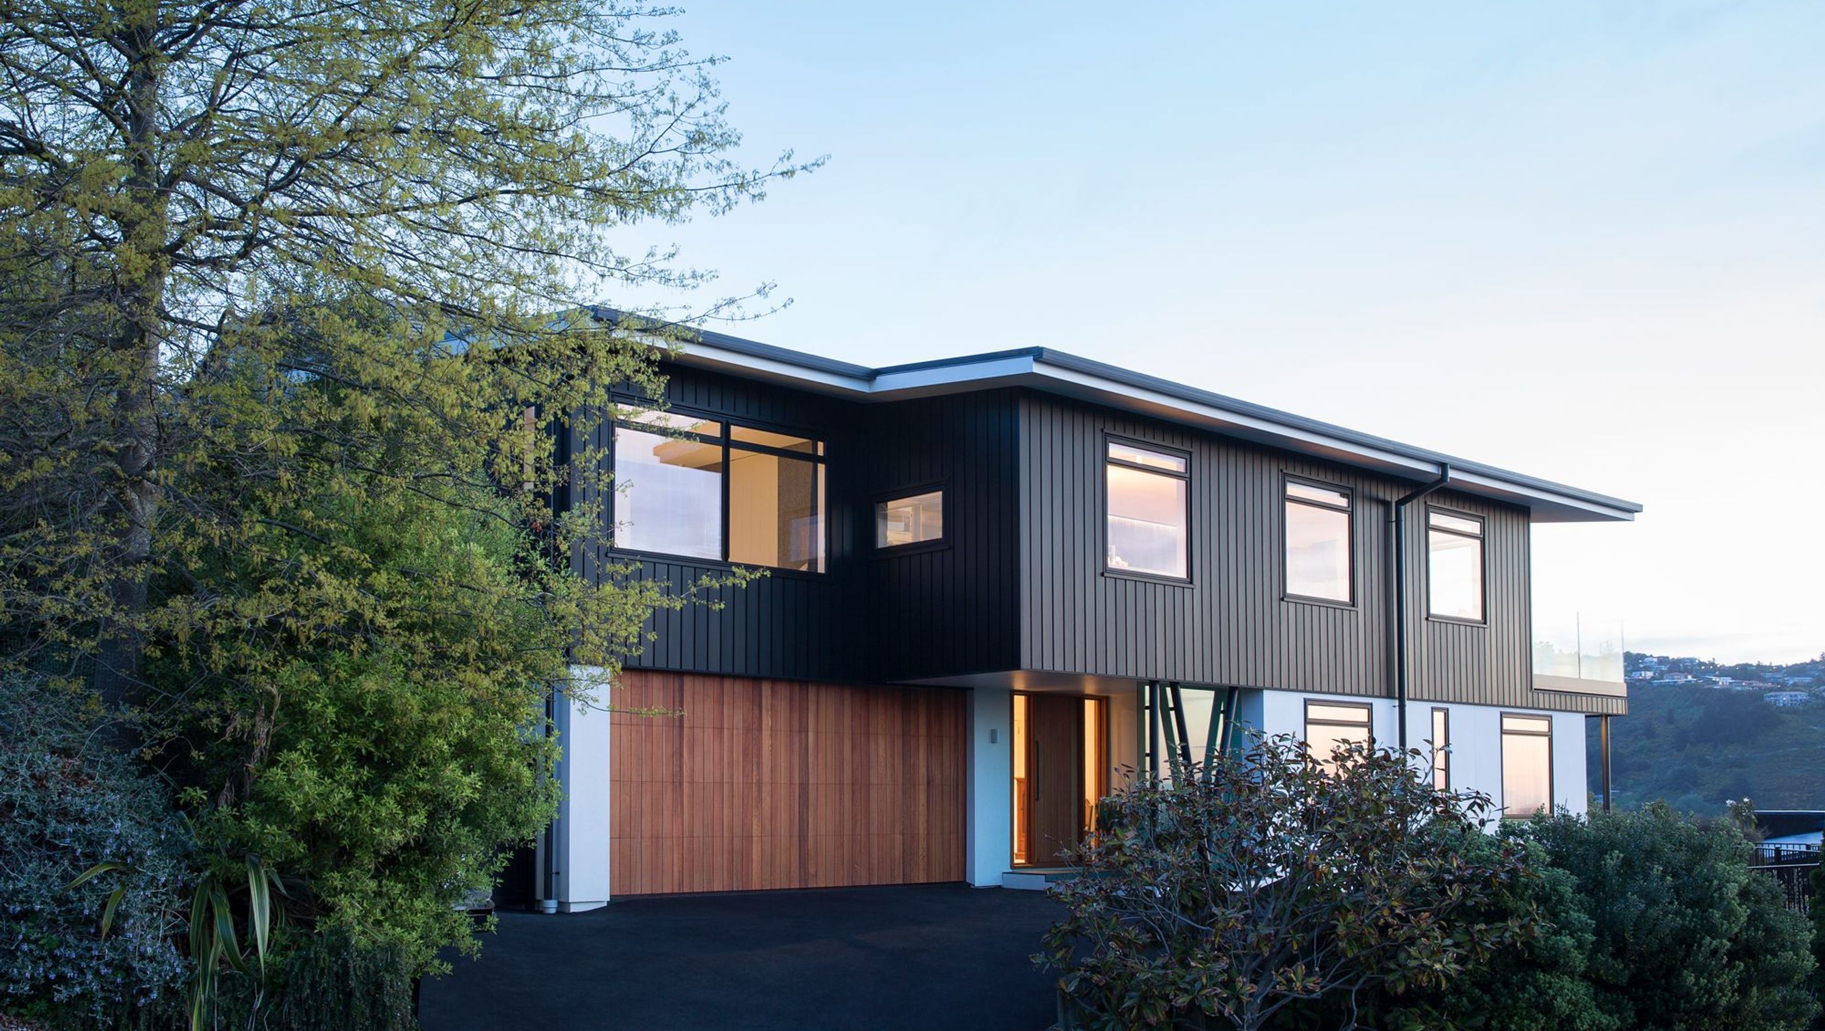
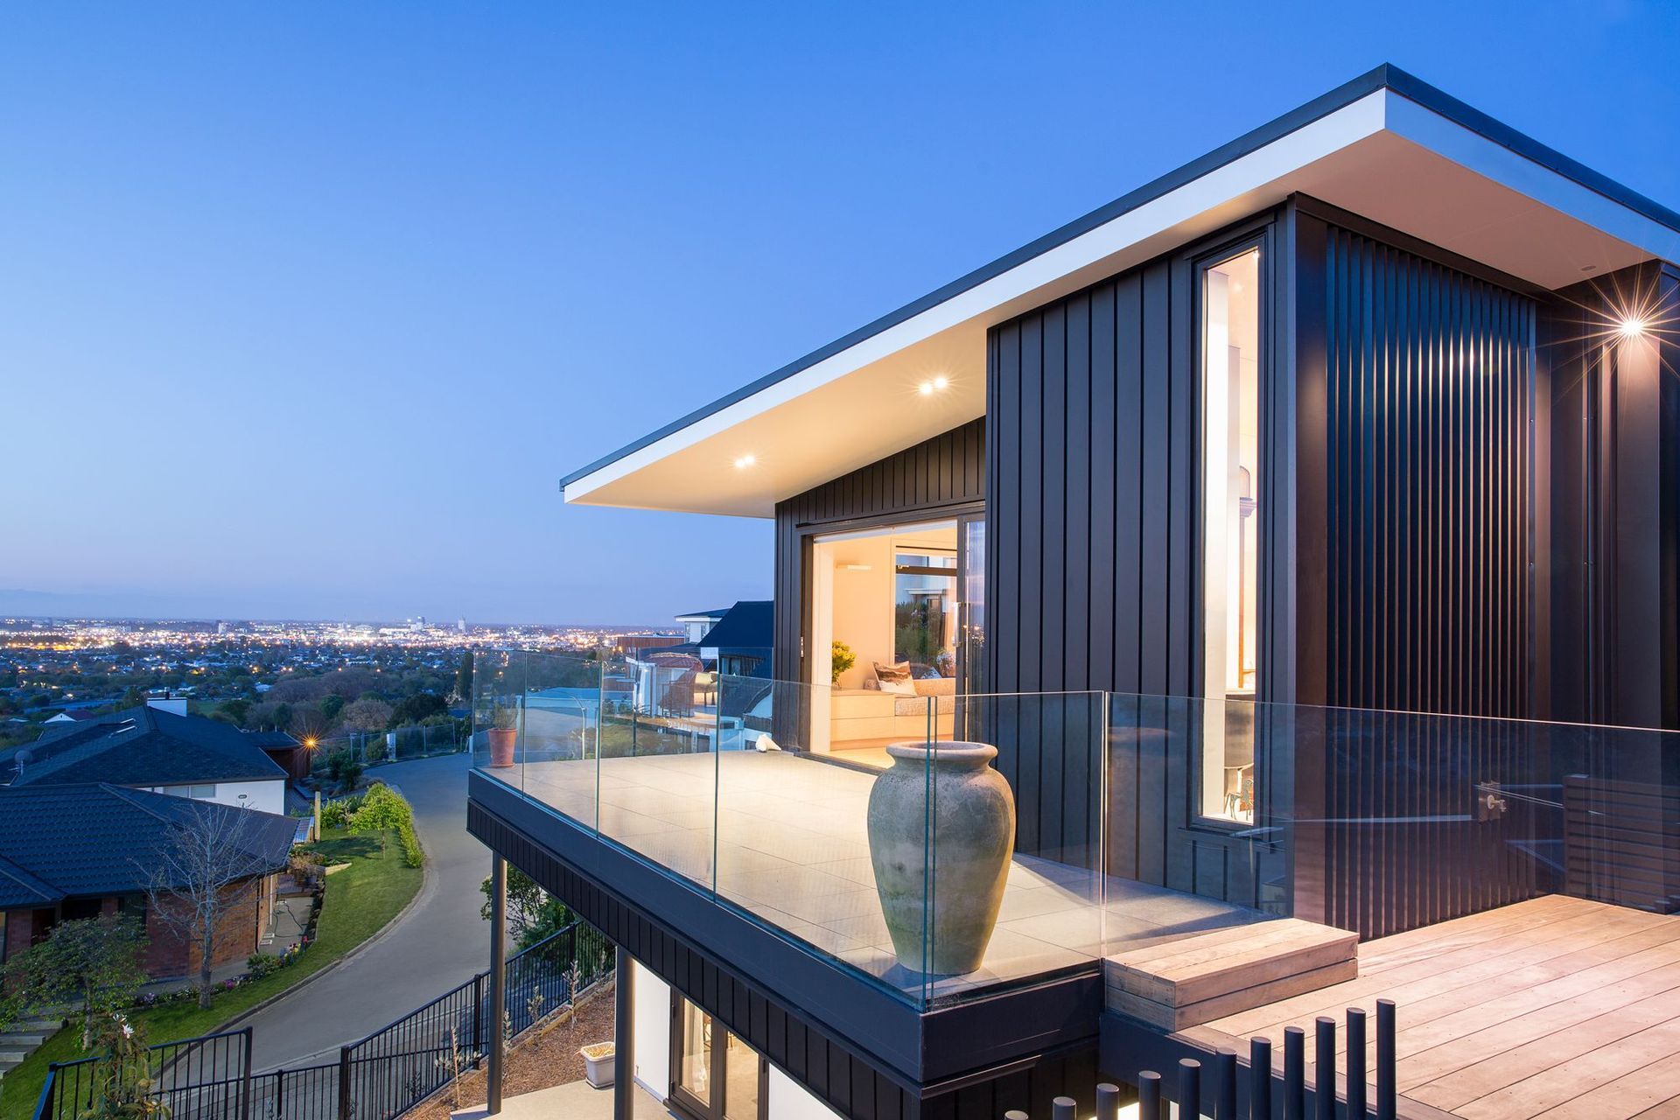
This contemporary home is located on a compact northwest-facing site on the lower slopes of Huntsbury Hill.
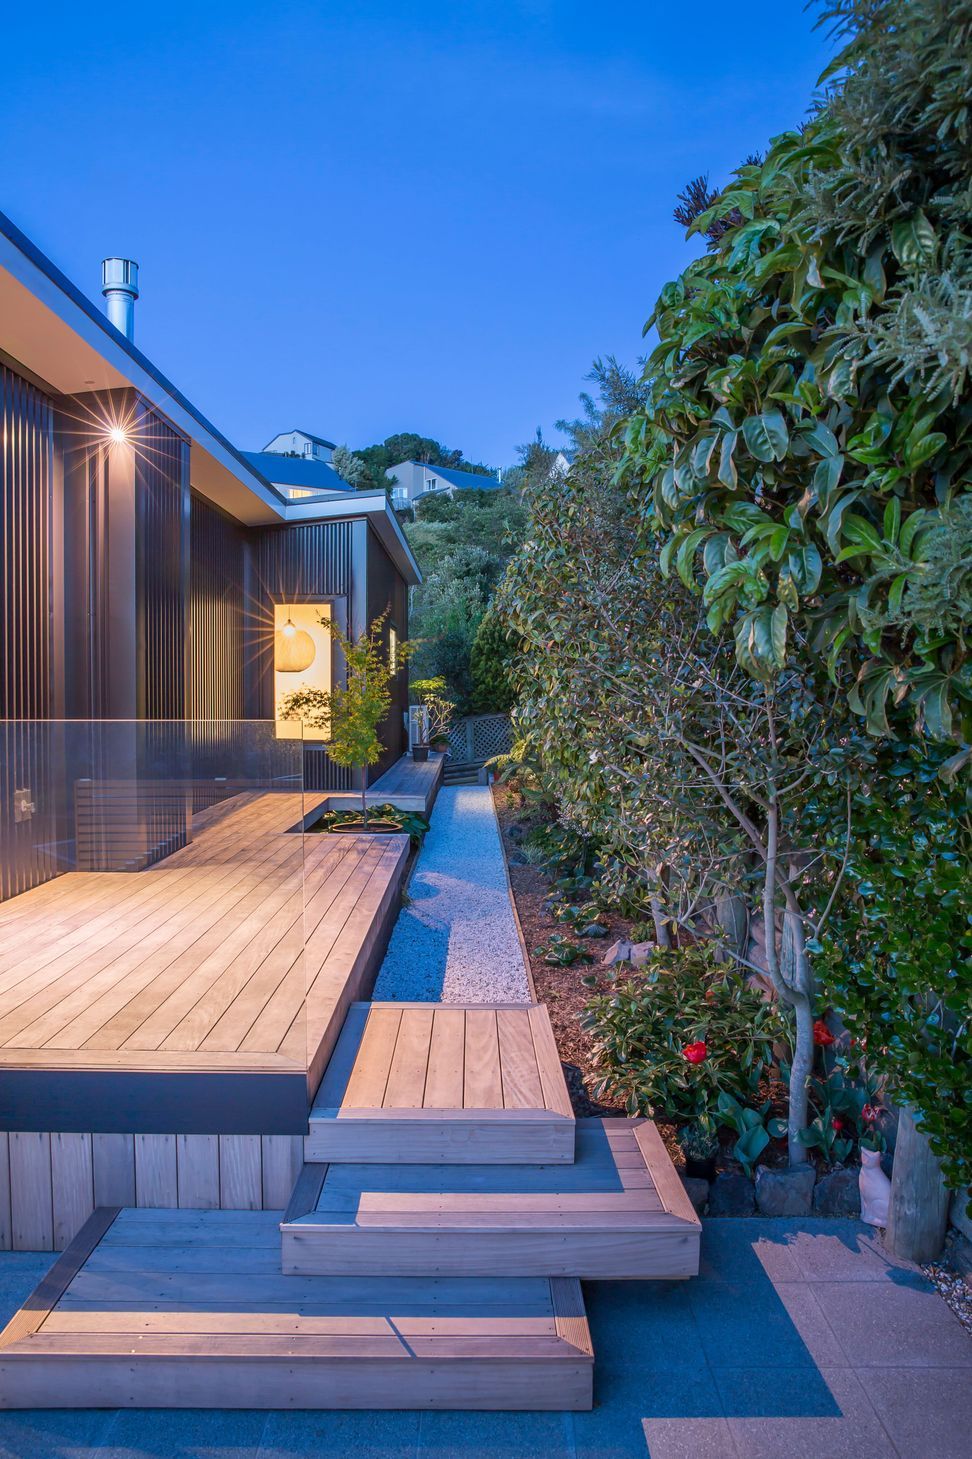
Our clients had lived for many years in the original house on the property, which was demolished following earthquake damage. They decided to rebuild on the same site, and wanted their new home to offer them the expansive views they had previously enjoyed, but without the problems of wind exposure and overheating that had troubled them previously. They also need a home they could continue to live in throughout their retirement, so it was important that we considered the ease of maintenance and accessibility on what is a very steep hill site.
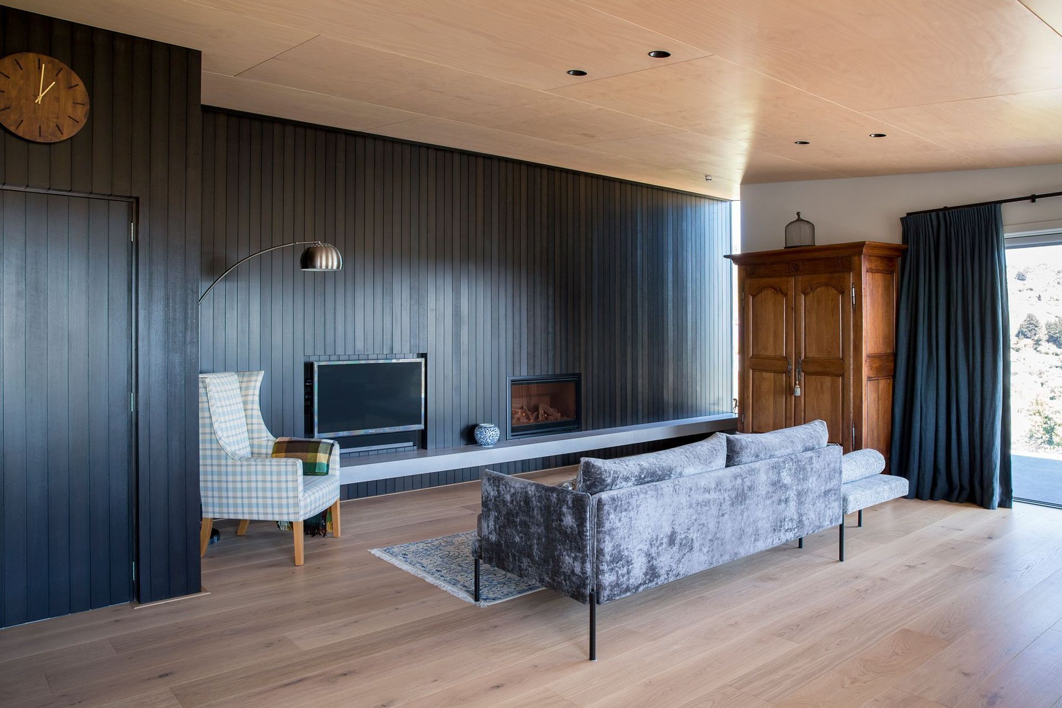
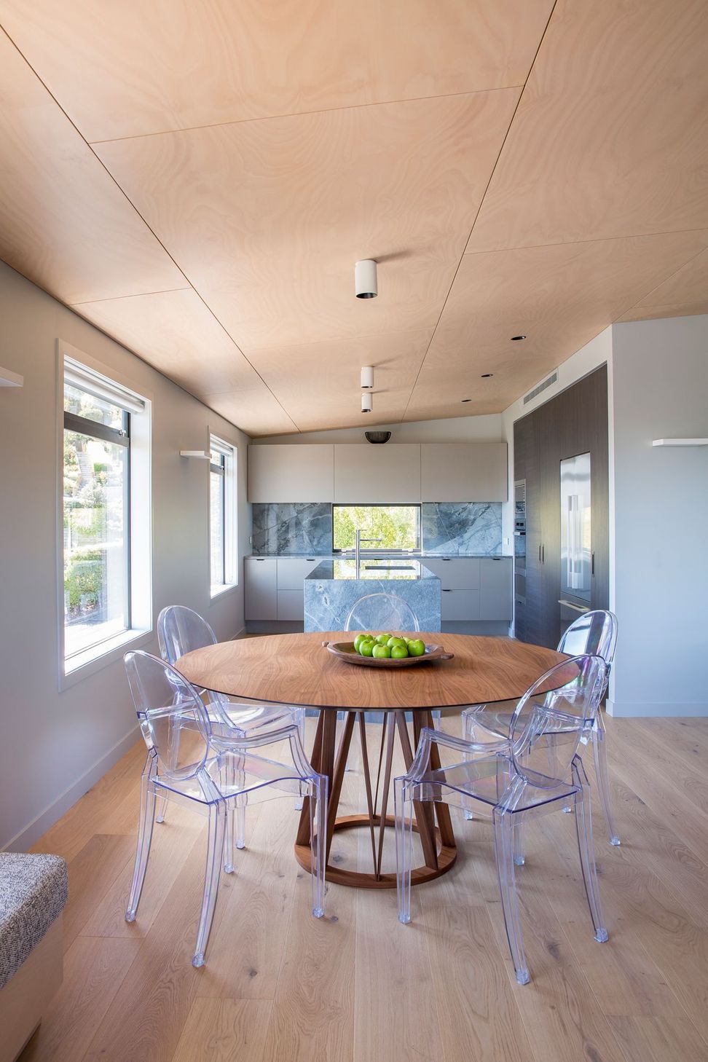
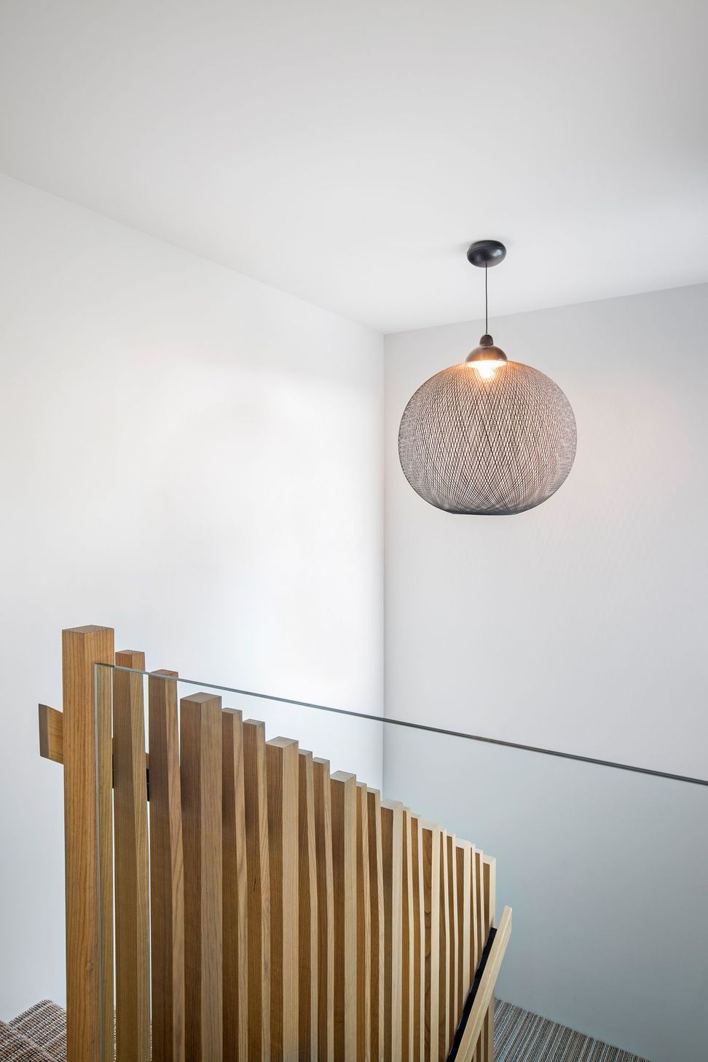
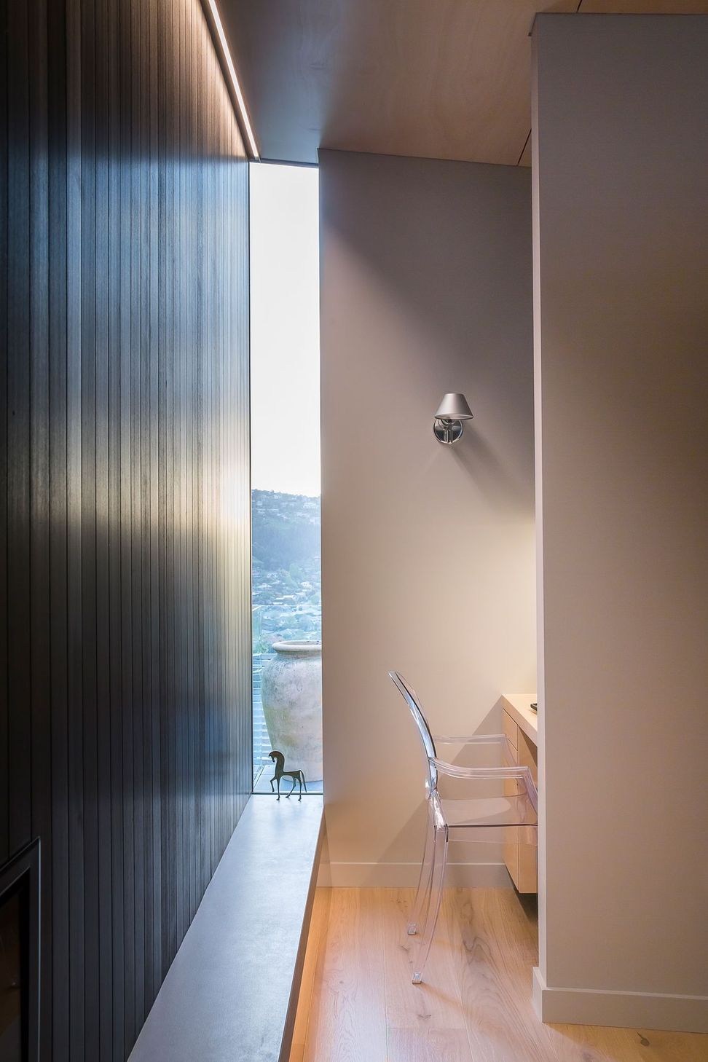
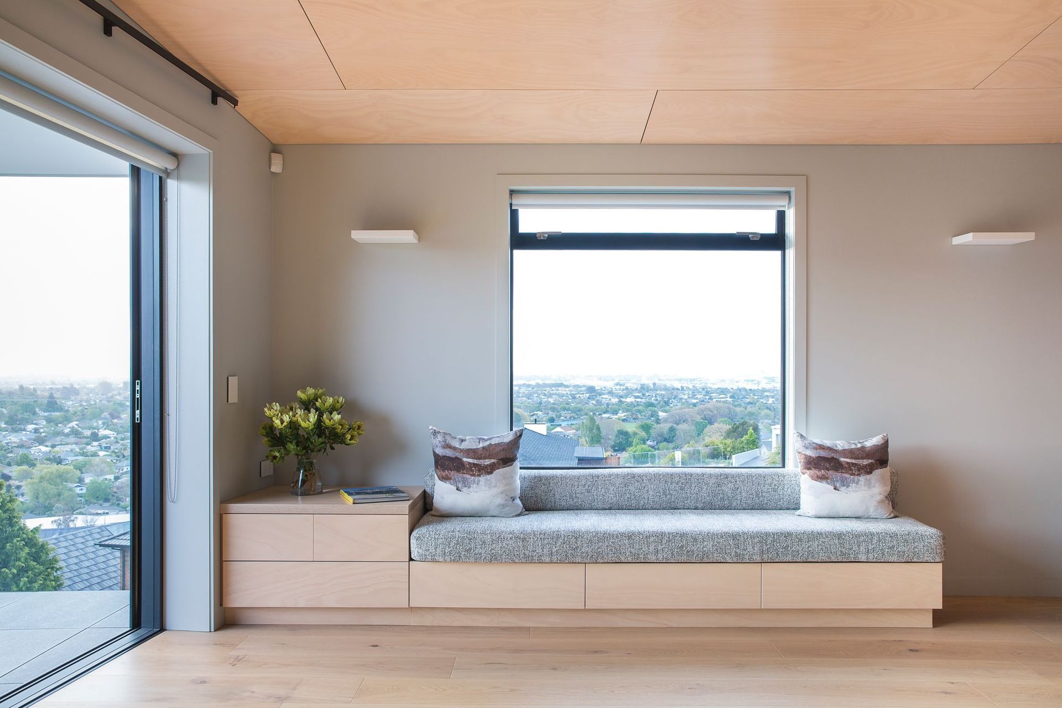
Accessed by a lift, the master bedroom and living area occupy the entire first floor. They are separated by a gallery space with full-height sliding doors that can be opened up fully to create an open and airy apartment-style space. There is extensive use of timber throughout the interior, with an American ash screen in the stairwell, black-stained cedar wall panelling in the sitting area and hoop pine plywood used on the ceilings and also a simple window seat that quickly became a favourite spot in the house for our clients and guests alike.
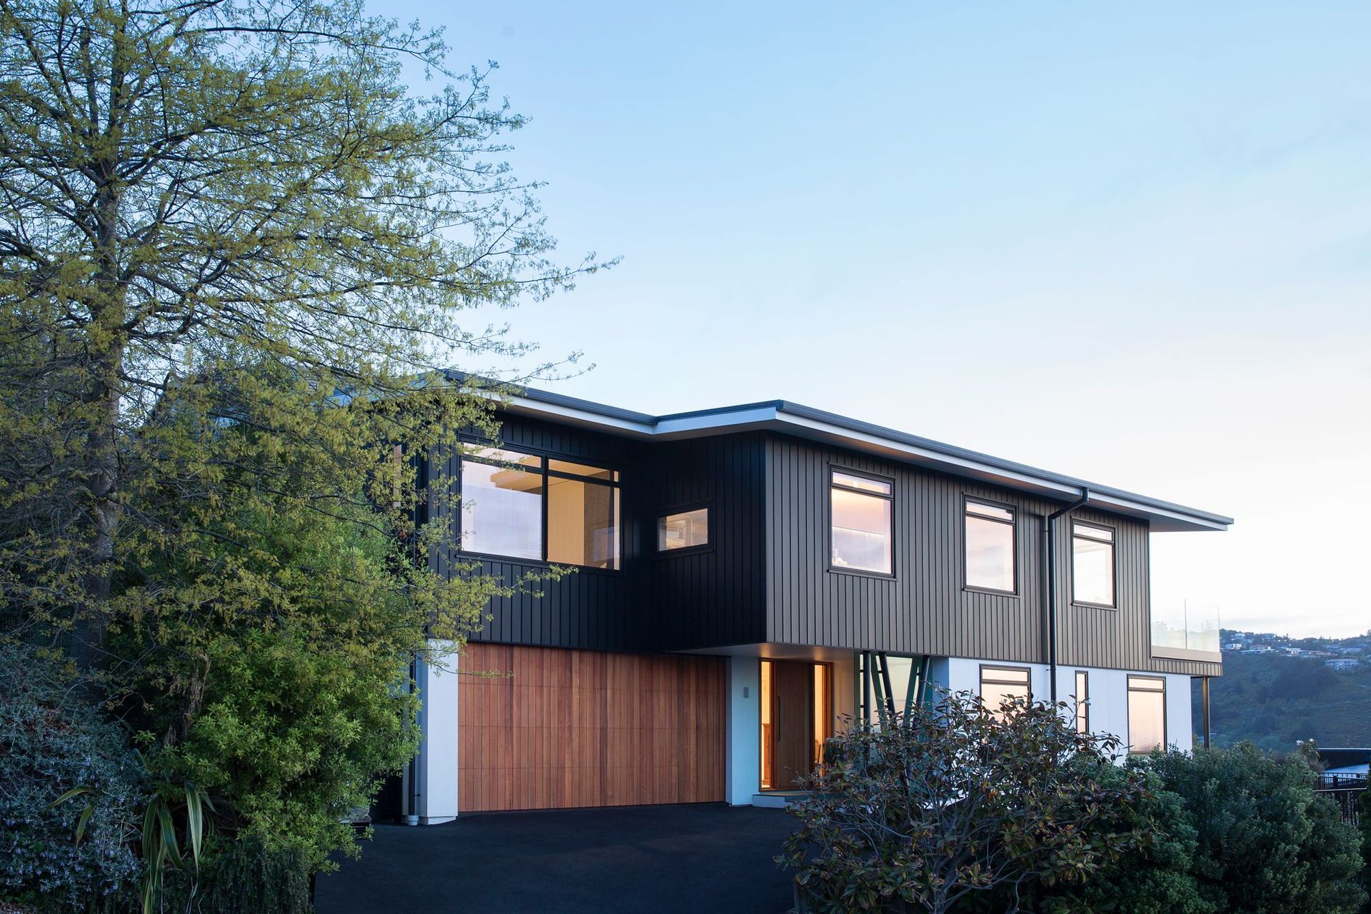
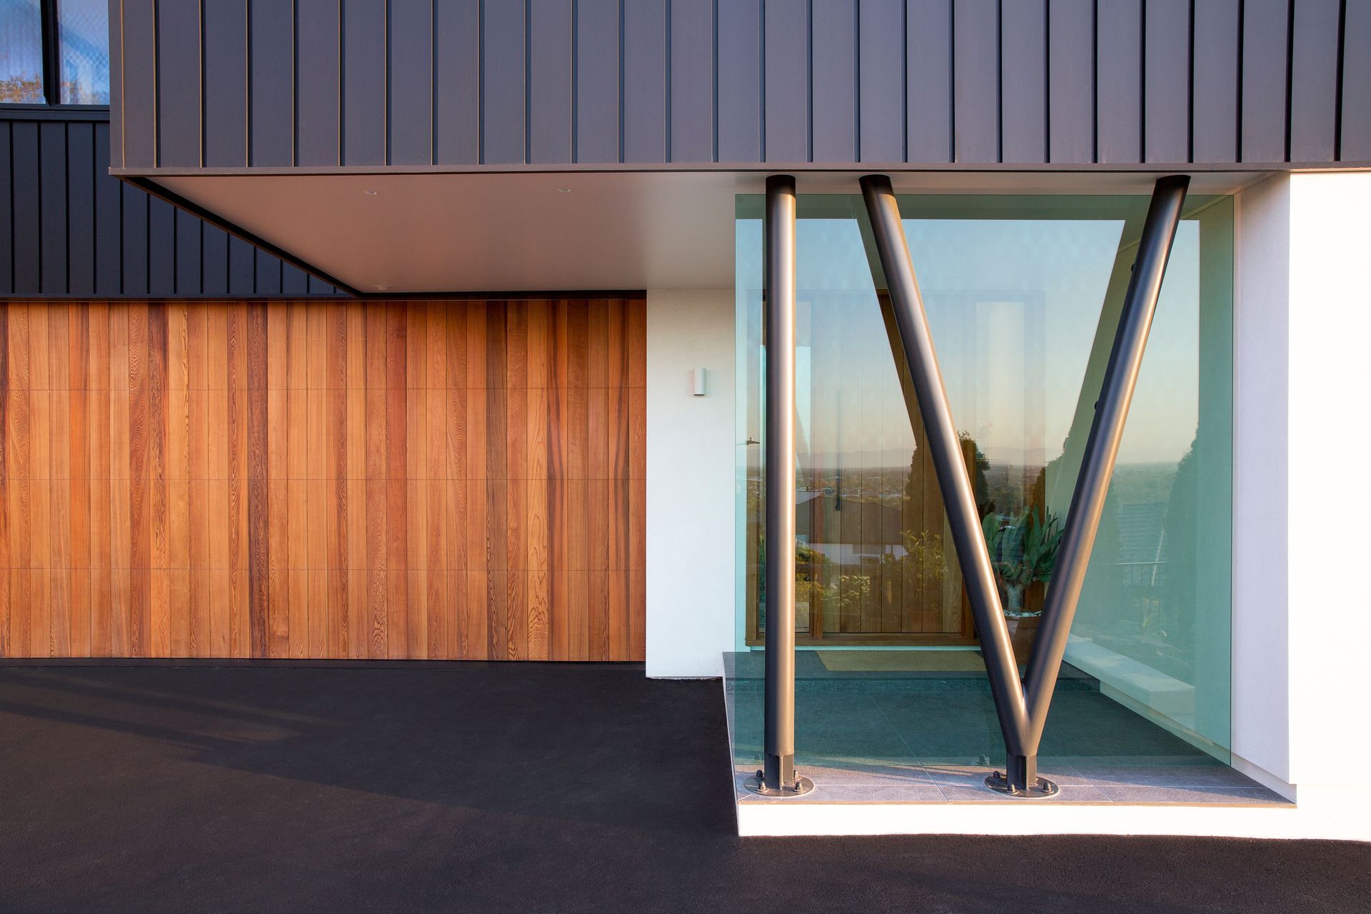
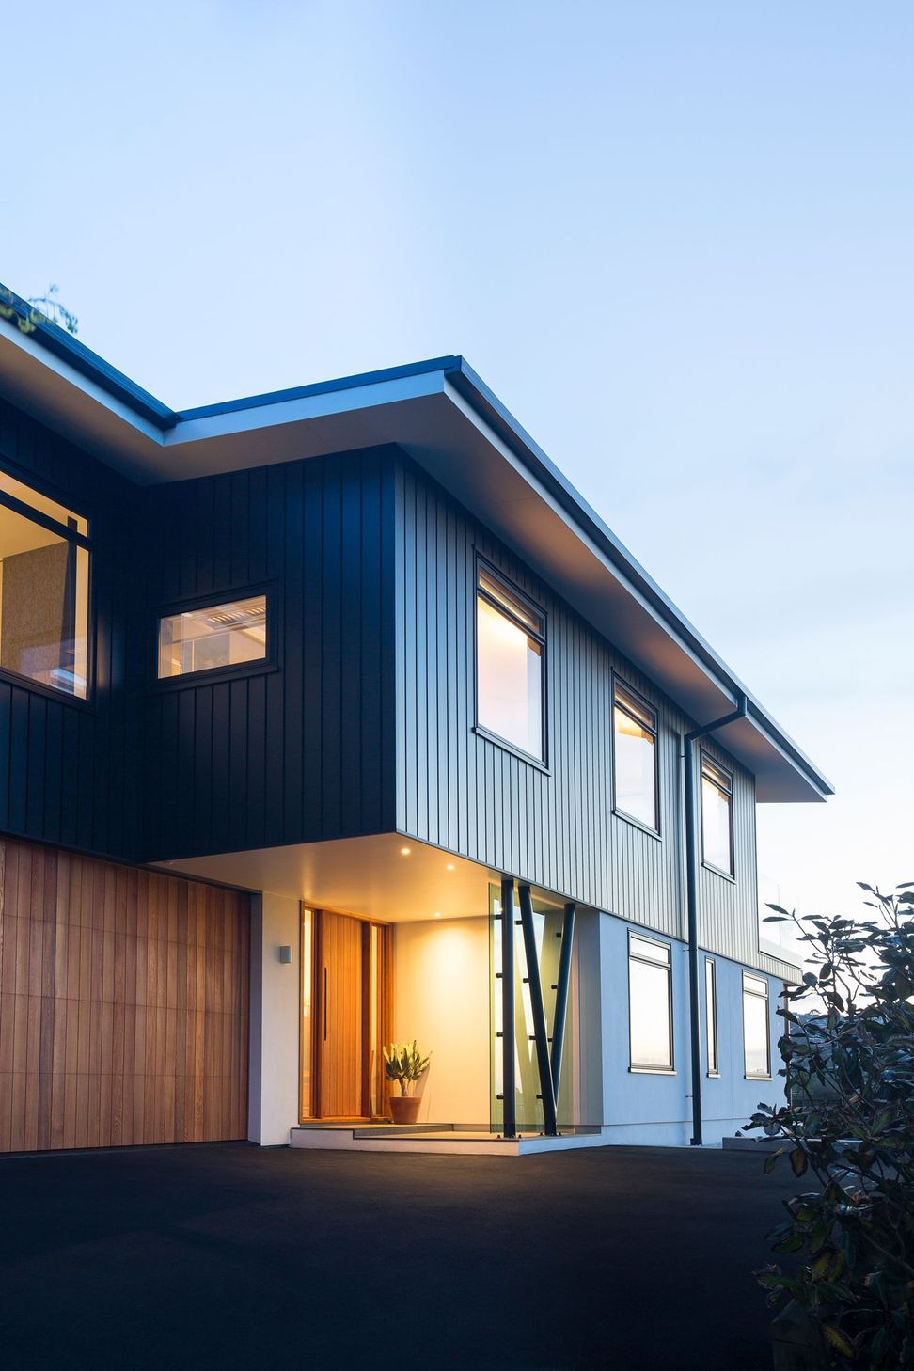
Stacking slider doors open fully over the cladding to a west-facing balcony with a deep cantilevered roof that provides plenty of sun in the afternoon and evening and shelter from Christchurch’s ubiquitous northeasterly breeze. Matt black powdercoated aluminium panelling was used to clad the first floor, with a natural plaster finish to the ground floor, punctuated by the cedar garage and entry doors and a green glass screen supported by black circular columns.
The home provides peaceful indoor and outdoor spaces that allow our clients to live comfortably in the location they love whilst minimising the challenges and downsides often associated with living on the hill.
- Completed
- 2018
- Price range
- $0.5m - $1m
- Building style
- Contemporary
Like this Project?
Hire Chaplin Crooks Architects
Professional Reviews
Professionals used in
this project
The practices and trades credited on this project.

More projects from
Chaplin Crooks Architects
Other work by Chaplin Crooks Architects, across every category they build in.


More in
Single House
Everything else in Single House, from every practice on ArchiPro.


Next Project
Keep scrolling