

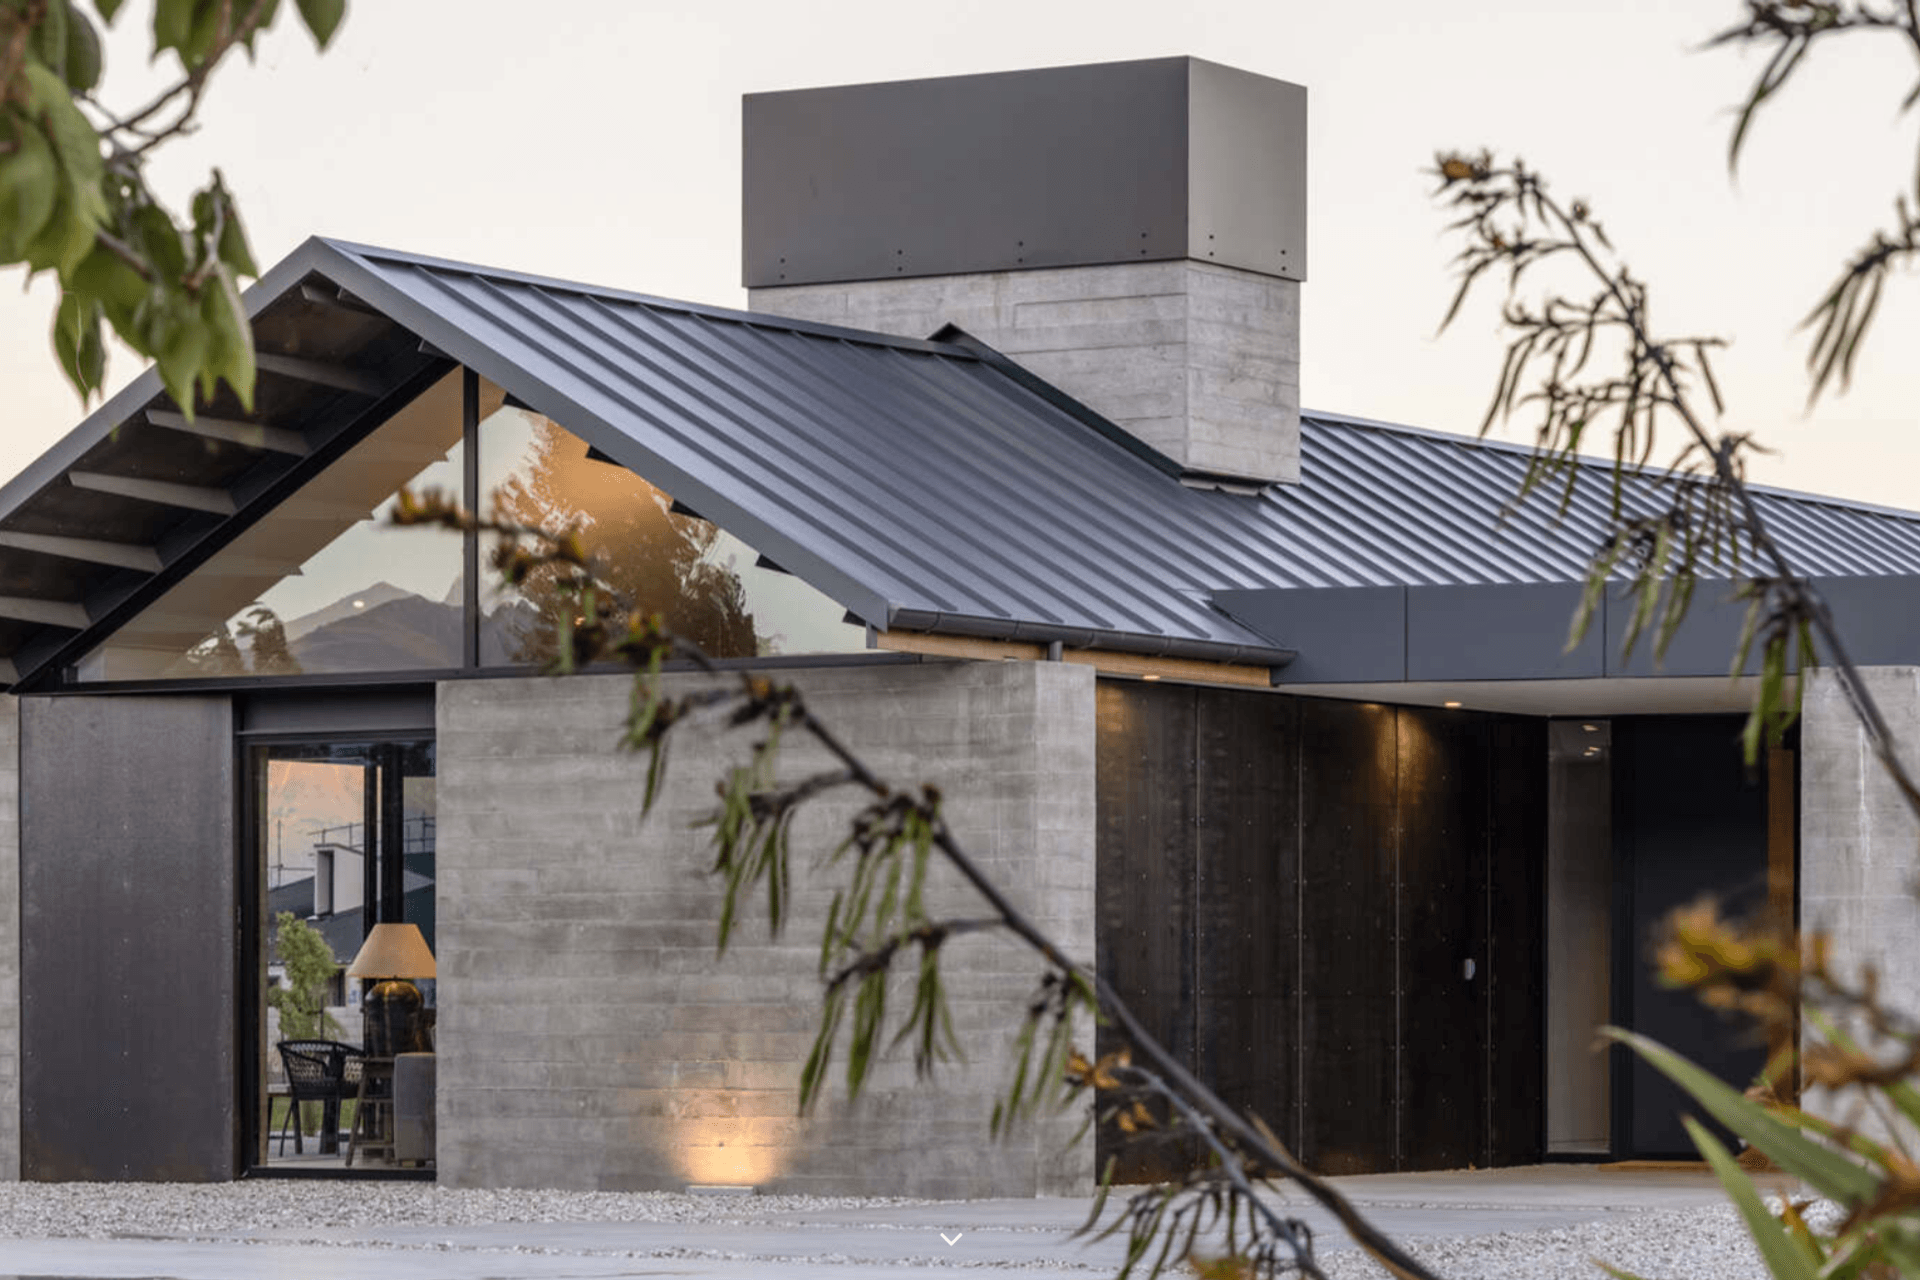
The Grandview House showcases modern design with composite materials and concrete, featuring innovative siding and a spacious garage.
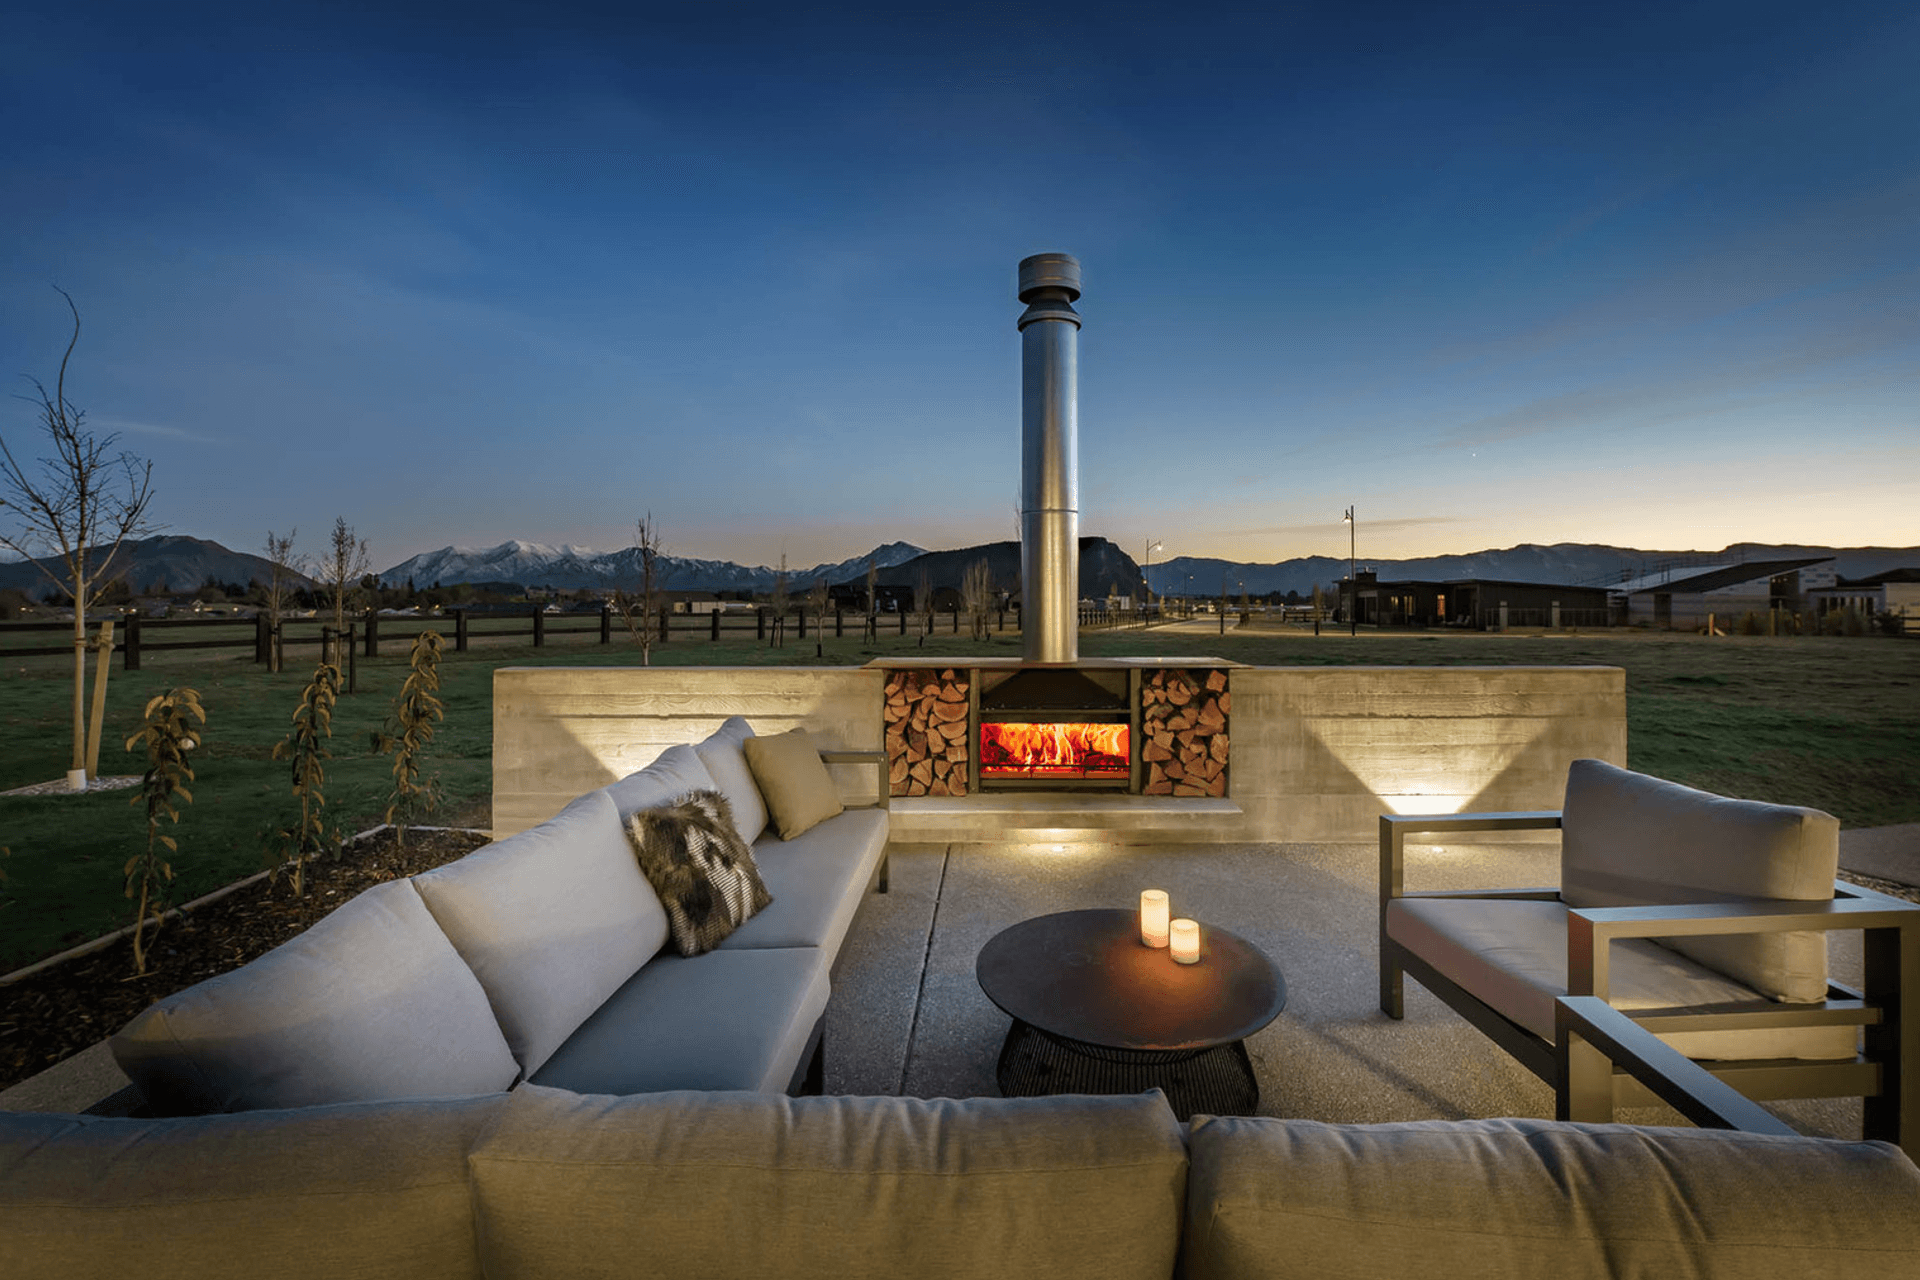
ArchiPro Description - The Grandview House in Wanaka exemplifies modern architectural design, seamlessly integrating composite materials and concrete to create a striking visual impact. This residence features innovative siding and a spacious garage, enhancing both functionality and aesthetic appeal. The carefully designed garage door complements the overall architecture, ensuring a cohesive look. With its stunning views and thoughtful layout, the Grandview House stands as a testament to contemporary living in one of New Zealand's most picturesque locations.
2.3K6h 0m
Like this Project?
Hire OBD Landscape Architecture
Professionals used in
this project
The practices and trades credited on this project.





More projects from
OBD Landscape Architecture
Other work by OBD Landscape Architecture, across every category they build in.


More in
Landscaping
Everything else in Landscaping, from every practice on ArchiPro.


Next Project
Keep scrolling