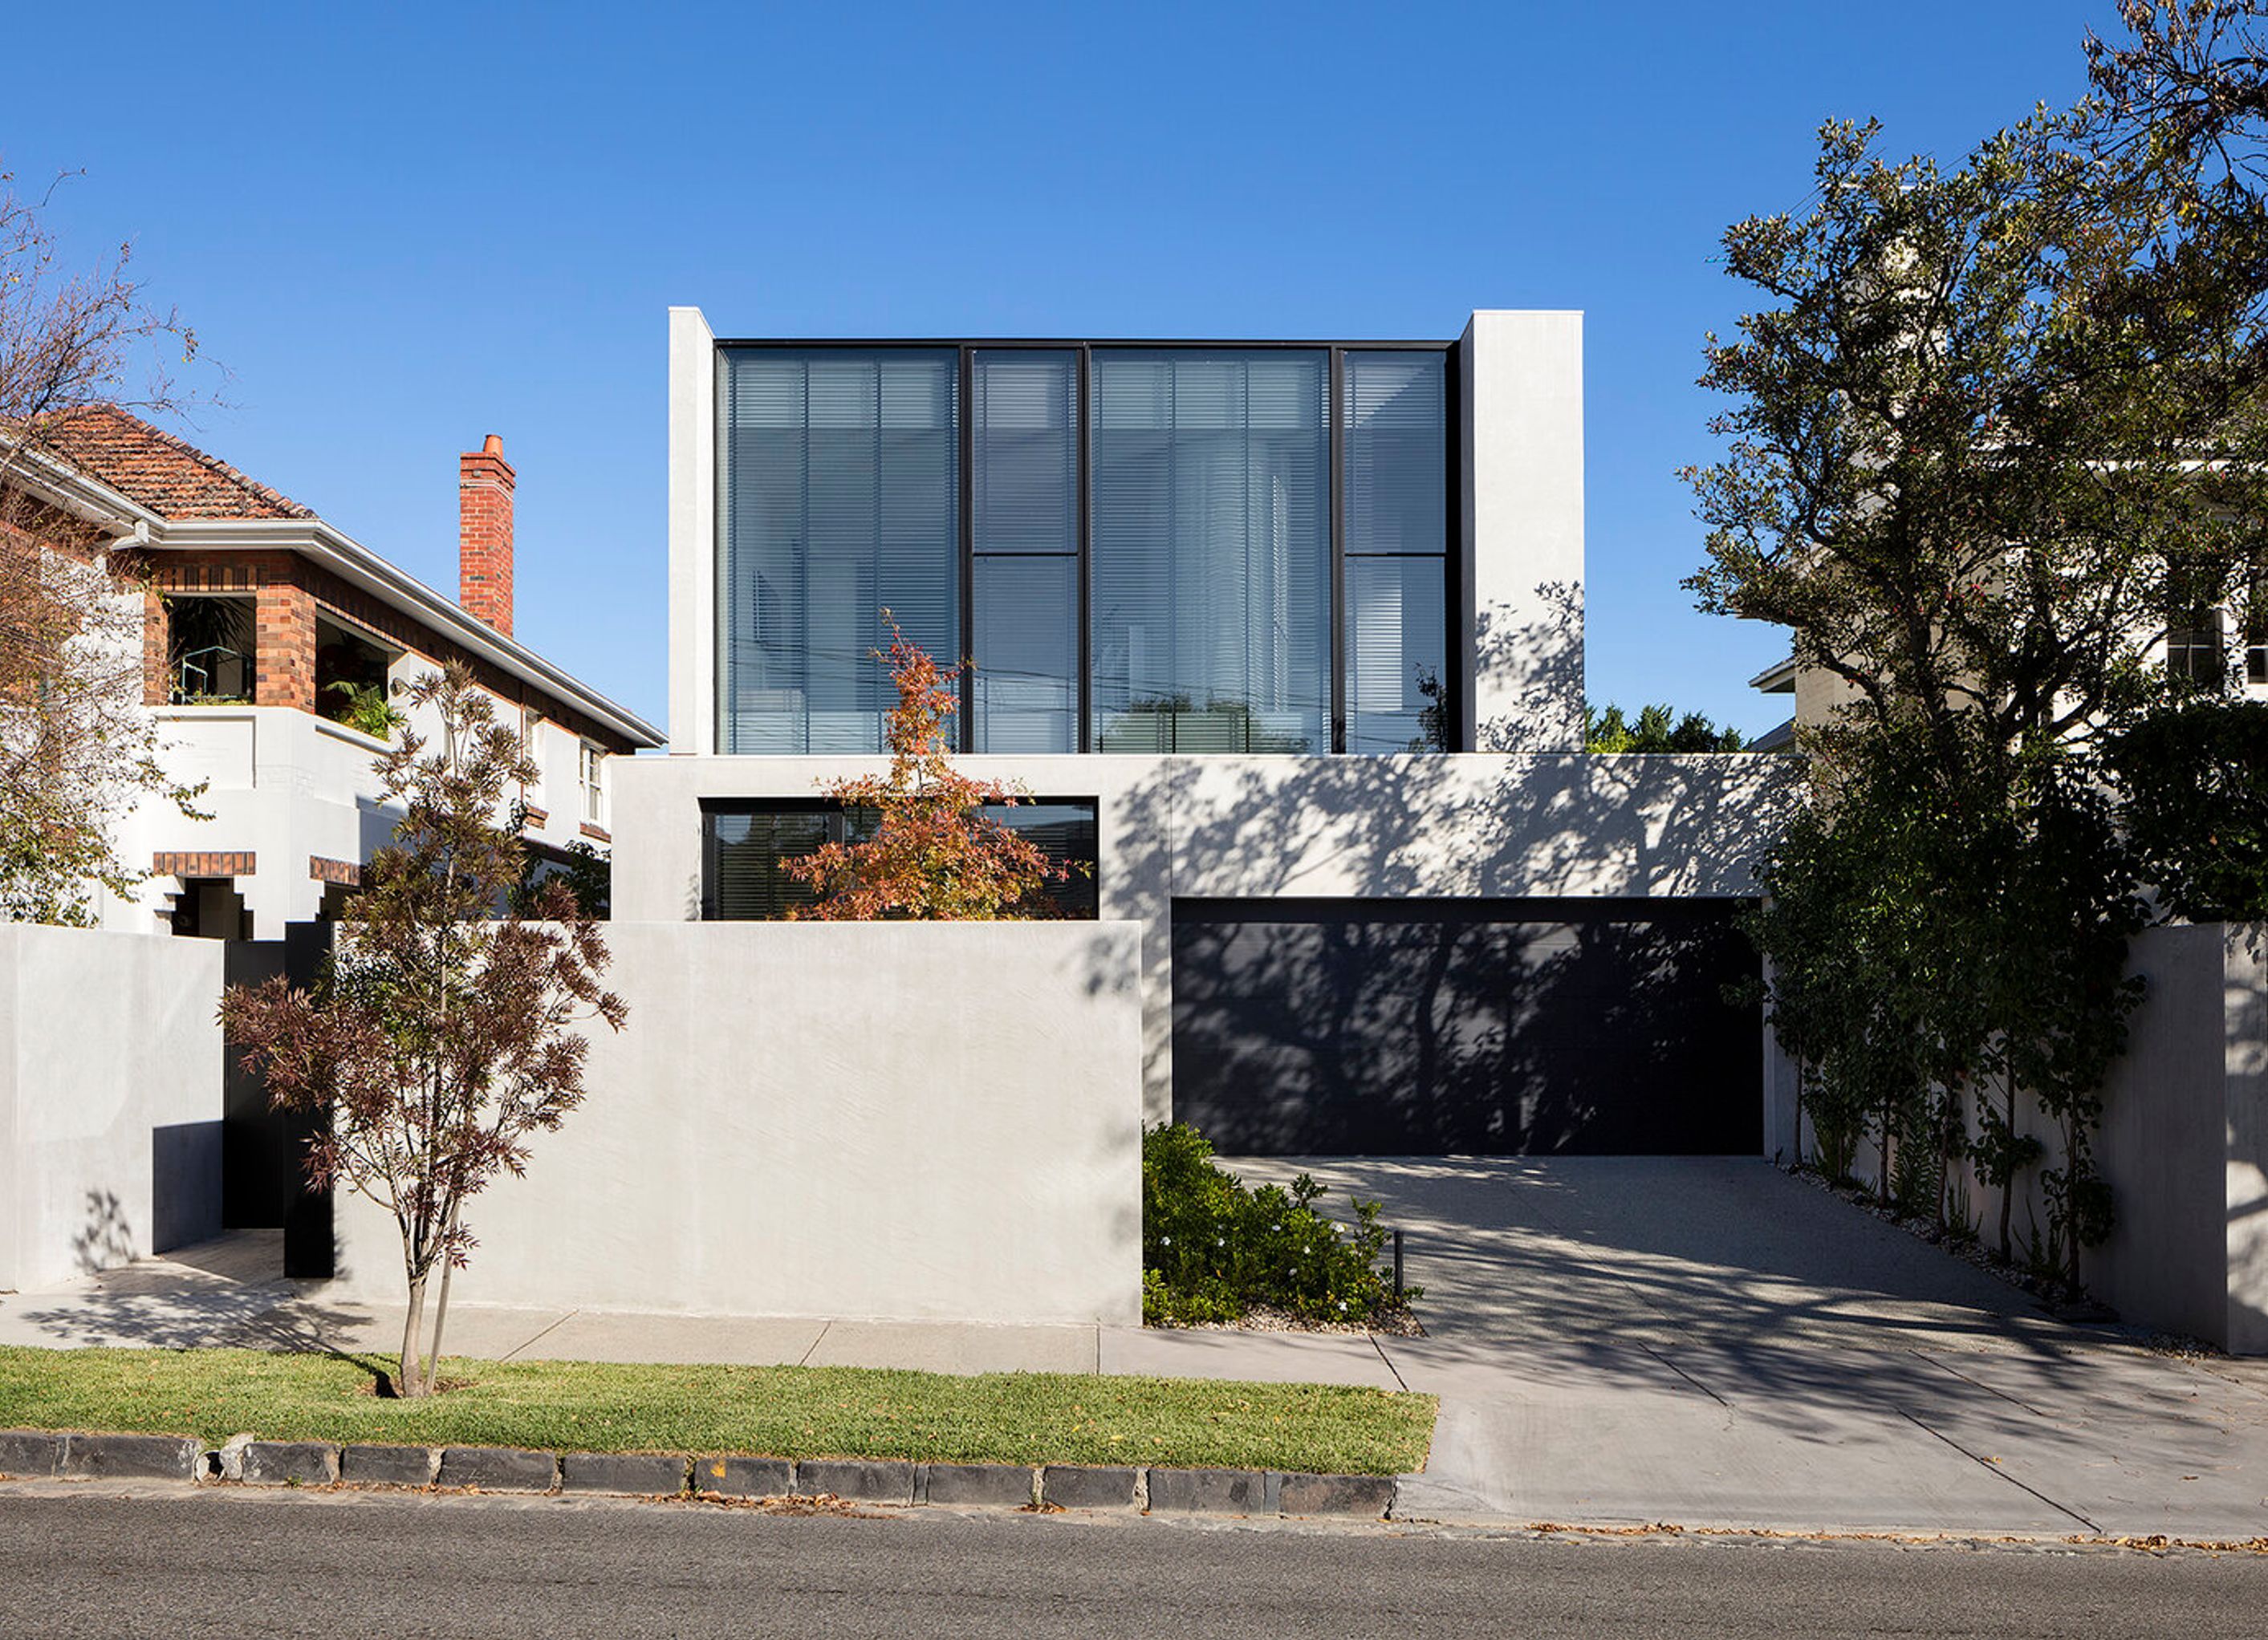
A contemporary residence in Toorak, Melbourne, featuring a unique layout with three distinct zones and interstitial spaces, crafted with a limited palette of natural materials that evolve over time, designed for a family of four.
Toorak, Melbourne 2015
This new house is built on an irregular block with the ground floor of the house conceived around three distinct zones punctured by two glazed interstitial spaces. The linear arrangement of the house provides moments of containment and expansion as you enter the house.
The limited palette of natural materials will patina and become more pronounced over time, adding another layer of interest and subtle contrast.
Area
412sqm
Family size
4
Photography: Andrew Wuttke and Robert Davidov


Professionals used in
this project
The practices and trades credited on this project.


More projects from
Davidov Architects
Other work by Davidov Architects, across every category they build in.


More in
Luxury Homes
Everything else in Luxury Homes, from every practice on ArchiPro.


Next Project
Keep scrolling