

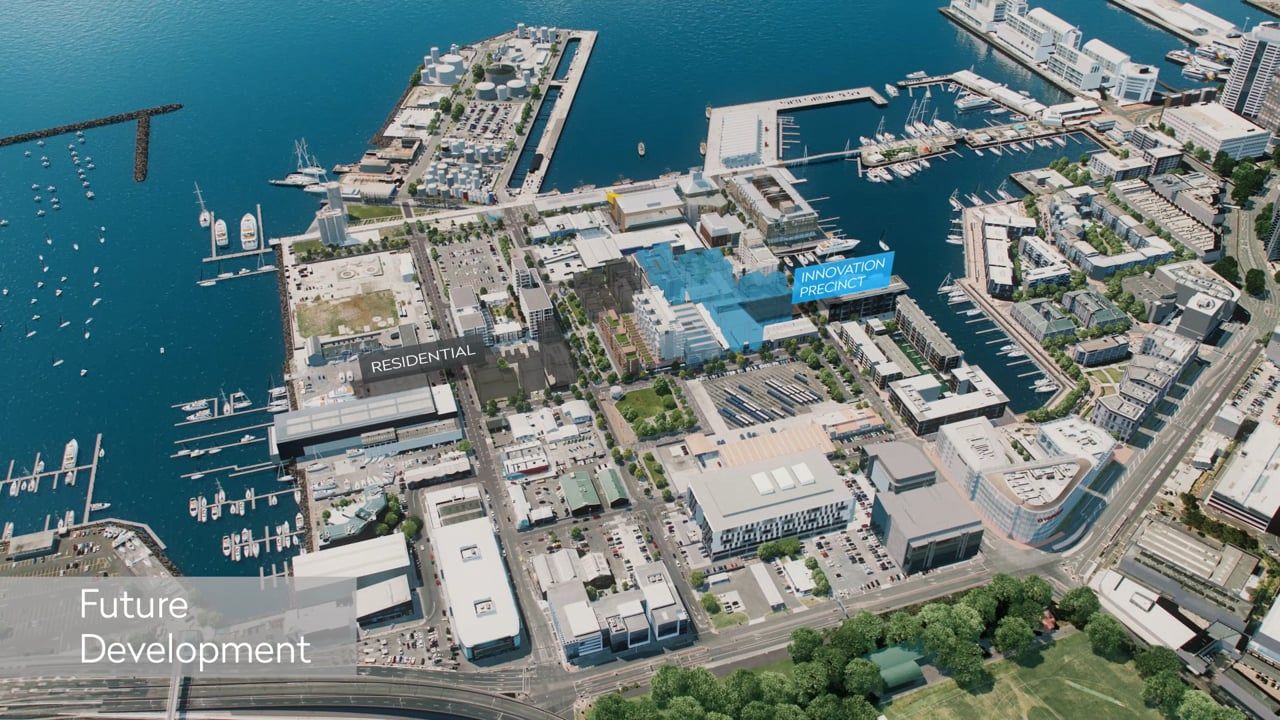
30 Madden Street: A mixed-use 13-storey development featuring residential apartments, townhouses, and commercial spaces, designed for high-quality urban living in Wynyard Quarter.
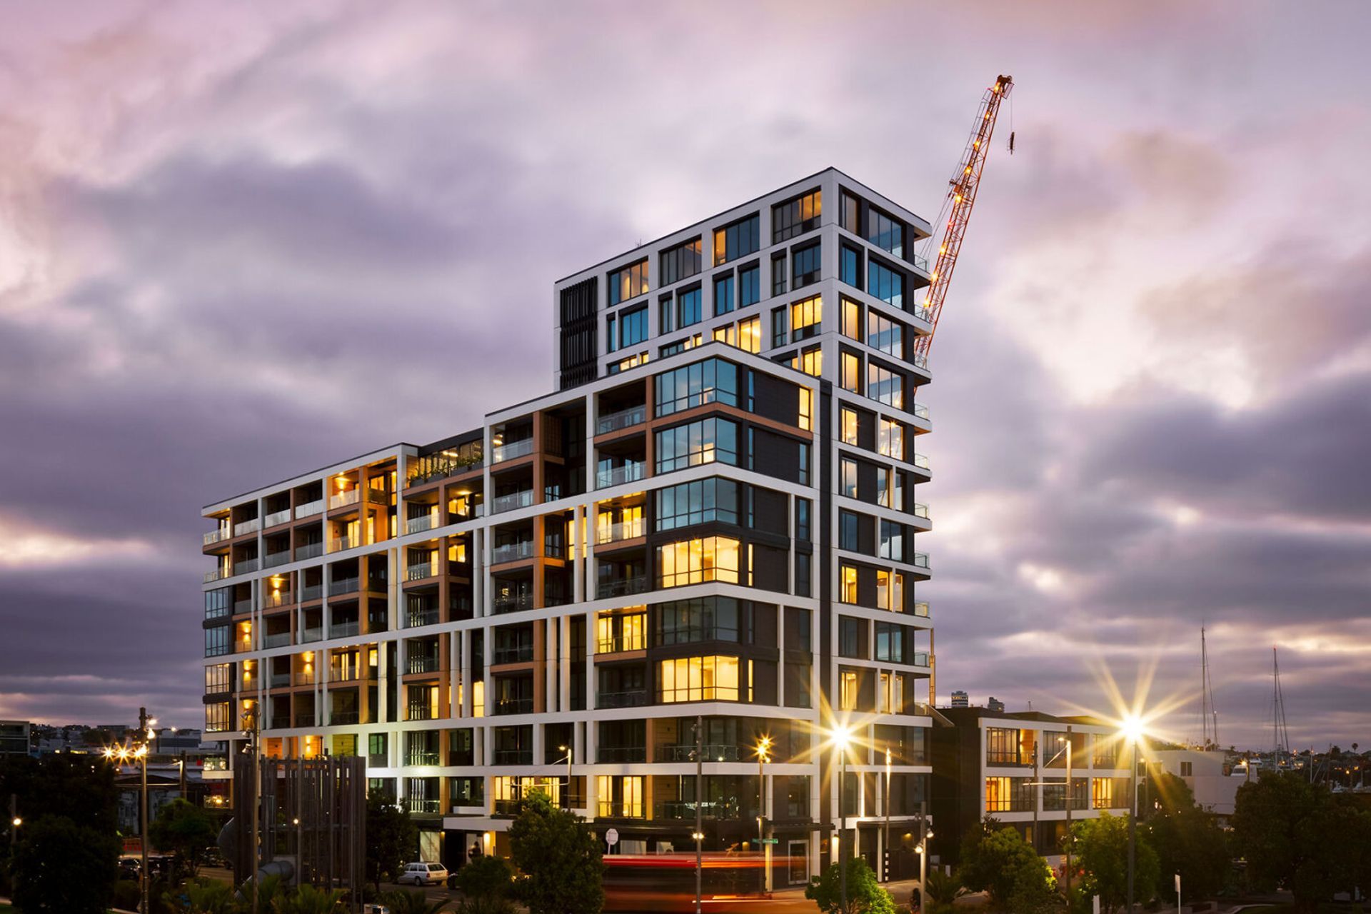
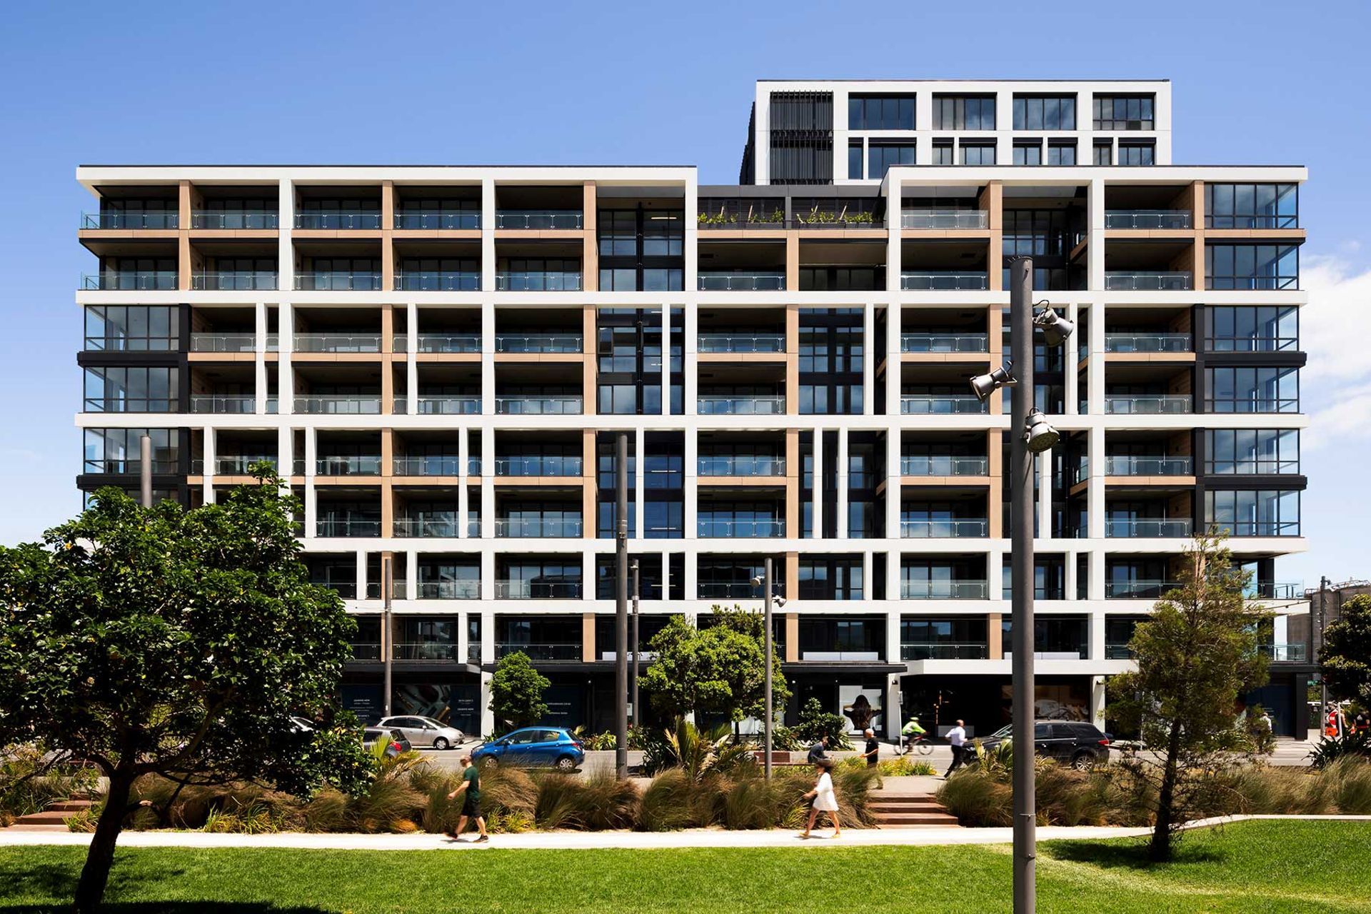
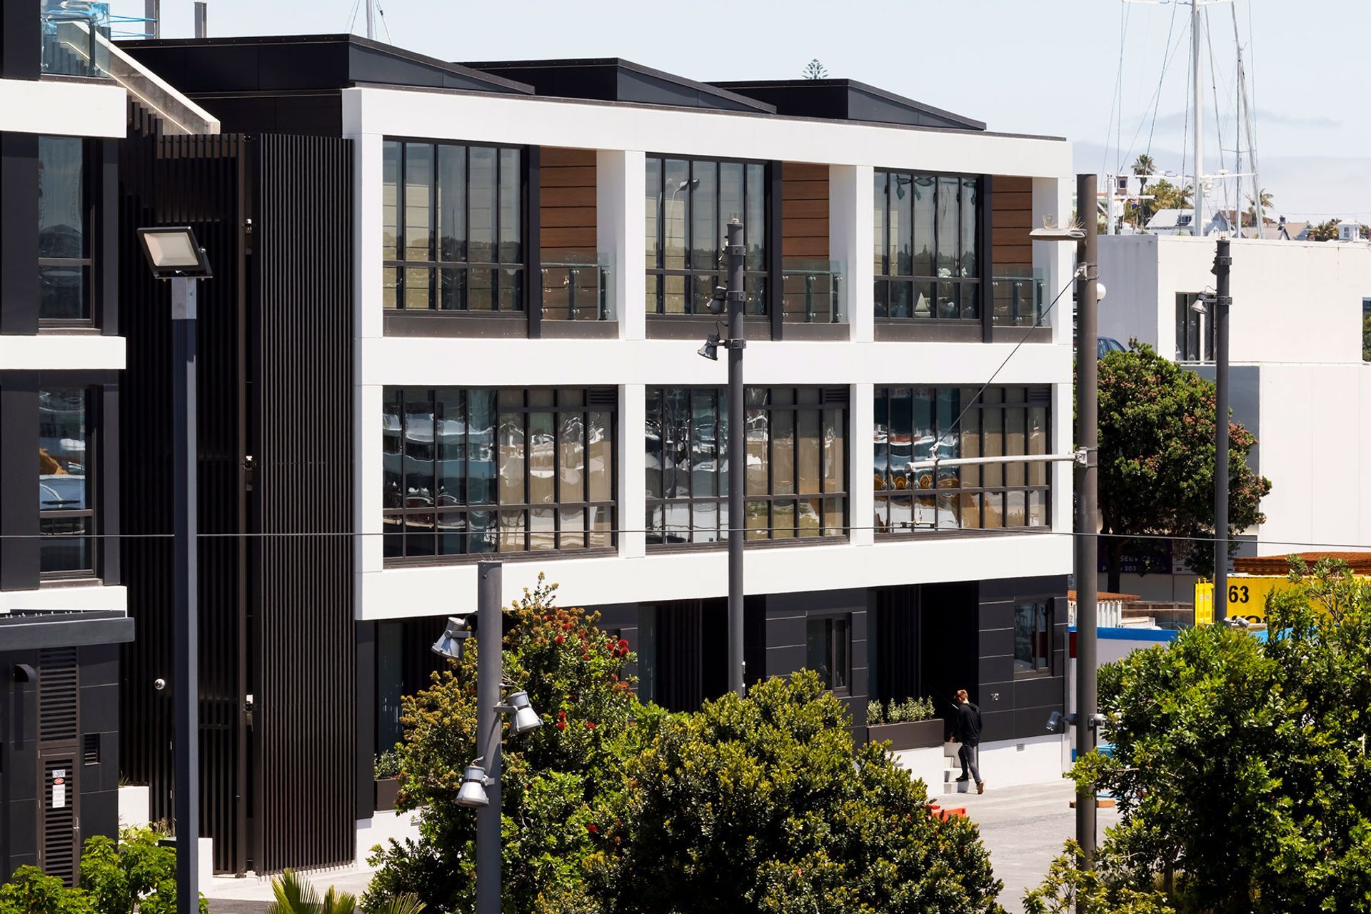
30 Madden Street is the newest addition to Wynyard Quarter. Daldy Apartments are Stage 1 of the full development. Stage 1 is a mixed-use 13 storey development comprising apartments and townhouses, with commercial spaces on the ground floor on Daldy Street.
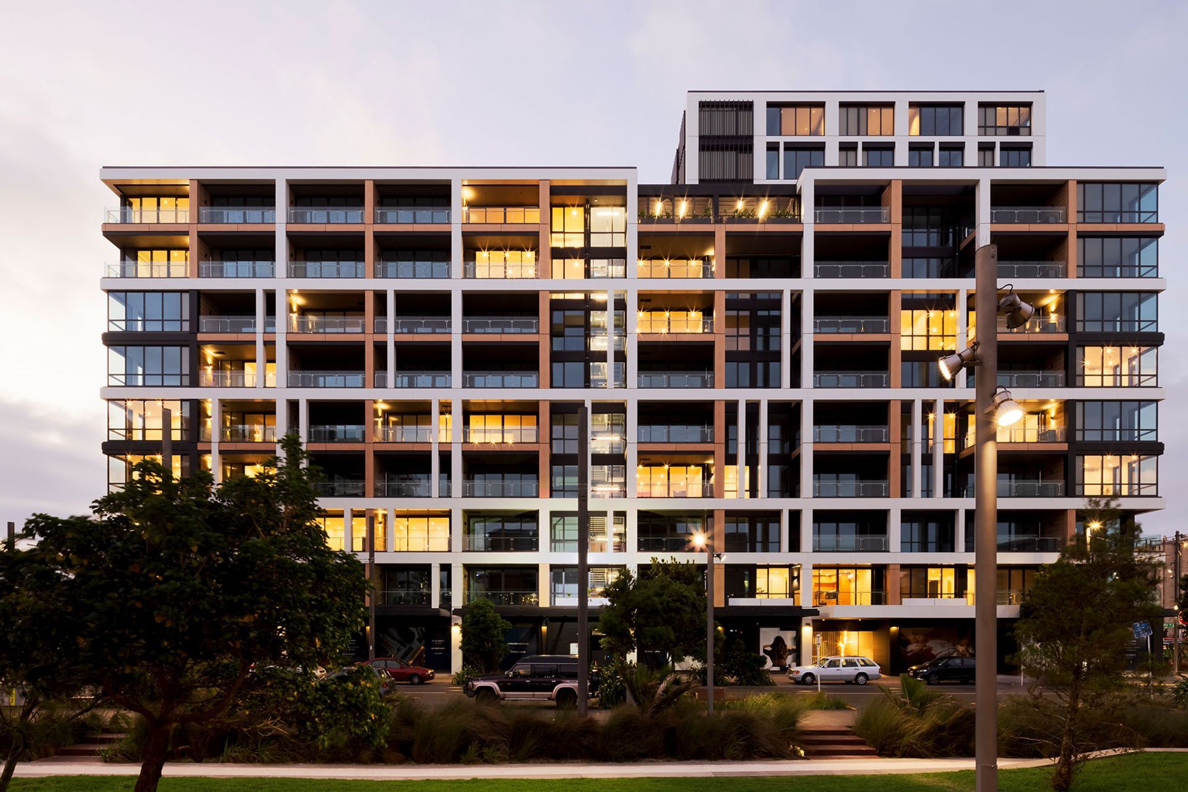
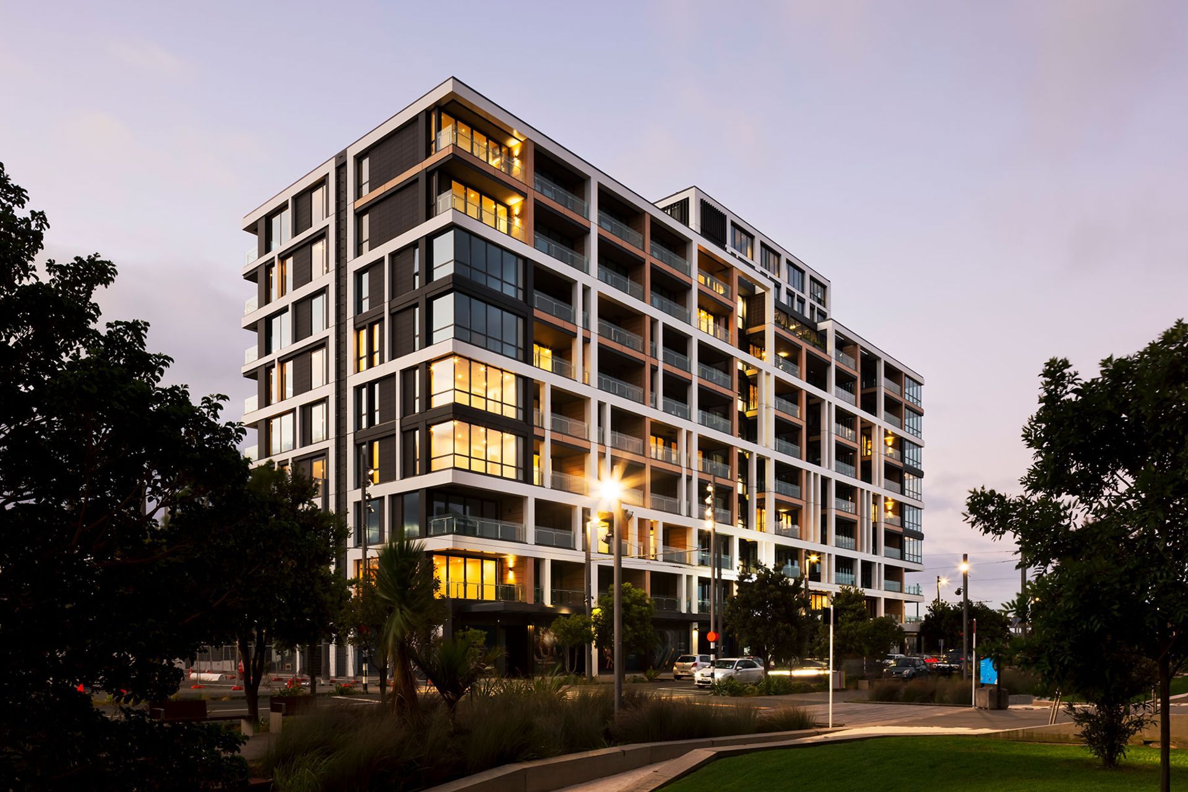
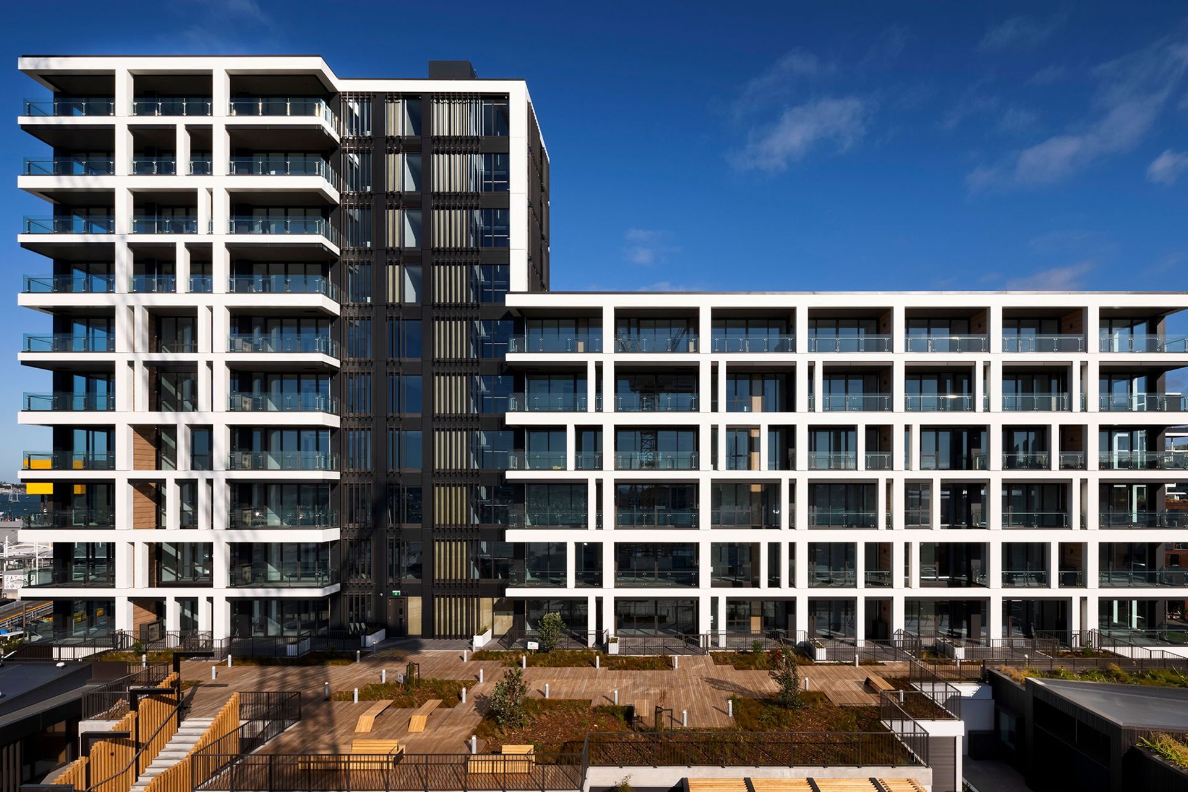
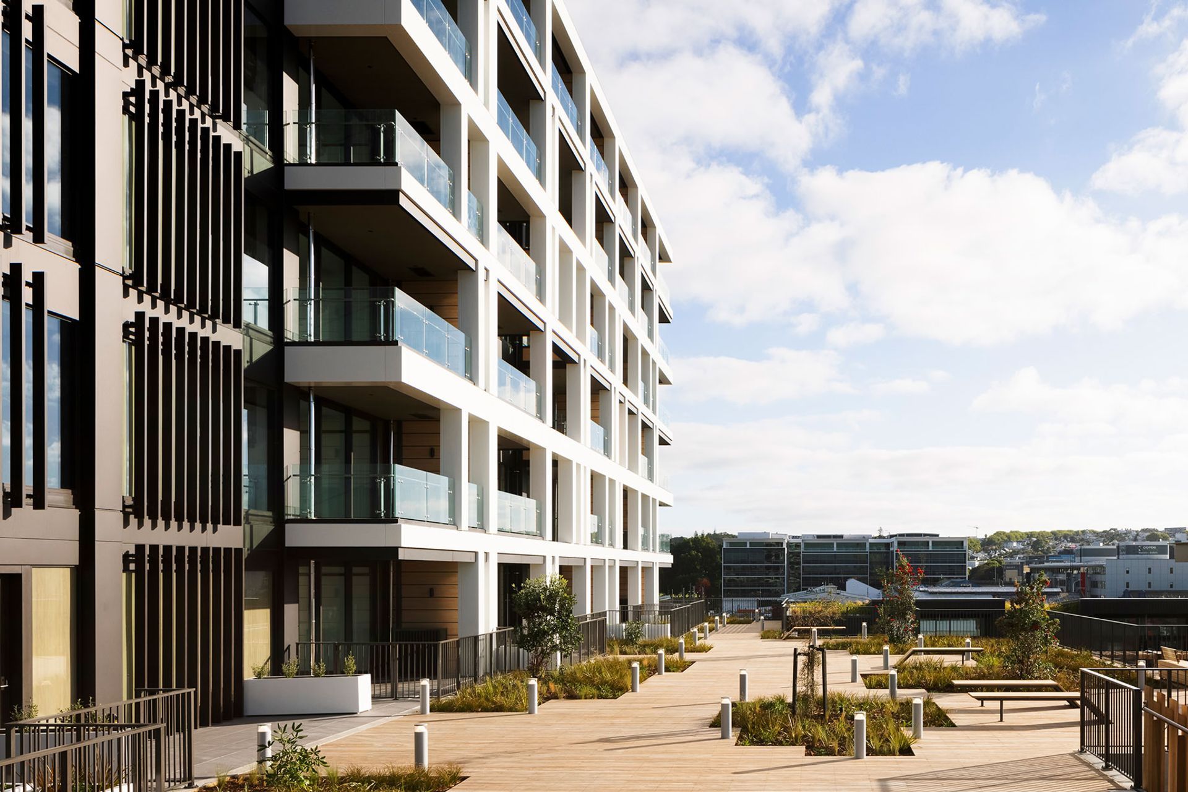
This development is city living at its finest with a series of elevated courtyard spaces, high-quality finishes, and spacious apartment and townhouse layouts, providing a high standard of urban living.
Reynodual panels are used throughout the development in Pure White, Anodic Dark Grey, and Pale Oak. These panels are a durable, and resistant material. It offers the possibility of creating complex shapes for an attractive and creative appearance.
Location: Madden Street
Architect: Studio Pacific Architecture
Main Contractor: LT Mcguinness Construction led by Aaron Lindsay and Blake Honeyfield
Details: New Build Development
Stage 1 - 9 levels of Residential apartments and duplexes, 6 townhouses and commercial spaces, 4 levels of Penthouses = 13 storey building.
Products: Reynodual in Purewhite, Anodic Dark Grey, and Pale Oak. Design and installation of pre-fold sheets aluminium panels & powder coated balustrade caps flashing. Site fabrication of undertrays.
Photographer: Jason Mann
NOTE: Reynobond has been superseded with Alucobond Plus
Like this Project?
Hire The Building Agency
Professionals used in
this project
The practices and trades credited on this project.



More projects from
The Building Agency
Other work by The Building Agency, across every category they build in.


More in
Apartments
Everything else in Apartments, from every practice on ArchiPro.


Next Project
Keep scrolling