

Project team
Product Suppliers
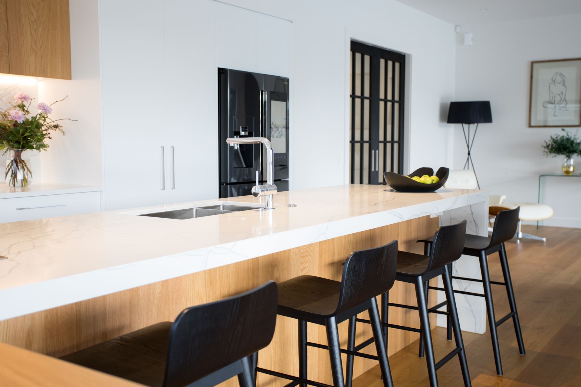
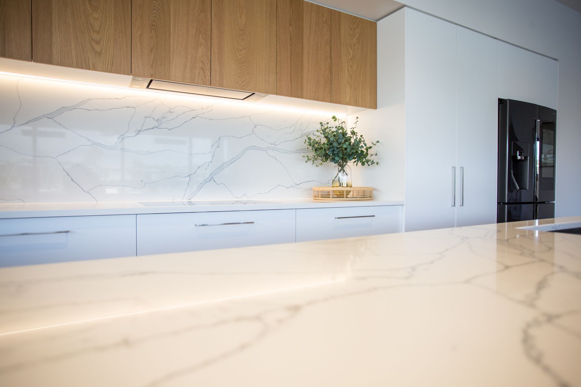
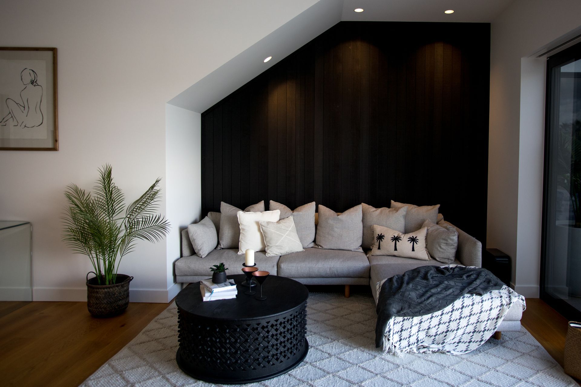
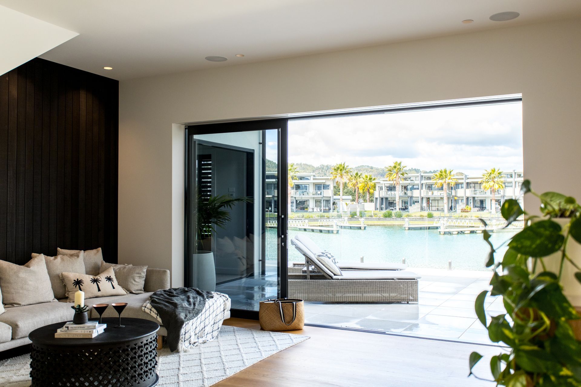
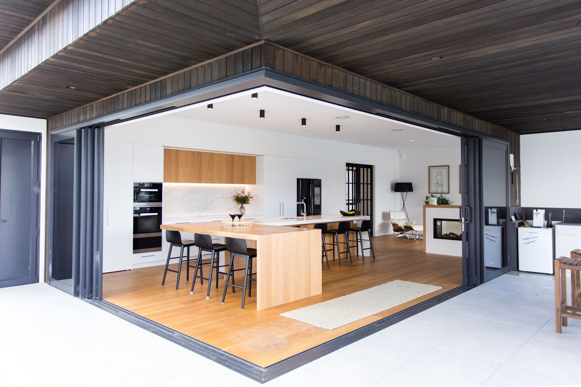
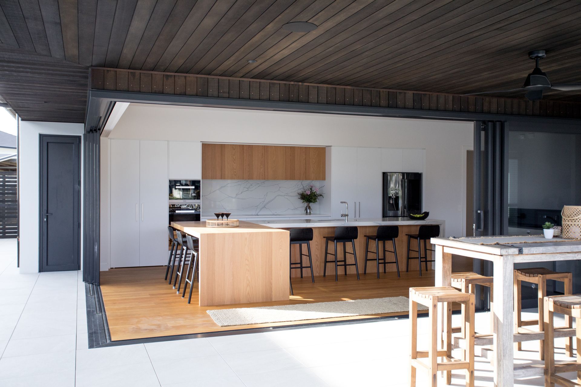
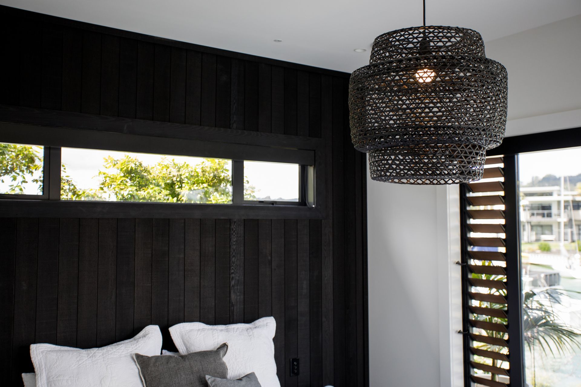
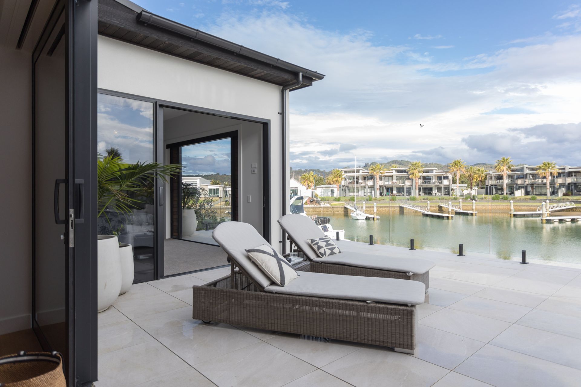
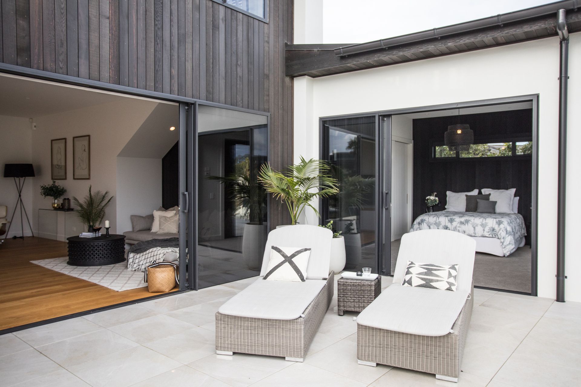
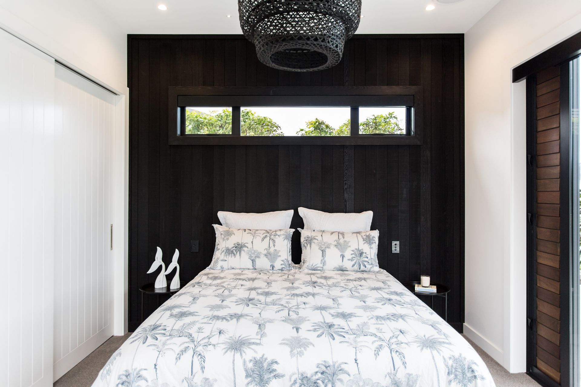
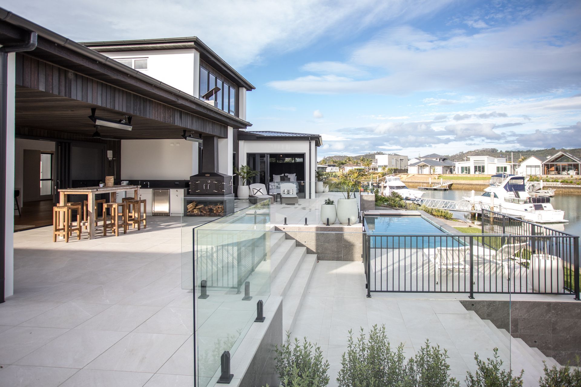
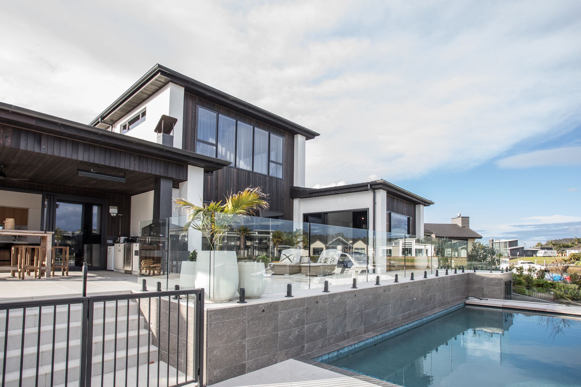
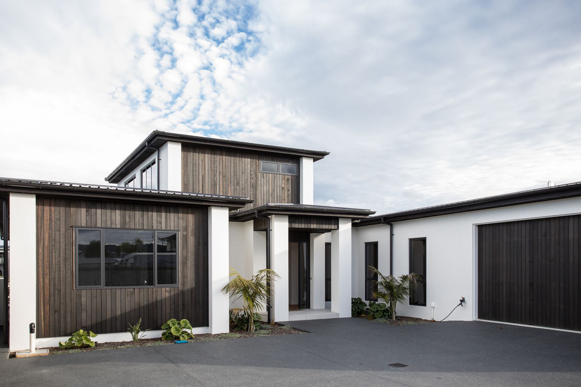
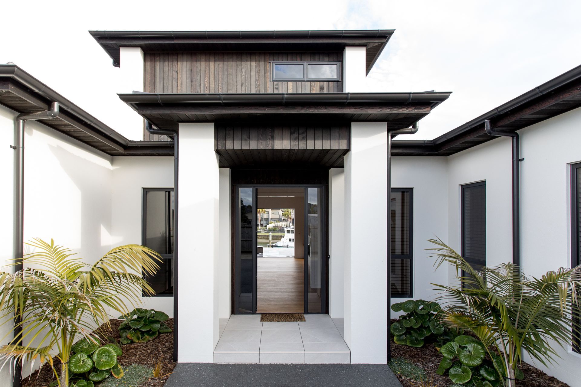
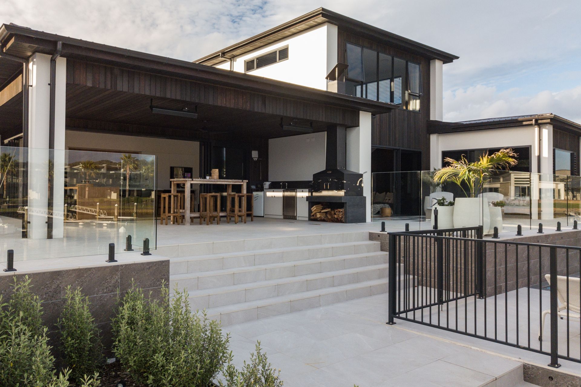
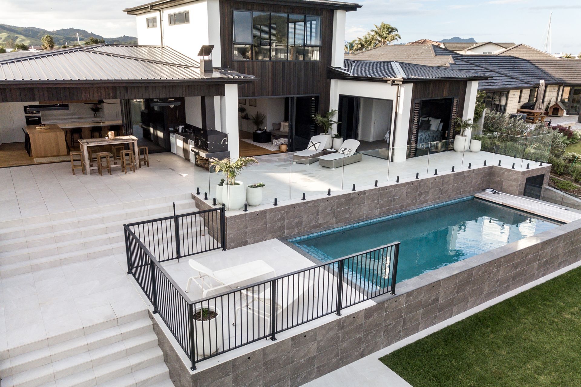
Two-storey home featuring vertical cedar weatherboard, a designer kitchen with marble accents, and open-plan living that seamlessly connects to breathtaking views of the Whitianga waterways.
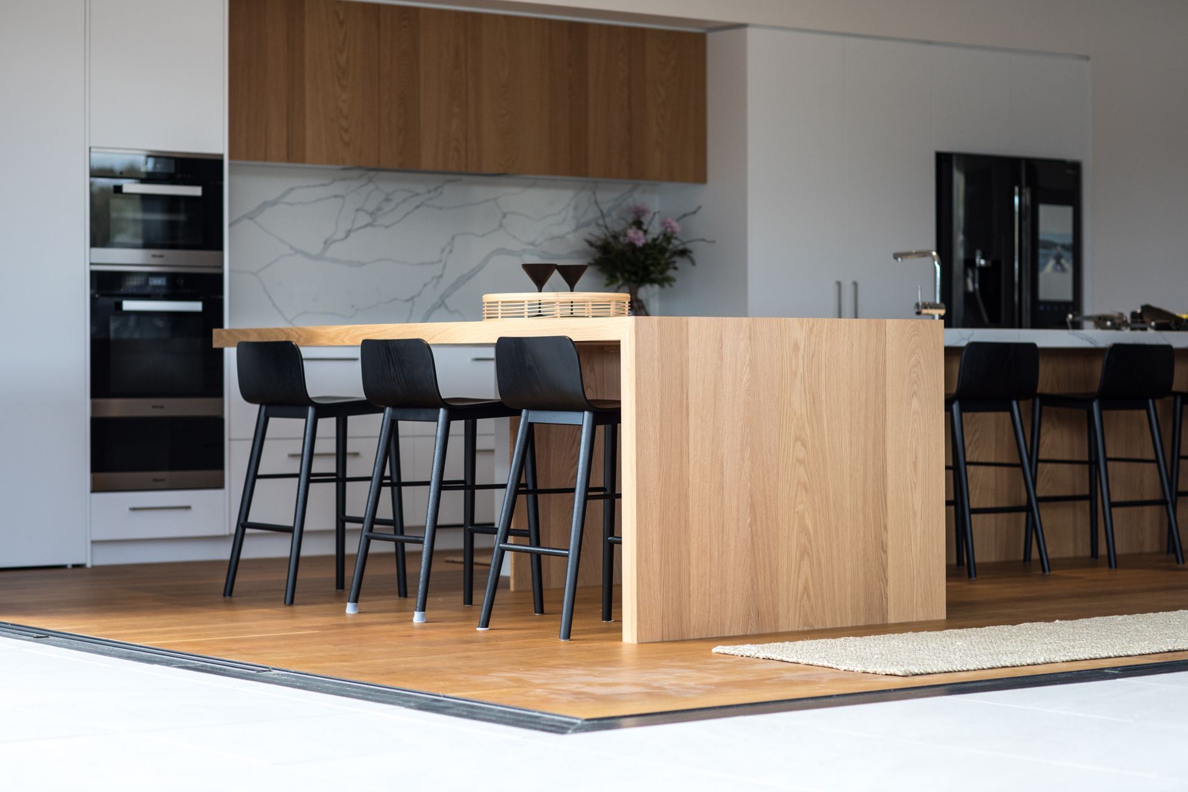
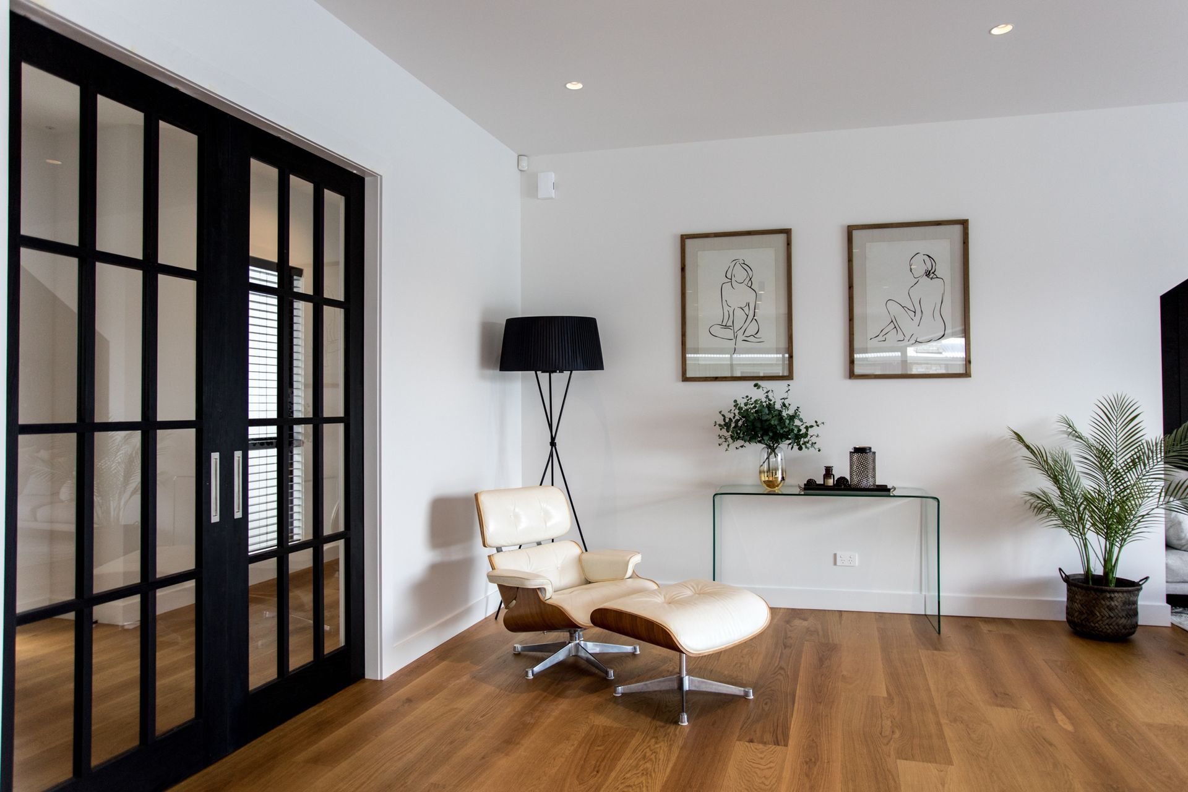
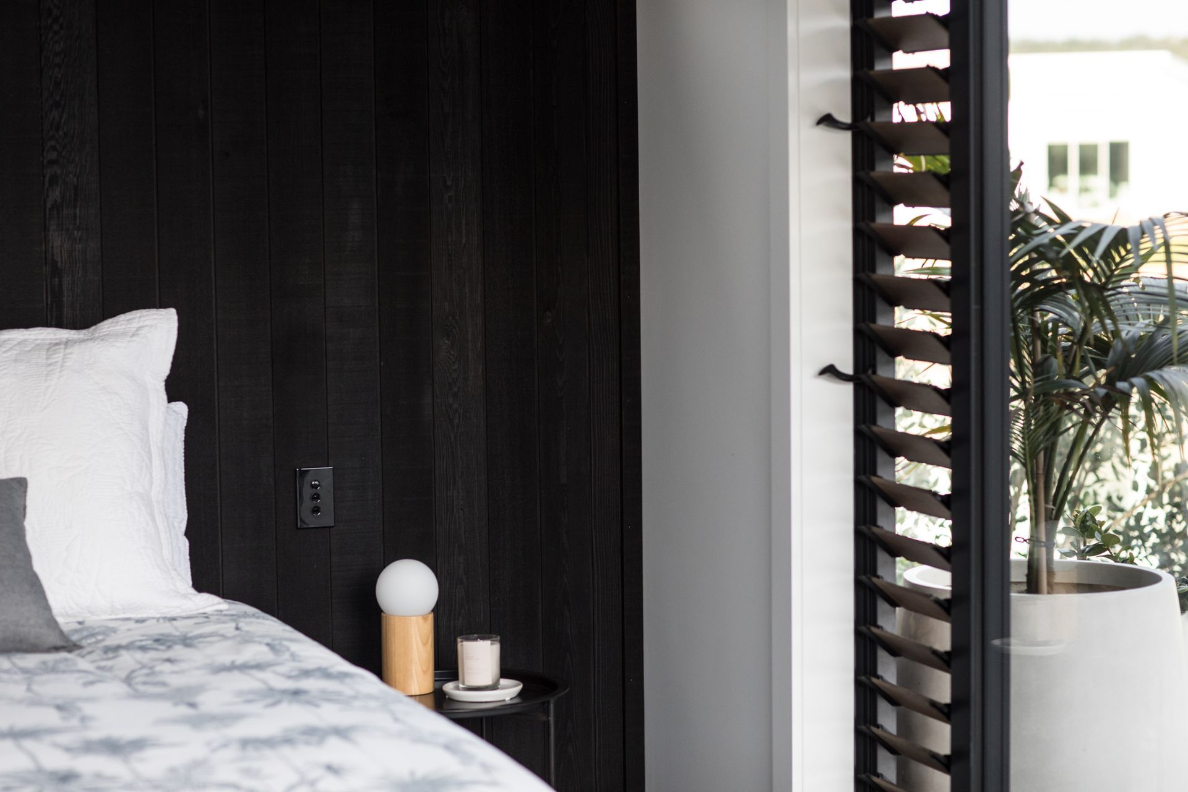
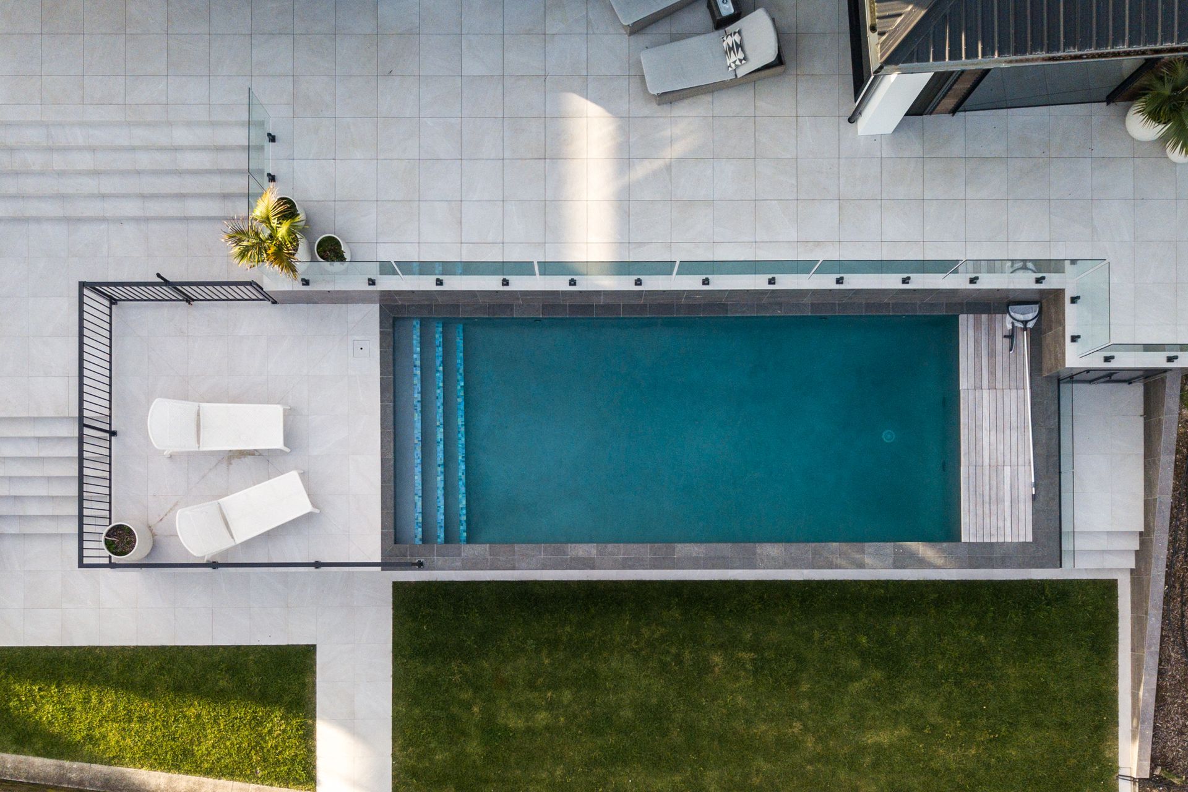
This two-storey home, clad in vertical cedar weatherboard and specialised plaster system, with feature touches of timber throughout the interiors. On the ground floor this house contains a designer kitchen and scullery accented by marble, solid oak flooring, with open-plan living with indoor-outdoor flow which all opens up to the stunning Whitianga waterways views.
Like this Project?
Hire Cove Construction
Professional Reviews
The products behind the project
Two products specified into this build from two suppliers, verified ArchiPro members. Tap through to specifications, suppliers and lead times.


Professionals used in
this project
The practices and trades credited on this project.






More projects from
Cove Construction
Other work by Cove Construction, across every category they build in.


More in
Urban
Everything else in Urban, from every practice on ArchiPro.


Next Project
Keep scrolling