Project team
- ArchitectWATGUNLOW
- Landscape ArchitectsParker
- Carpenters & CabinetmakersMarton Lee
- BuildersNext Level Construct
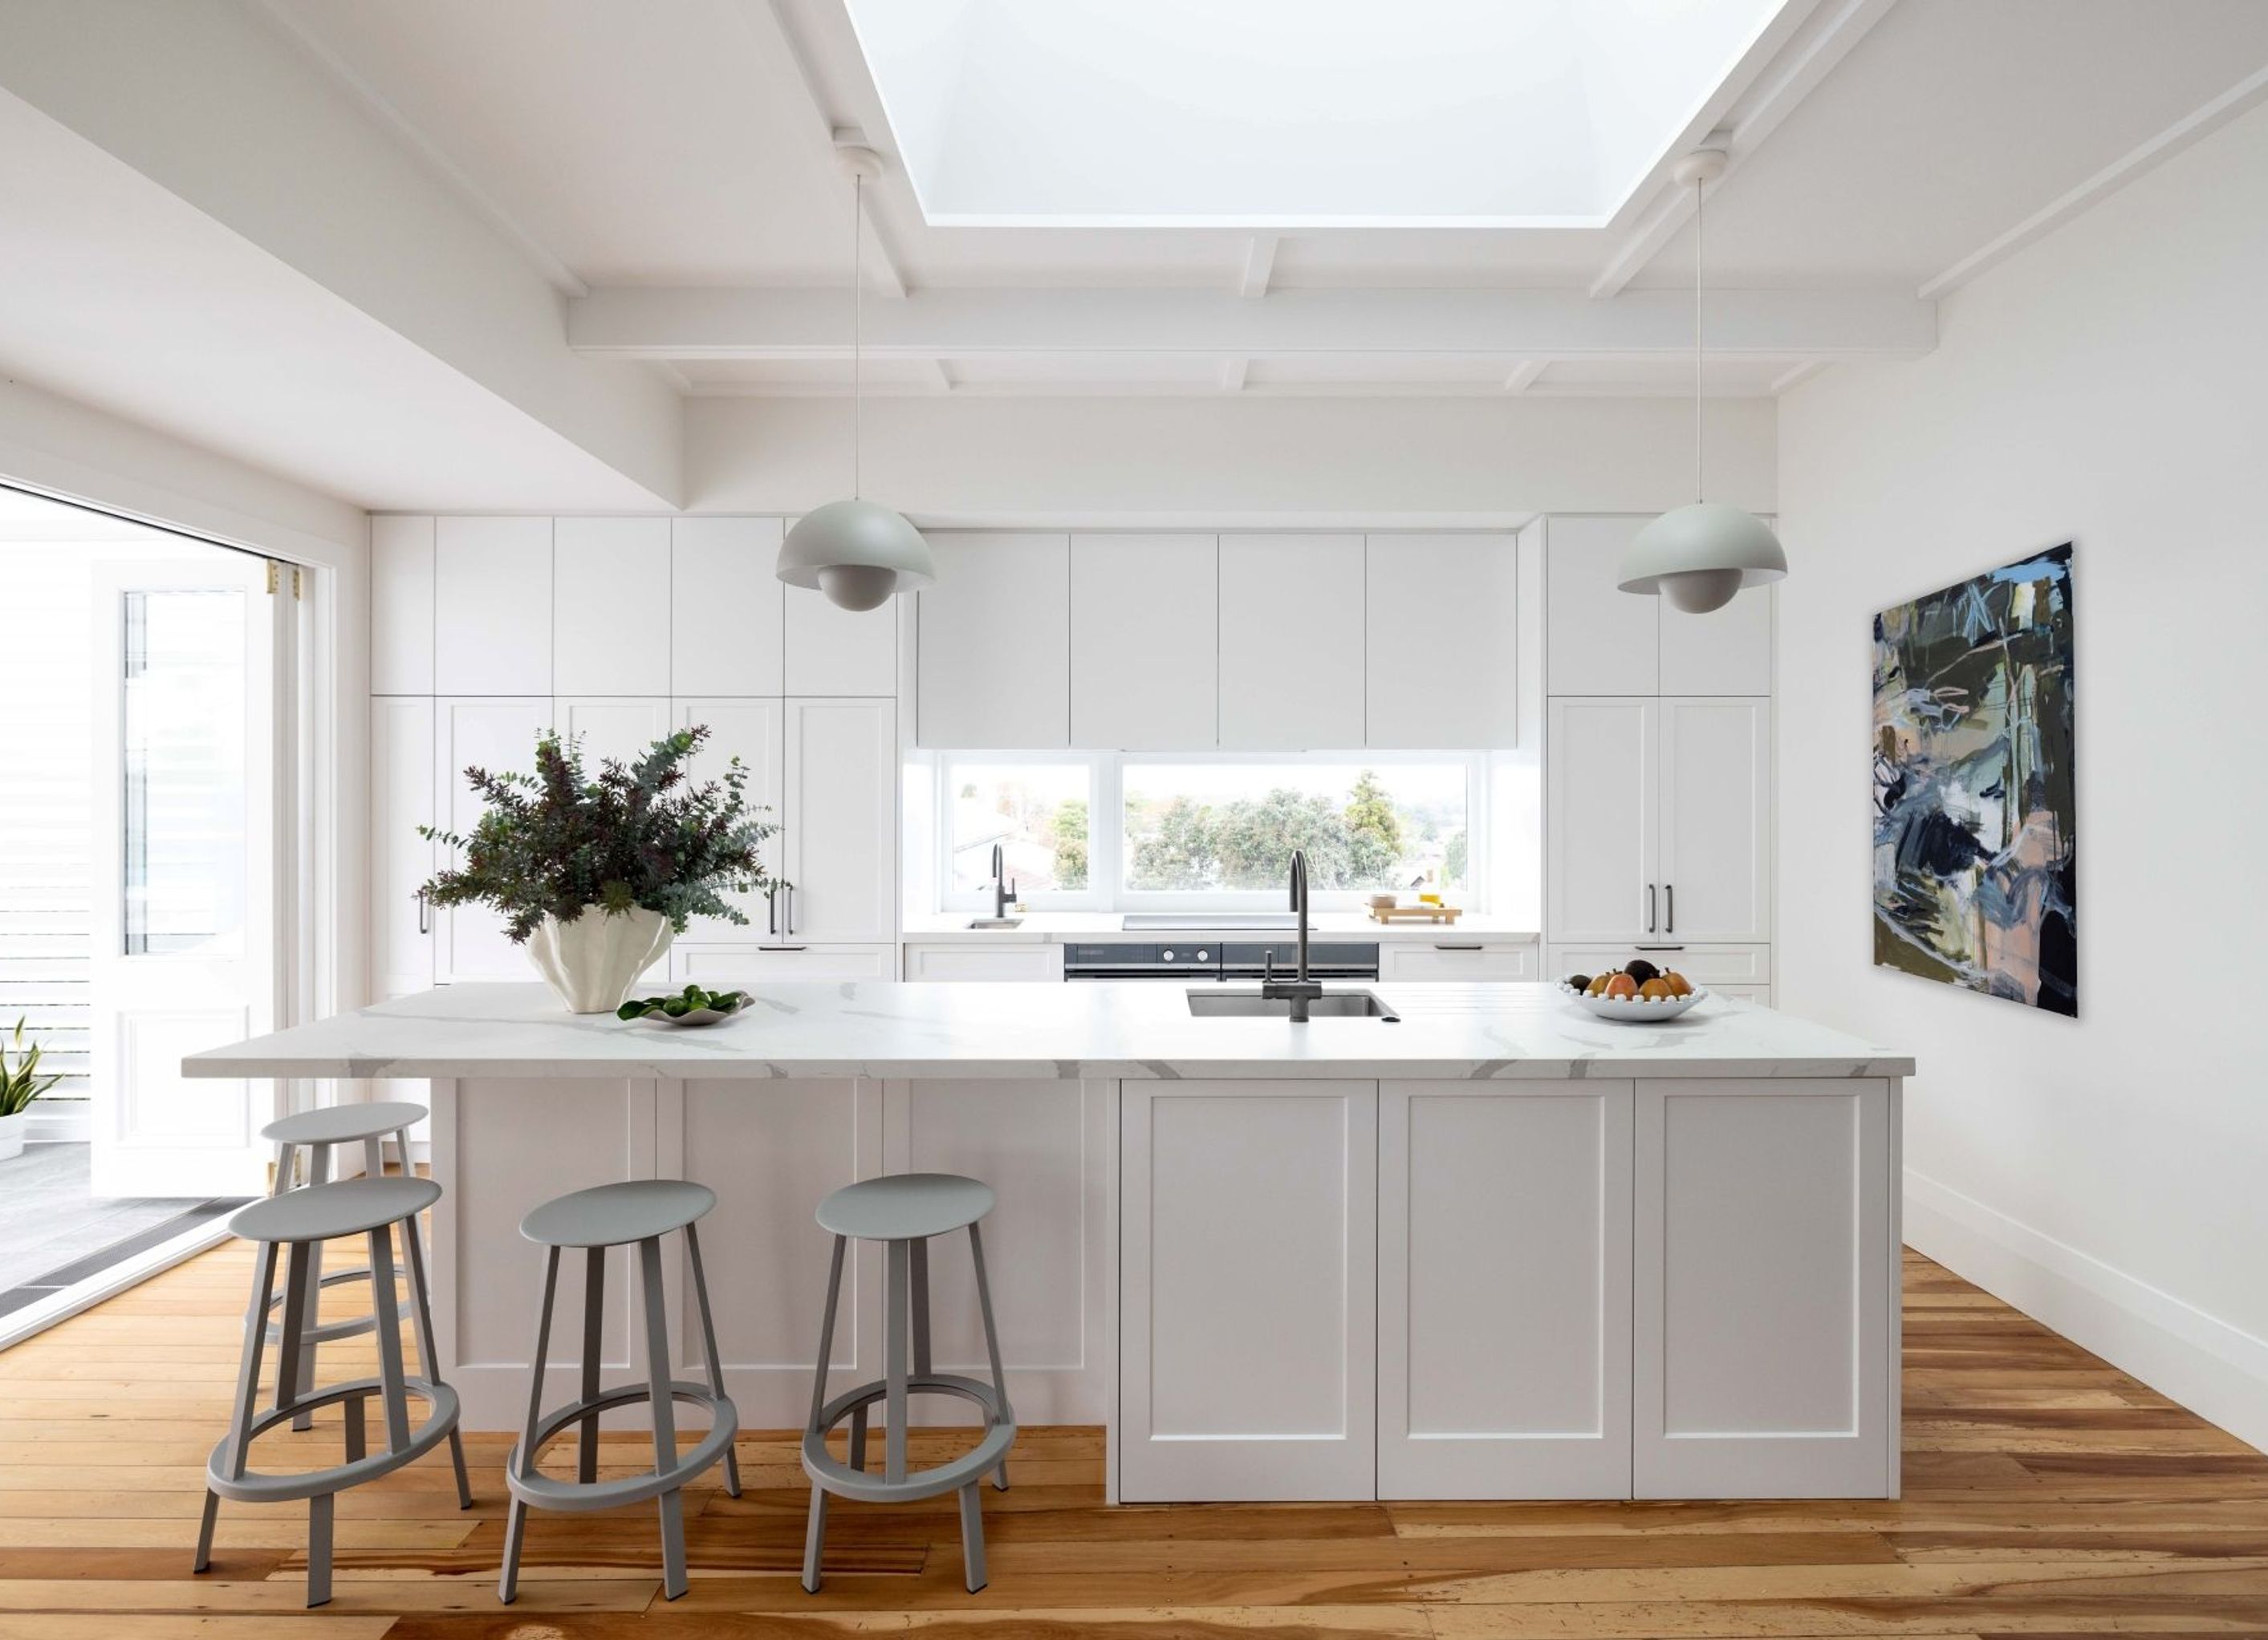
A revitalized two-storey bungalow designed for a young family, featuring sunlit living spaces that seamlessly connect to outdoor areas, ensuring effortless year-round living while preserving the home's original character.
This young family wanted more from their sprawling two storey Bungalow. We moved the living spaces to face the sun and connect with the outdoor living. The result; effortless year round family living with a space for everyone. The house has now been brought up to date without losing any of its character
Interior design, colours and selections with The Untrained Eye.


Professionals used in
this project
The practices and trades credited on this project.








More projects from
WATGUNLOW
Other work by WATGUNLOW, across every category they build in.


More in
Extensions
Everything else in Extensions, from every practice on ArchiPro.


Next Project
Keep scrolling