

Project team
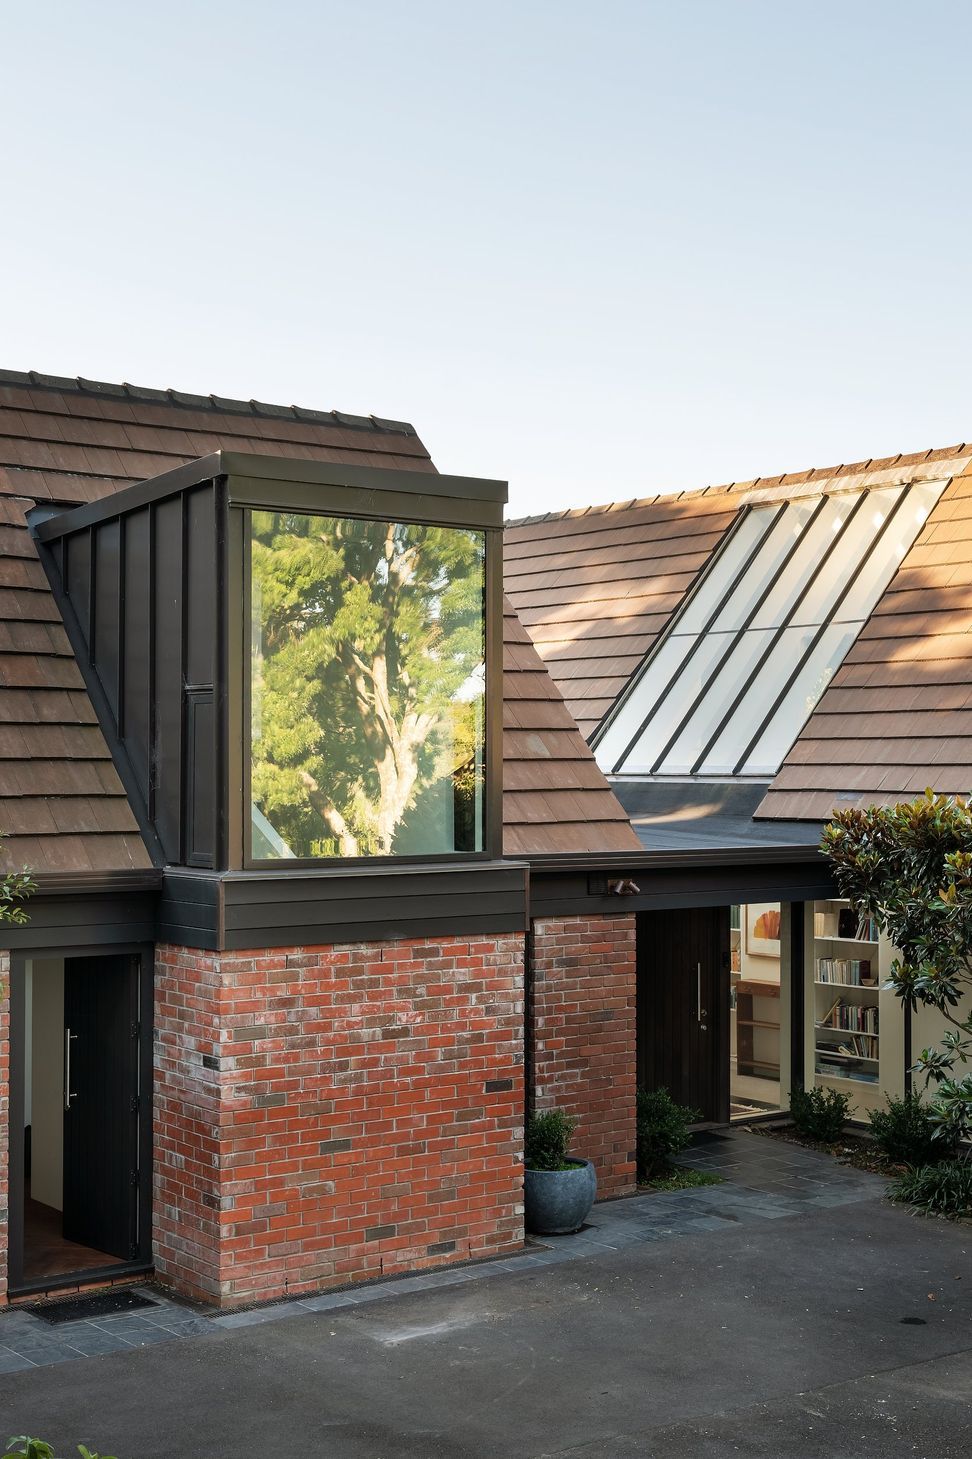
A seamless integration of a new minor dwelling into a leafy site, honoring the original 1980s design while providing generous interiors and a connection to a courtyard garden.
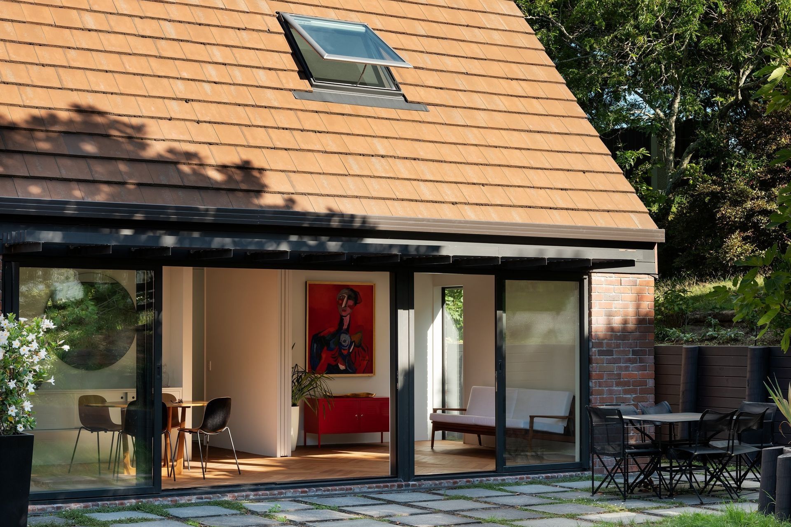
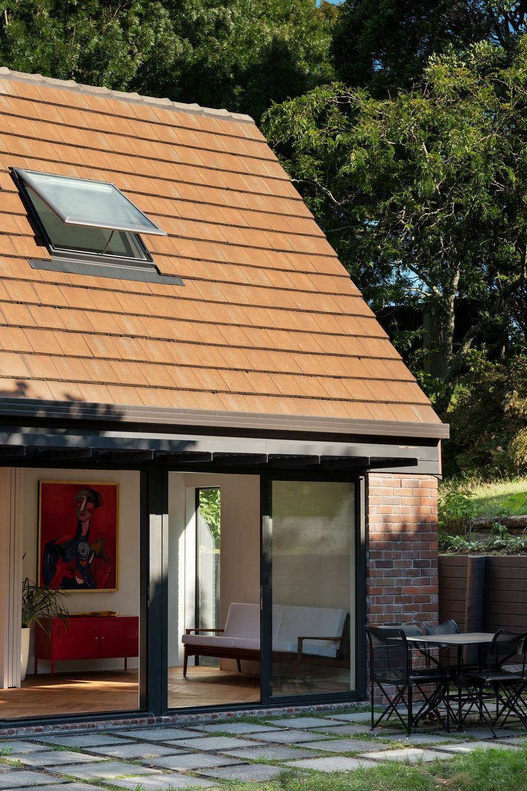
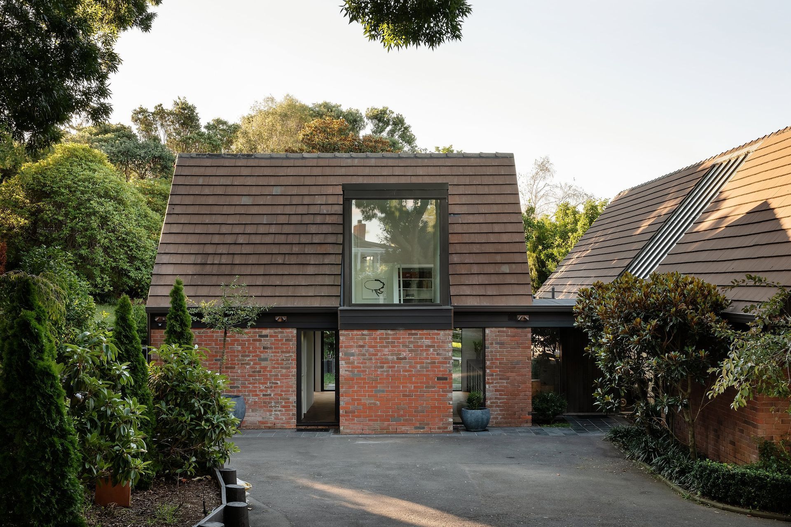
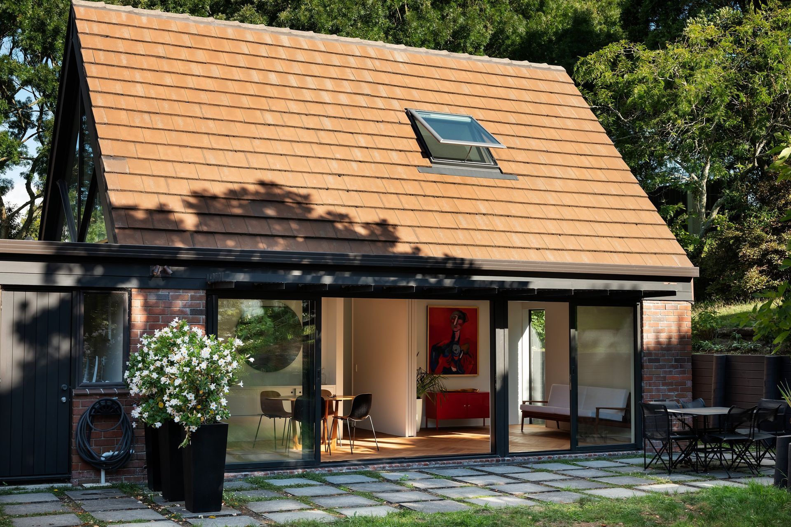
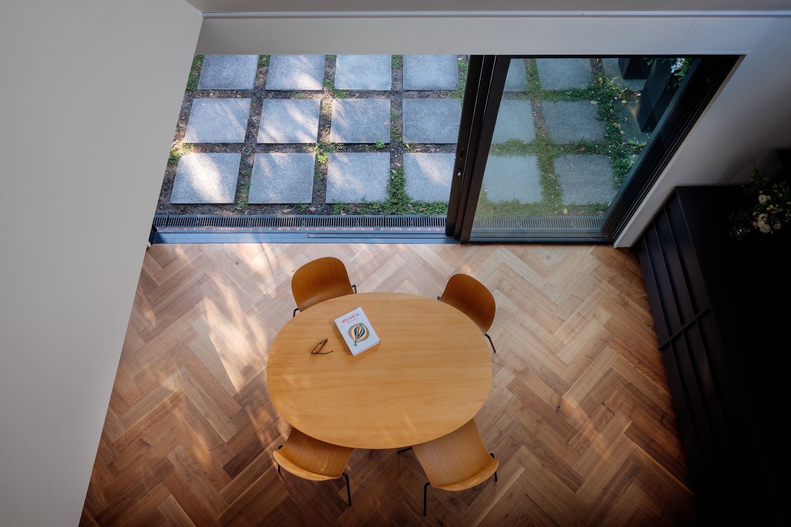
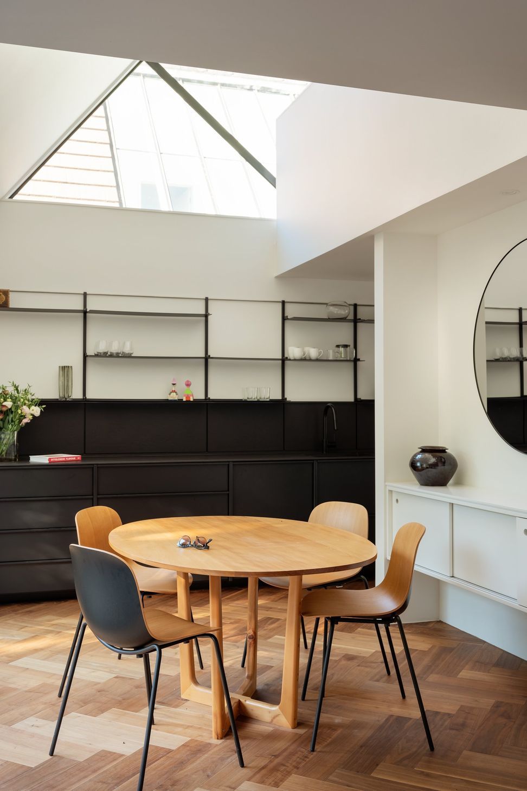
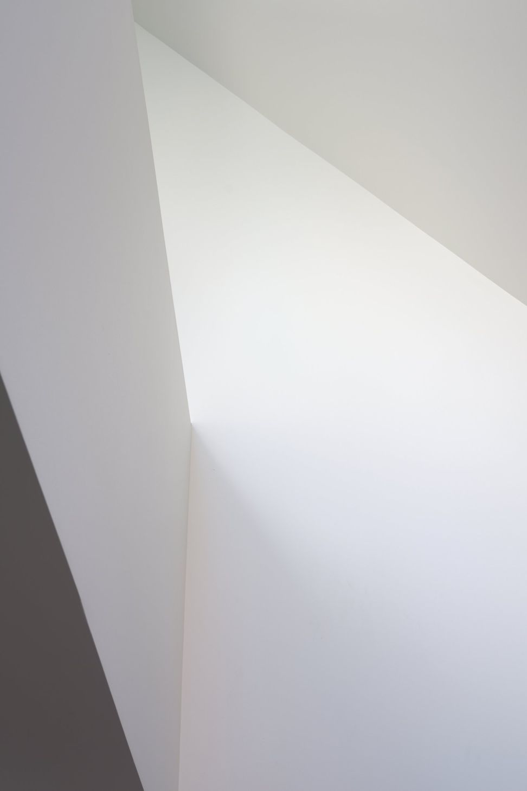
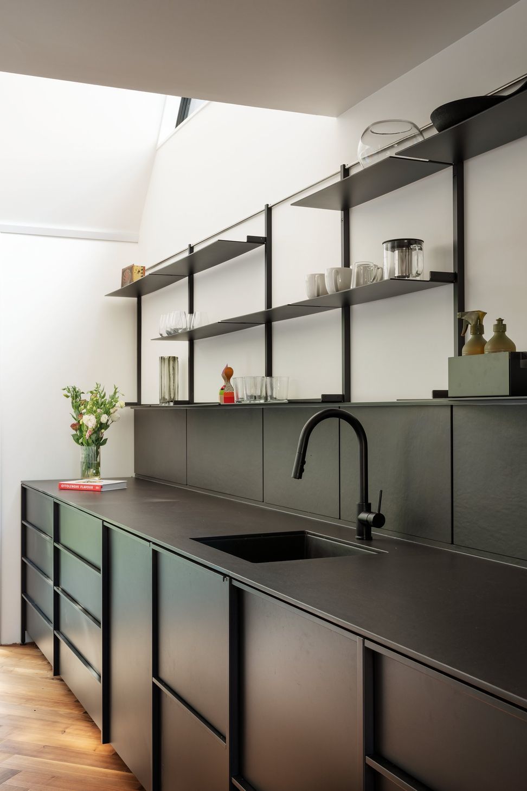
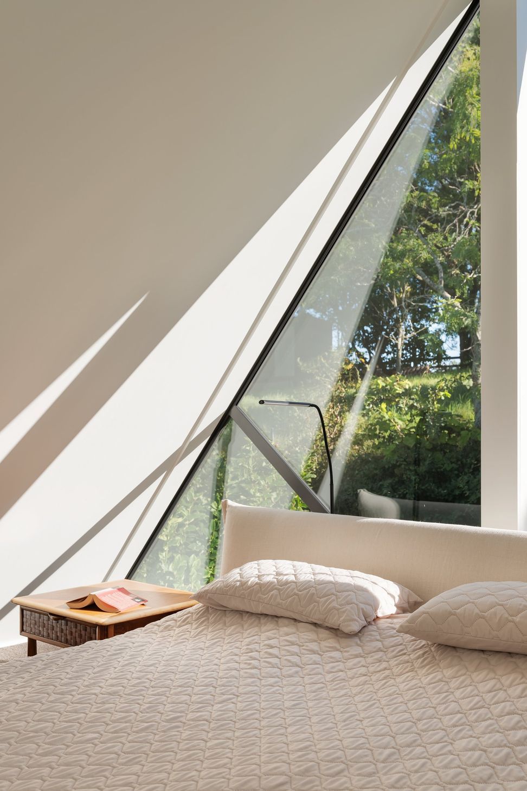
On a leafy site, a new “minor dwelling” slots seamlessly into the space formerly occupied by the garage wing of this 1980s, Ron Sang designed home. The stair pop-out (the only addition to the existing footprint) honours the glazed gable ends of the main house and acts like a beacon signalling entry to the two dwellings. Inside, the lofty ceilings provide a sense of generosity to the compact floor plan, while sliding doors connect the small home to a courtyard garden.
Like this Project?
Hire MAUD
Professionals used in
this project
The practices and trades credited on this project.

More projects from
MAUD
Other work by MAUD, across every category they build in.


More in
Extensions
Everything else in Extensions, from every practice on ArchiPro.


Next Project
Keep scrolling