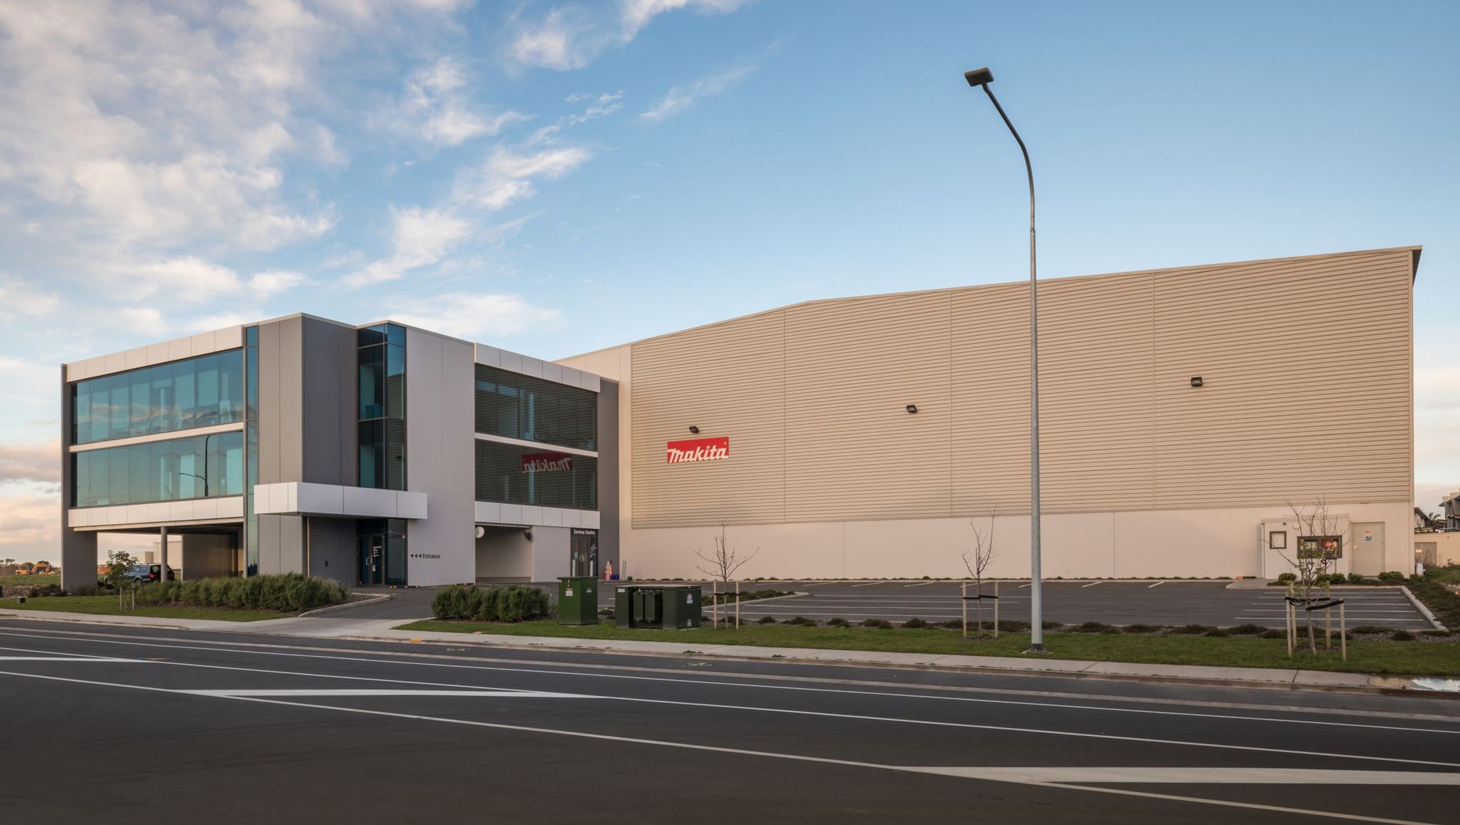

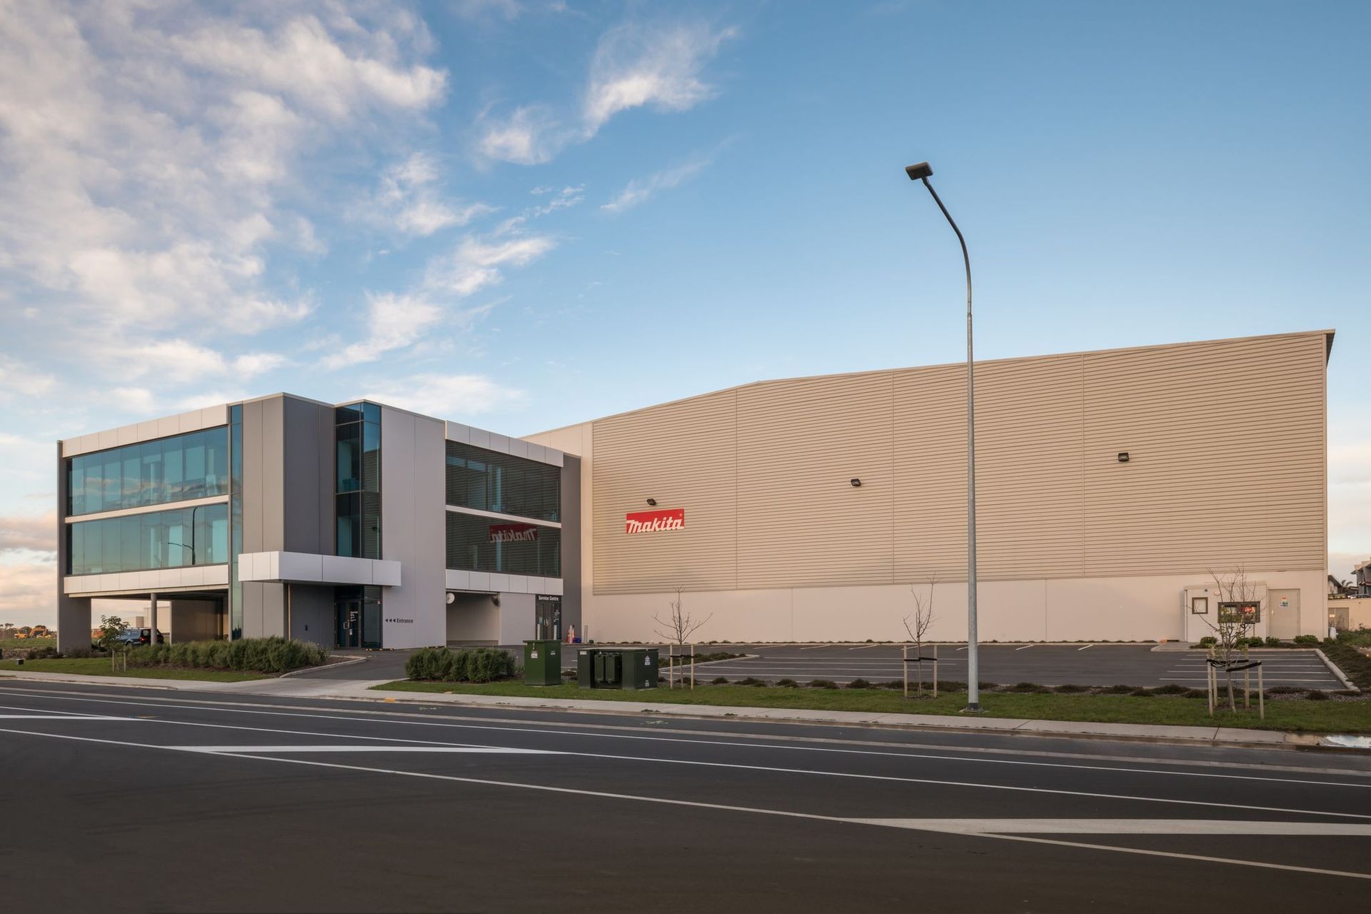
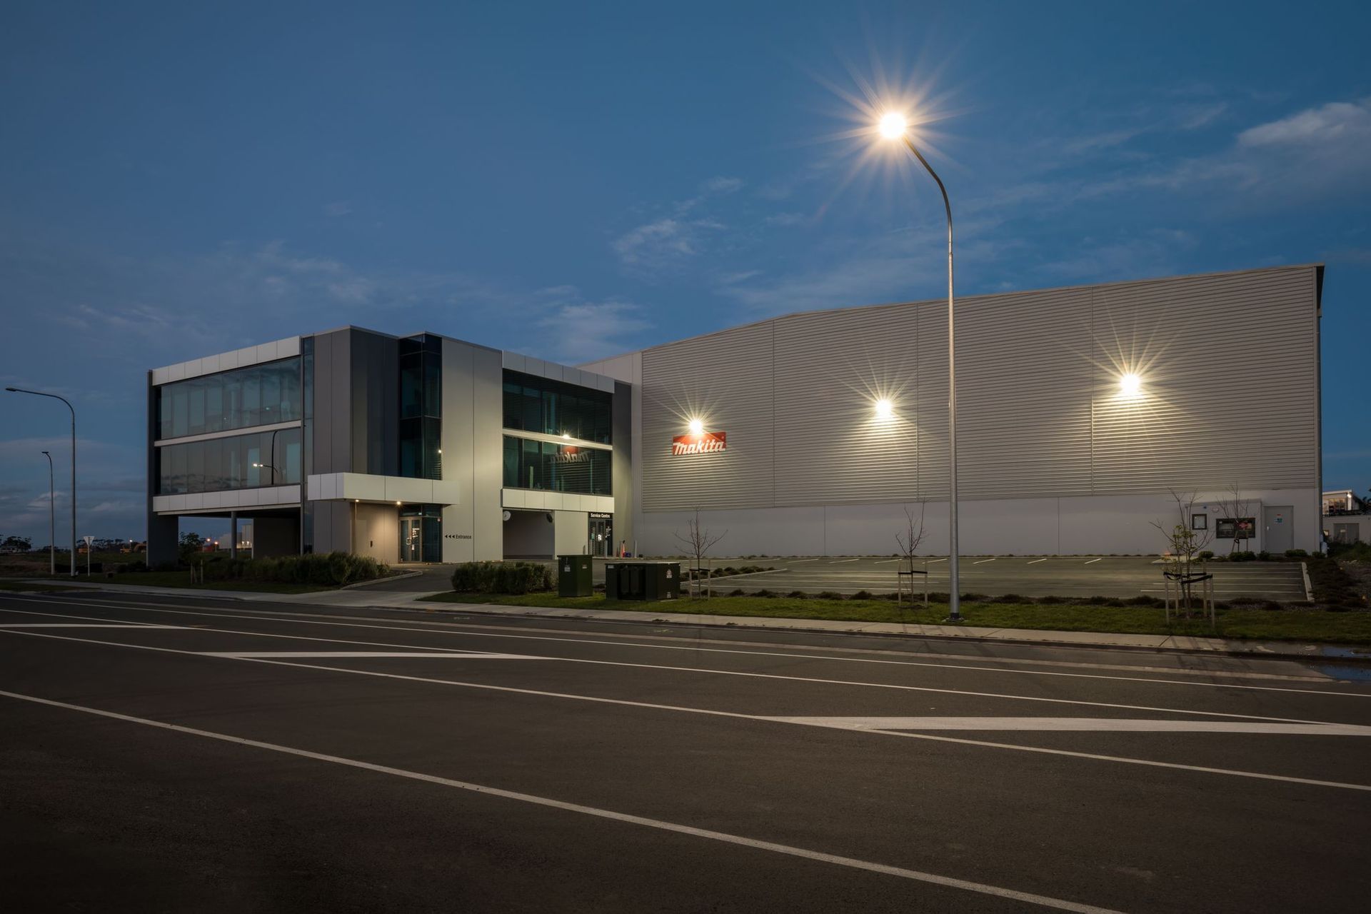
Construction of Makita NZ's purpose-built office and warehouse distribution centre featuring a post-tensioned floor slab, precast panels, and a three-level office building in Hobsonville, Auckland.
Construction of Makita NZ's new office & warehouse distribution centre in Hobsonville, Auckland.
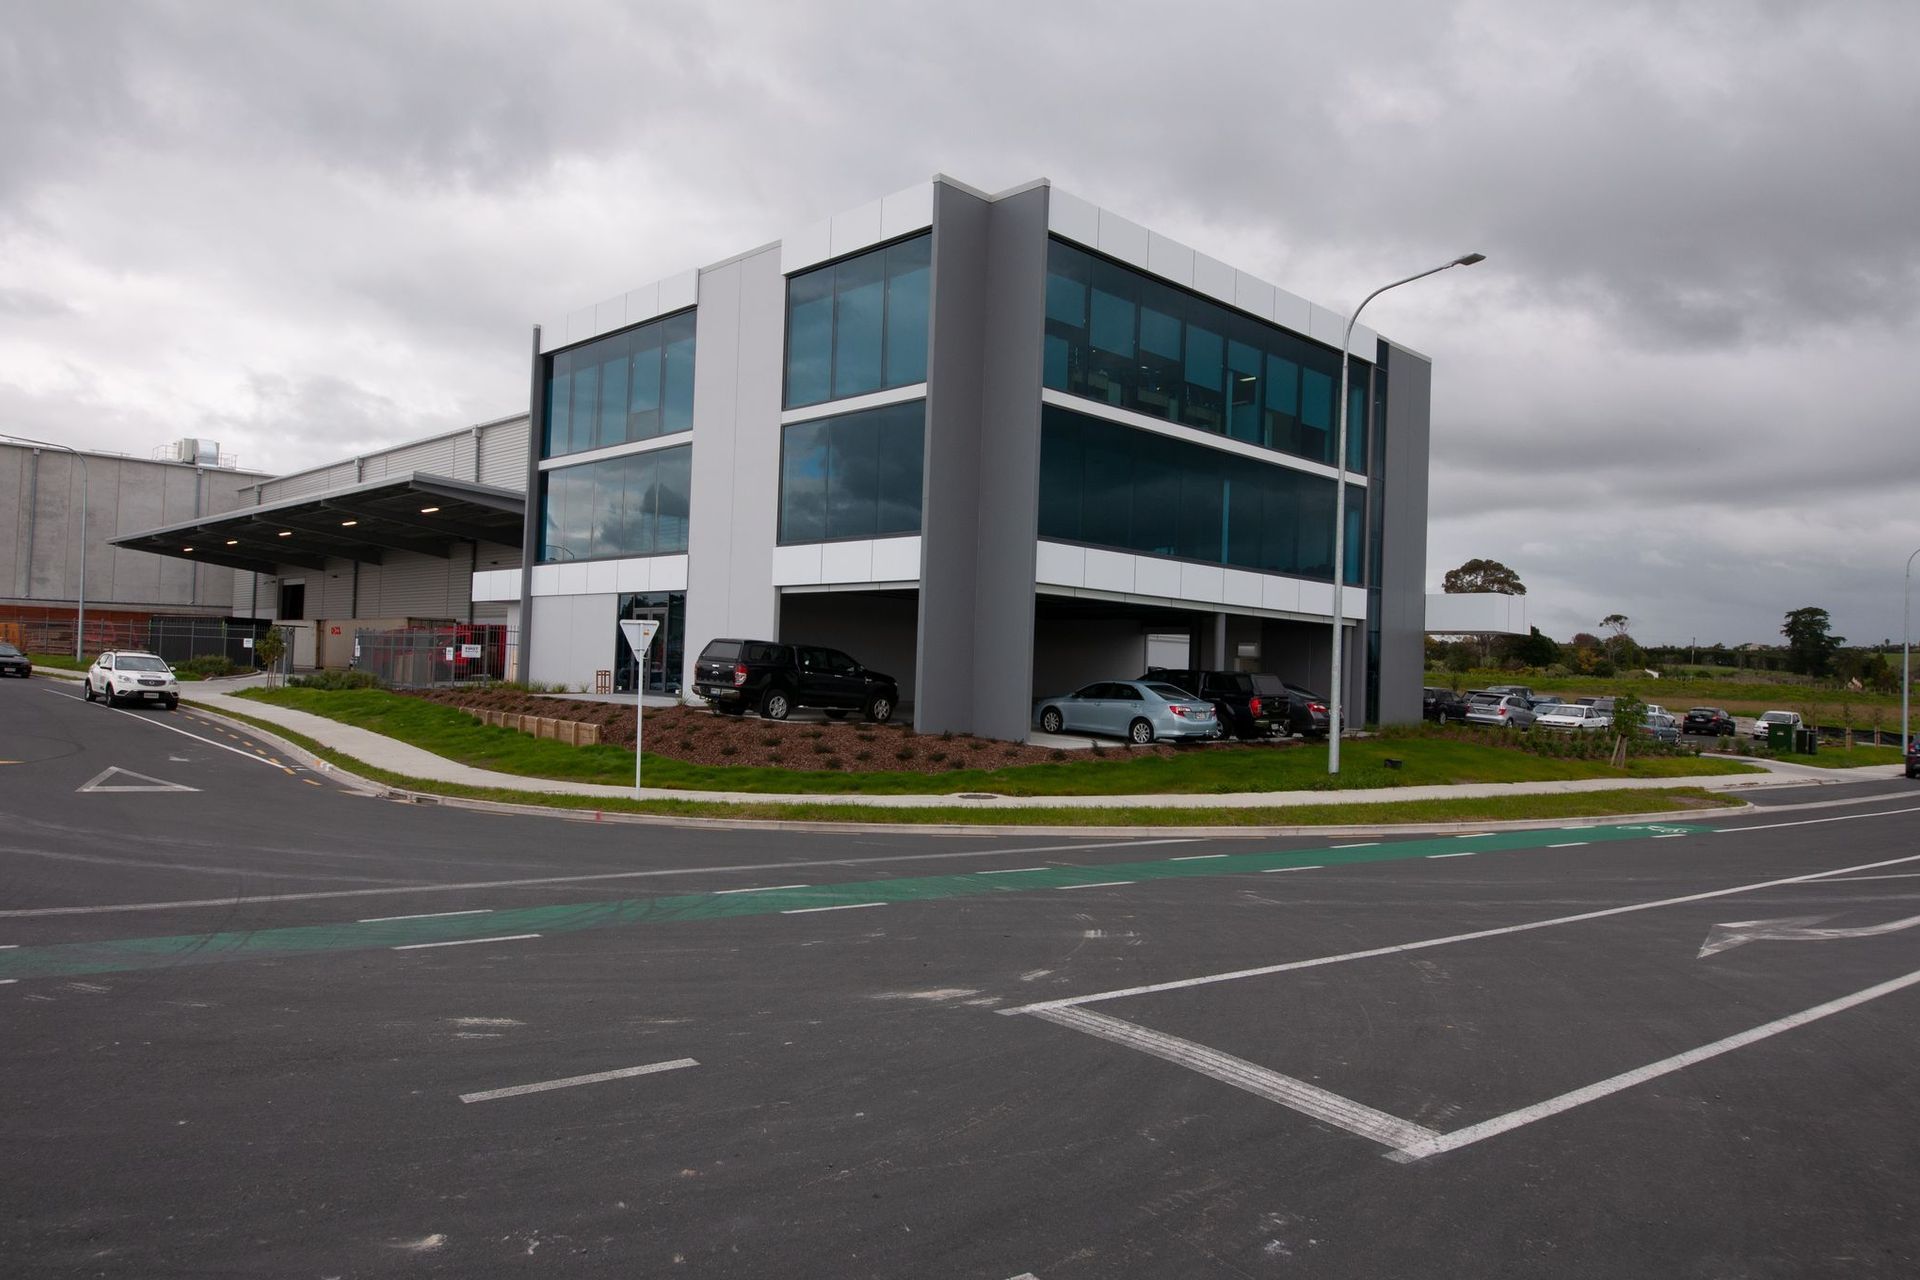
This project included the design & construction of a post-tensioned warehouse floor slab and 3 level office building.
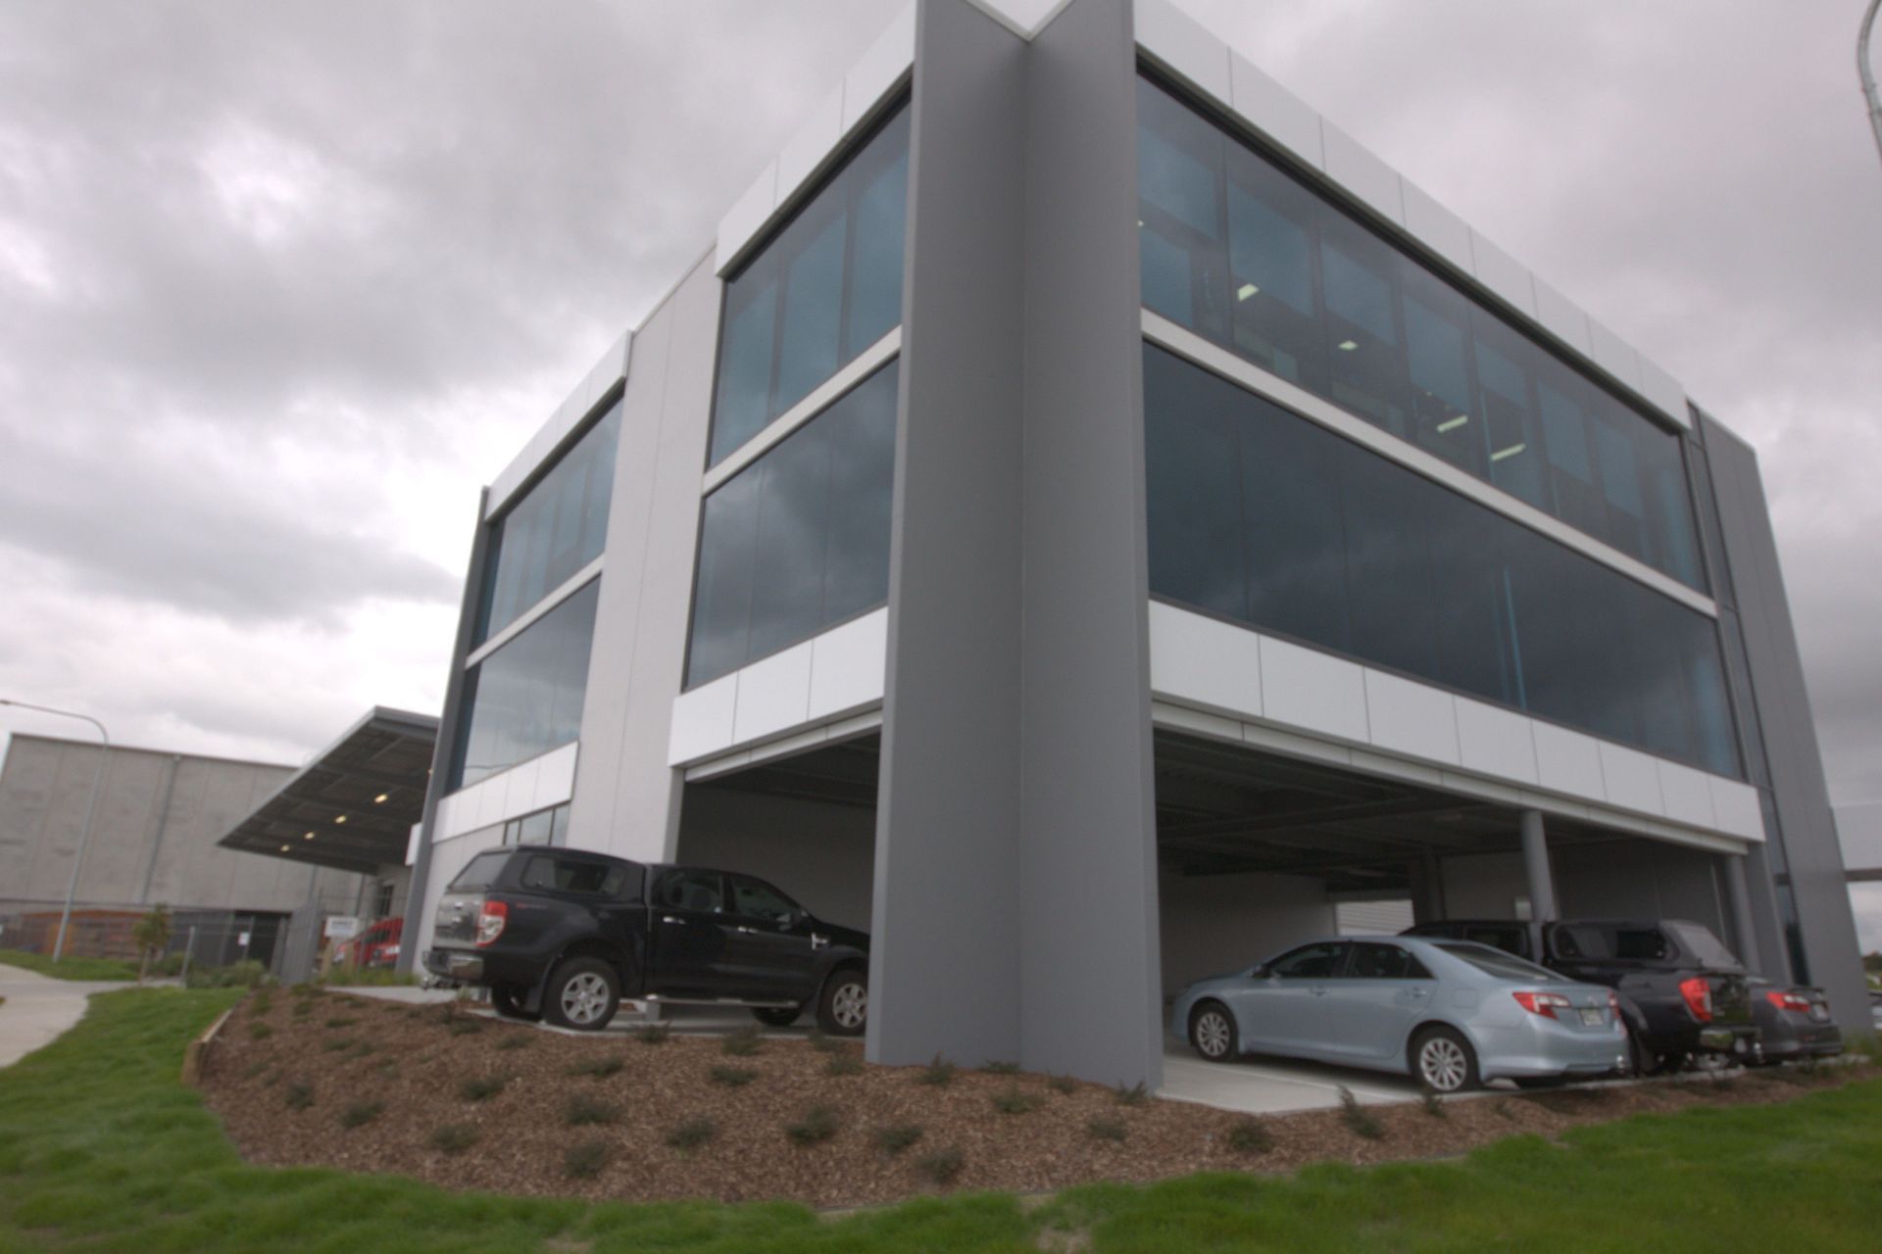
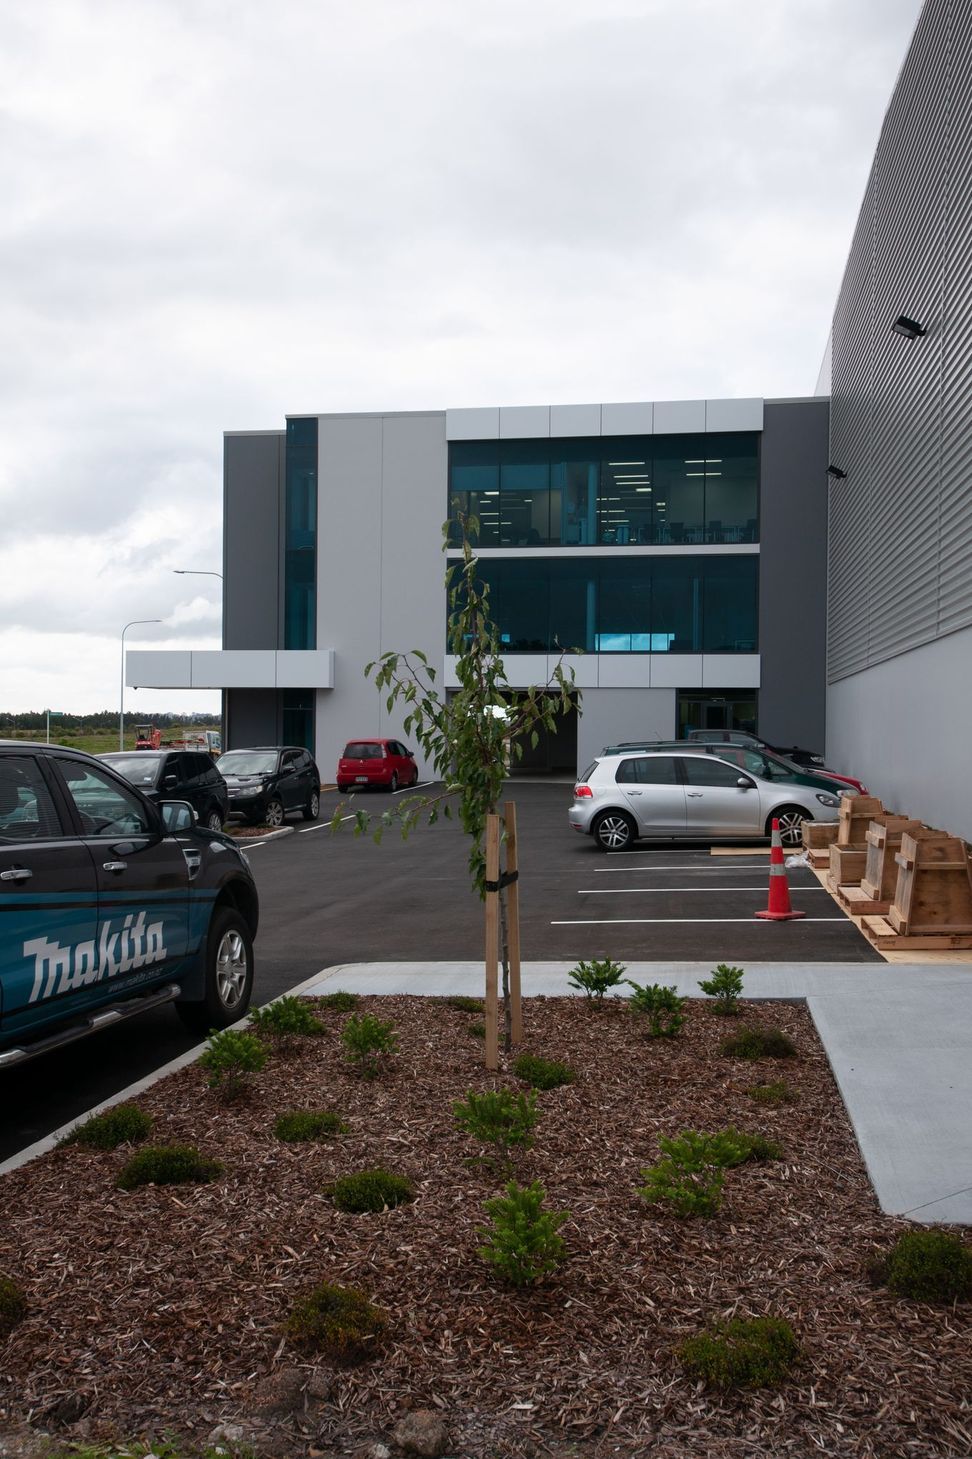
Q tendered and won the Main Contract for the construction of the New Distribution Warehouse and Office for KEA Propertys Limited. The Facility was purpose-built for the tenant, Makita New Zealand Limited.
The warehouse was constructed using precast panels and clear spanning structural steel. The floor of the warehouse was constructed using a post-tension slab. The Office was constructed using a structural steel frame, comfloor slabs, and curtain walling.
The details
The Warehouse & Office involved the construction of the following
- Warehouse 3500m2 – 12m Stud
- Canopy Drive Thru 450m2
- Three Level Office 1300m2
- Yards 900m2 (+/-)
- Carparks 1050m2 (+/-)
Like this Project?
Hire Q Construction
Professional Reviews
Professionals used in
this project
The practices and trades credited on this project.



More projects from
Q Construction
Other work by Q Construction, across every category they build in.


More in
Factories and Warehouses
Everything else in Factories and Warehouses, from every practice on ArchiPro.


Next Project
Keep scrolling