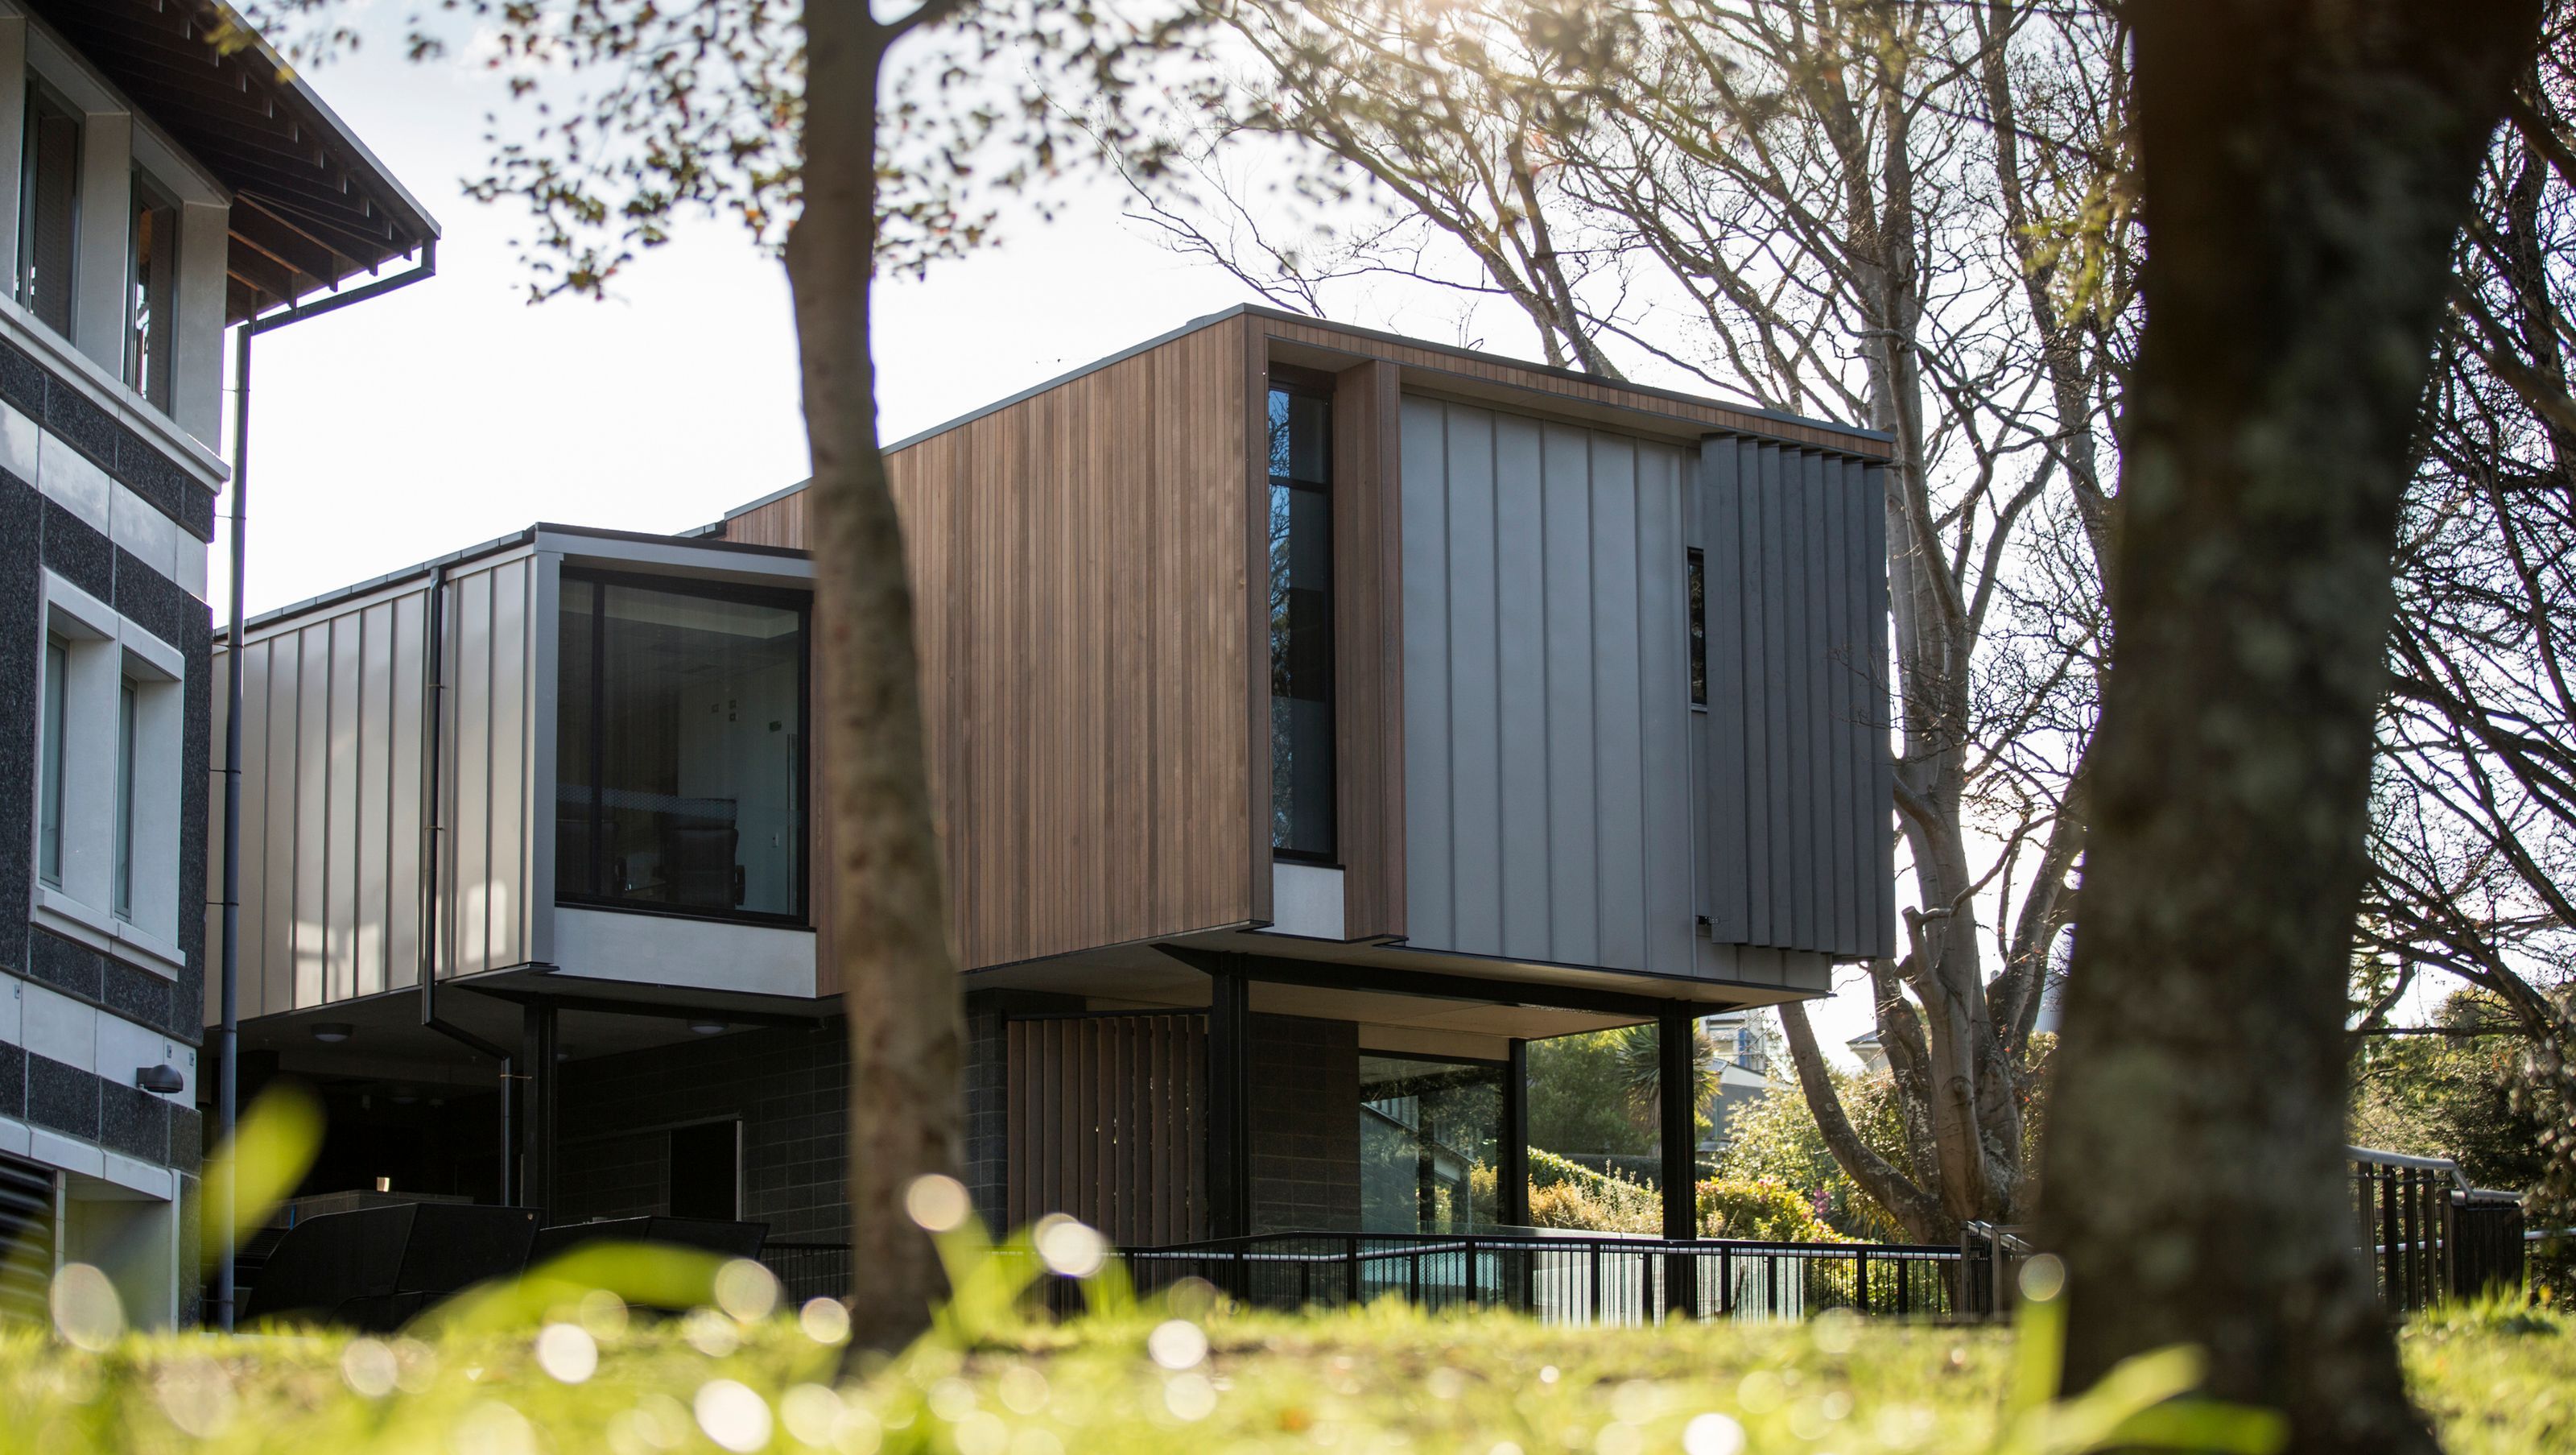
Manaaki By Mercy Hospital
Manaaki By Mercy Hospital

- 270.8K profile views
- 127 saves
Project team
Product Suppliers
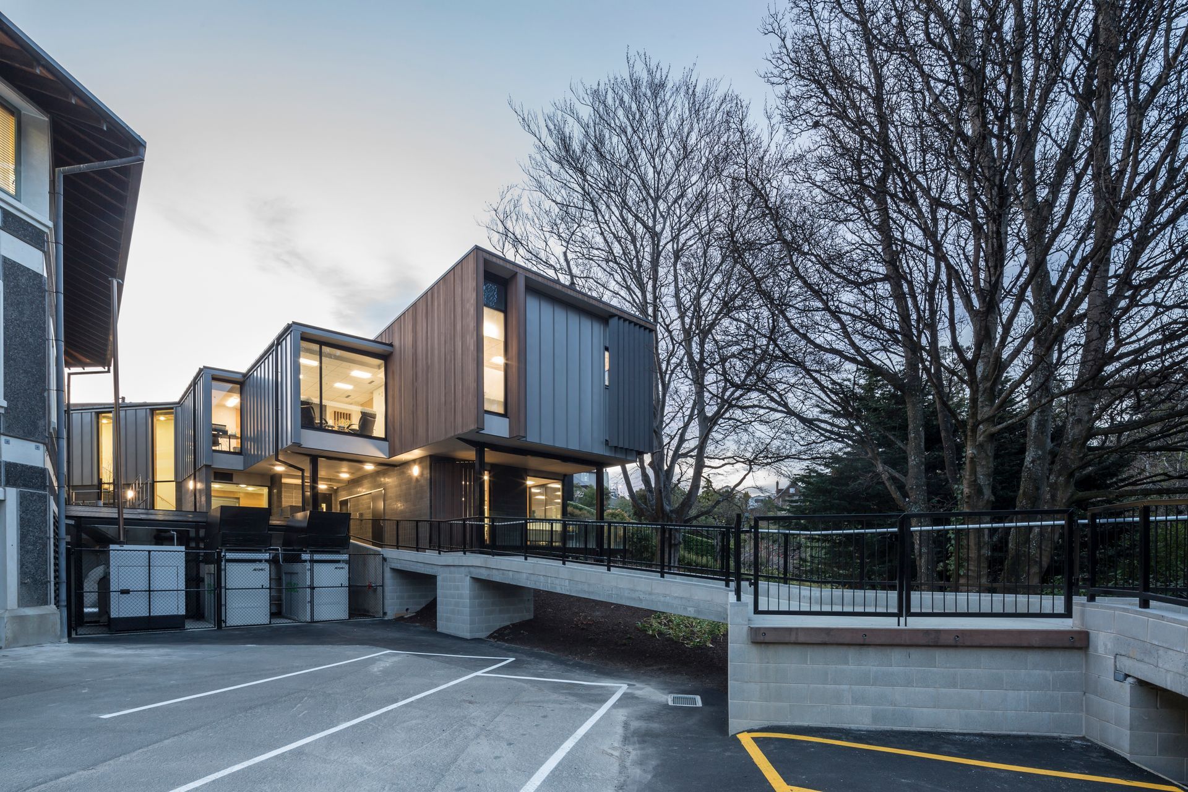
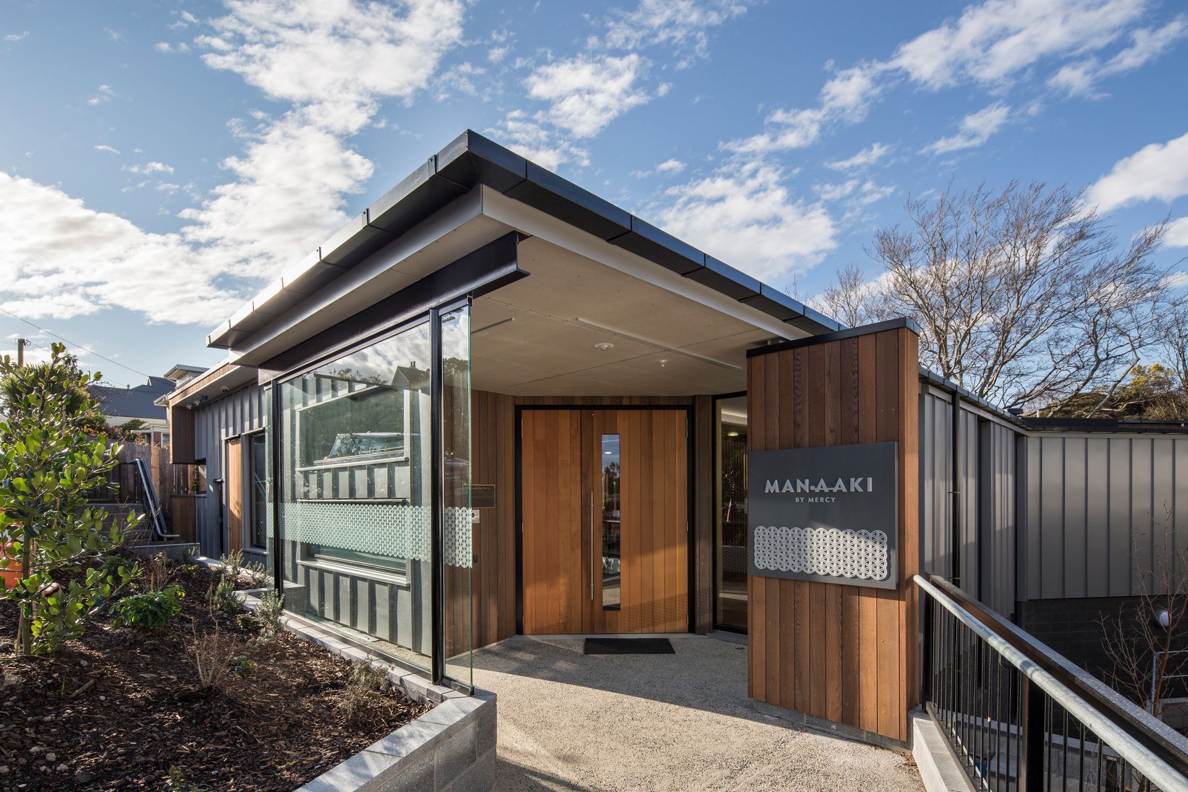
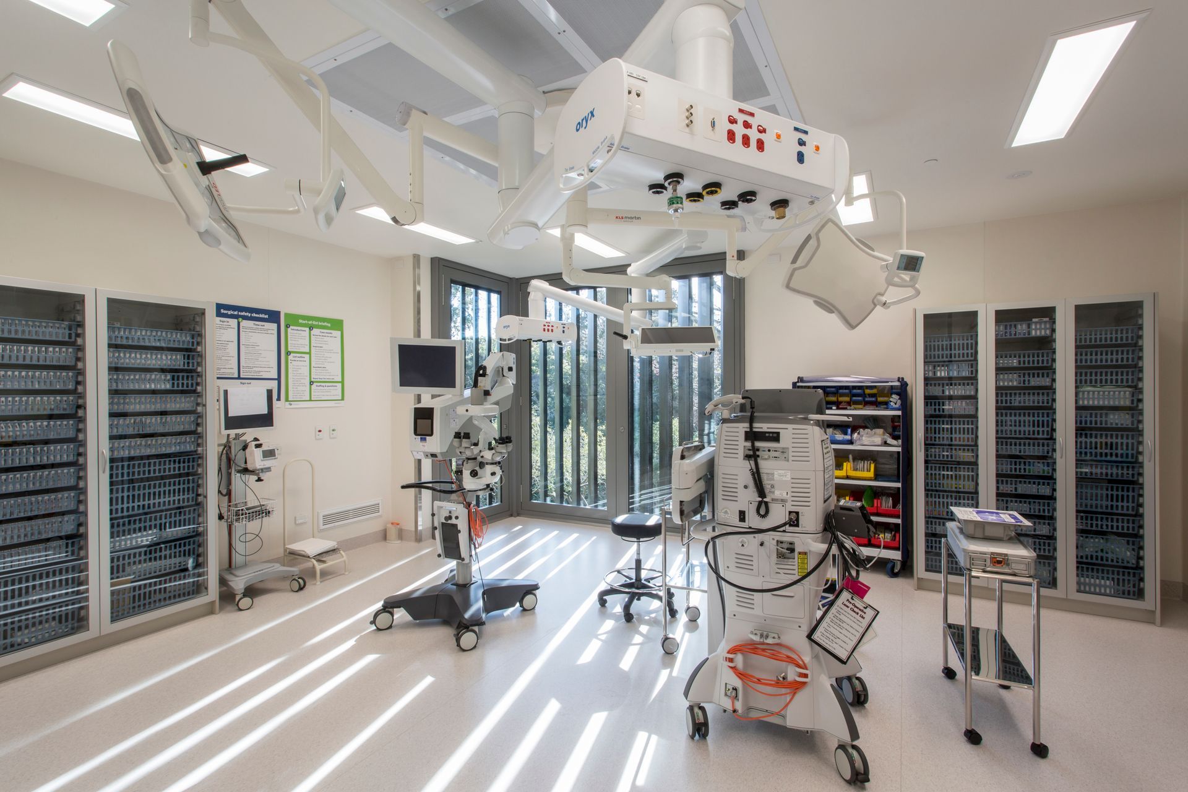
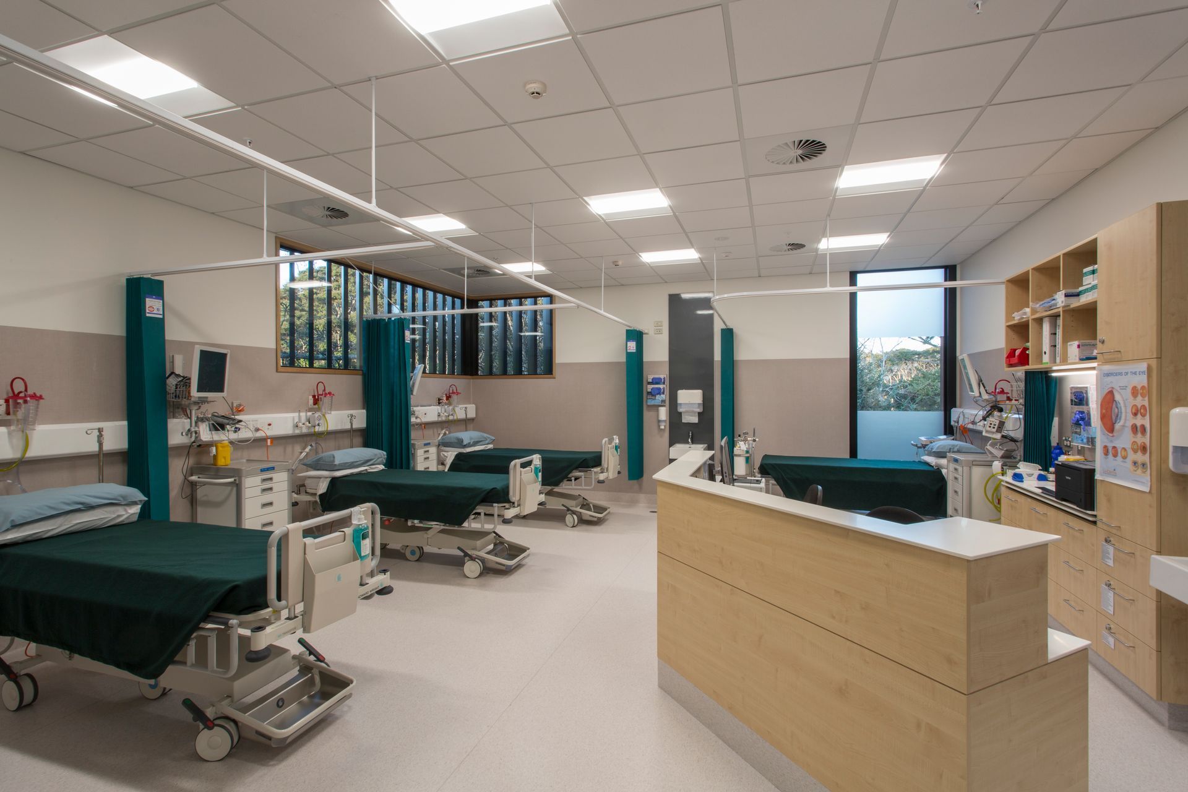
Manaaki is a state-of-the-art day surgery facility at Mercy Hospital, Dunedin, featuring two operating theatres, consultation rooms, and a focus on patient experience through thoughtful design and landscaping, completed in 2017.
Manaaki is a stand‑alone day surgery facility at Mercy Hospital, Dunedin.
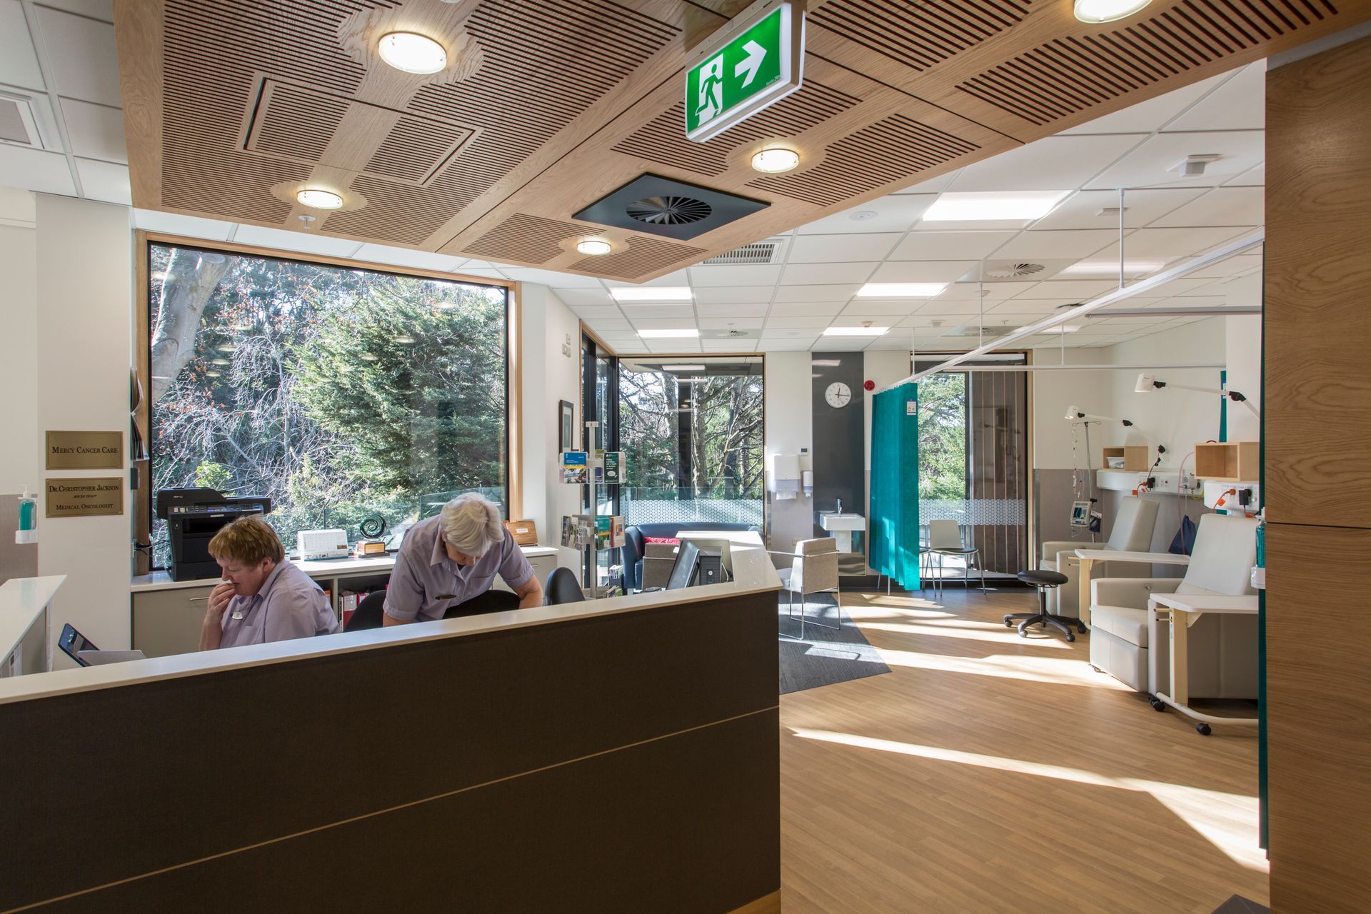
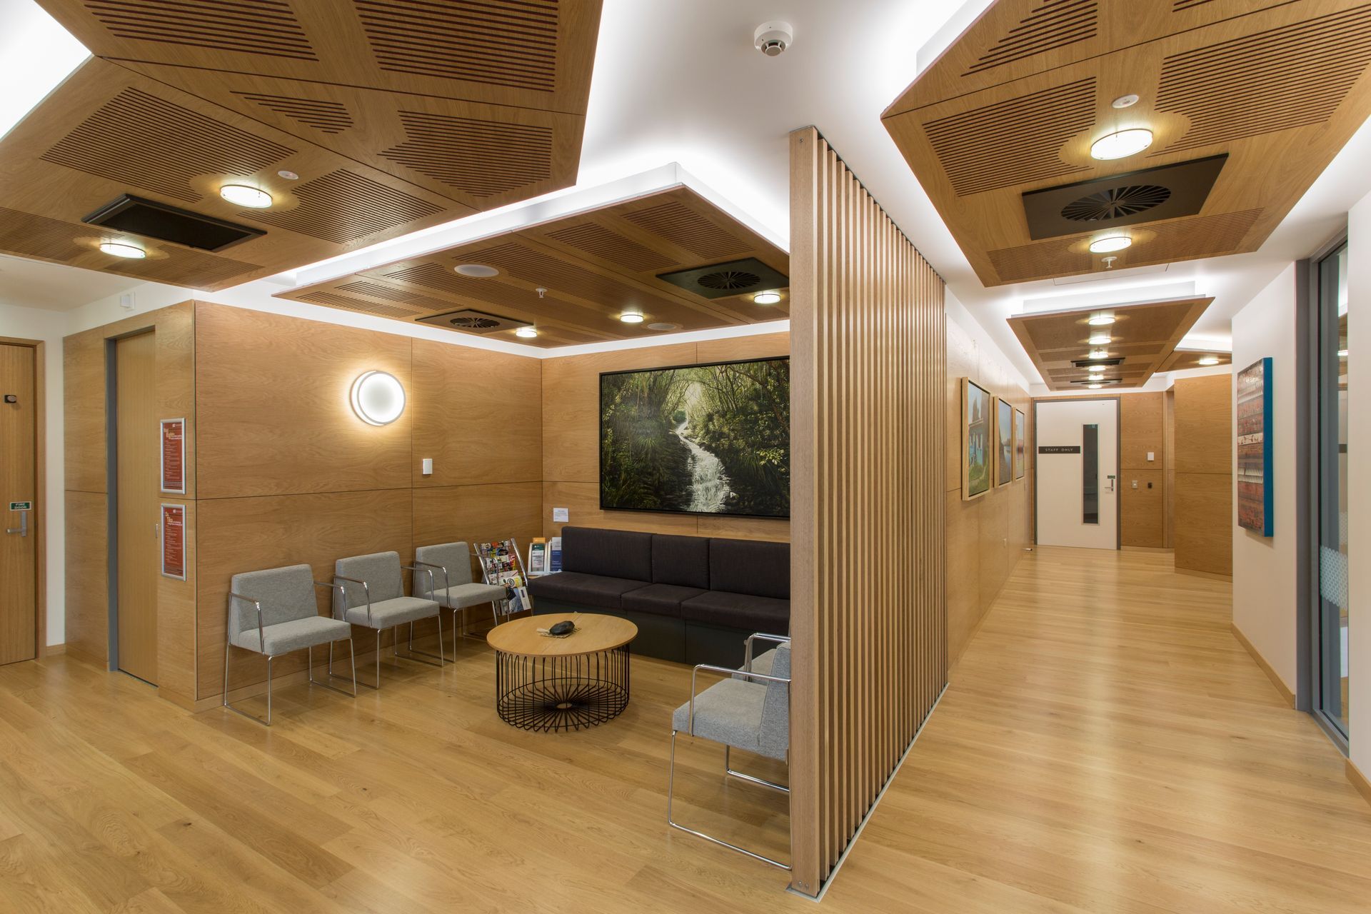
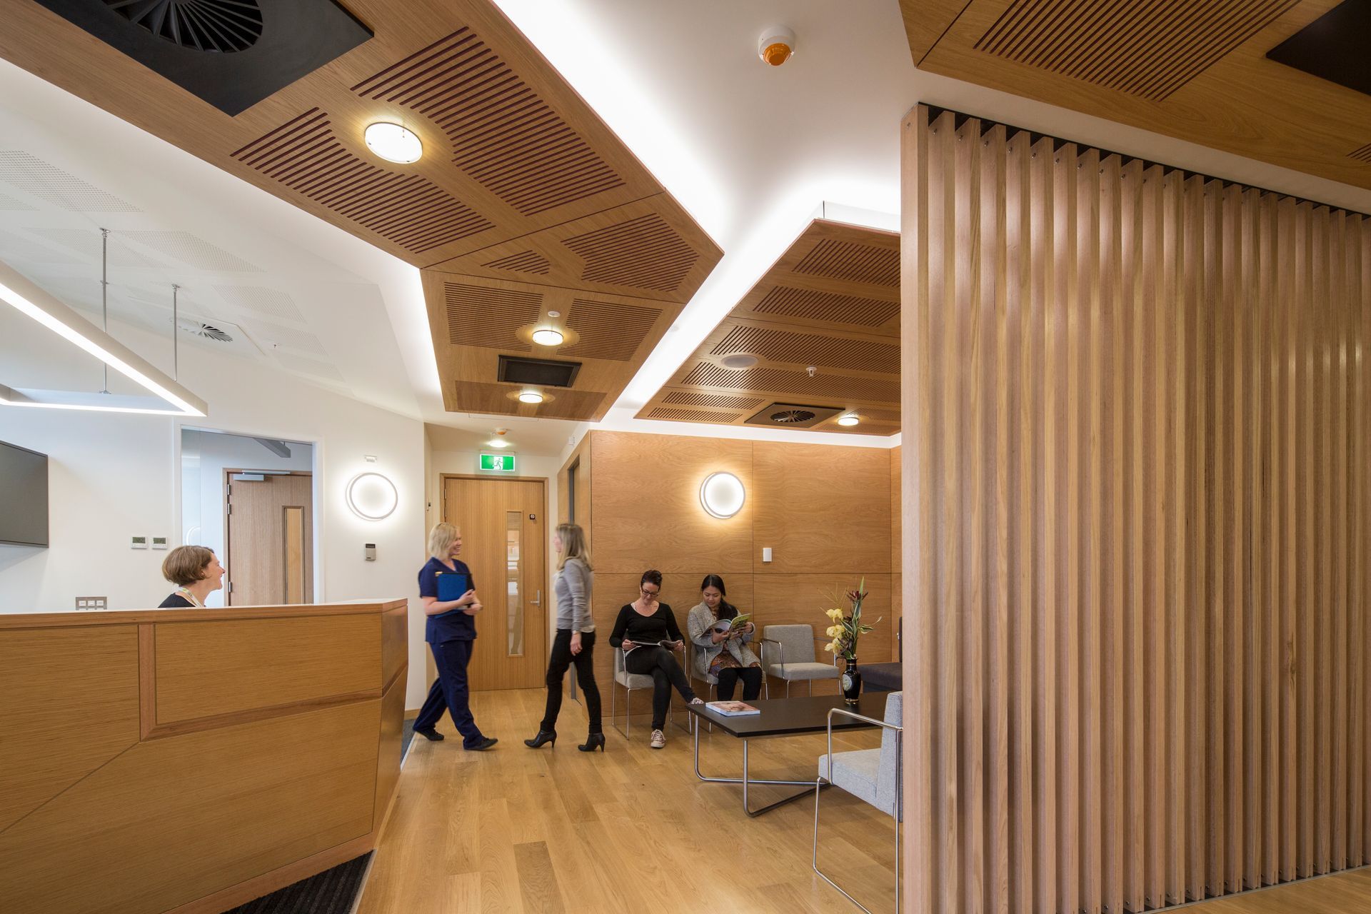
The building contains two levels and accommodates two operating theatres, associated CSSD and recovery spaces, as well as consultation rooms and a reception/waiting area on the upper level.
The lower level houses Mercy Cancer Care.
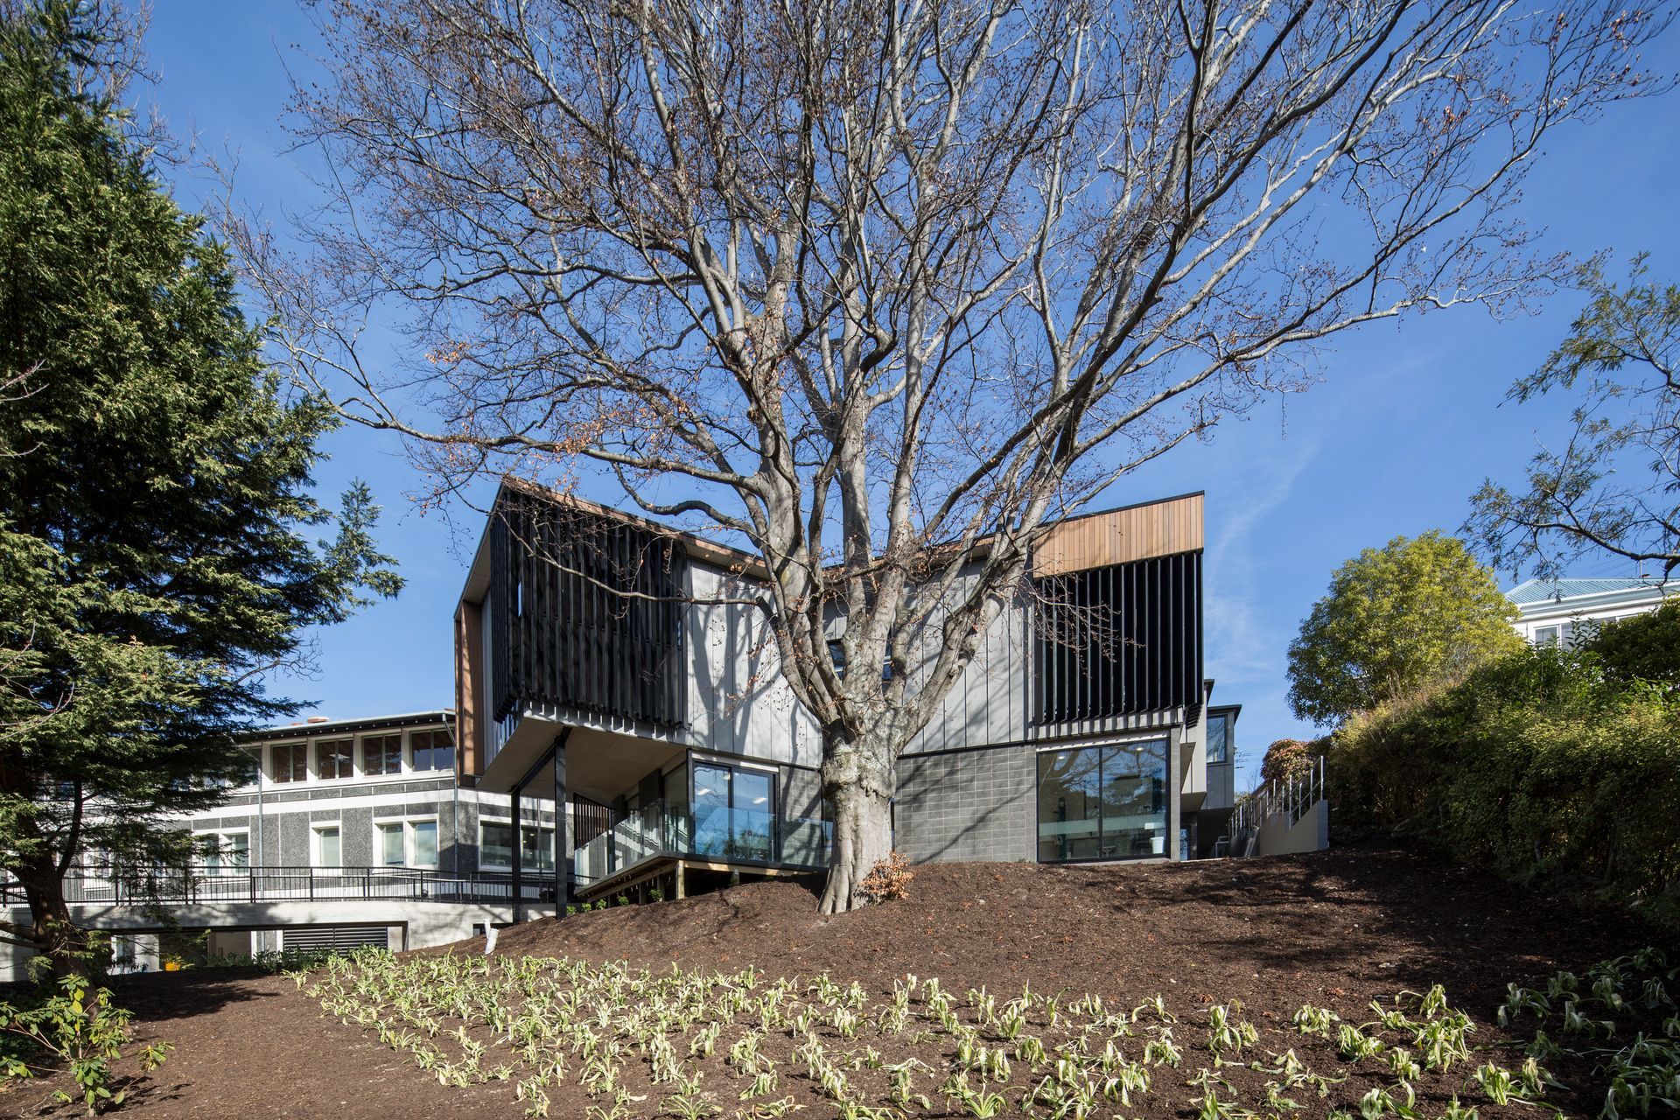
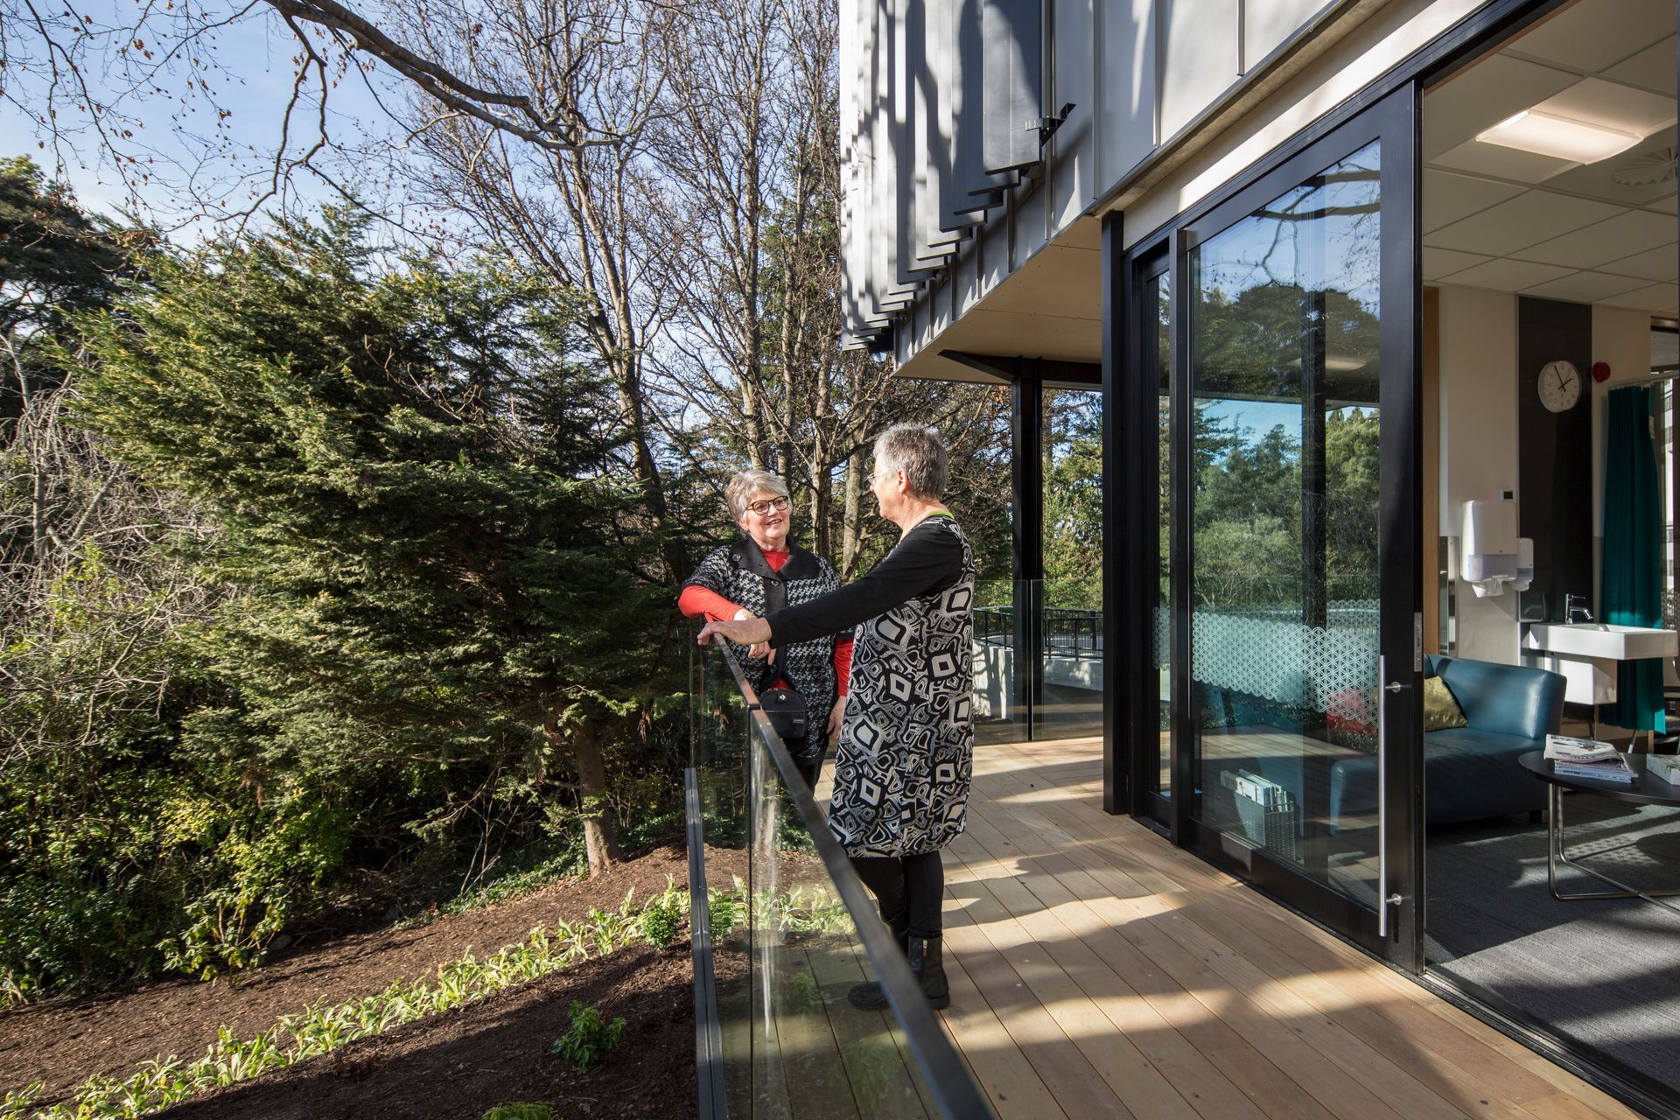
The building is on a residential street adjoining the hospital, so care has been taken to provide a context to the residential streetscape and to the more commercial approach of the Mercy Hospital design. Particular consideration has been given to existing trees on the site.
A combination of material selection, outdoor spaces, landscaping and indoor outdoor connection provides an environment to aid the patient’s experience.
Project Completed 2017
NZIA Southern Architecture Award 2017
New Zealand Master Builders Commercial Project Award 2018
Like this Project?
Hire McCoy Wixon Architects
The products behind the project
Two products specified into this build from one supplier, a verified ArchiPro member. Tap through to specifications, suppliers and lead times.


Professionals used in
this project
The practices and trades credited on this project.





More projects from
McCoy Wixon Architects
Other work by McCoy Wixon Architects, across every category they build in.


More in
Hospitals
Everything else in Hospitals, from every practice on ArchiPro.

Next Project
Keep scrolling