
Project team
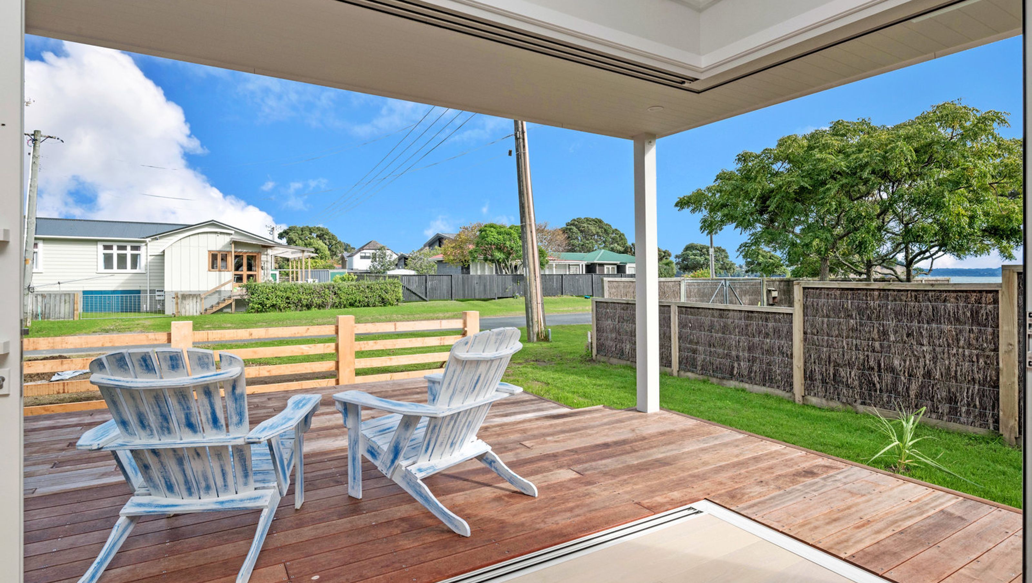
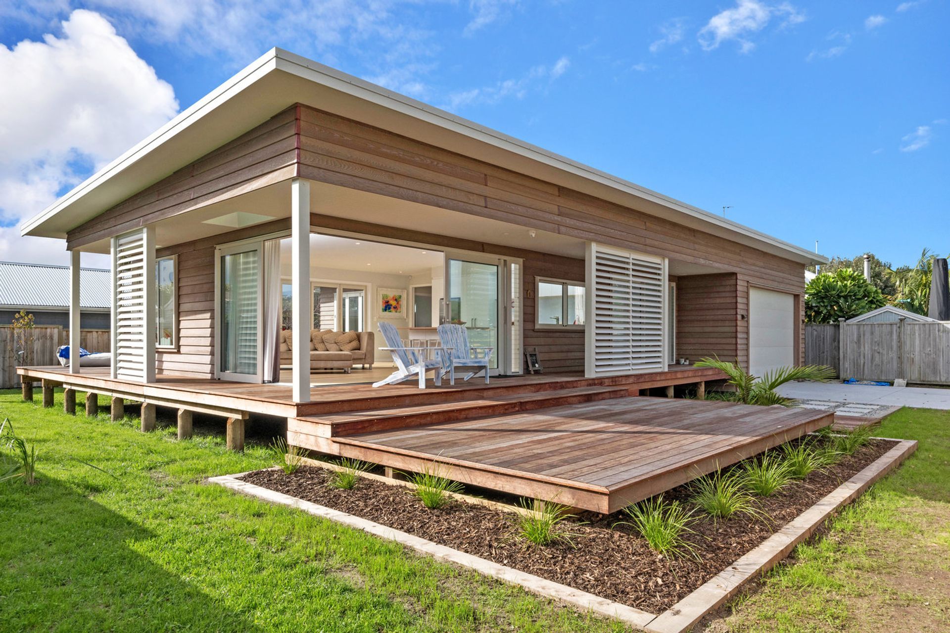
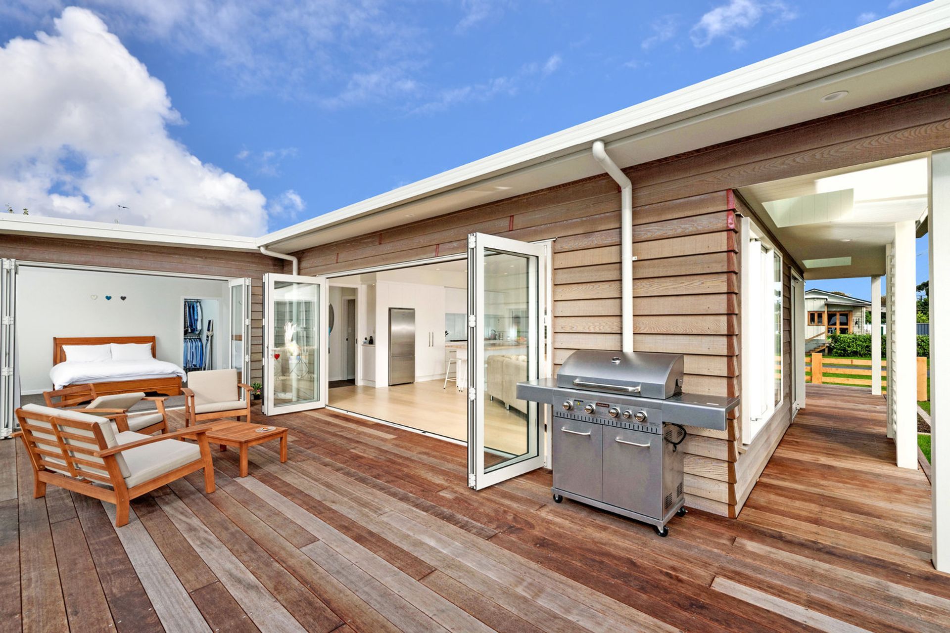
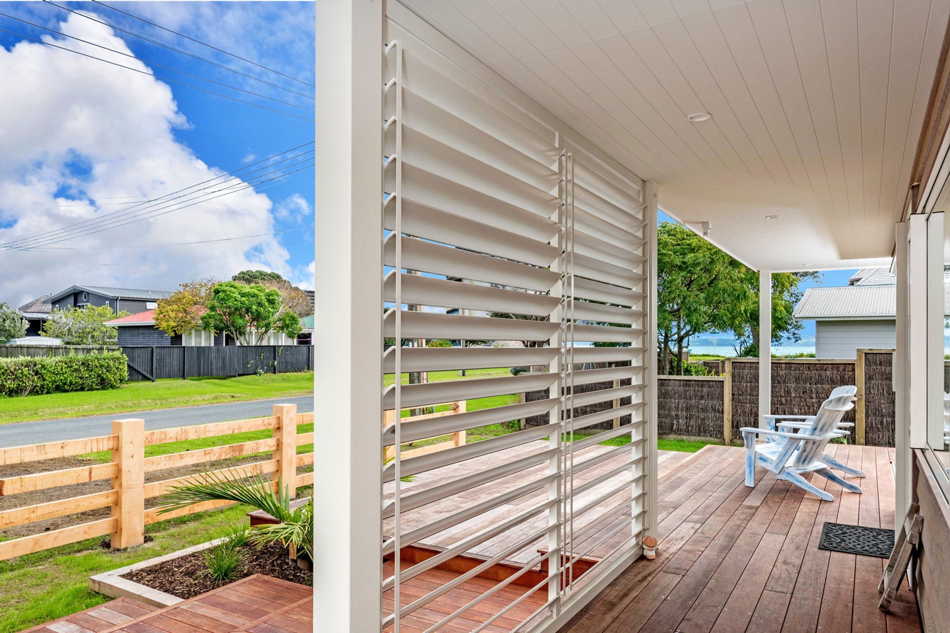
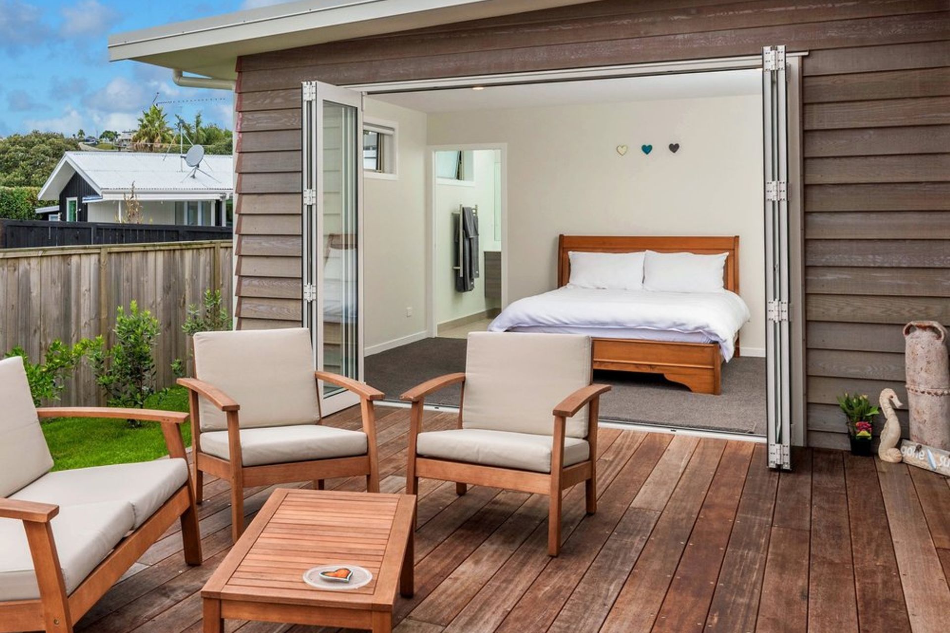
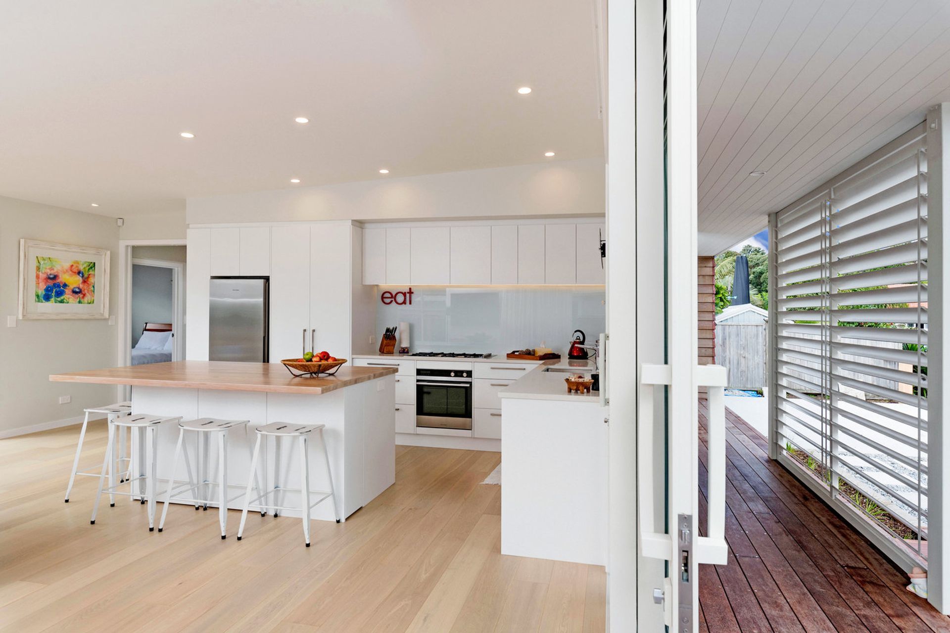
A beach-inspired home featuring a compact design, maximizing sunlight and outdoor living while navigating site restrictions, with key elements including fixed exterior screens, skylights, and quality materials like Colorsteel and cedar weatherboards.
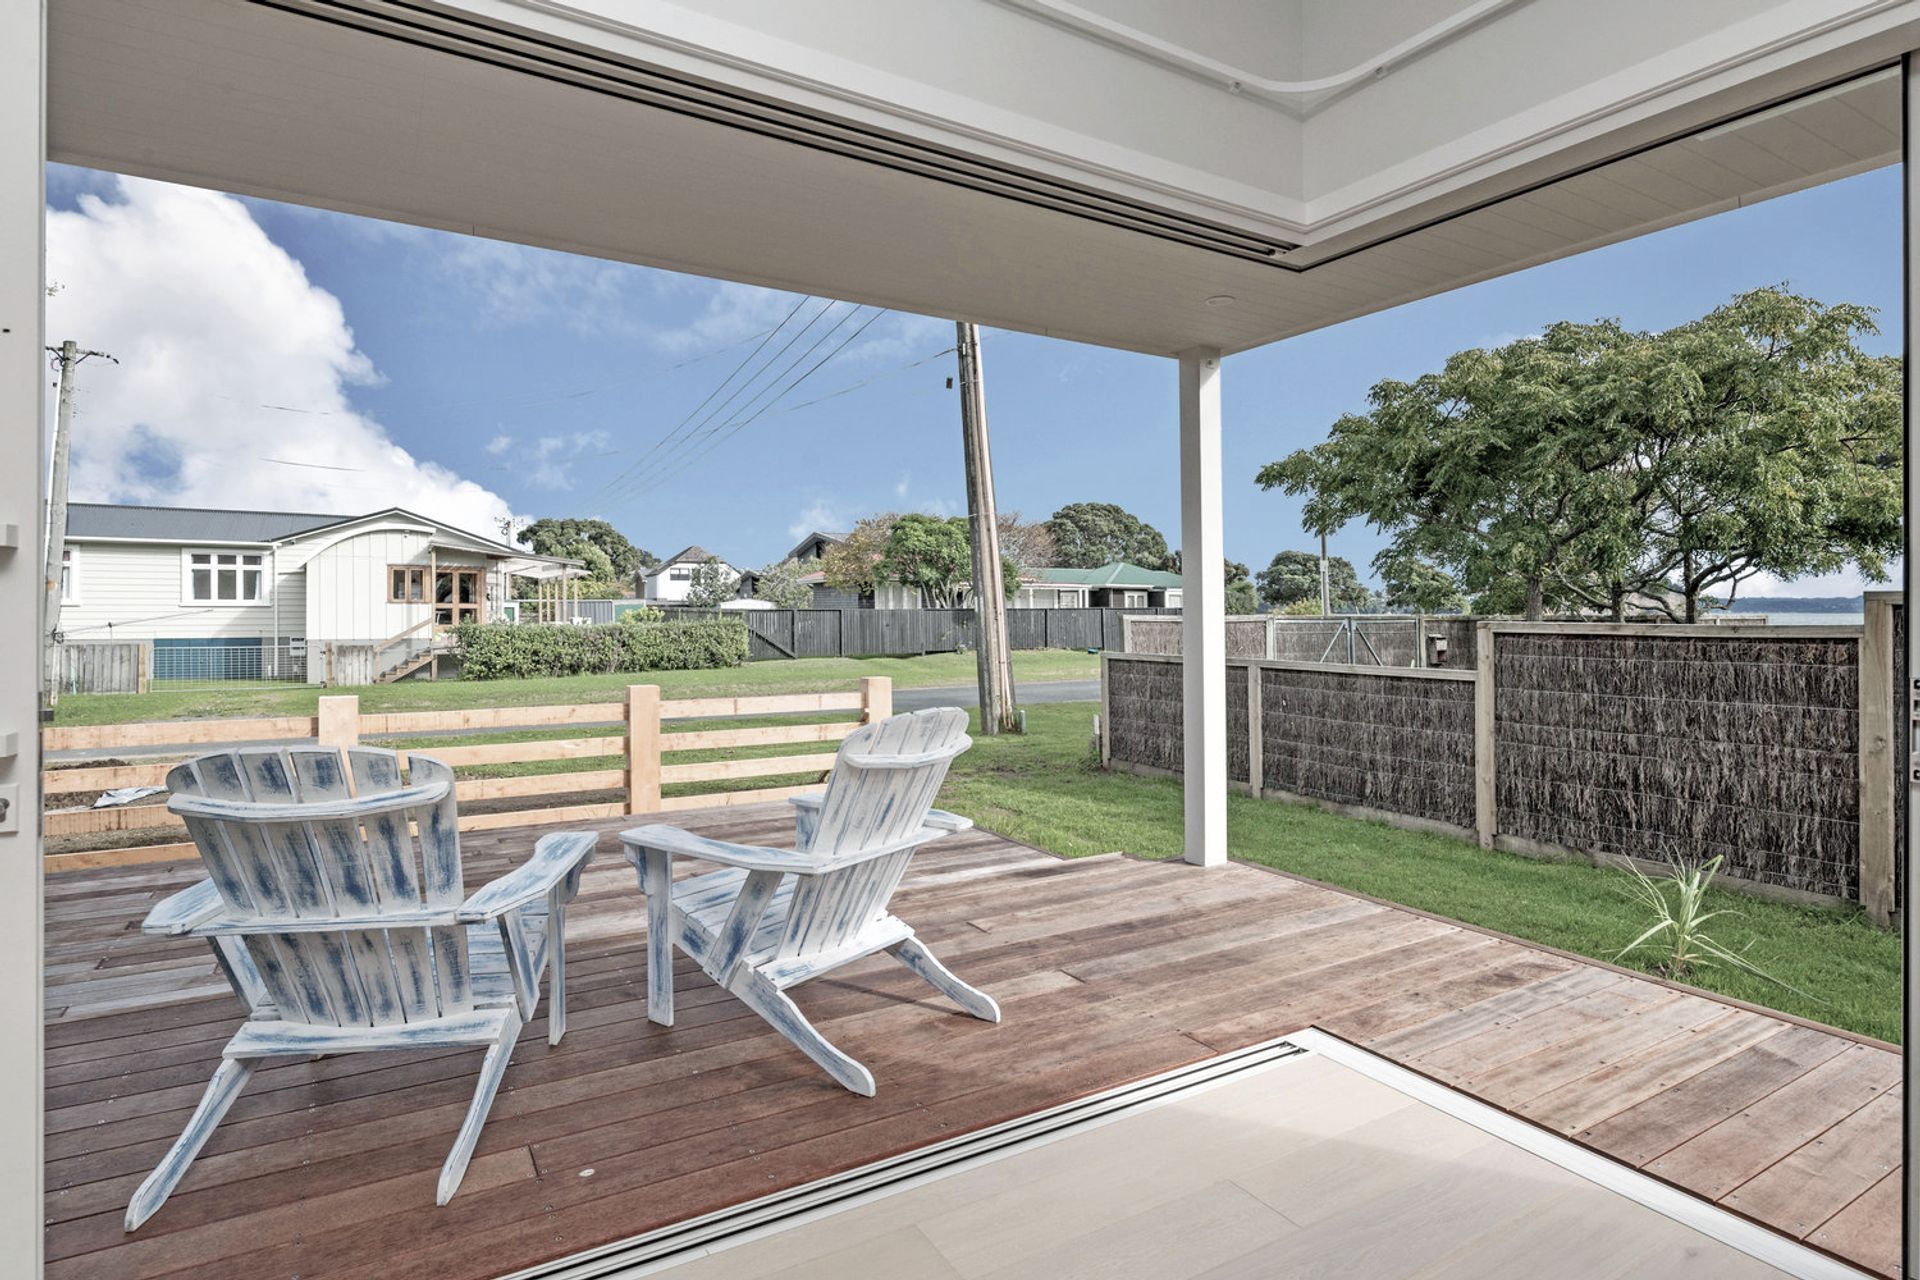
The clients love the beach and all that it brings. They saw that “simplicity”, personified in a typical kiwi one level batch, bathed in morning and afternoon sun with lovely verandas to sit and watch the summer rain showers pass by.
Key elements that had to be mastered included the tight site having a 6m strip from the front boundary “inward” toward the home, being a “no build” zone. The 3m back boundary restriction plus a sewage easement running across the rear of the site at an odd angle, we were forced into a very small building envelope. On top of all that, back neighbour has a 1m easement allowing access down the Northern boundary through the site to Cross Street. Thus we were very conscious of maintaining a reasonable space between the Northern boundary fence and the side decking.
SIZE:
167 sqm
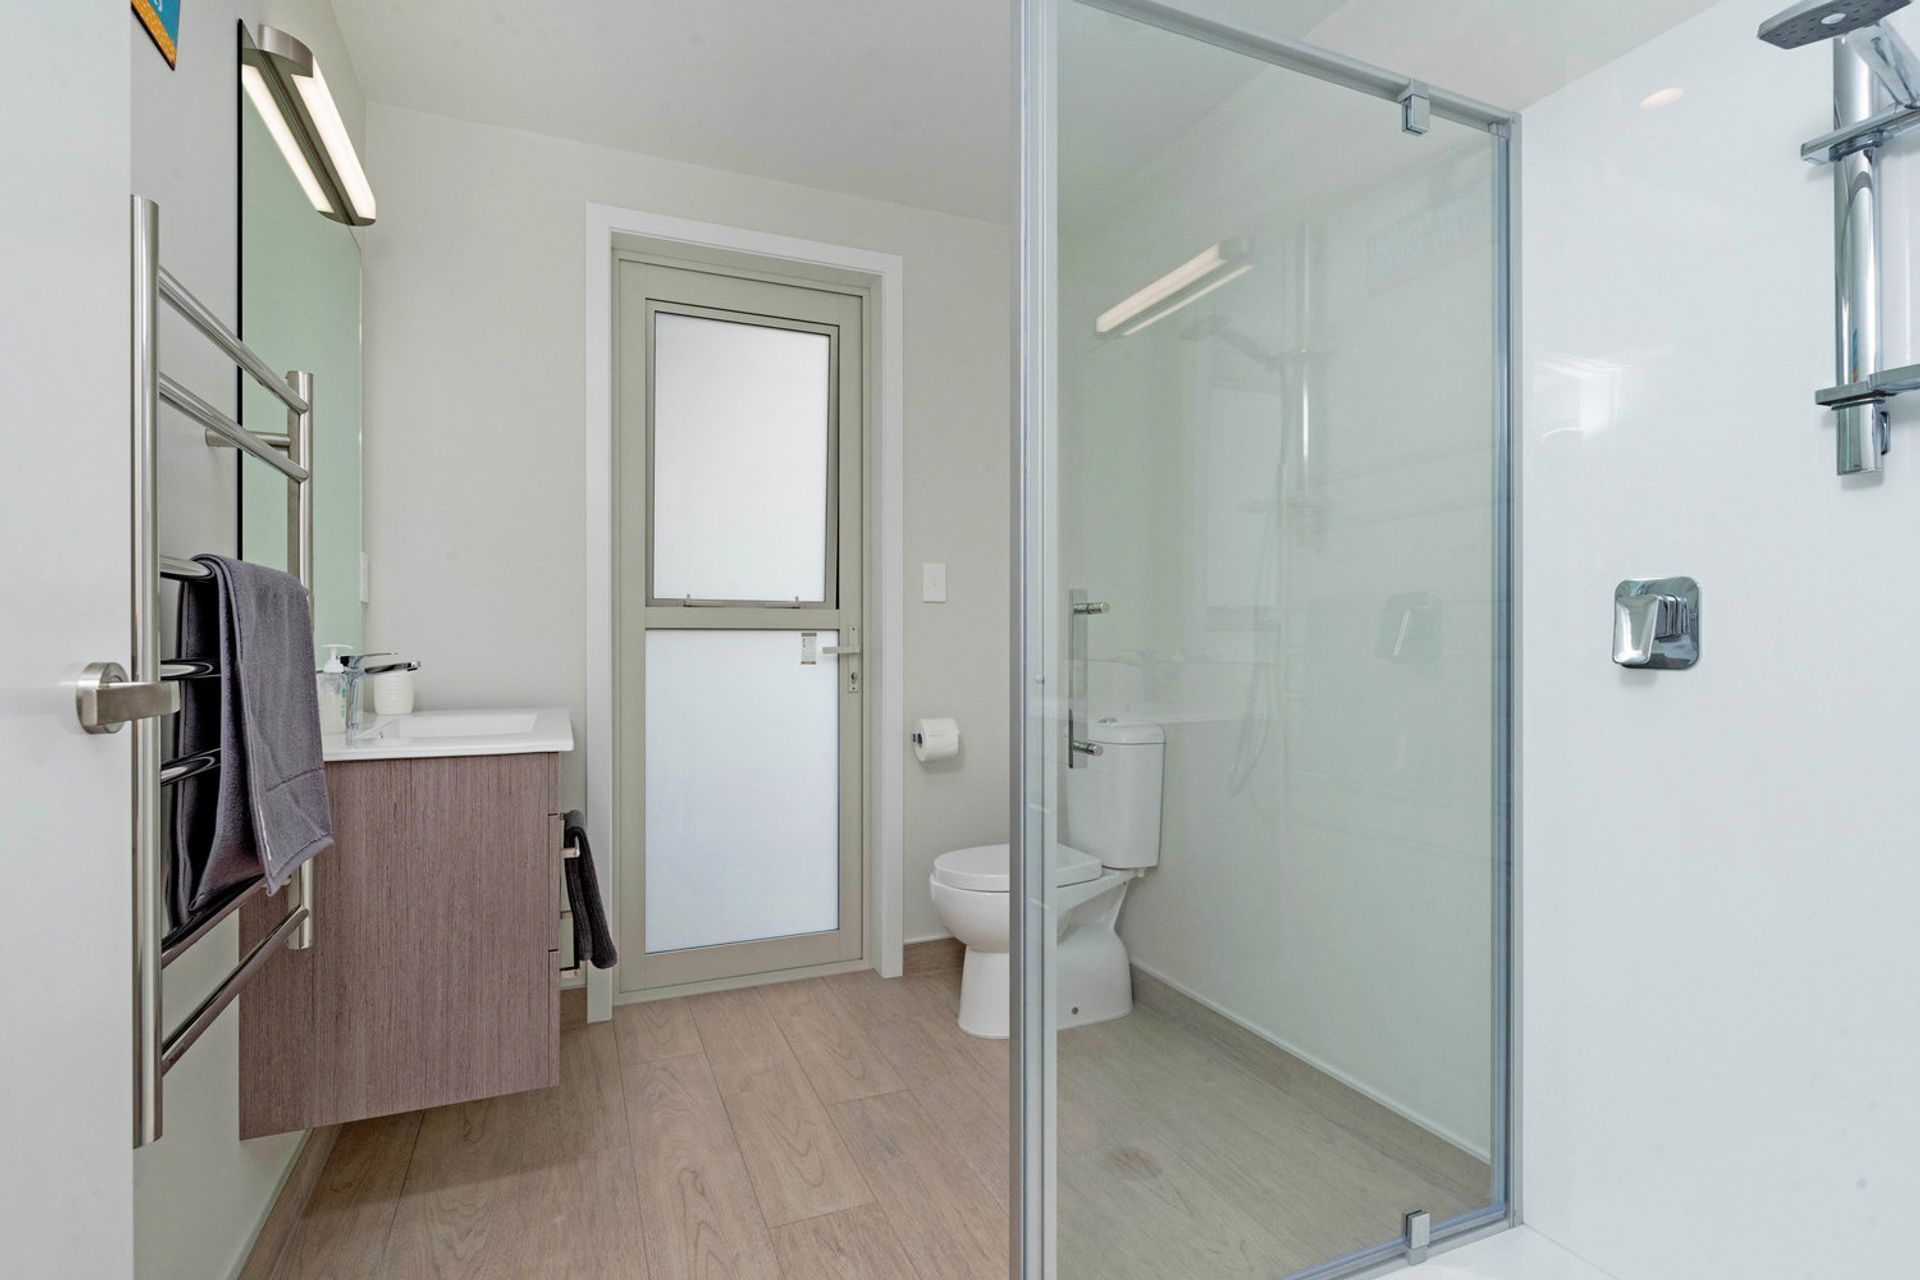
2.5 bedroom, 2 bathroom
DESIGN FEATURE:
Fixed exterior screens
Skylights
Vitex decking
MATERIALS:
Trimline Colorsteel
Cedar bevel back weatherboards
Like this Project?
Hire The House Company
Professional Reviews
Professionals used in
this project
The practices and trades credited on this project.



More projects from
The House Company
Other work by The House Company, across every category they build in.


More in
Residential
Everything else in Residential, from every practice on ArchiPro.


Next Project
Keep scrolling