
Project team
Comprehensive renovation and addition for a growing family, featuring a master suite, revamped main house, and a 2-bedroom minor dwelling with stunning river views.
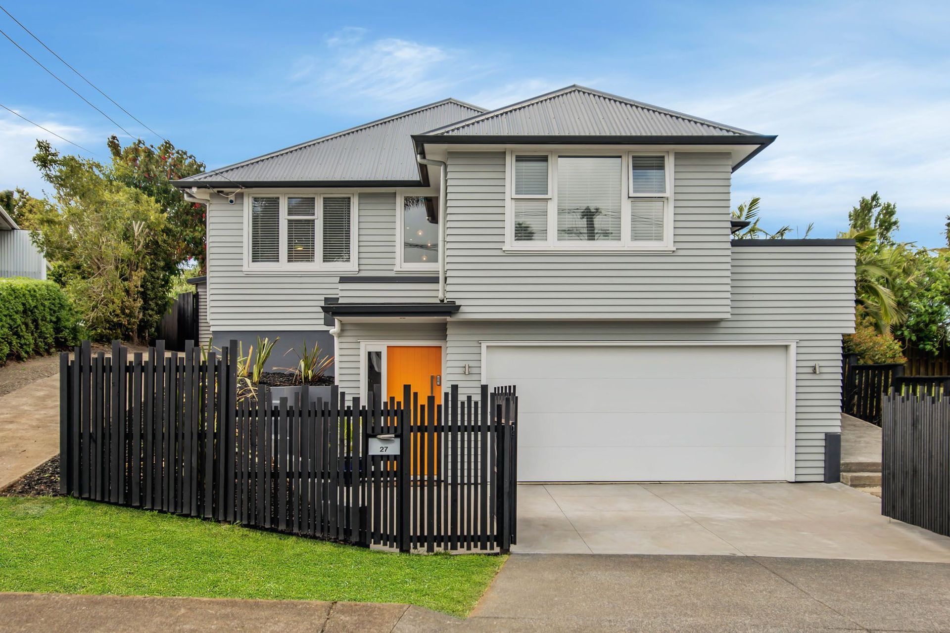
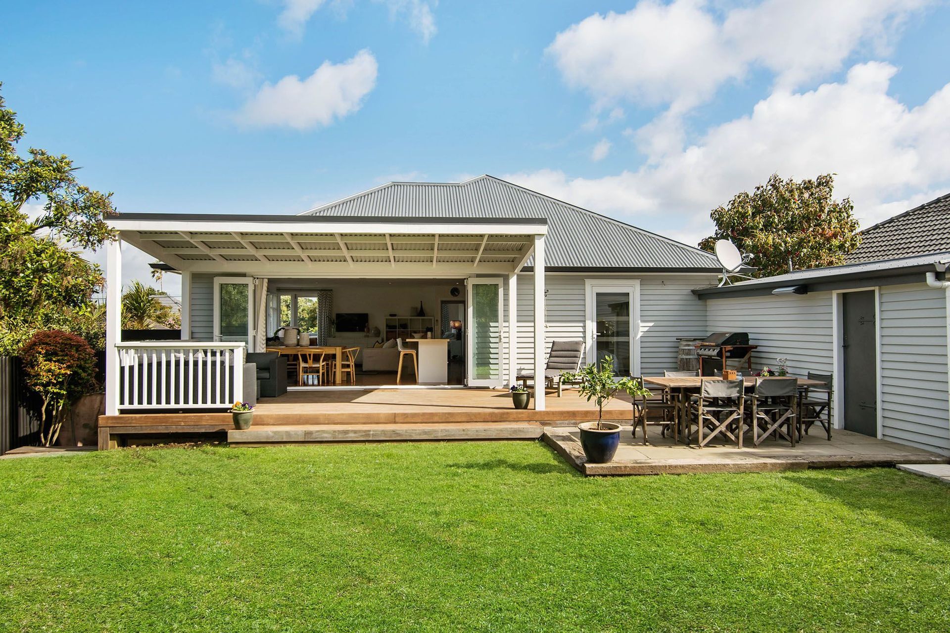
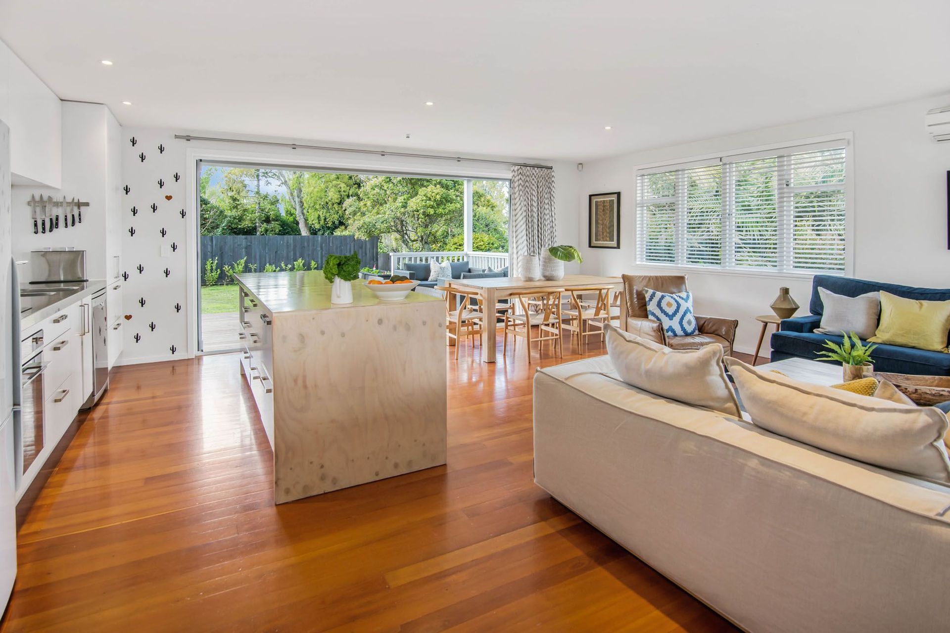
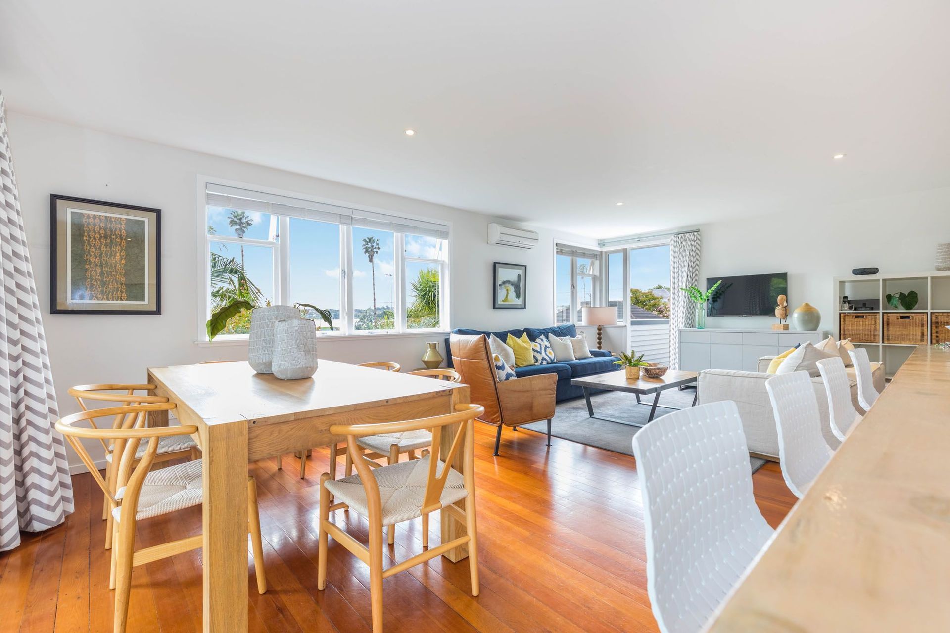
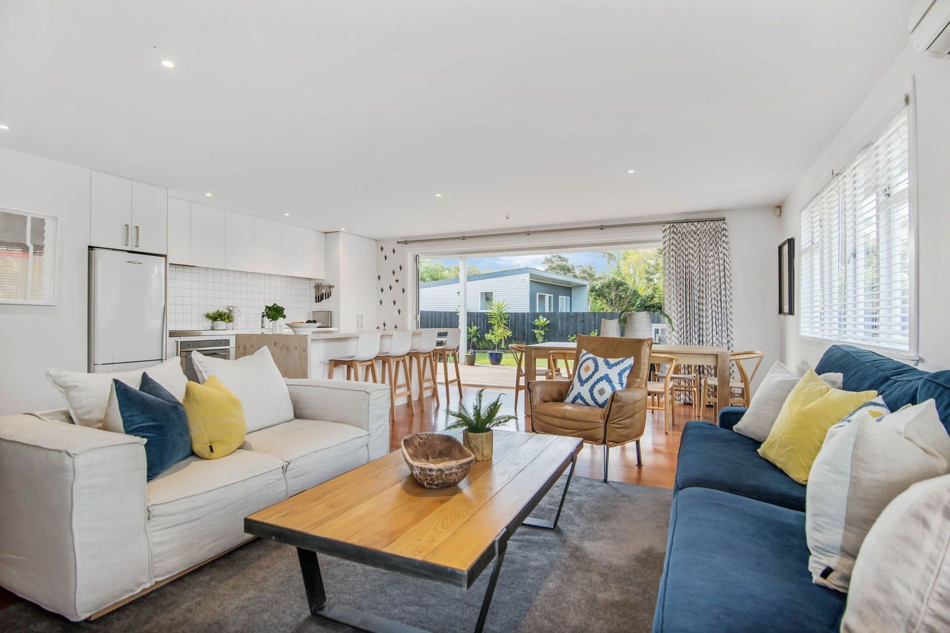
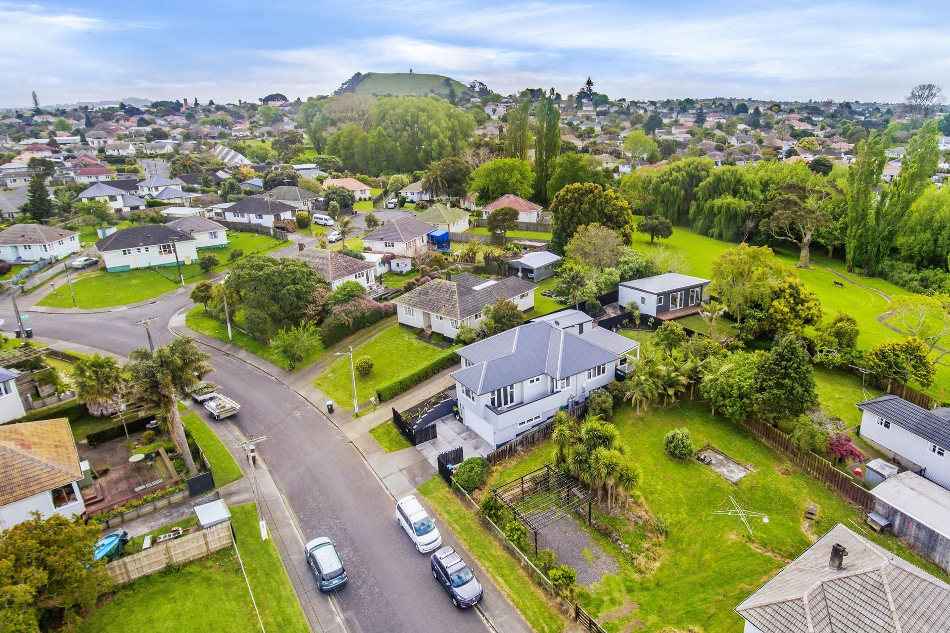
With a growing family the owners of this property needed more space and indoor-outdoor flow to host those summer BBQS. We delivered a full design and build package managing the council consenting process through to completion.
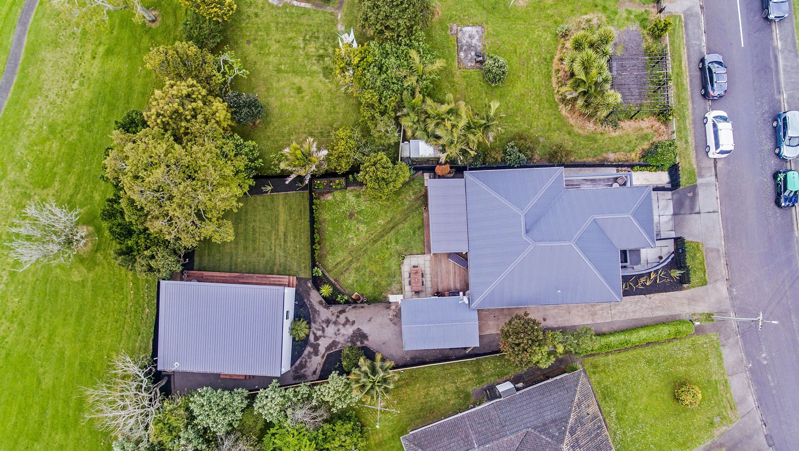
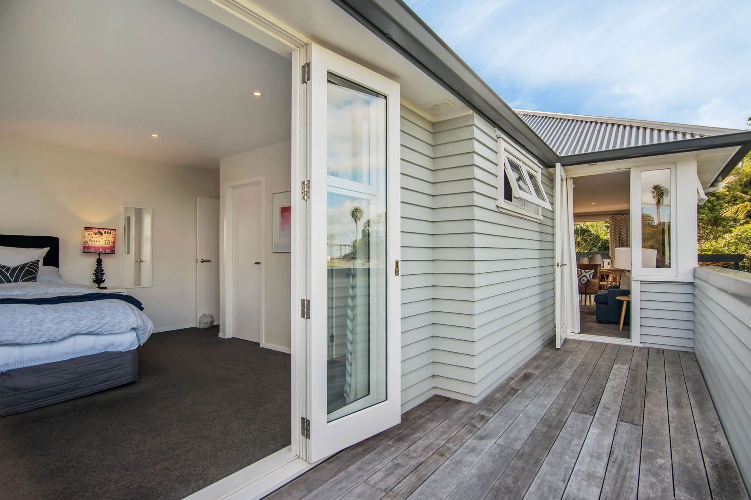
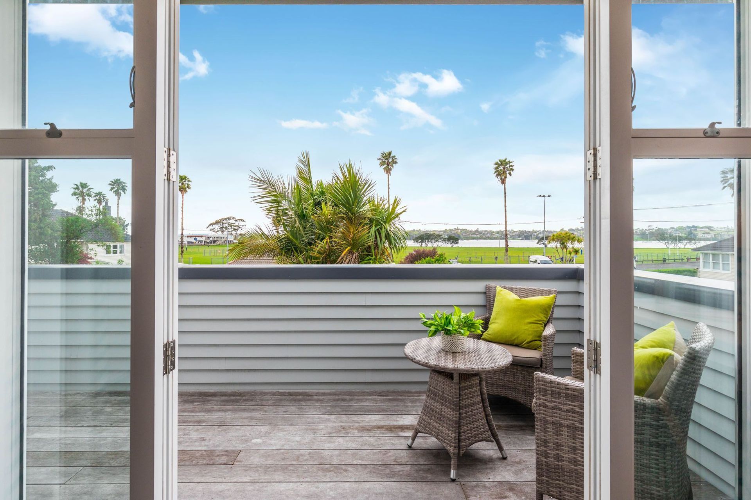
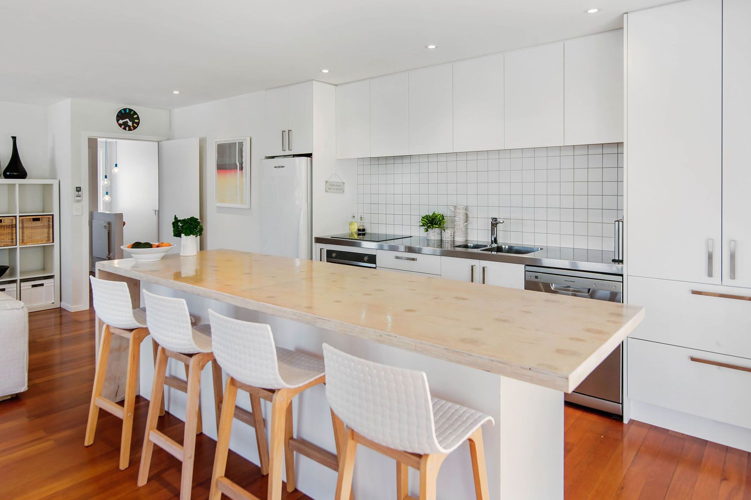
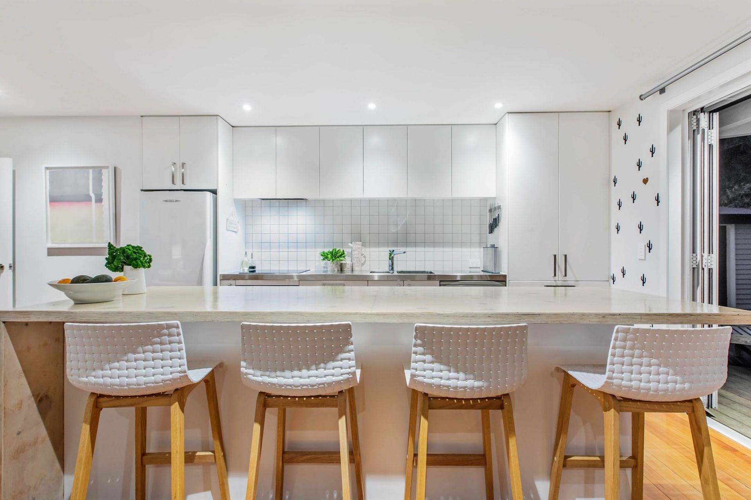
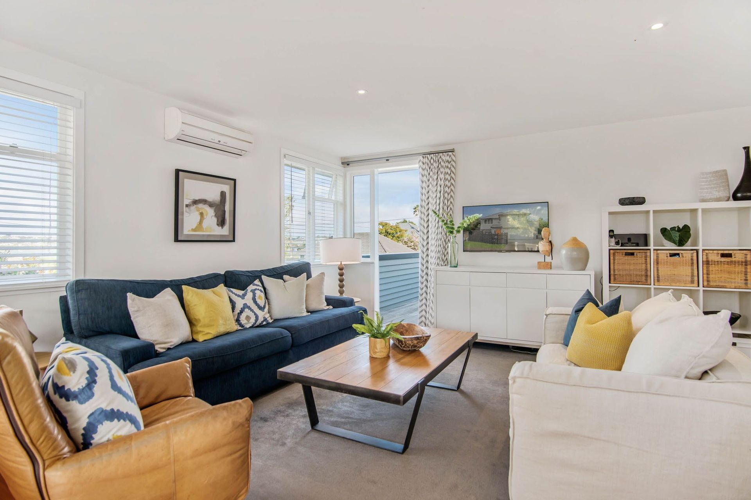
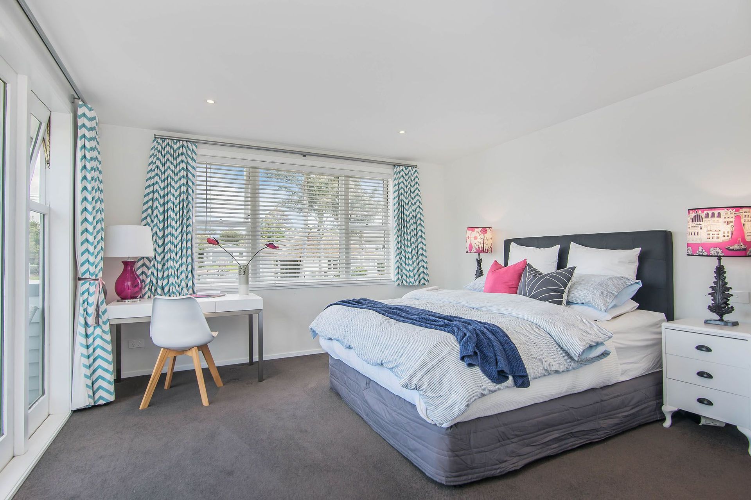
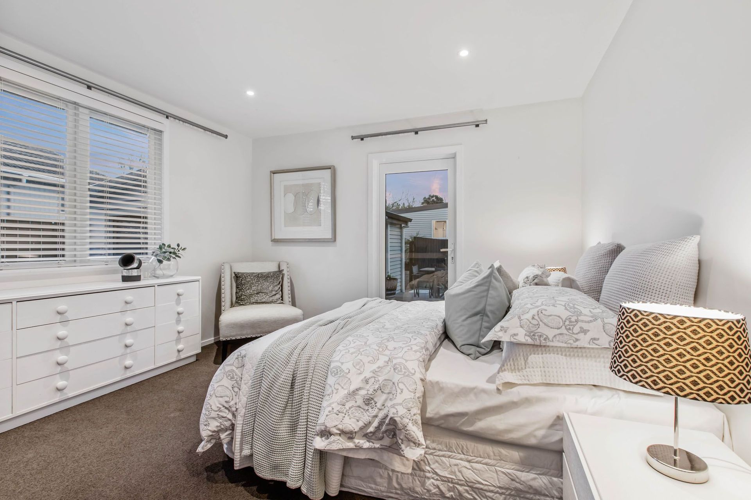
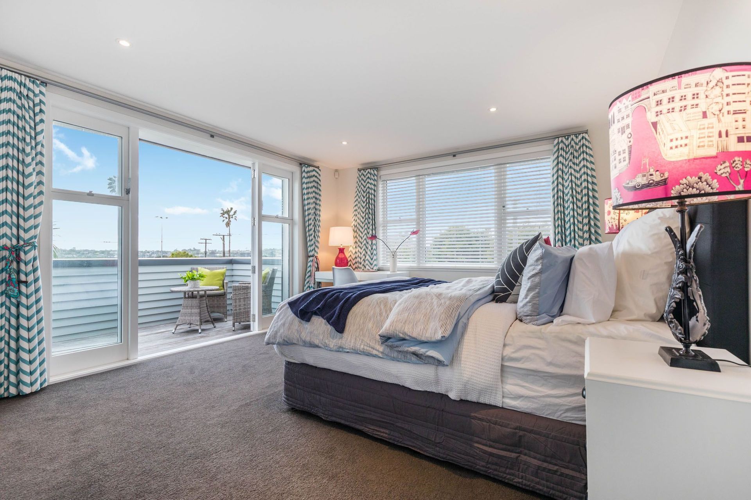
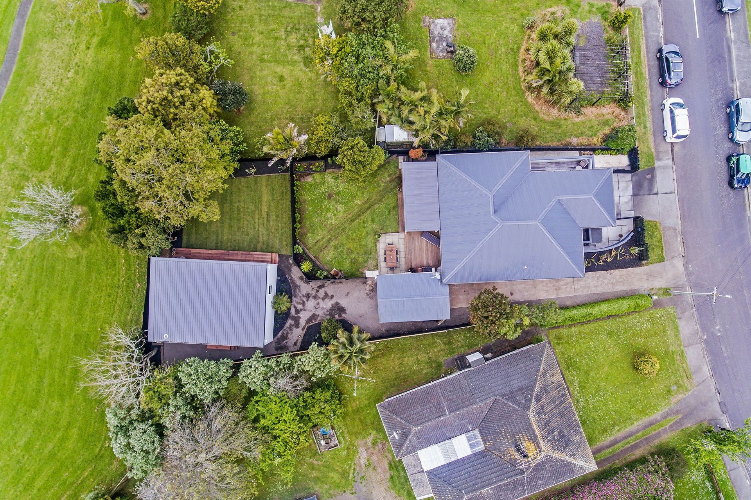
A large addition consisted of master suite with large garaging below while the existing was fully gutted and rebuilt with a change in configuration to suit the family’s needs. Over 200 m3 of dirt was excavated from under the existing dwelling to create the basement and entry.
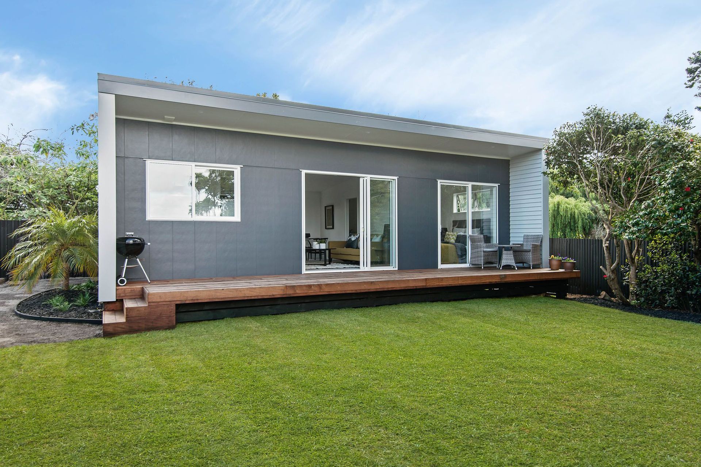
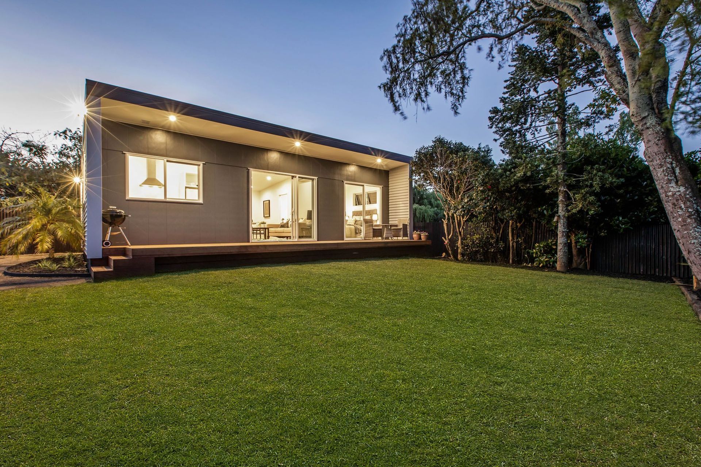
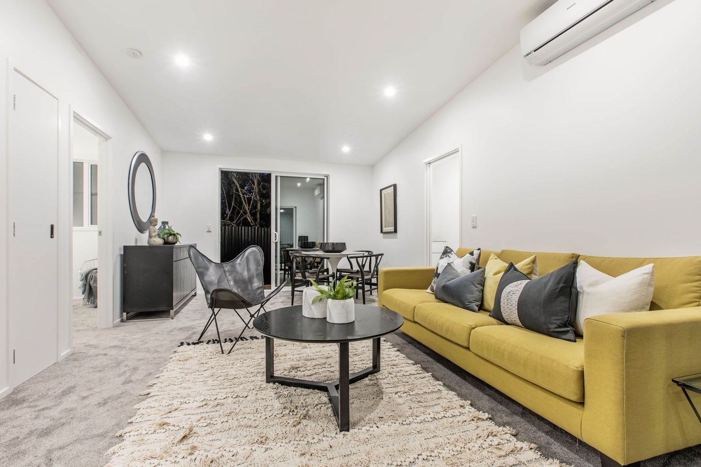
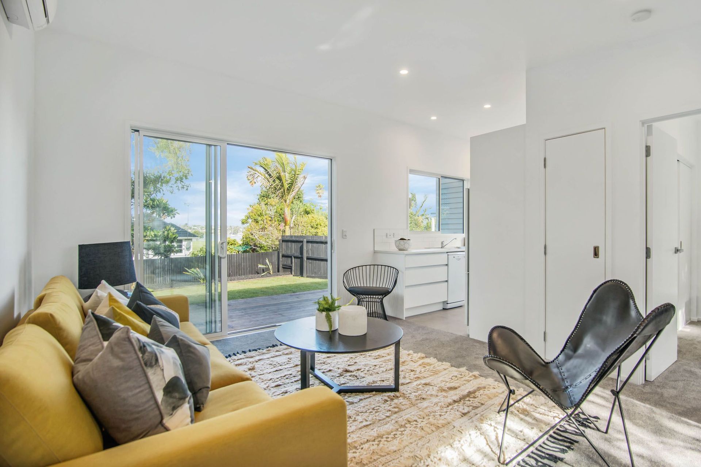
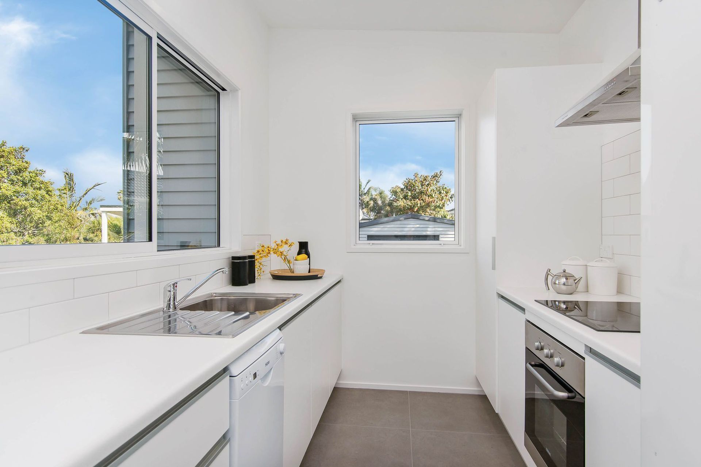
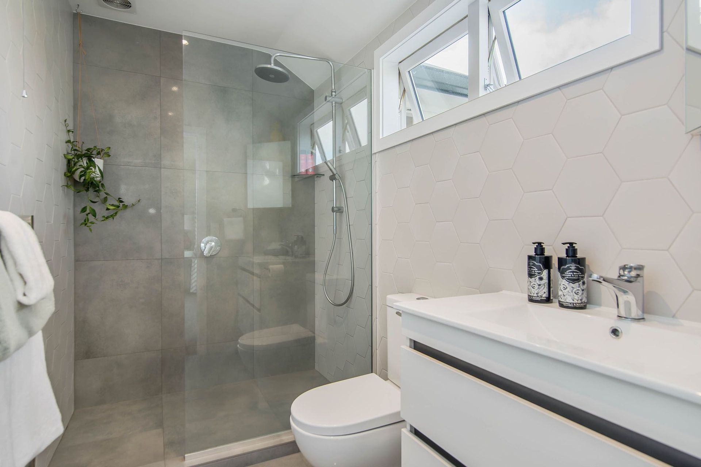
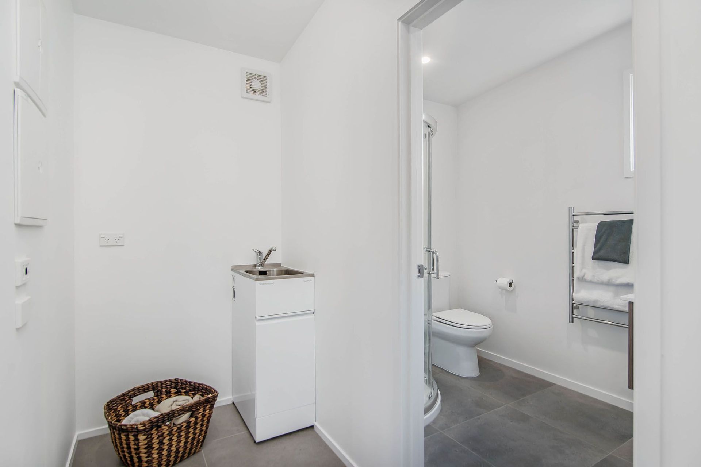
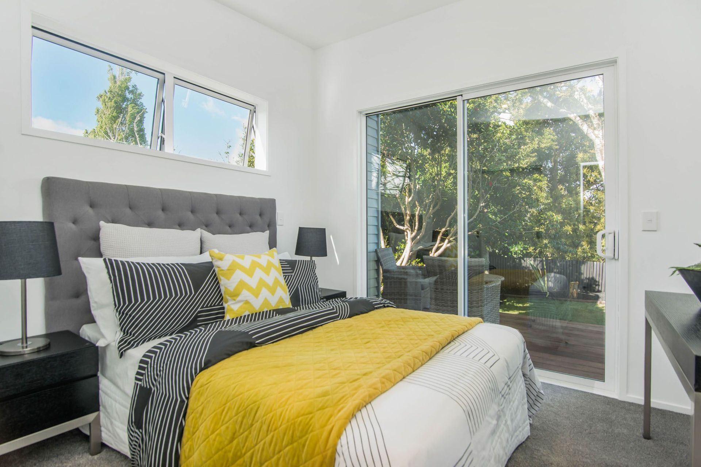
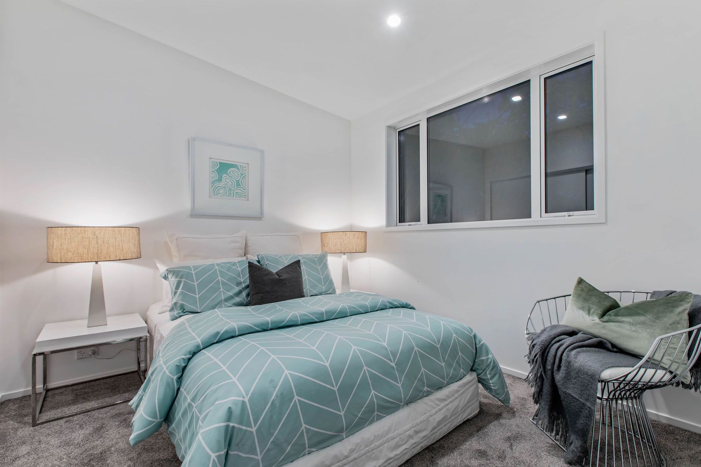
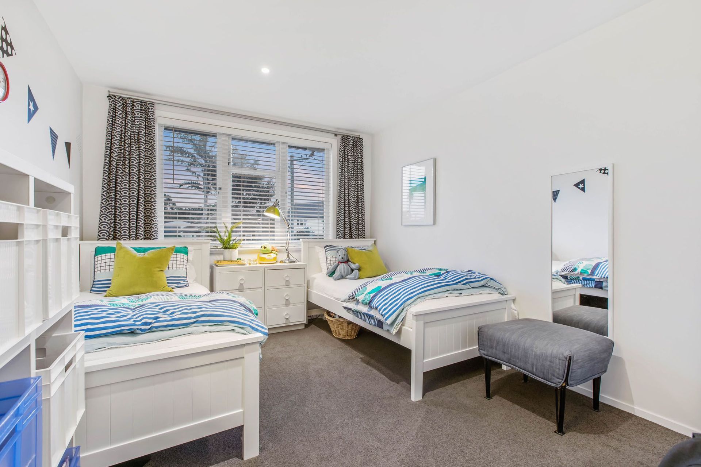
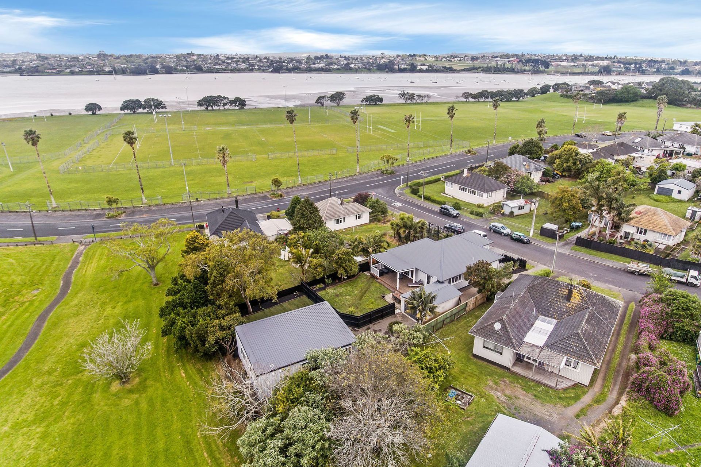
Stage 2 of this project was the design and build of a 2 bedroom minor dwelling nestled into the rear of the property to take full advantage of the views over the river and birdsong of the adjacent park. The 60m2 floor plan offers a fantastic use of space and together with the newly renovated main house completes a winning package.
Like this Project?
Hire Cammell Projects
Professionals used in
this project
The practices and trades credited on this project.

More projects from
Cammell Projects
Other work by Cammell Projects, across every category they build in.


More in
Renovations and Extensions
Everything else in Renovations and Extensions, from every practice on ArchiPro.


Next Project
Keep scrolling