
Project team
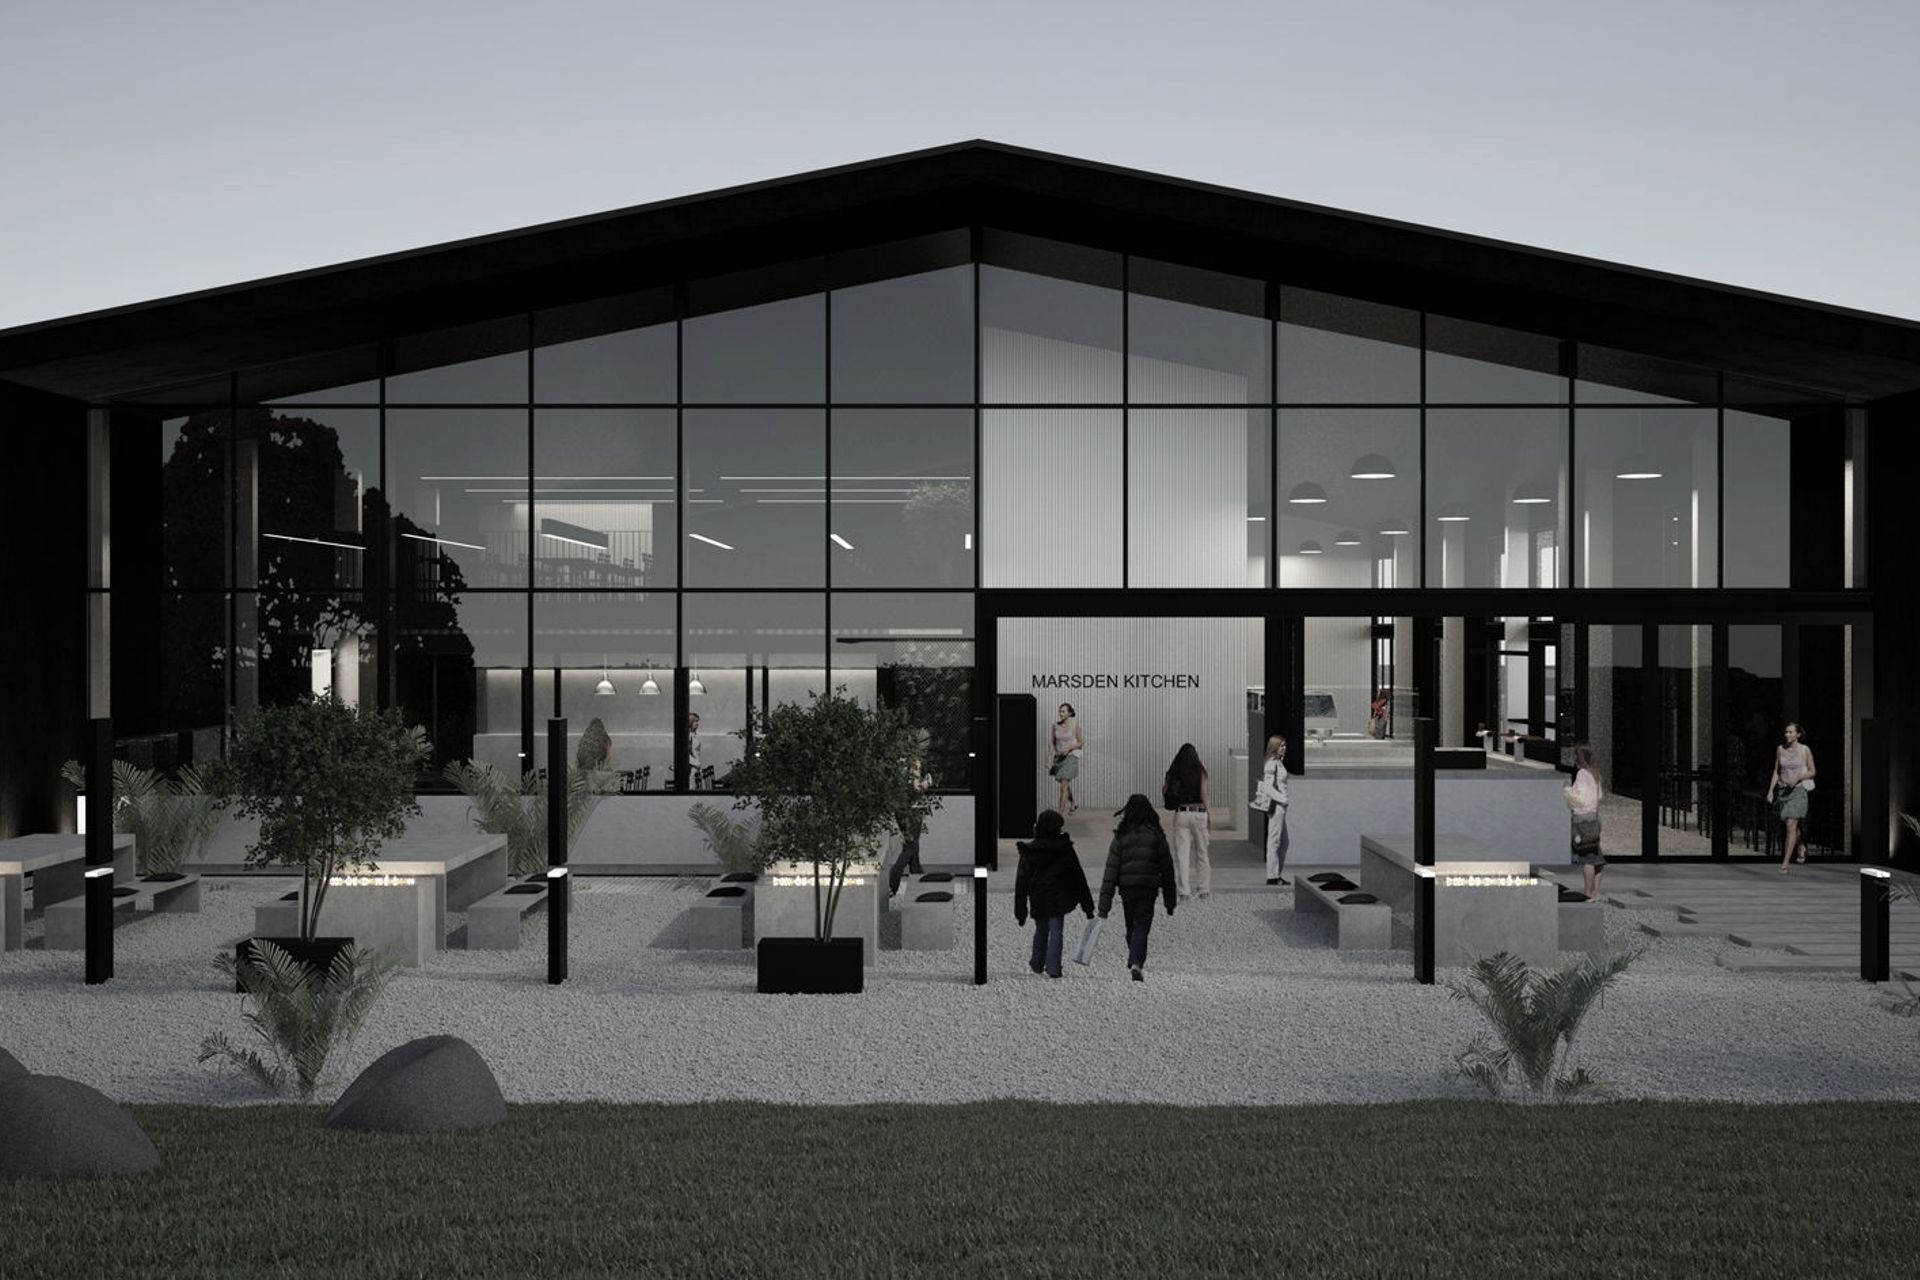
Marsden Central is a mixed-use development that combines residential and commercial spaces, emphasizing sustainability and community engagement.
ArchiPro Description - Marsden Central is a state-of-the-art mixed-use development designed to enhance community engagement and urban living. This project features modern residential units alongside vibrant commercial spaces, fostering a dynamic environment for both residents and businesses. With a focus on sustainability and innovative design, Marsden Central integrates green spaces and energy-efficient technologies, creating a harmonious balance between nature and urban life. The development aims to set a new standard for contemporary living, making it a landmark in the region.
2.1K1h 33m
Like this Project?
Hire French Architecture
Professionals used in
this project
The practices and trades credited on this project.

More projects from
French Architecture
Other work by French Architecture, across every category they build in.


More in
Renders
Everything else in Renders, from every practice on ArchiPro.

Next Project
Keep scrolling