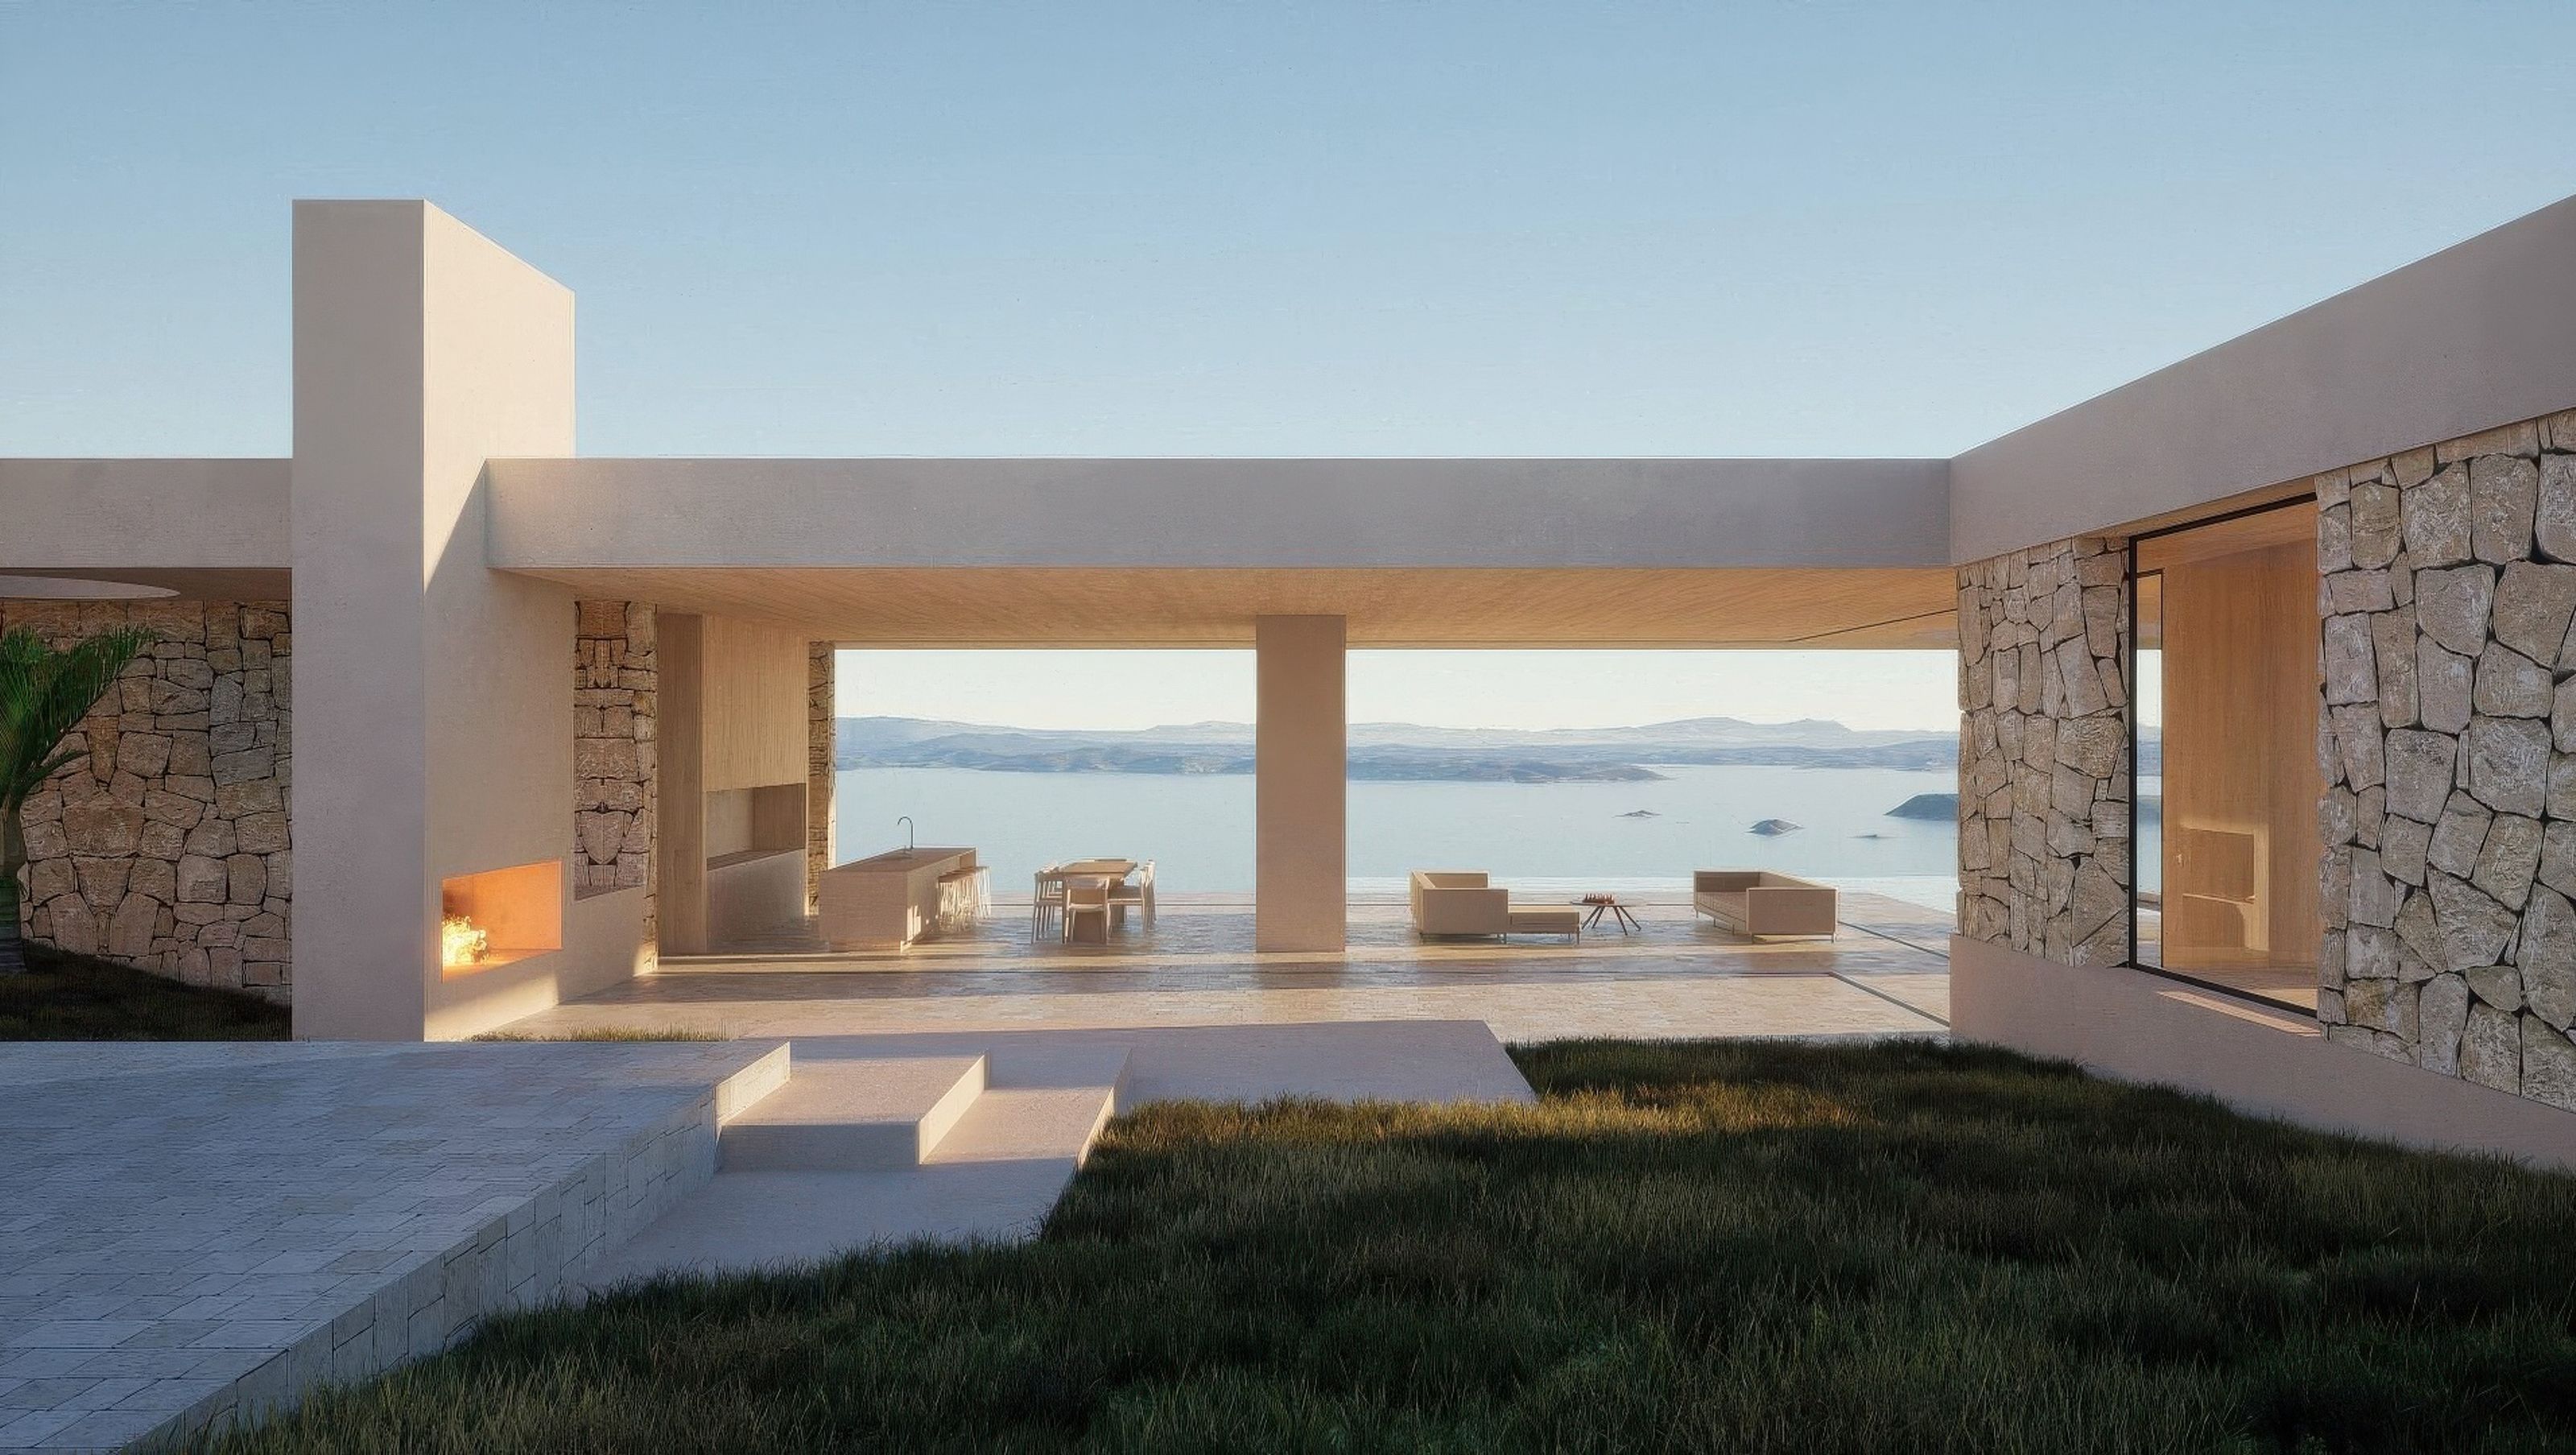

Mataka is a refined coastal sanctuary in New Zealand's Far North, designed by Matter Architects, harmonizing architecture with the environment through thoughtful materials, passive design, and a layout that fosters connection and contemplation.
A Sculptural Dialogue of the Land
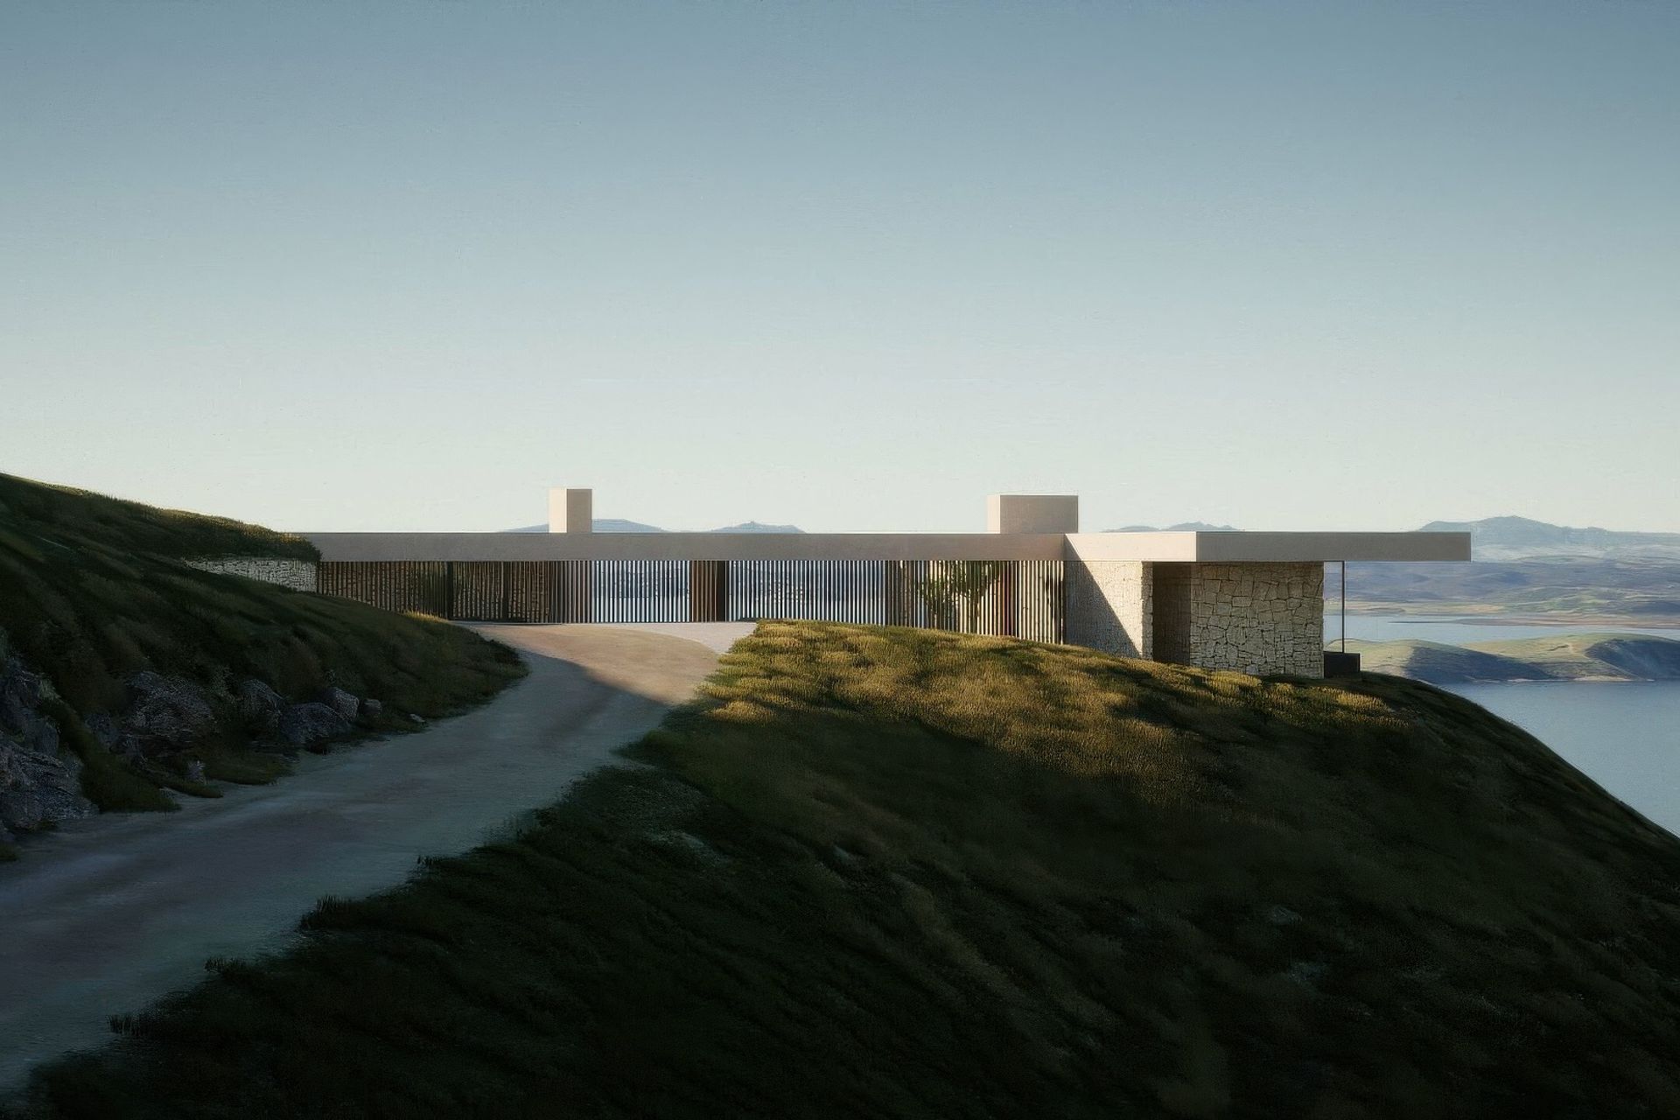
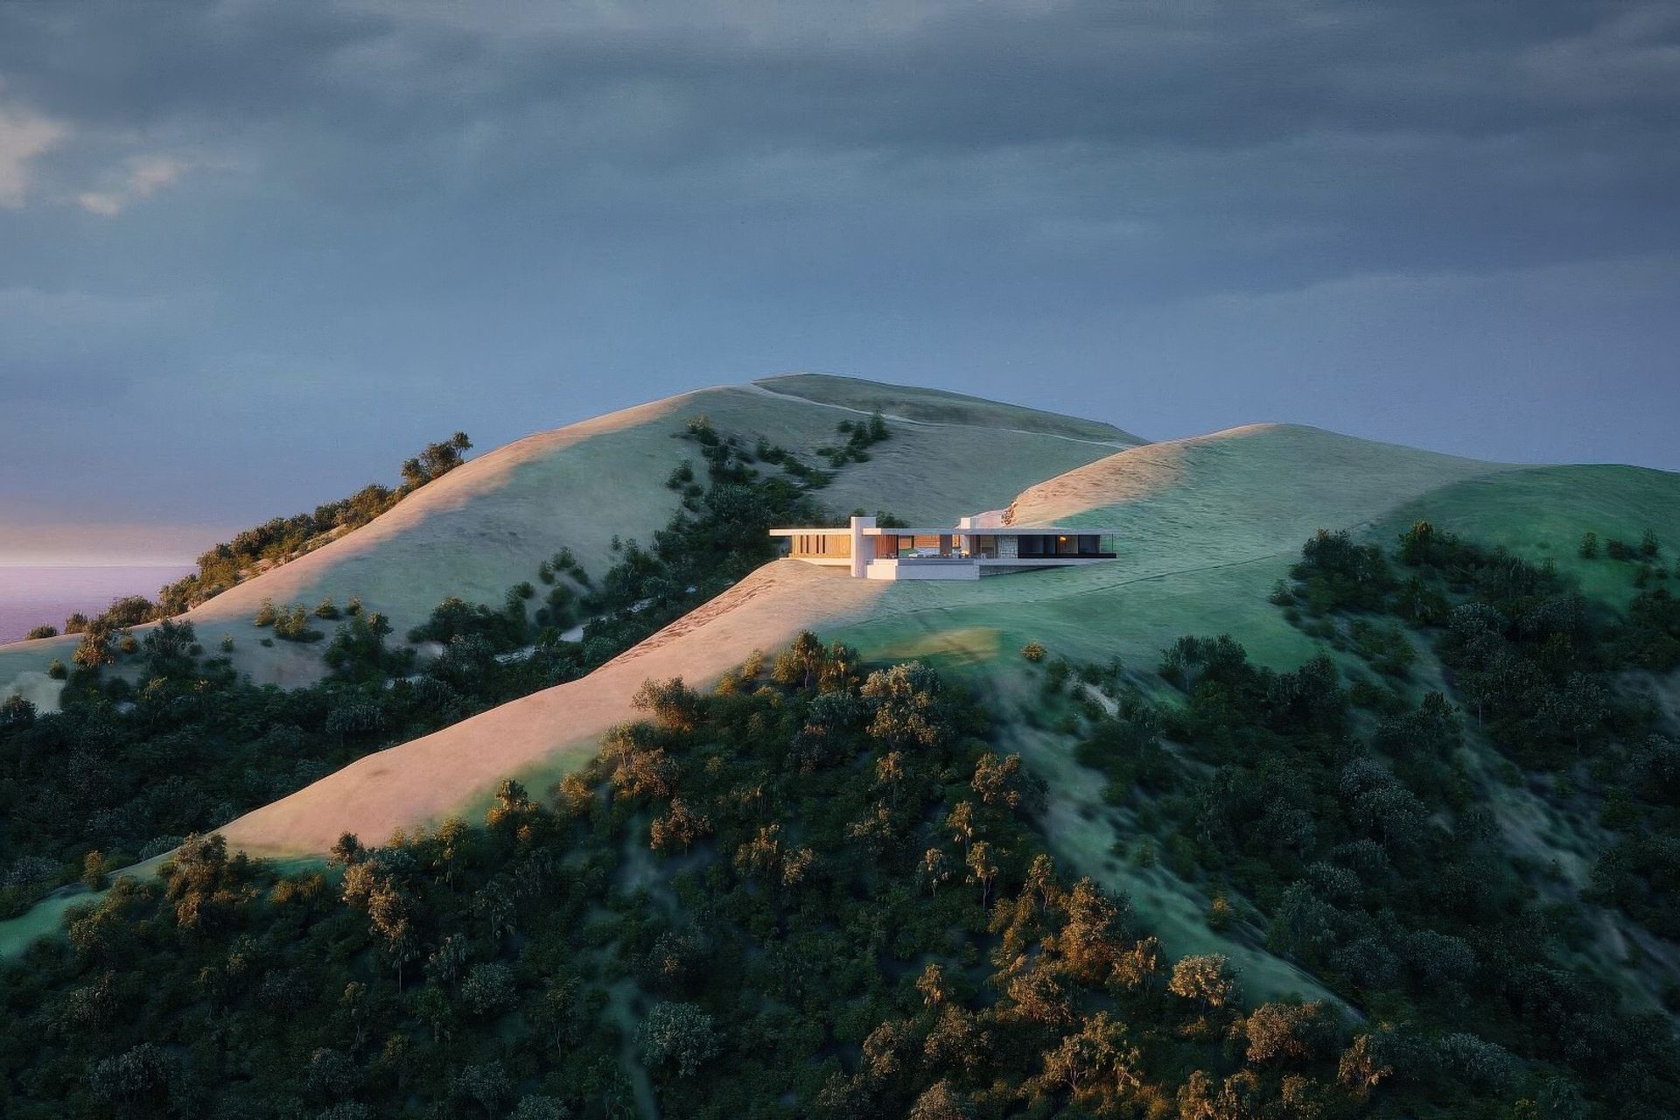
Perched on a secluded headland in New Zealand's Far North, Mataka is less a dwelling than a refined conversation between architecture and environment. Designed by Matter Architects, this home is a conversation around restraint, elegance, and elemental connection — a modern sanctuary anchored to its coastal landscape.
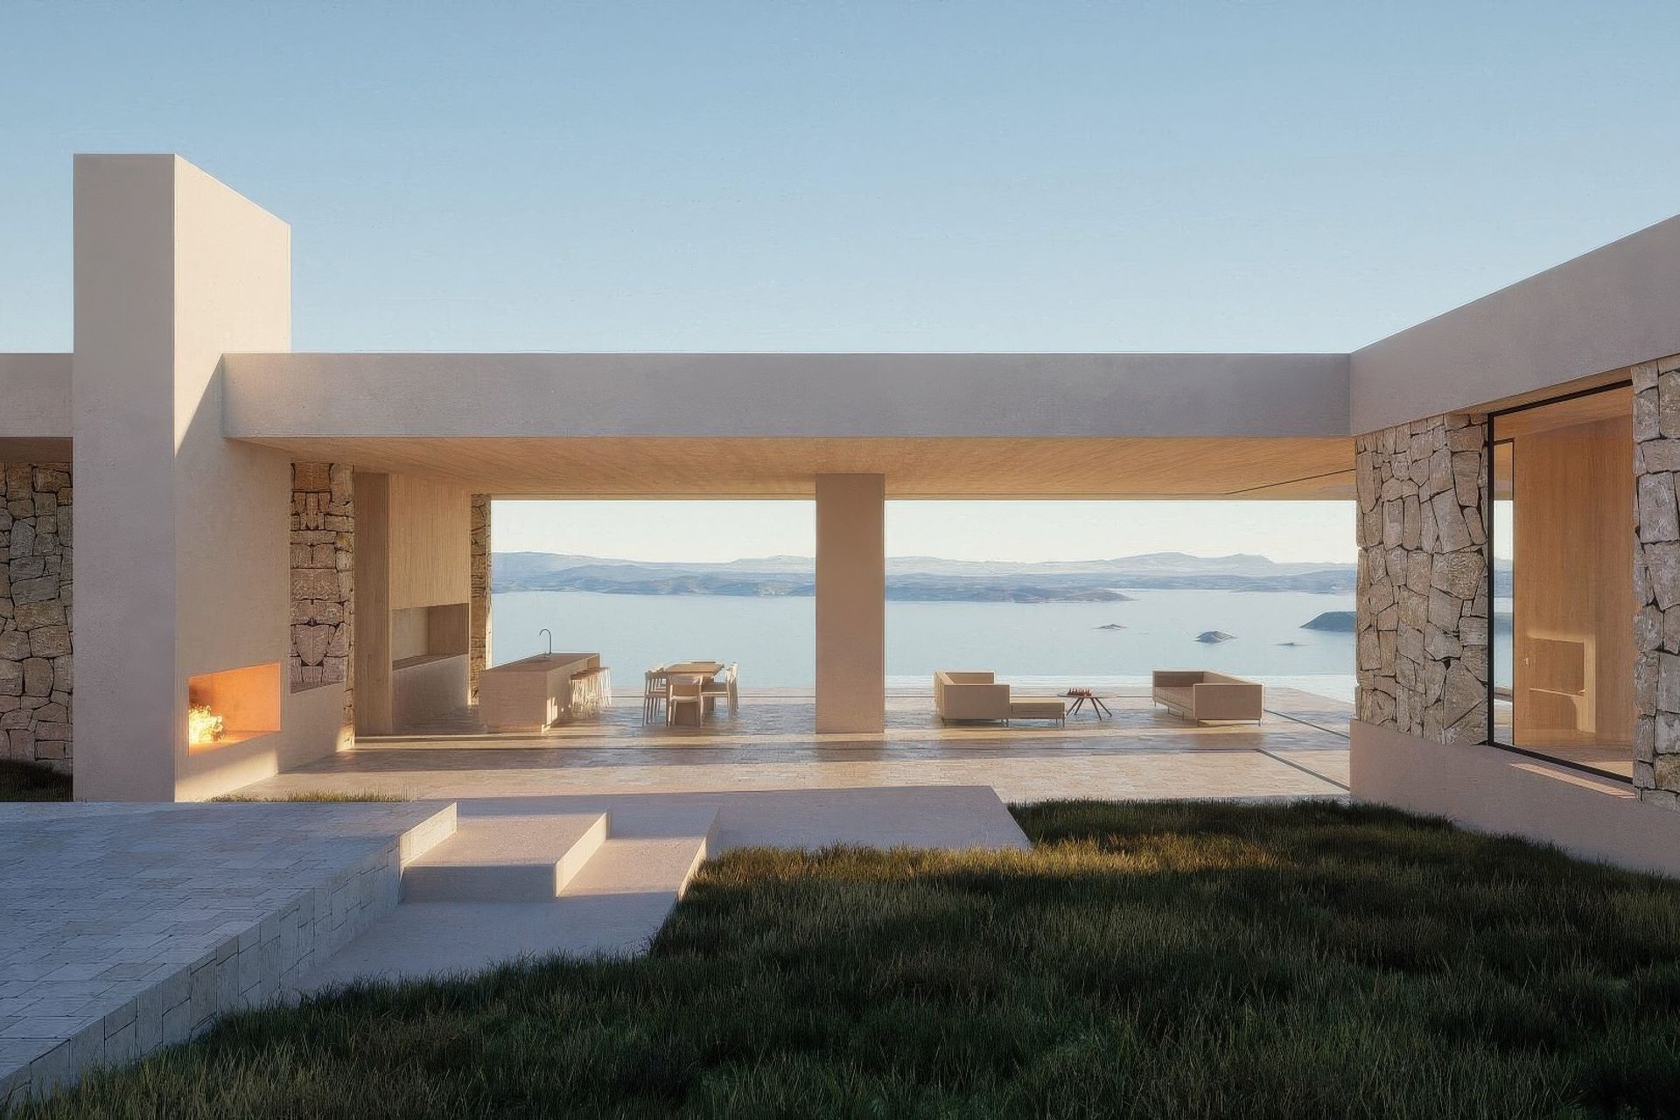
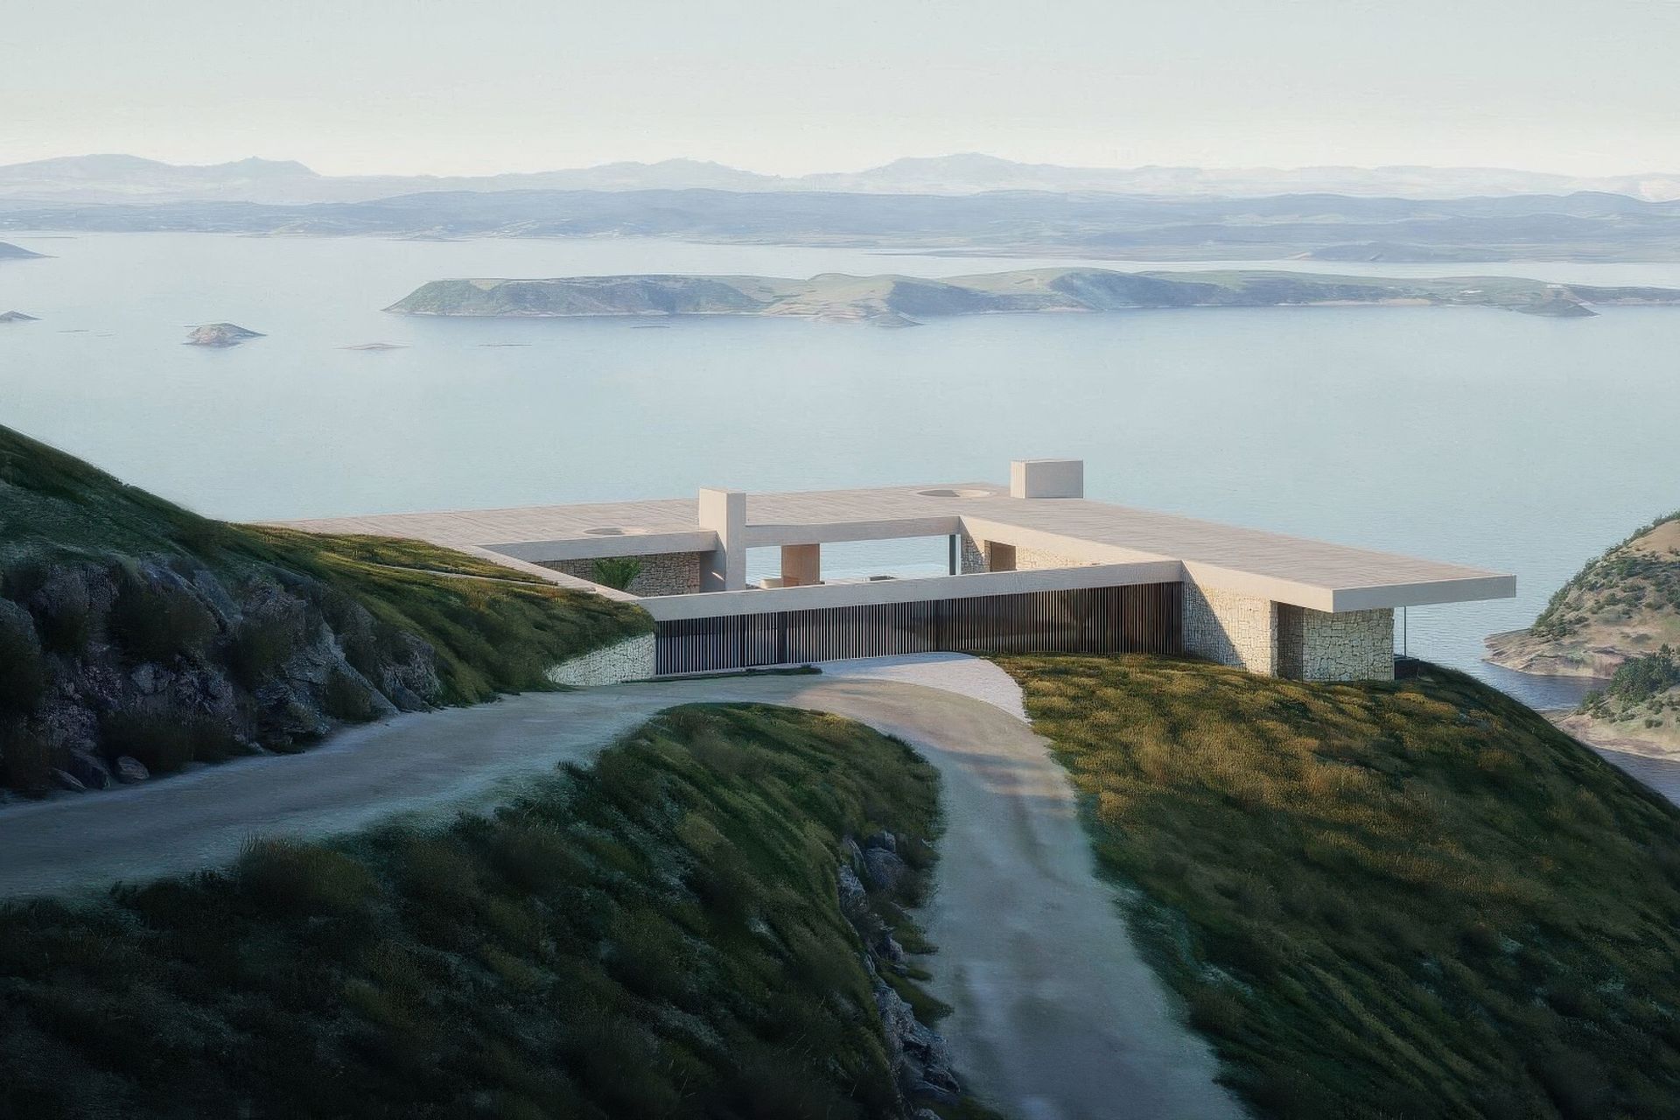
From the moment one arrives, the home reveals itself slowly. A low-lying form stretches horizontally across the ridge, following the natural contours of the land. The architecture is purposefully recessive, cloaked in natural stones and timbers that weather into the surrounding terrain. This home does not demand attention — it invites contemplation.
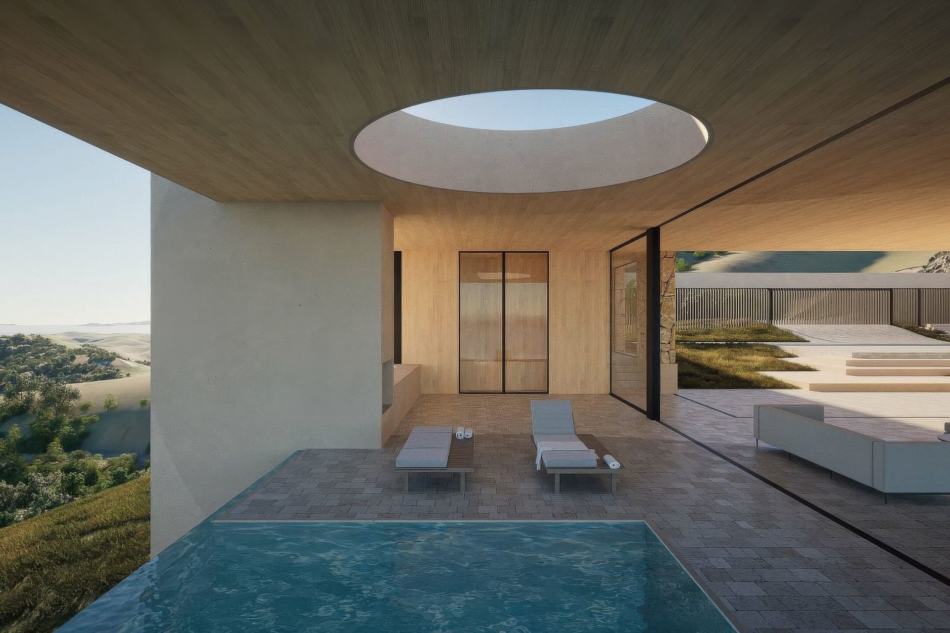
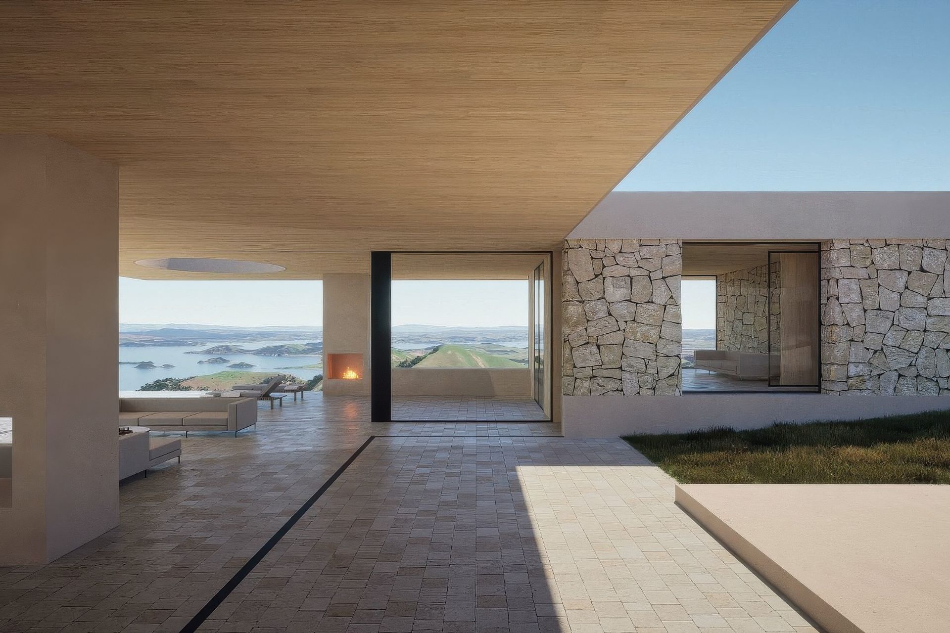
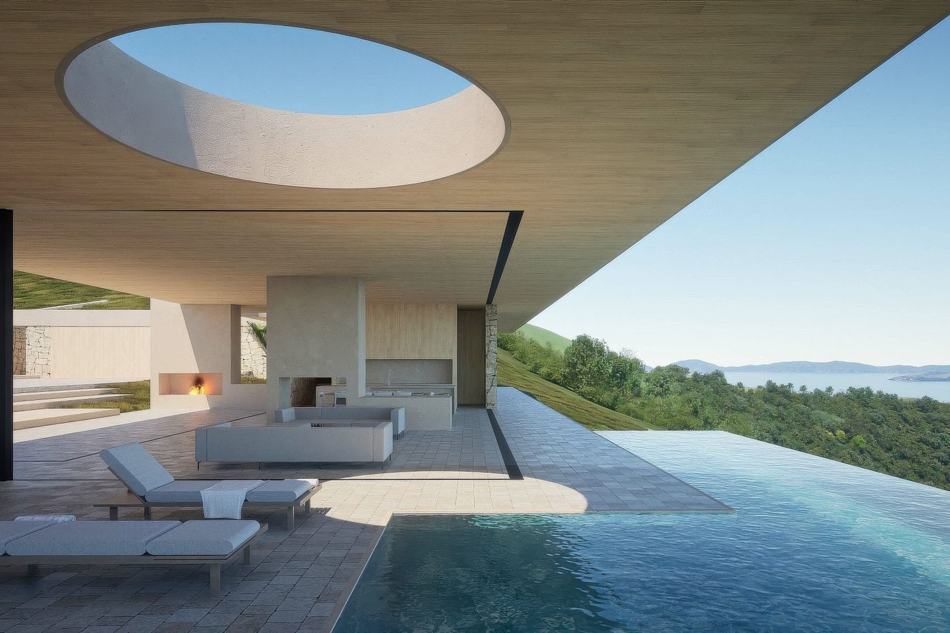
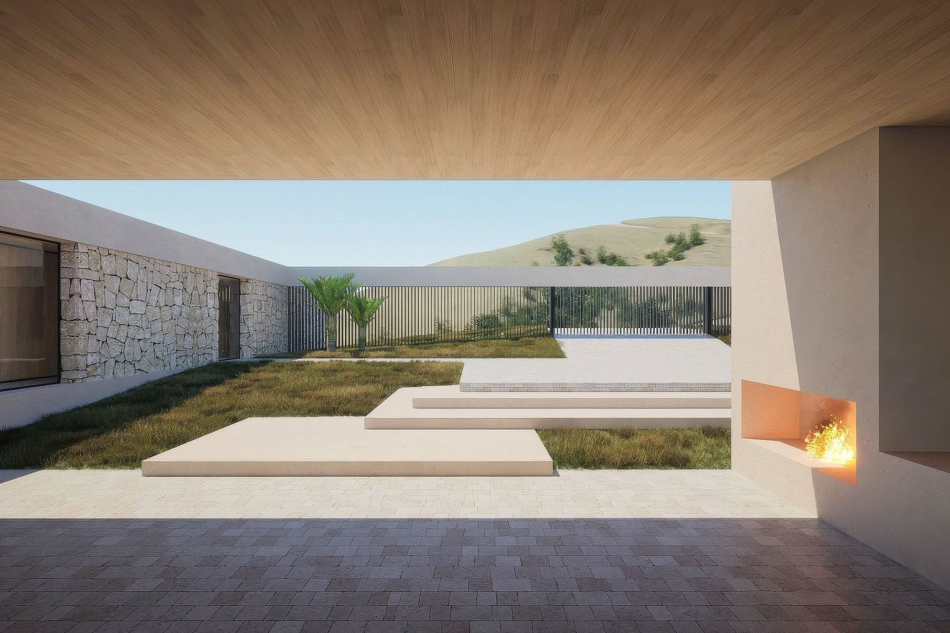
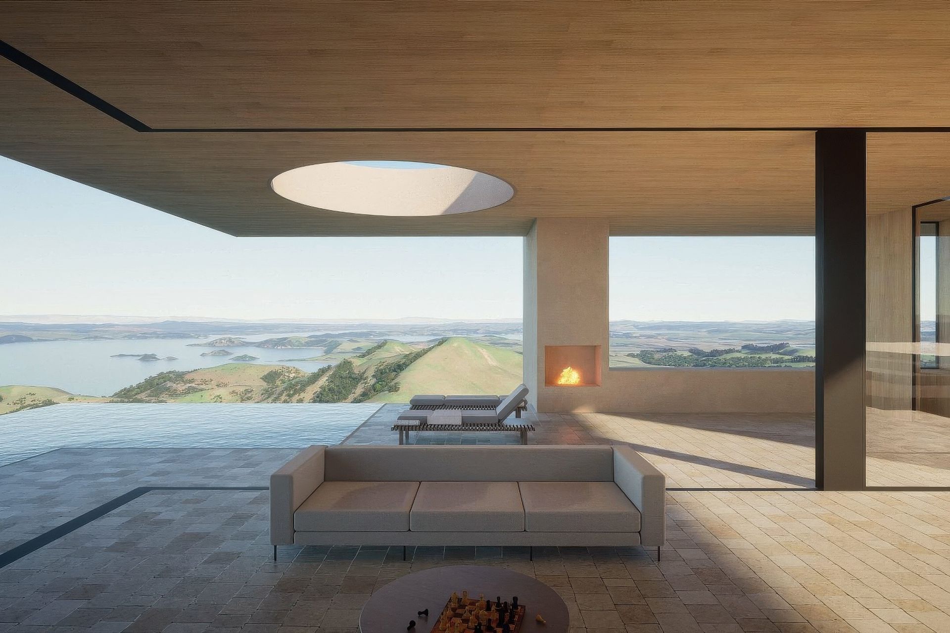
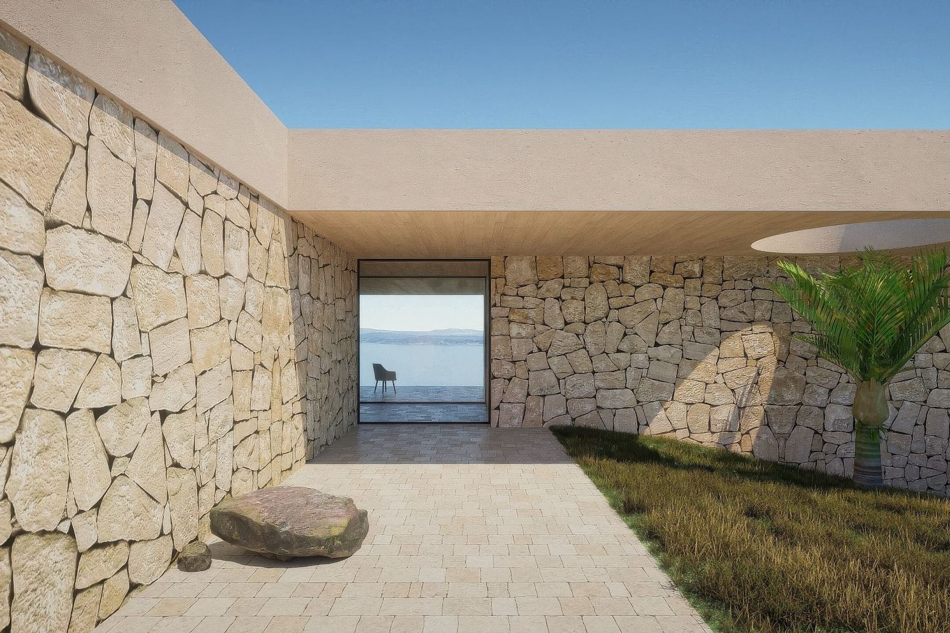
Internally, the home unfolds with an effortless clarity. Spaces are composed to capture long axial views across rolling hills and the glistening Pacific beyond. Large sliding panels disappear into concealed pockets, dissolving the boundaries between inside and out. The palette is earthy and tactile: raw stone, concrete, oiled oak, burnished brass. Each material chosen not to stand out, but to endure — to patina with time and sea air.
The plan is as thoughtful as it is poetic. Living spaces sit centrally, flanked by two wings that accommodate bedrooms and guest suites. This arrangement ensures privacy while nurturing a sense of togetherness. Outdoor courtyards are carved into the form, offering sheltered places to gather, dine, and reflect - protected from coastal winds but always visually connected to the view.
Passive design principles guide the home's performance. Deep overhangs, thermal mass, and cross ventilation make the most of the temperate climate, minimizing the need for mechanical intervention. This is a house that breathes with its environment, that lives lightly on the land.
Ultimately, Mataka represents more than tectonic forms — it is a meditation on place. A quiet retreat that celebrates the drama of its context while offering refuge and calm within. We hope it's a building defined not by what it says, but by what it listens to.
Like this Project?
Hire Matter Architects
Professional Reviews
Professionals used in
this project
The practices and trades credited on this project.

More projects from
Matter Architects
Other work by Matter Architects, across every category they build in.


More in
Renders
Everything else in Renders, from every practice on ArchiPro.

Next Project
Keep scrolling