

A stunning coastal retreat featuring two pavilions that harmoniously blend concrete, steel, and glass, offering breathtaking views and a communal space that fosters connection with nature and the surrounding environment.
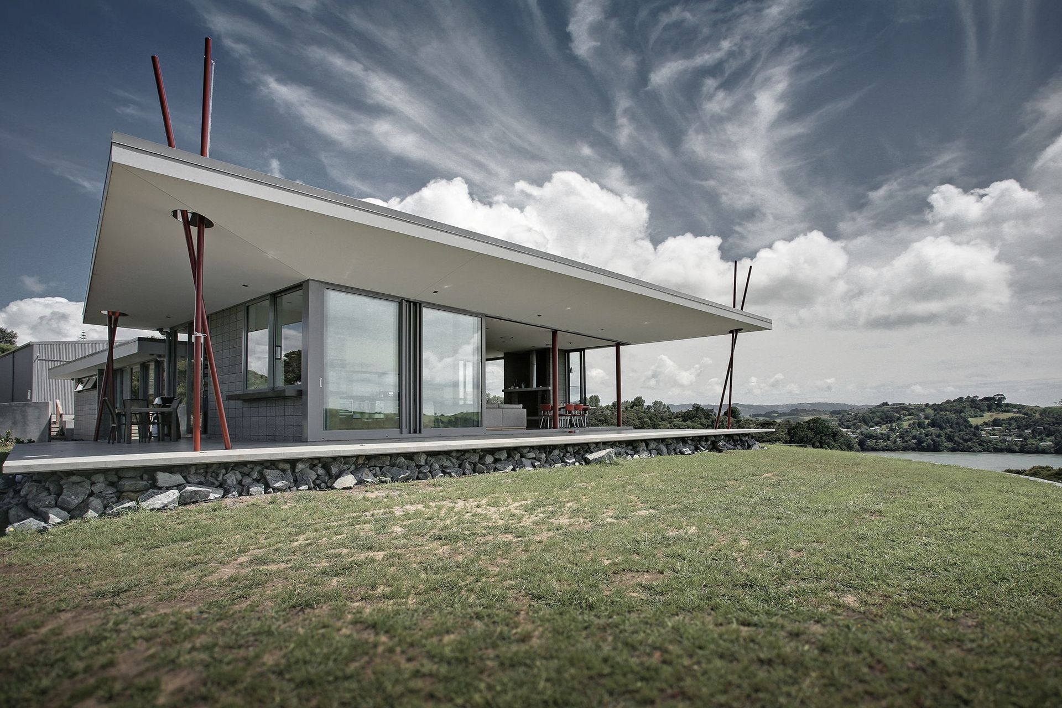
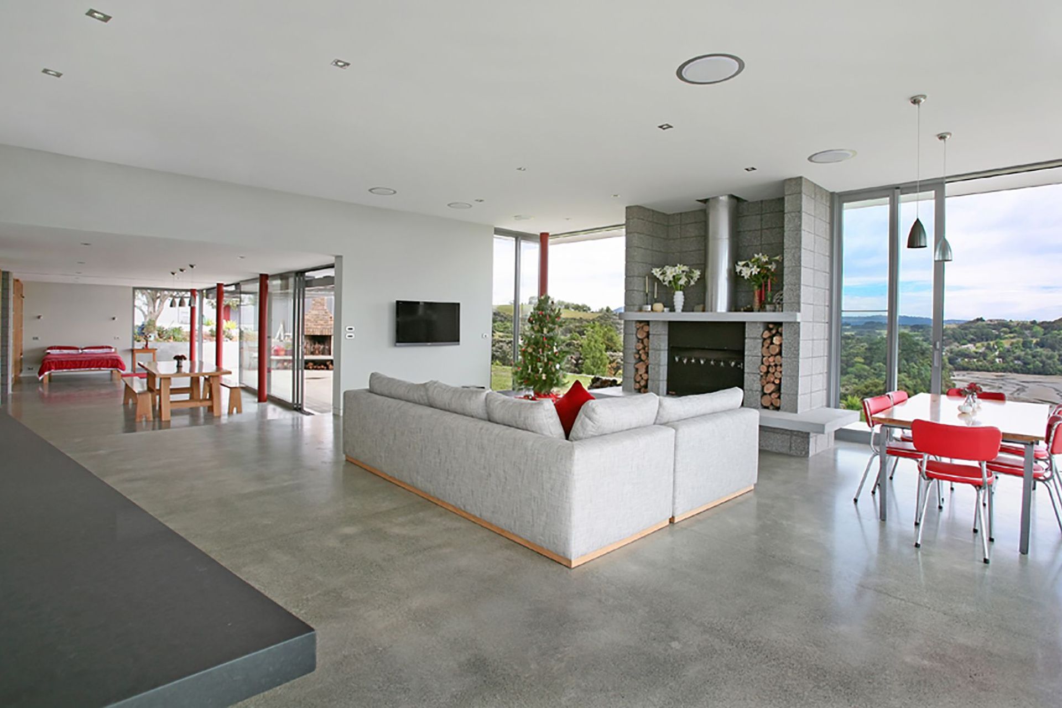
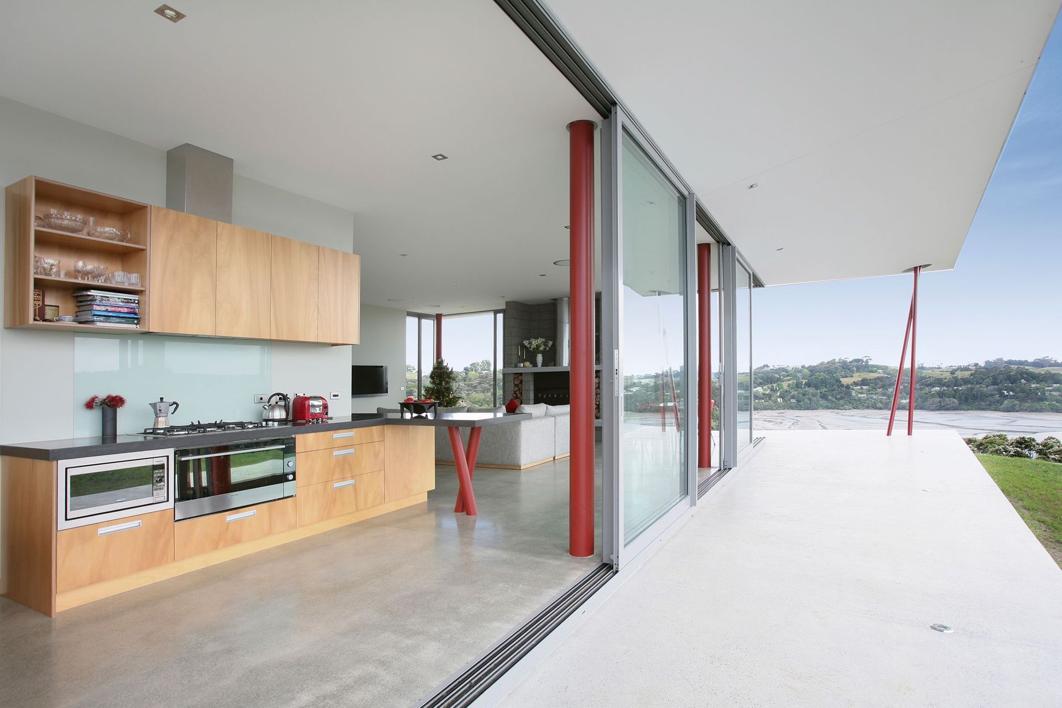
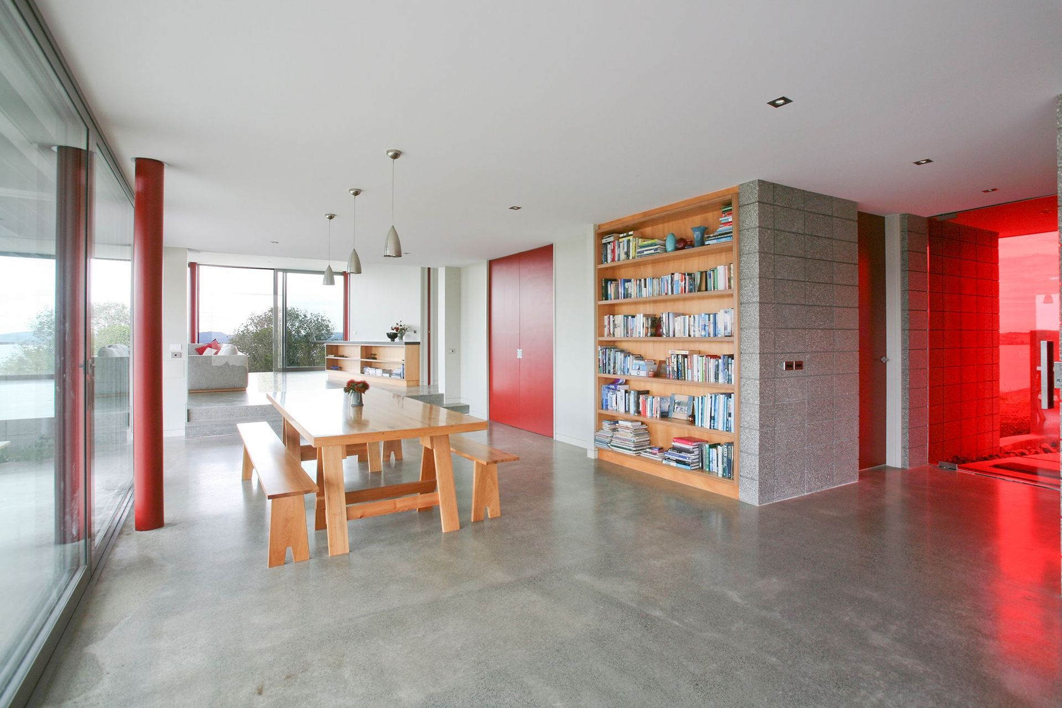
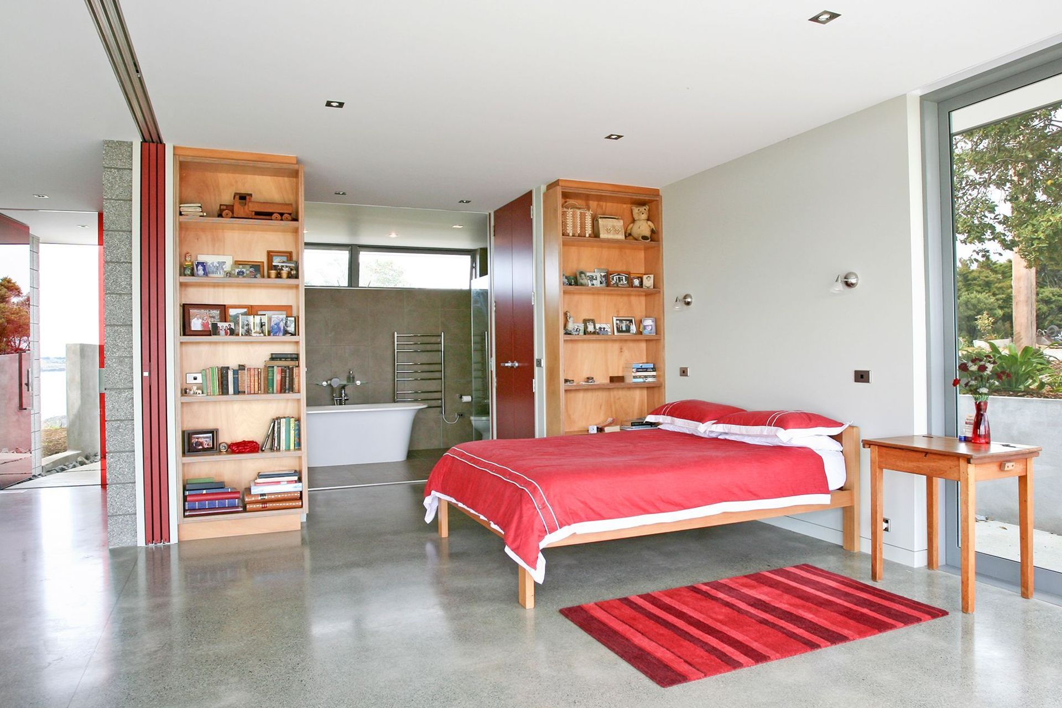
The Matakana house is located on a prominent headland location that offers unsurpassed gulf and harbour views to Kawau Island and beyond. Two pavilions (living and sleeping) are constructed from concrete, steel and glass, and open out onto the rugged Matakana coastline. This pavilion concept is based around ‘tents’ and a ‘campfire’ with the bedrooms opening up to a sunken communal space with fireplace. Large sliding doors open this space to the grassed lawn and connect with the stunning environment.
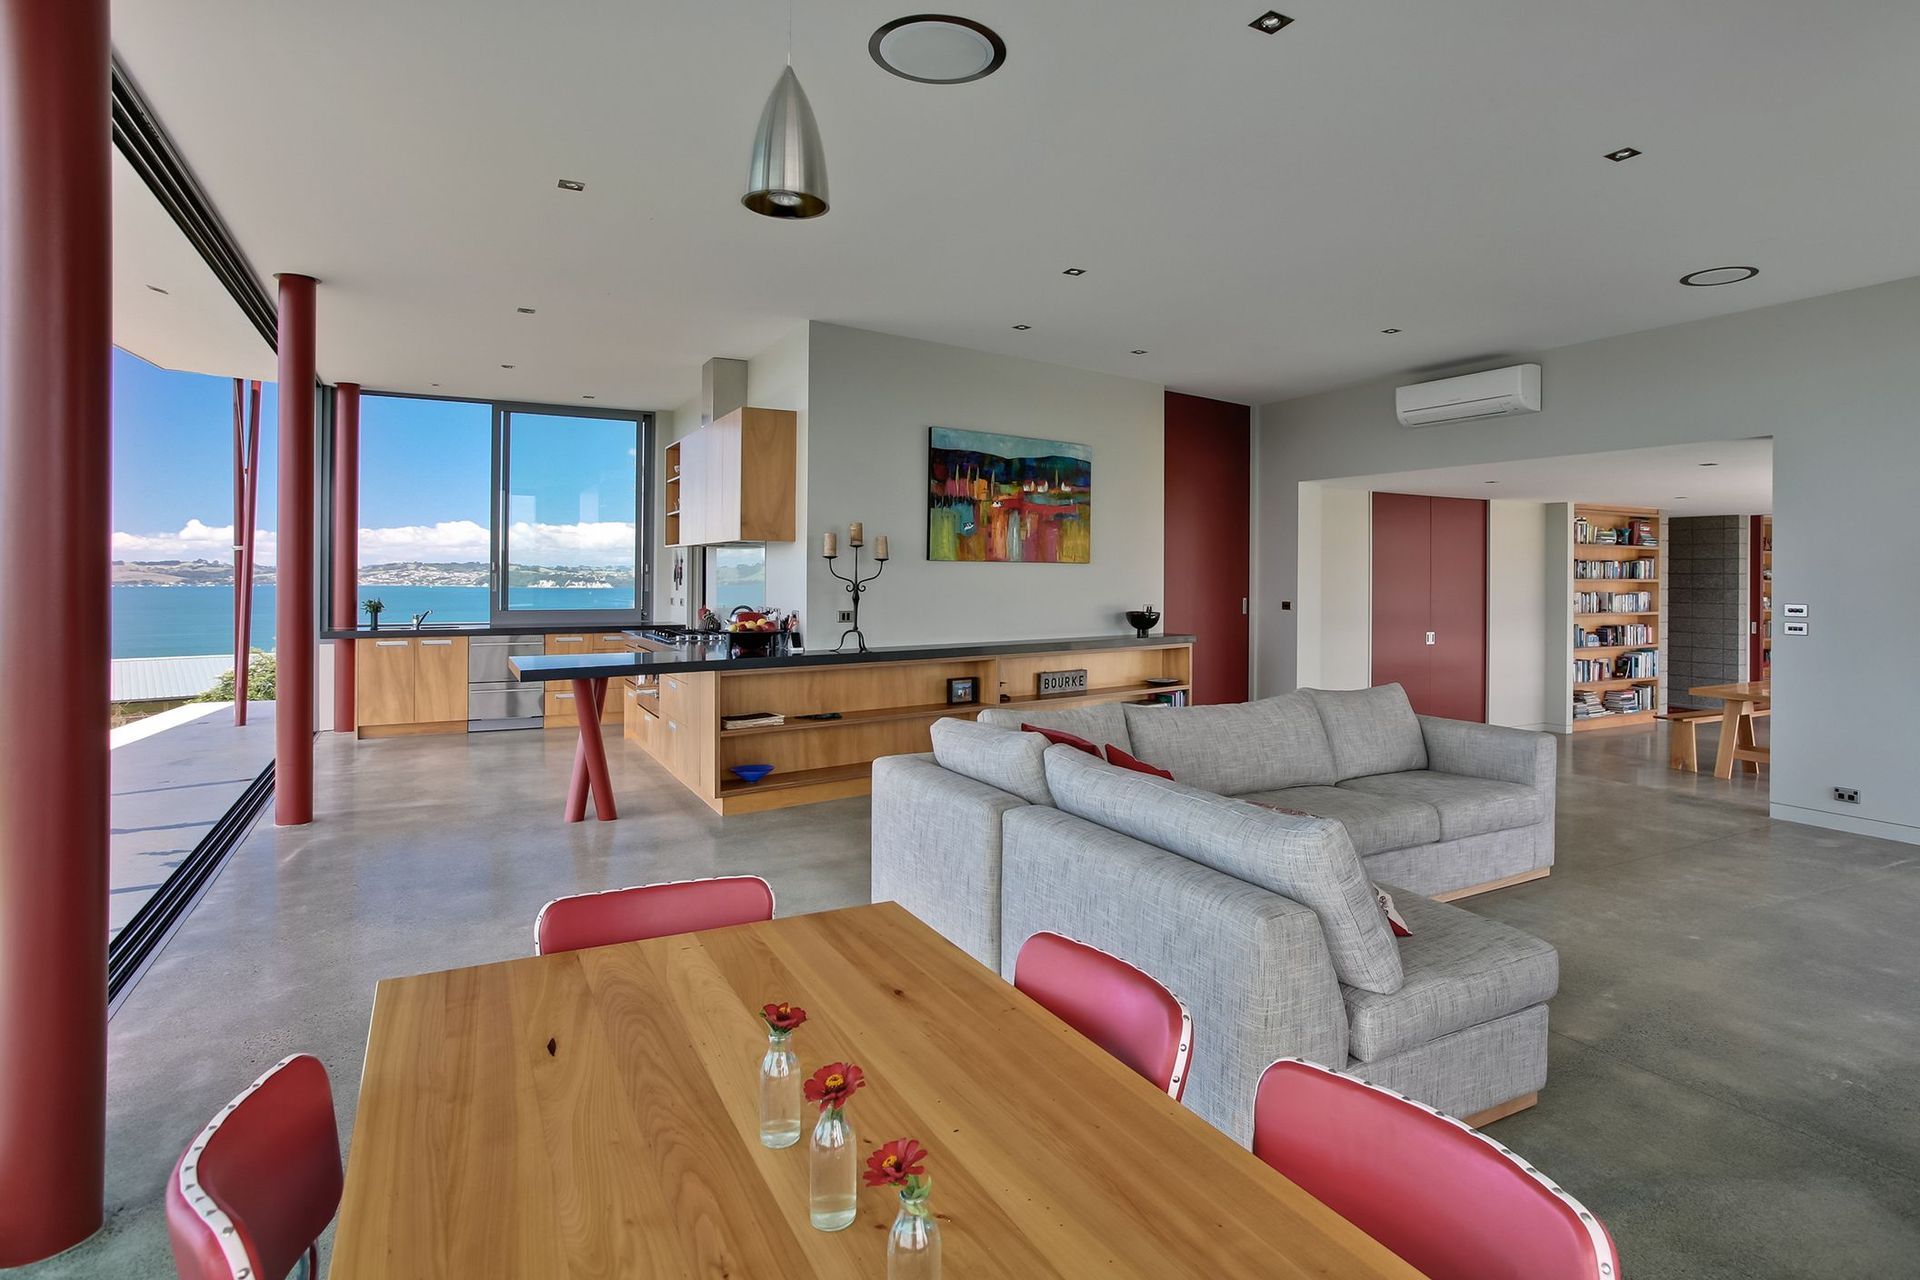
Polished concrete aggregates, texture and patterning – contrasting, solidity and enduring. Neutral interiors provide an inviting backdrop, native timbers salvaged from the seashore, eclectic collections personalising and connecting to the heart. Splashes of red – from New Zealand’s native pacific pohutukawa tree – represents the Christmas flower of joy and celebration - a client favourite.
Originally briefed as a weekend retreat, the energy of the home has enticed the owners to move in permanently. Happy holidays!
Like this Project?
Hire Pacific Environments Architects
Professionals used in
this project
The practices and trades credited on this project.







More projects from
Pacific Environments Architects
Other work by Pacific Environments Architects, across every category they build in.


More in
Residential
Everything else in Residential, from every practice on ArchiPro.


Next Project
Keep scrolling