

Project team
- Bryant Alsop Architects
- Rhiannon Slatter
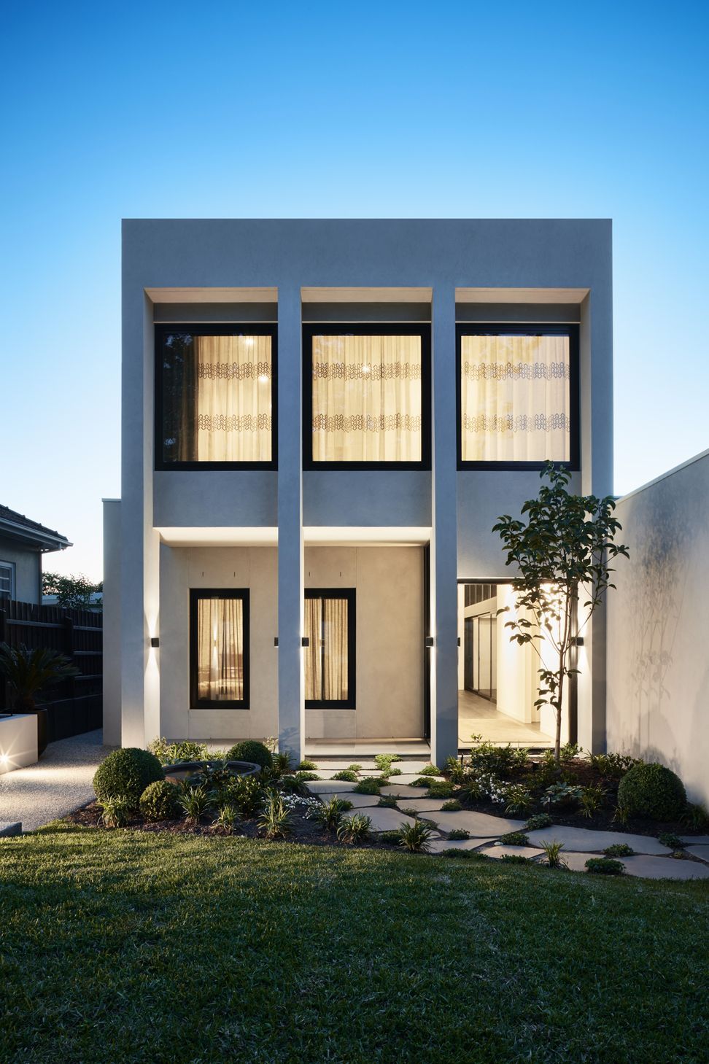
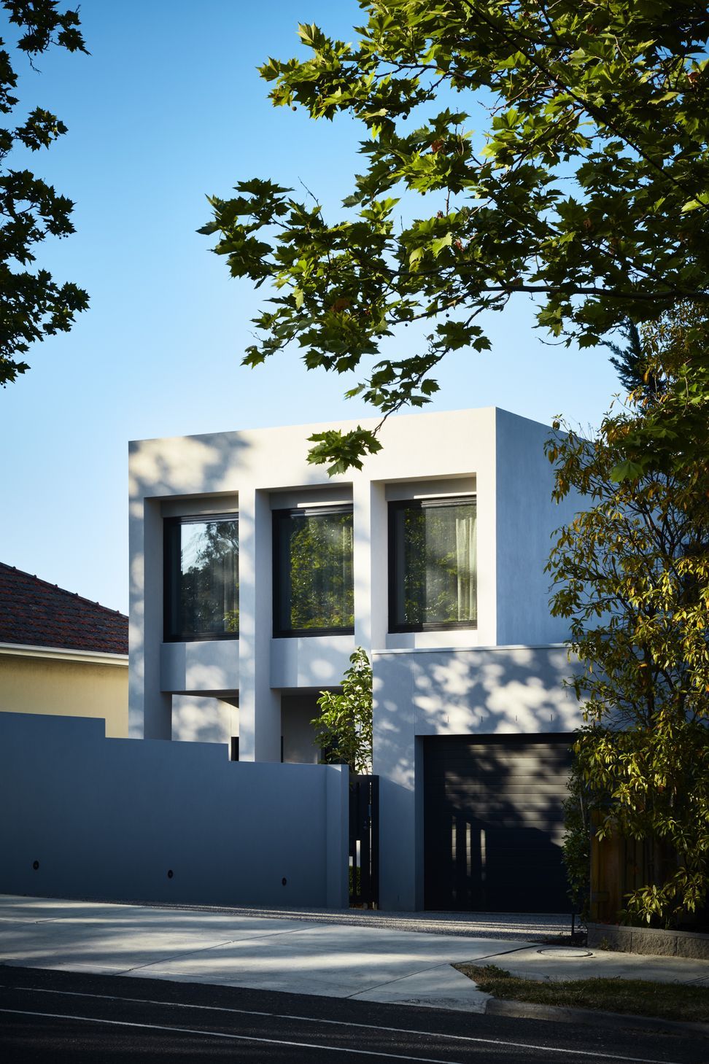
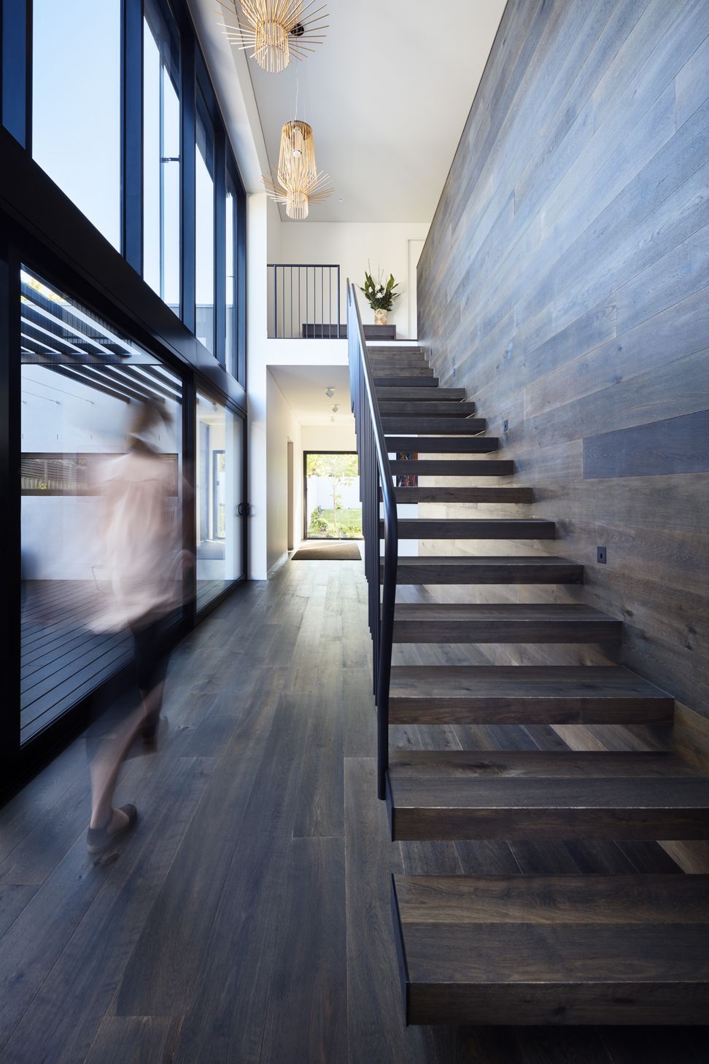
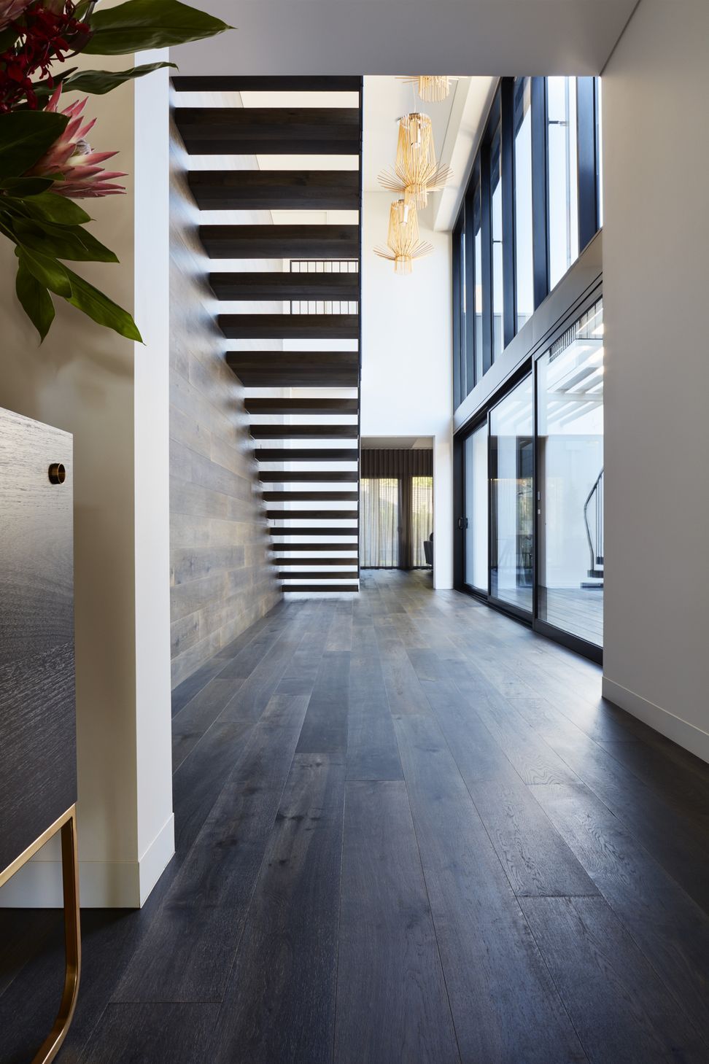
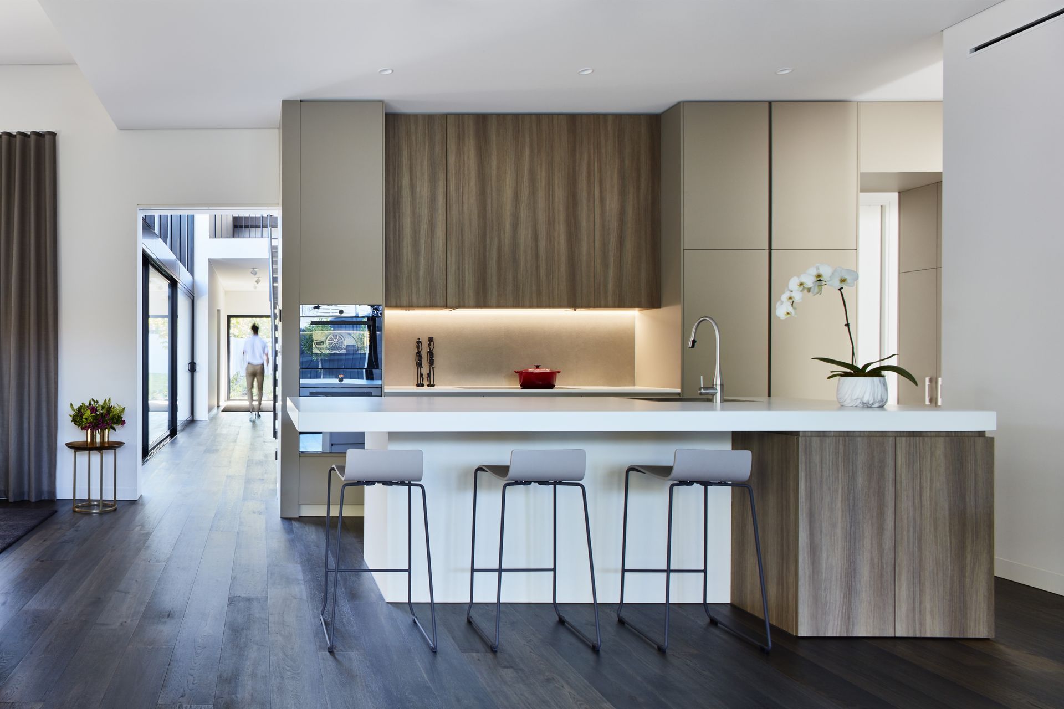
Wrestling with the challenges faced when building a new house on an E-W suburban block, McArthur presents a formal, rational face to the street which belies the central double-height glazed void and dynamic flow of spaces internally. Wrapping around a central courtyard, the void orders the planning and draws light into the centre of the house.
Client Testimonial: "We enlisted the services of BA for architectural design, consultancy, interior design and building project management. Having worked with Sarah before, I trusted she could translate our requirements into an innovative and functional design – as well as apply a healthy amount of WOW. The whole process was well organised, timely and smooth. The finished product speaks for itself, we couldn’t have asked for a better outcome. We love our new home."
- Completed
- 2017
- Building style
- Contemporary
Like this Project?
Hire Bryant Alsop Architects
Professional Reviews
Professionals used in
this project
The practices and trades credited on this project.

More projects from
Bryant Alsop Architects
Other work by Bryant Alsop Architects, across every category they build in.


More in
Single House
Everything else in Single House, from every practice on ArchiPro.


Next Project
Keep scrolling