

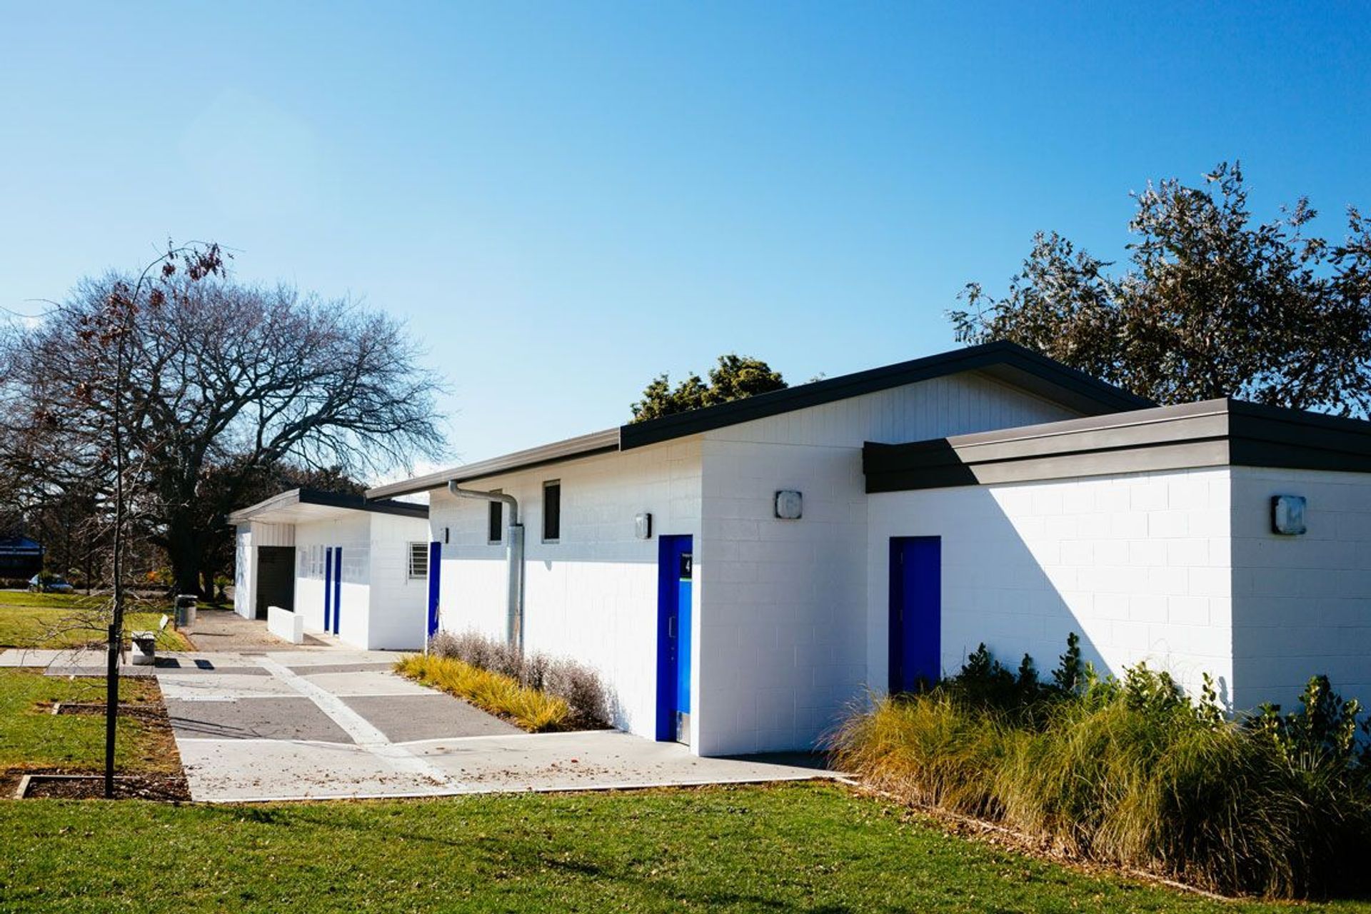
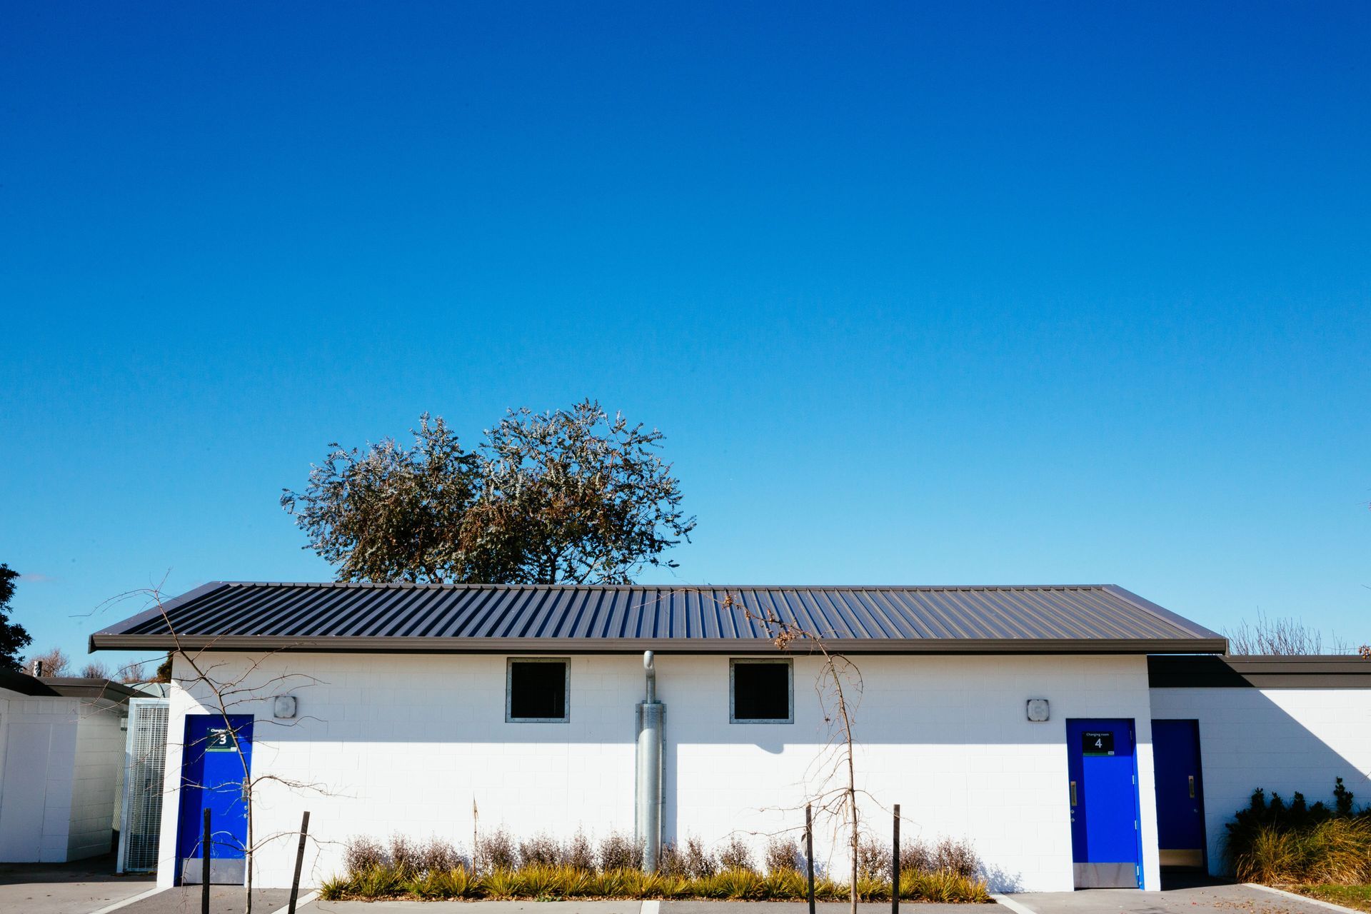
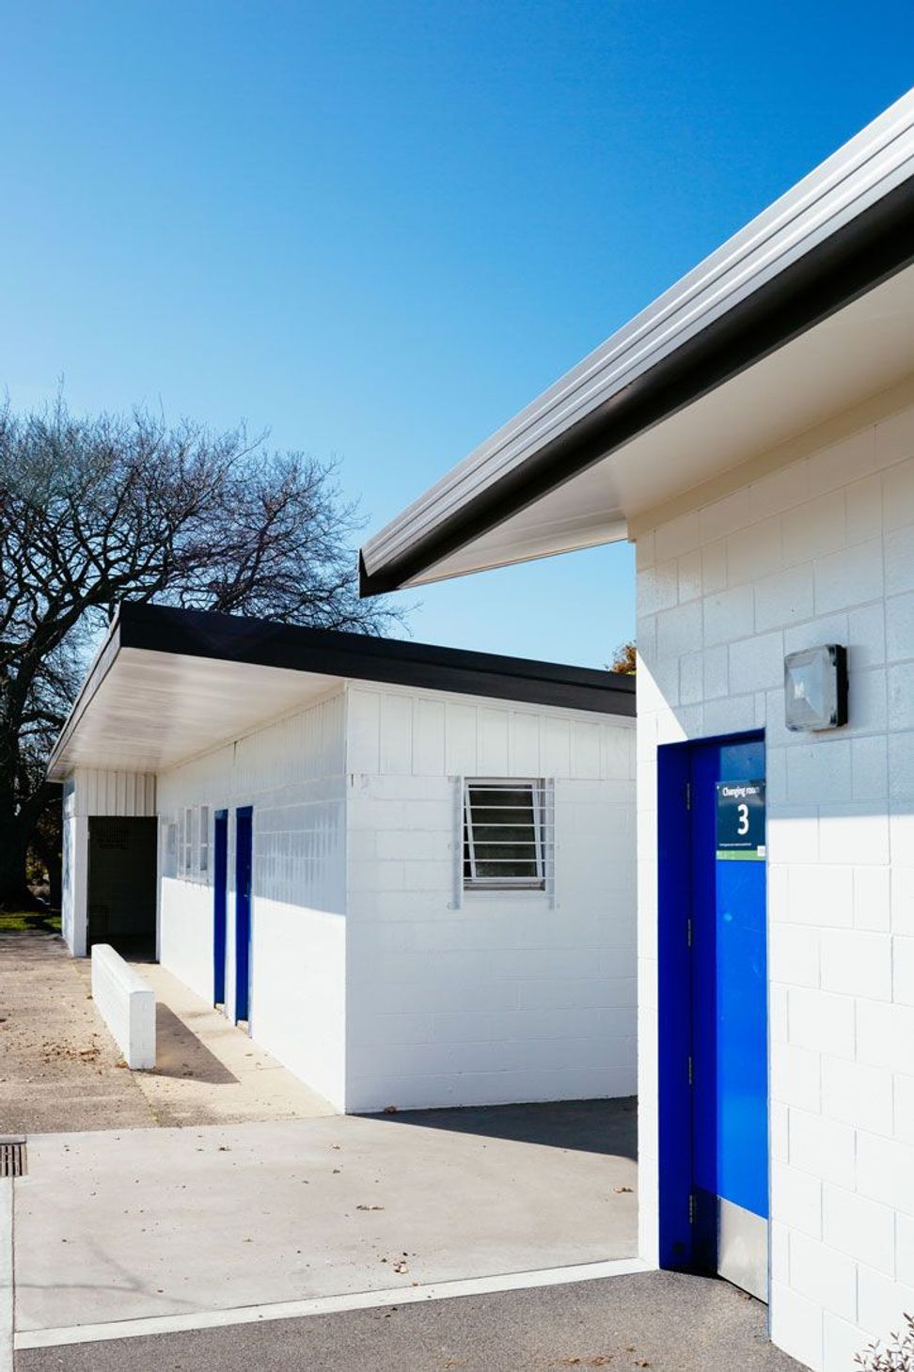
Development of new changerooms and clubroom facilities at McLennan Park, Papakura, enhancing community amenities with four unisex change rooms and accessible public facilities, designed by 106 Architects in collaboration with Auckland Council and local clubs.
Auckland Council required an investigation into new changerooms and clubroom development at a South Auckland park.
106 Architects were engaged to undertake a two-stage process that would increase provision for changing rooms and clubrooms at McLennan Park in Papakura.
Working with Council officers and the local clubs on the park, we presented several preliminary concept sketch options (together with QS pricing) for review and discussion.
Once the group arrived at the preferred option (refurbishment of the existing Scout Hall), we prepared detailed design documents for consent then appointed a contractor. 106 Architects acted as Engineer to the Contract under NZS3910 to deliver the upgraded facility.
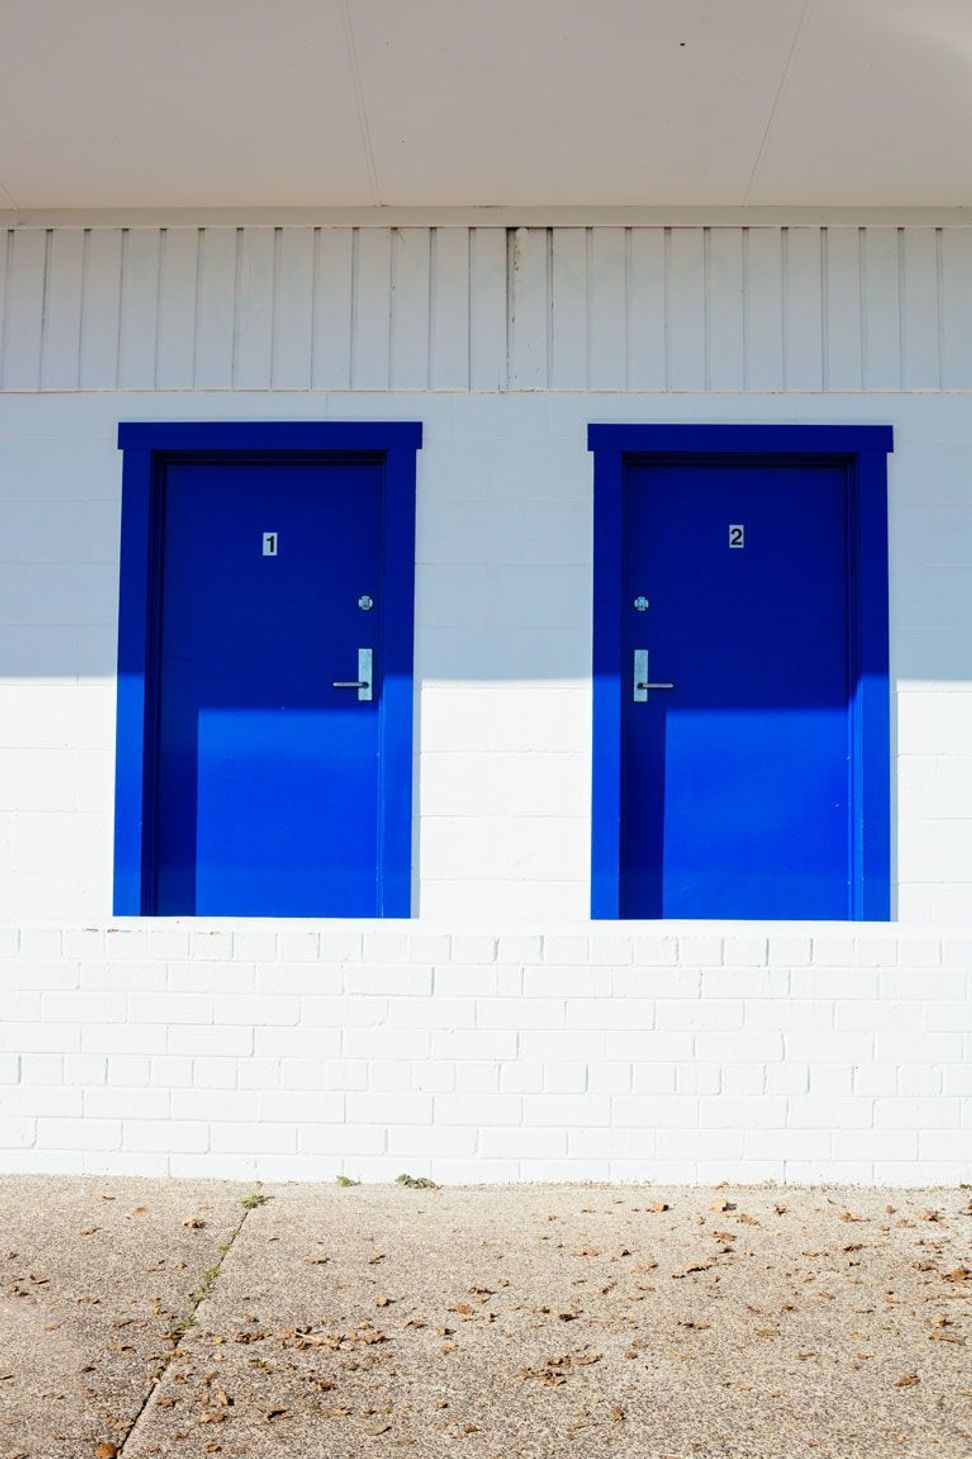
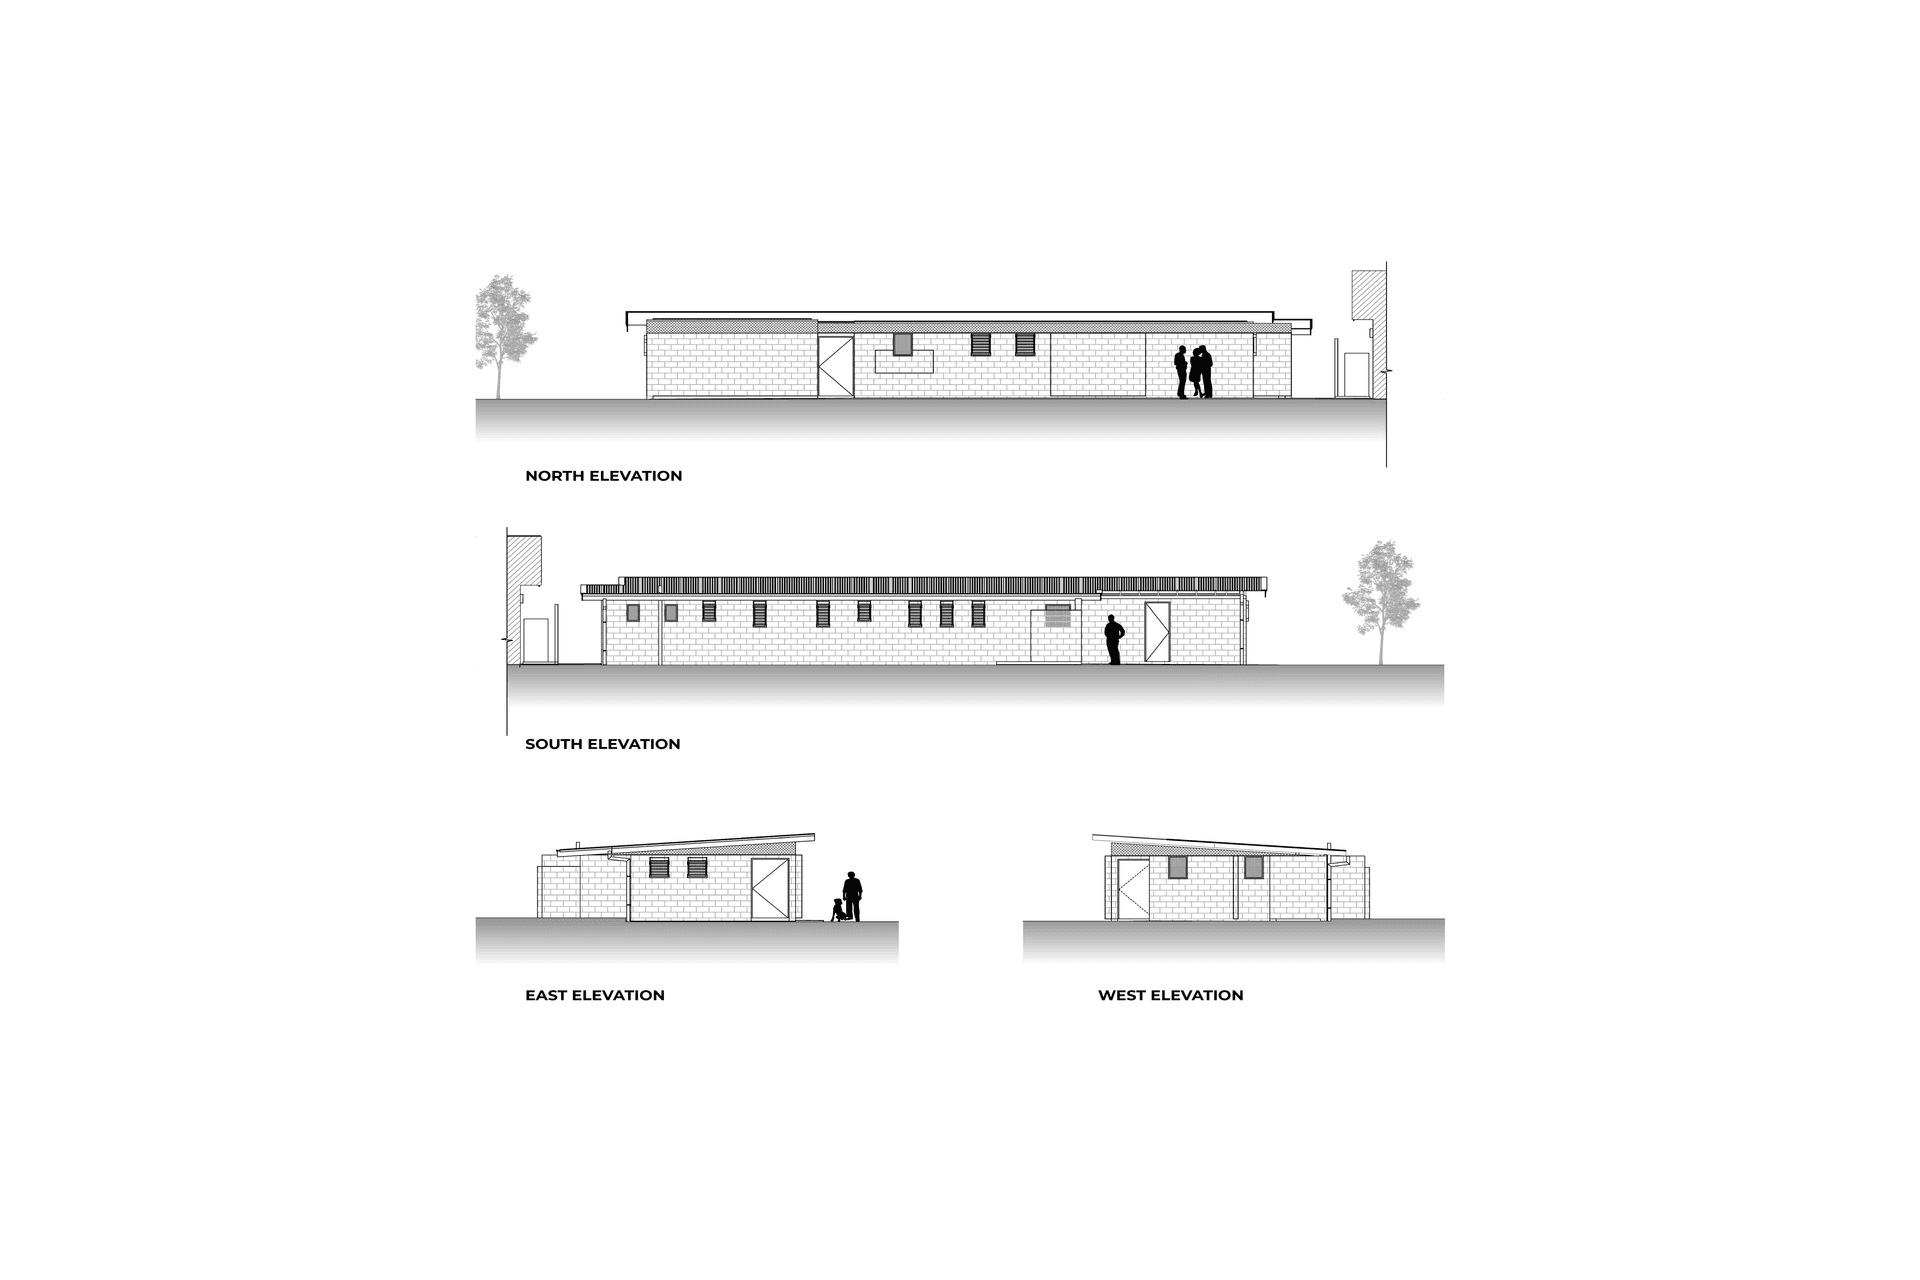
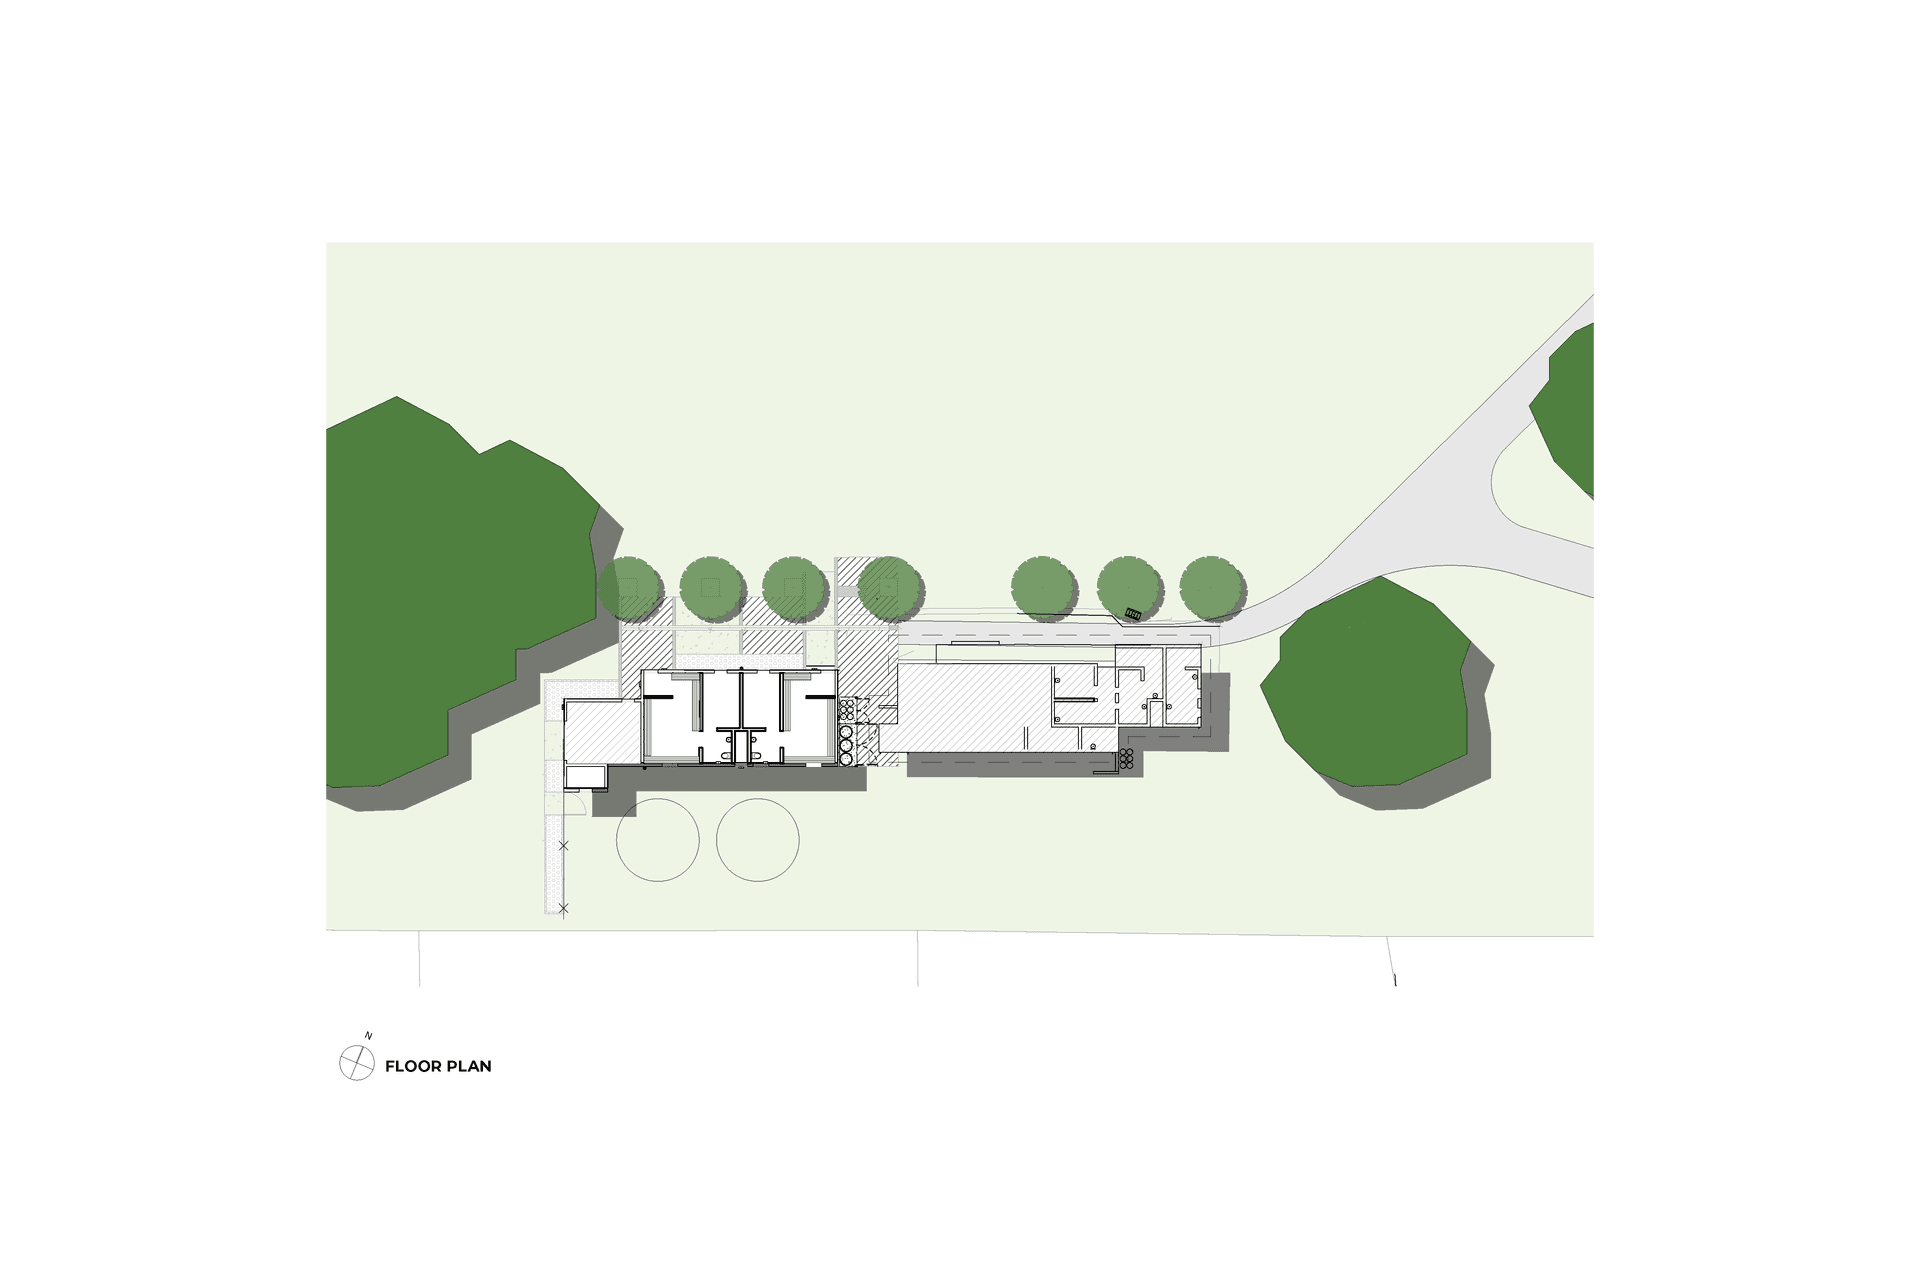
The proposed facility, which is maintained by the Council, includes four unisex change rooms and public (accessible) amenities to service the users on the park.
Photographer: Joanna Wickham
Like this Project?
Hire 106 Architects
Professional Reviews
Professionals used in
this project
The practices and trades credited on this project.

More projects from
106 Architects
Other work by 106 Architects, across every category they build in.


More in
Club Rooms
Everything else in Club Rooms, from every practice on ArchiPro.


Next Project
Keep scrolling