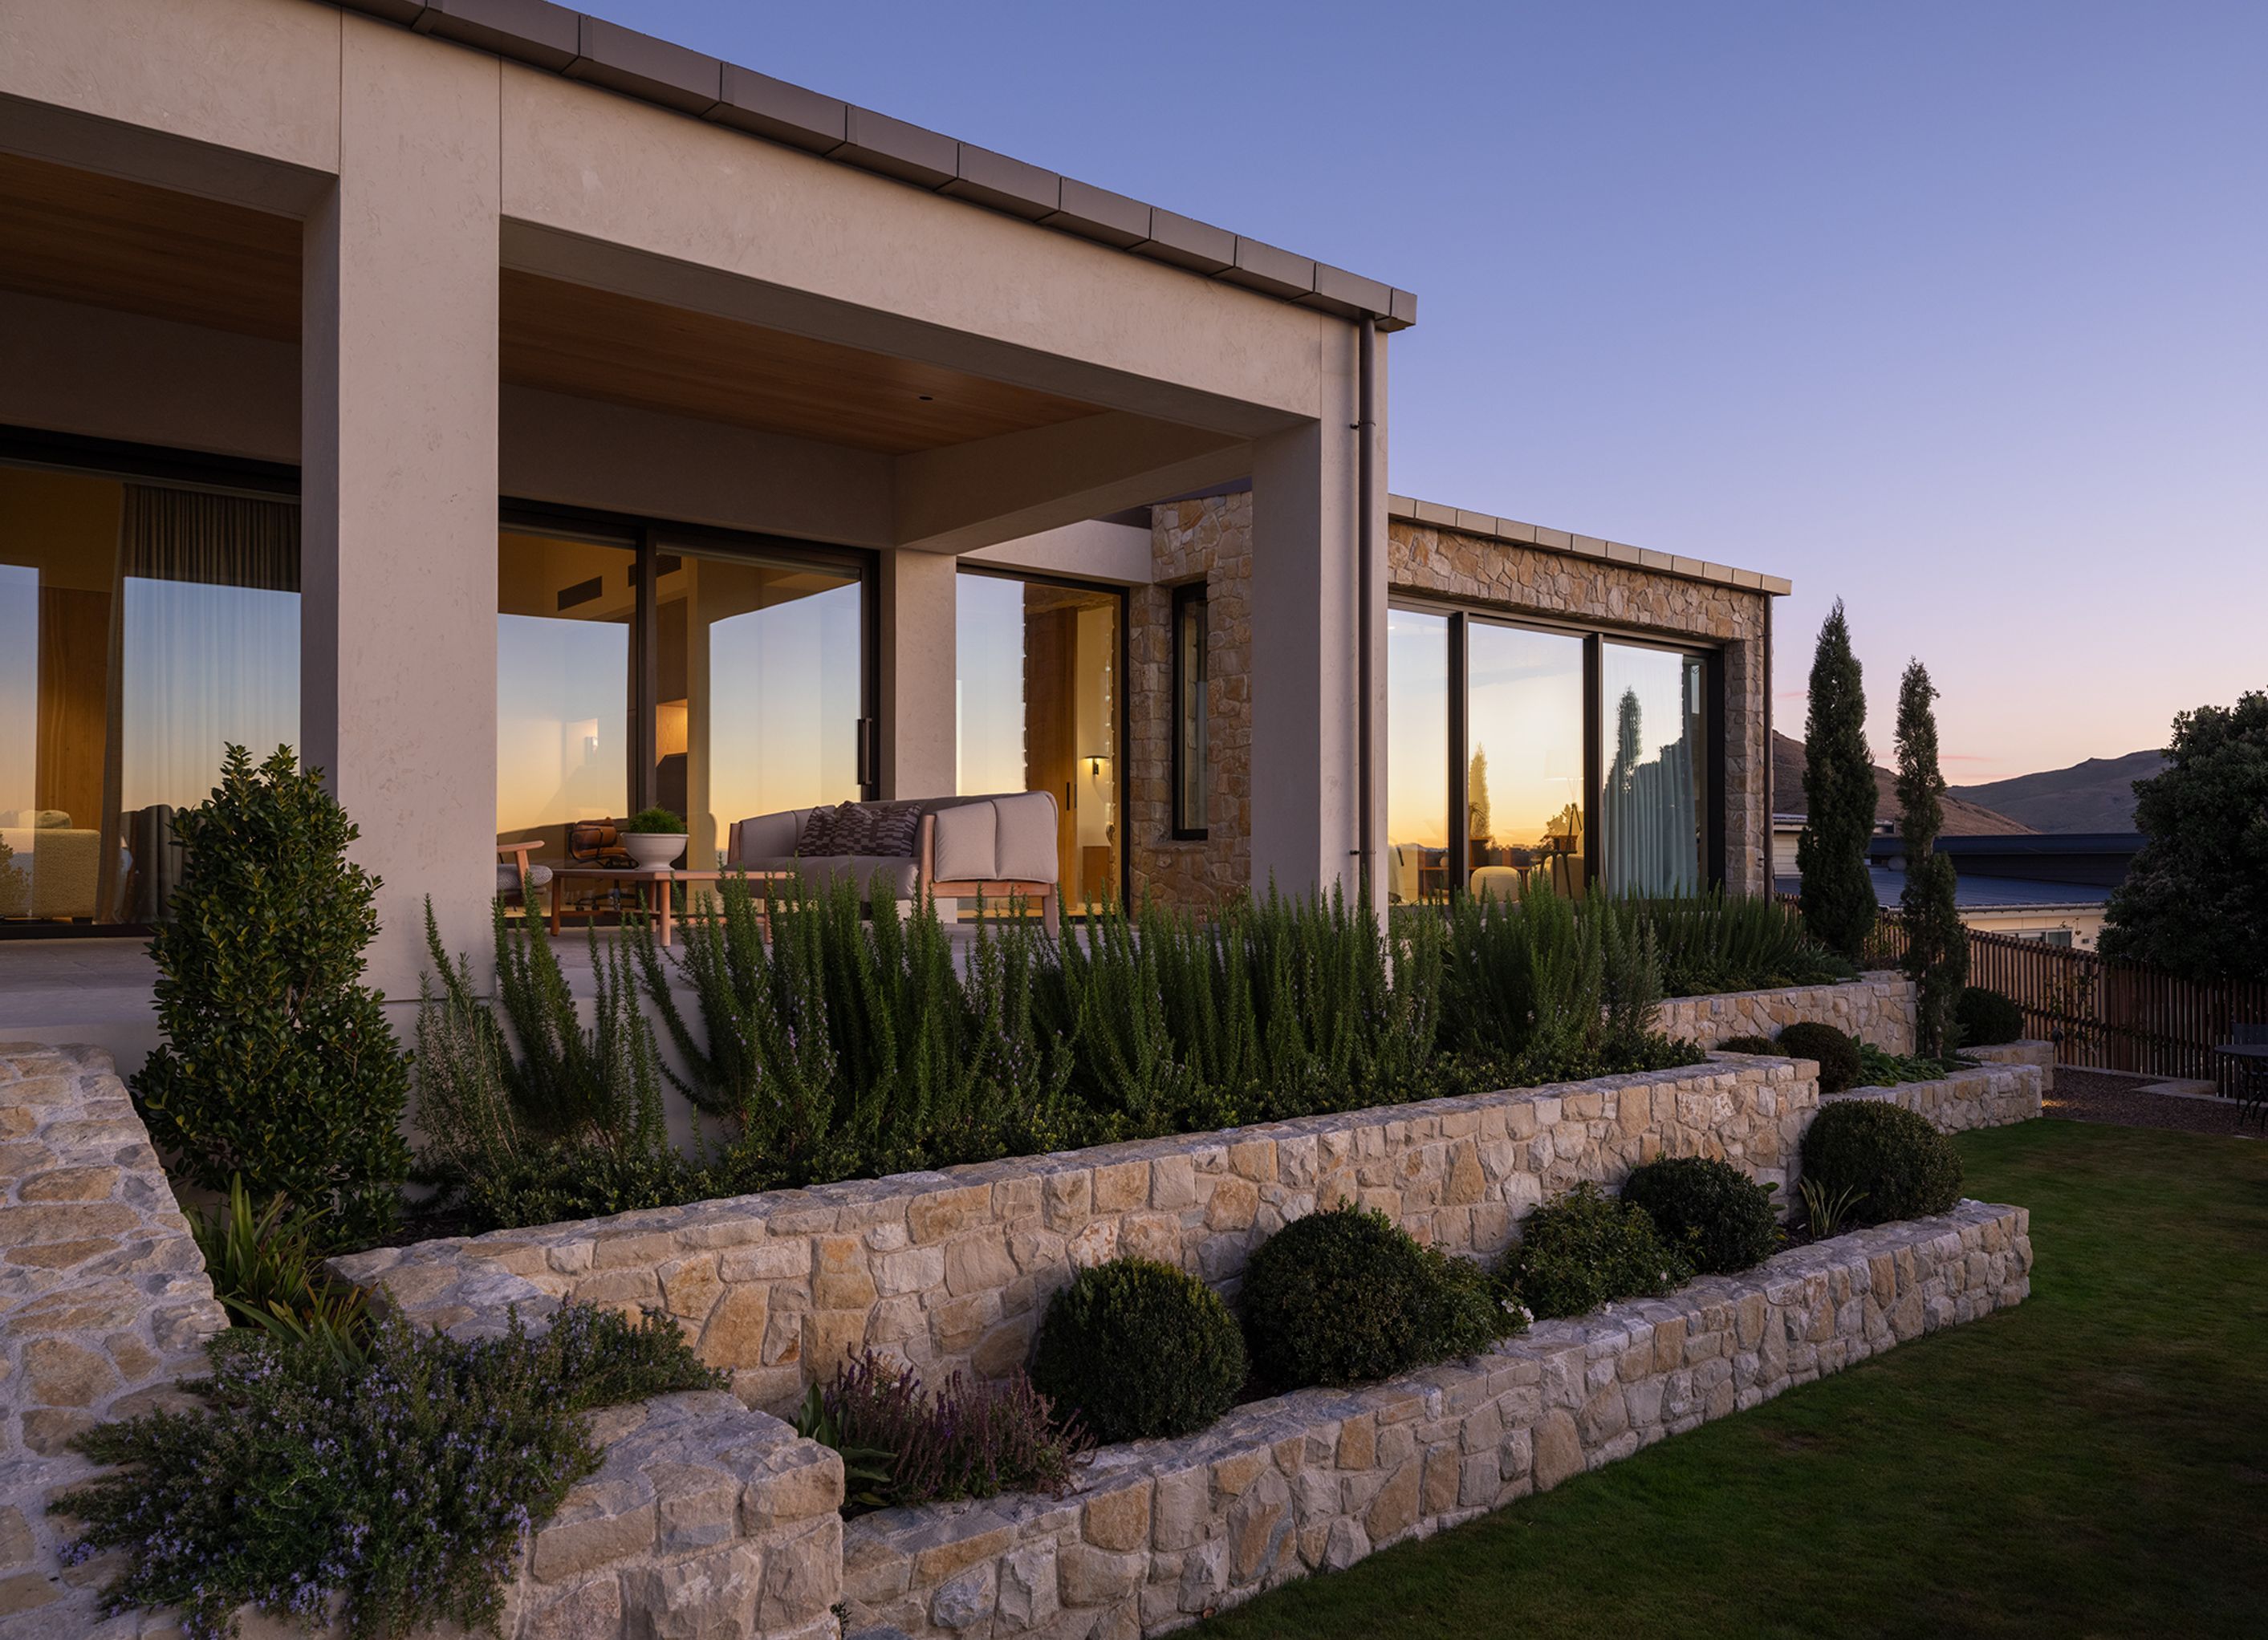
Mediterranean House (Designed when at Mason&Wales)
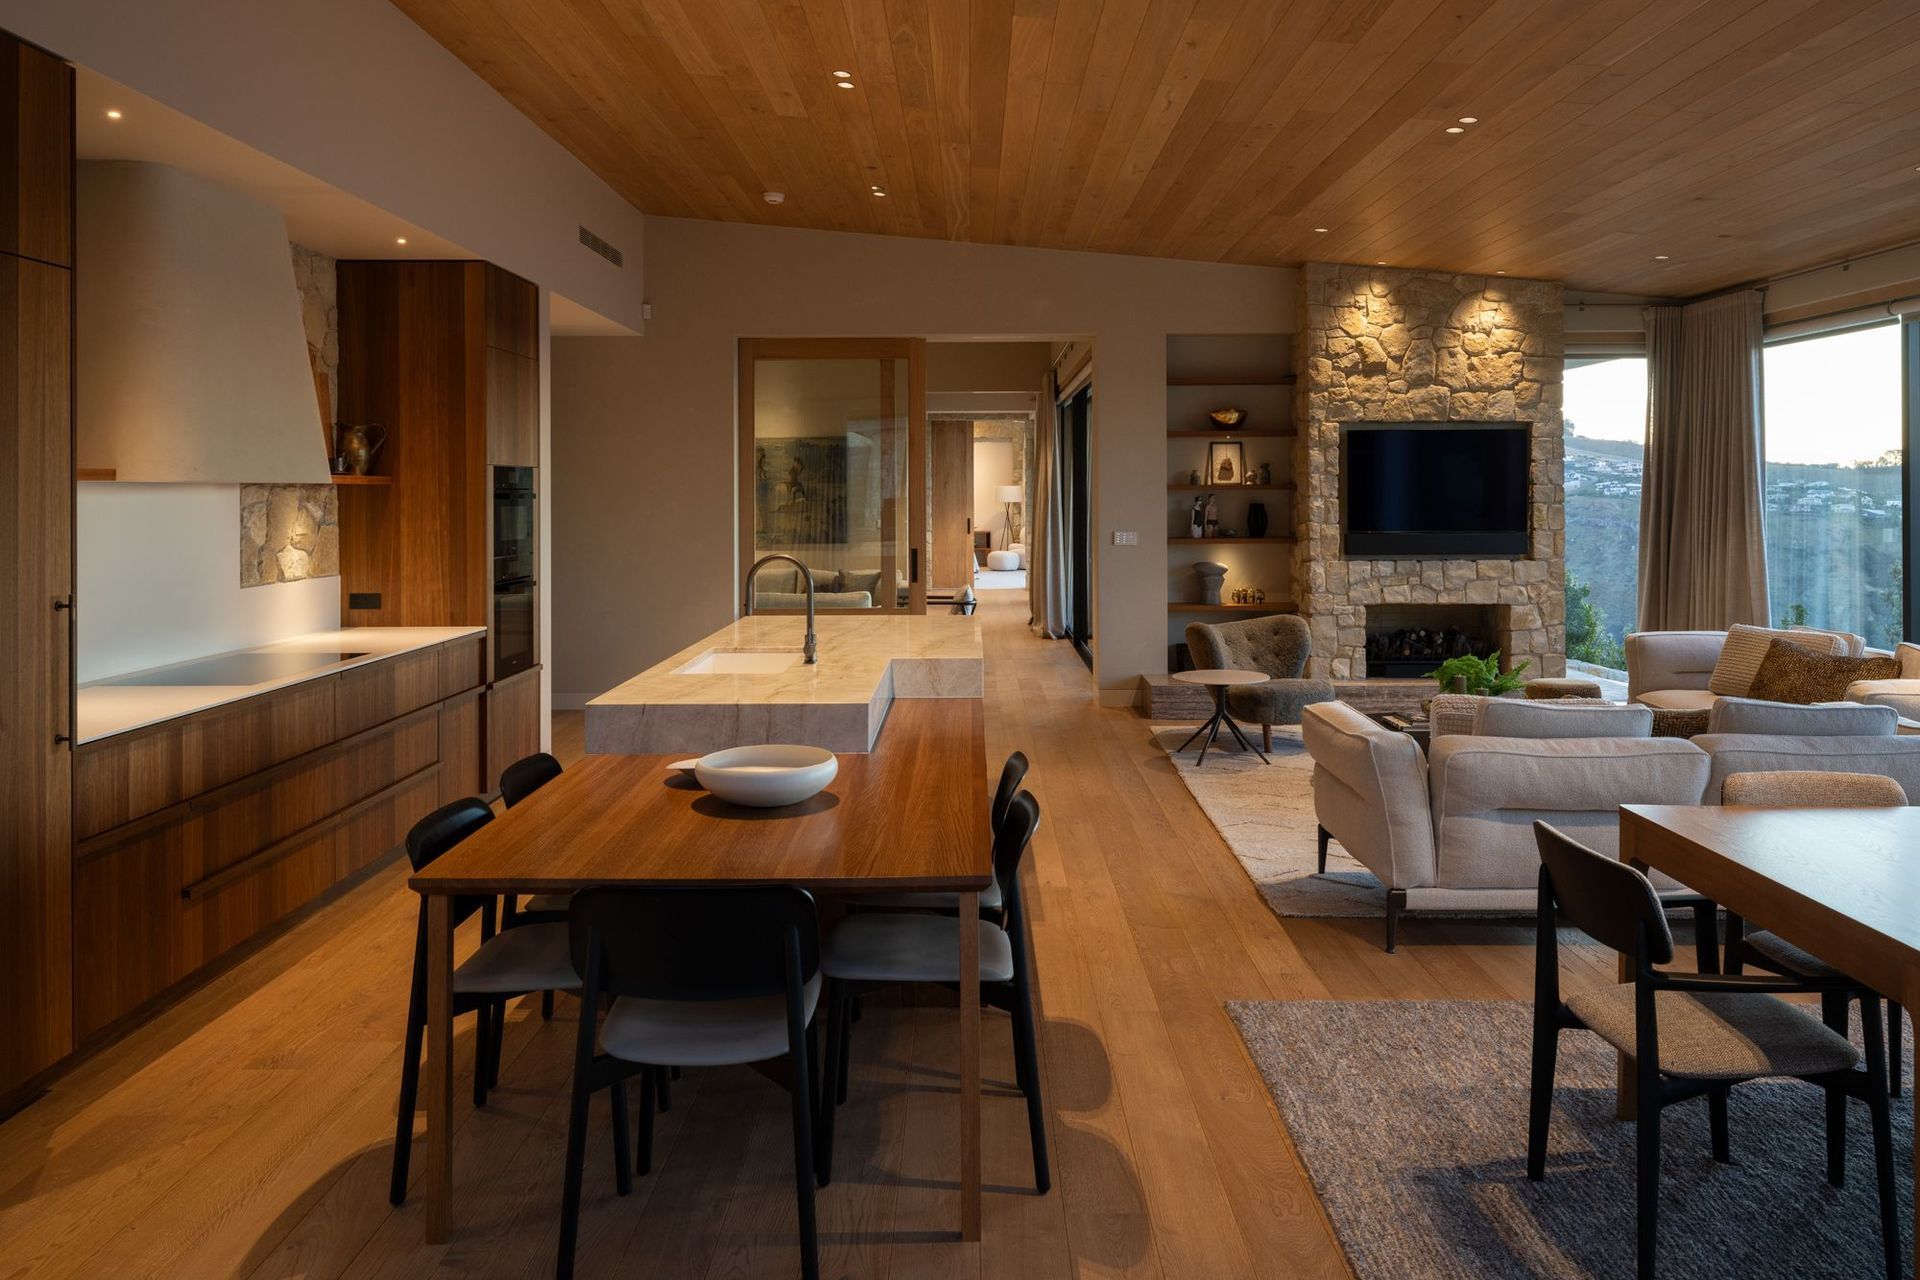
Mediterranean House draws inspiration from the timeless architecture of the Mediterranean coastline, reinterpreted through a contemporary New Zealand lens.
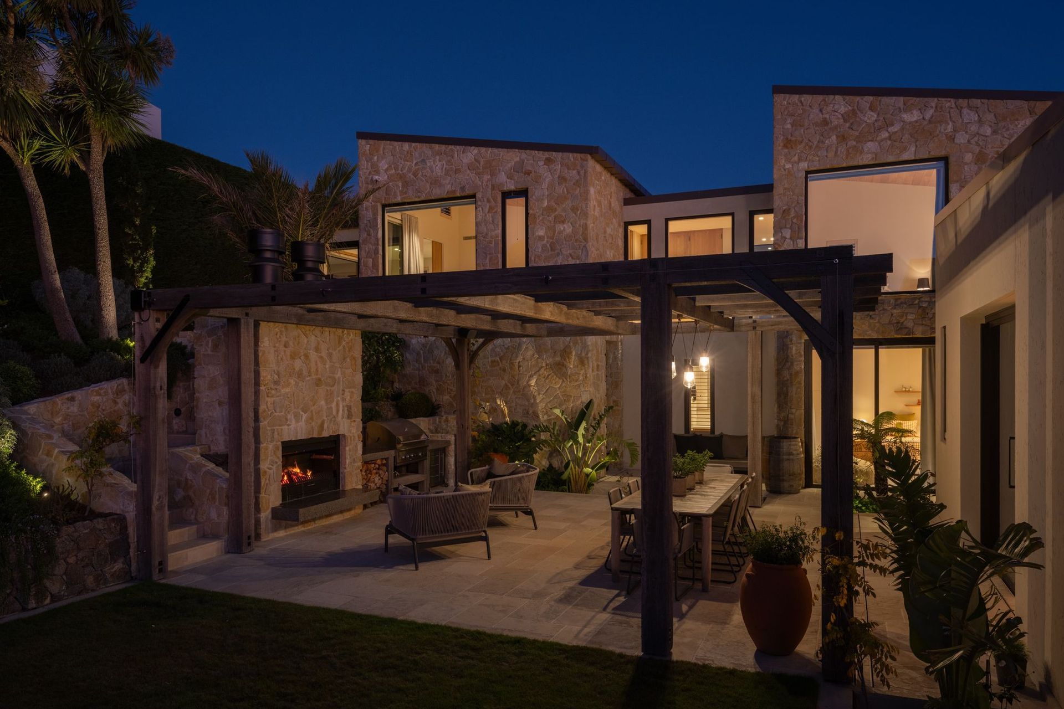
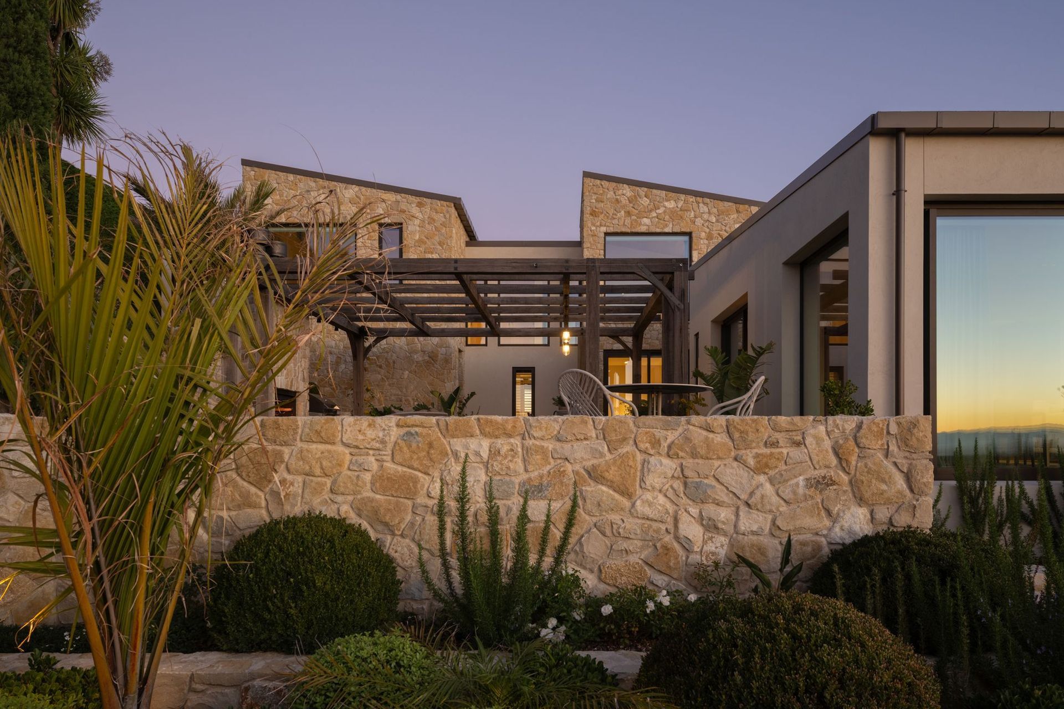
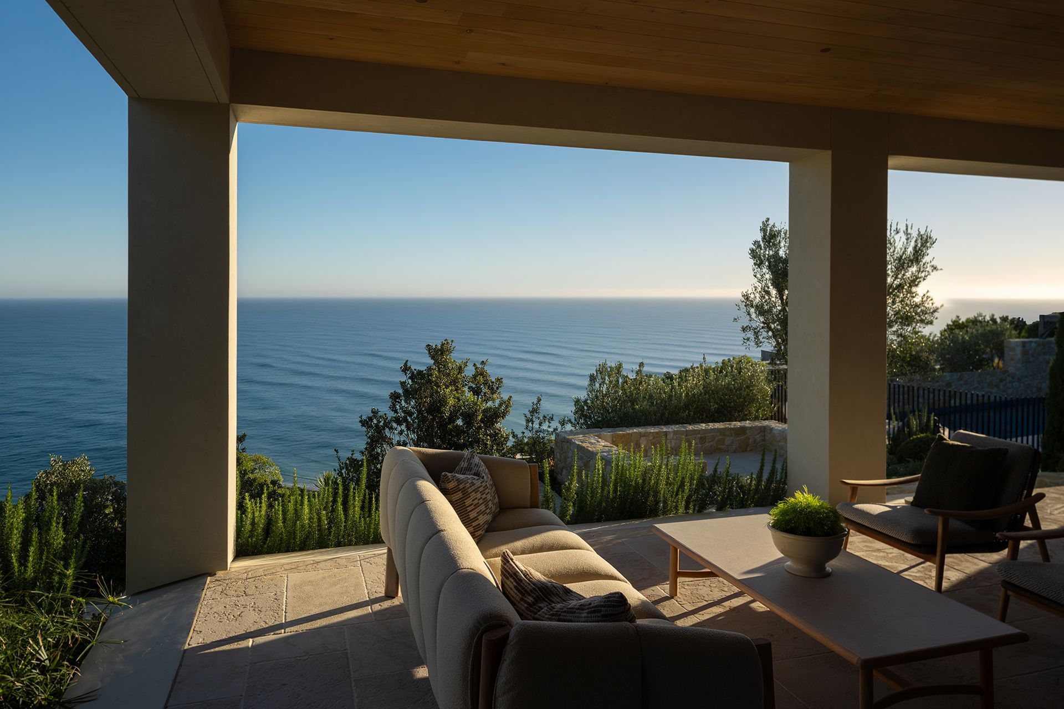
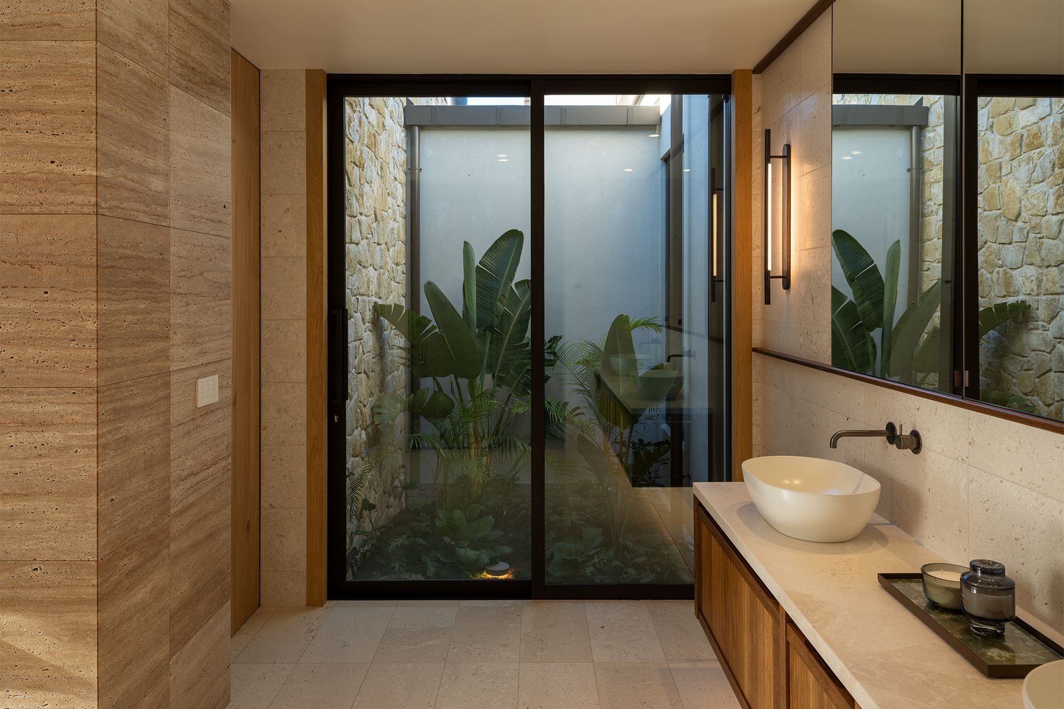
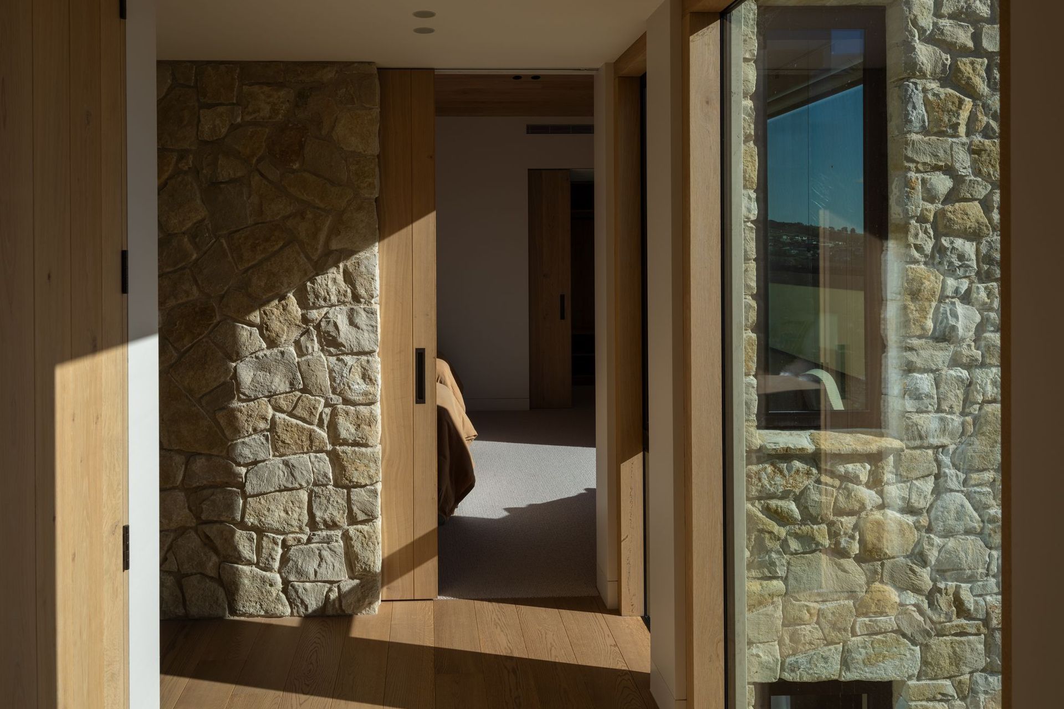
Perched on an elevated coastal ridgeline, the residence responds to its dramatic setting with robust masonry forms, sheltered courtyards, reflecting ponds and a restrained palette of natural materials. Each space has been carefully considered to balance openness with protection, creating a seamless connection between architecture, landscape and the ever-changing coastal environment.
From the glazed bridge leading to the private master suite to the sun-filled outdoor courtyards designed for year-round living, Mediterranean House is an exploration of enduring architecture crafted to stand the test of time.
Designed and led by Francis and Ruth Whitaker when at Mason&Wales.
- Completed
- 2026
- Price range
- 5m+
- Building style
- Mediterranean




Professionals used in
this project
The practices and trades credited on this project.










More projects from
Whitaker Architects
Other work by Whitaker Architects, across every category they build in.


More in
Luxury Homes
Everything else in Luxury Homes, from every practice on ArchiPro.


Next Project
Keep scrolling