

Project team
- Castlepeake Architects
- Neil Fenelon
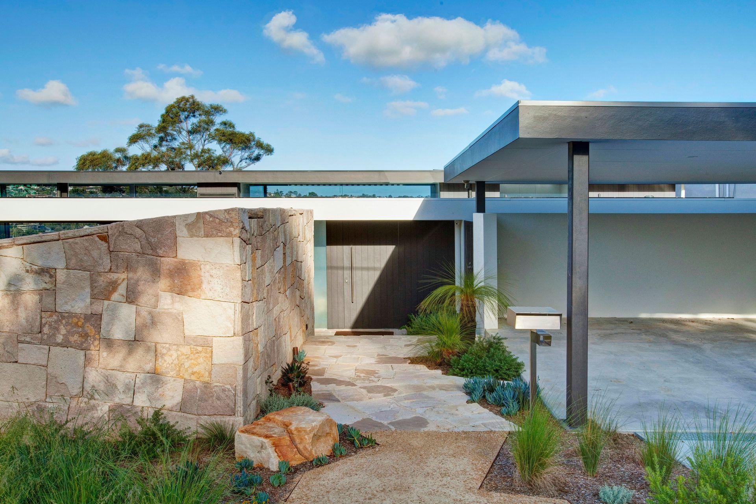
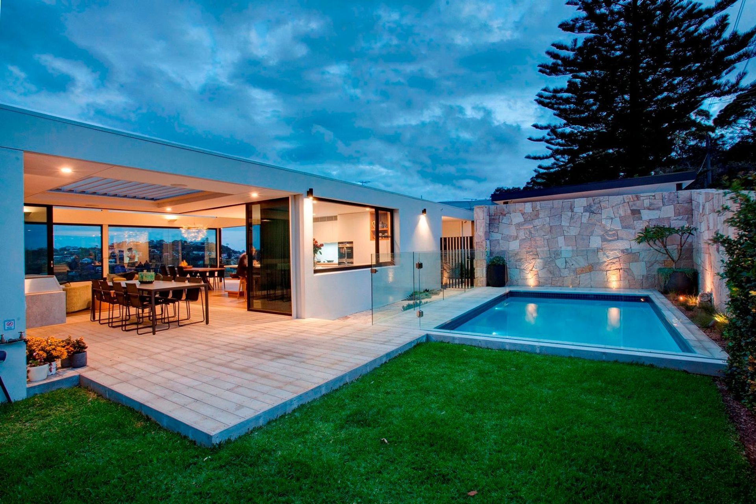
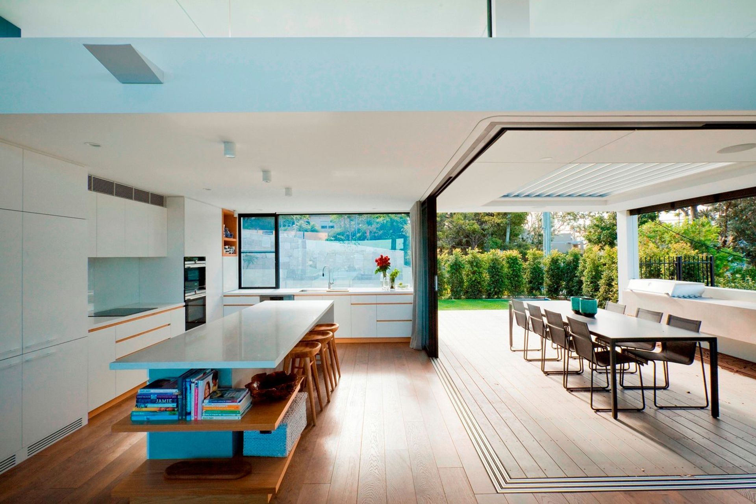
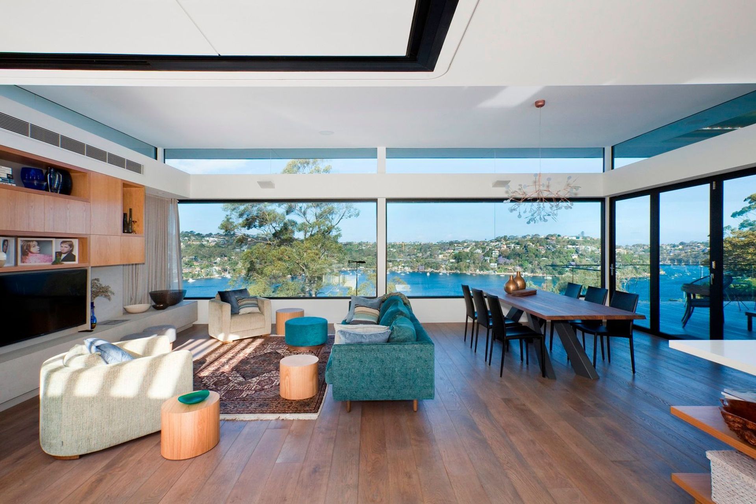
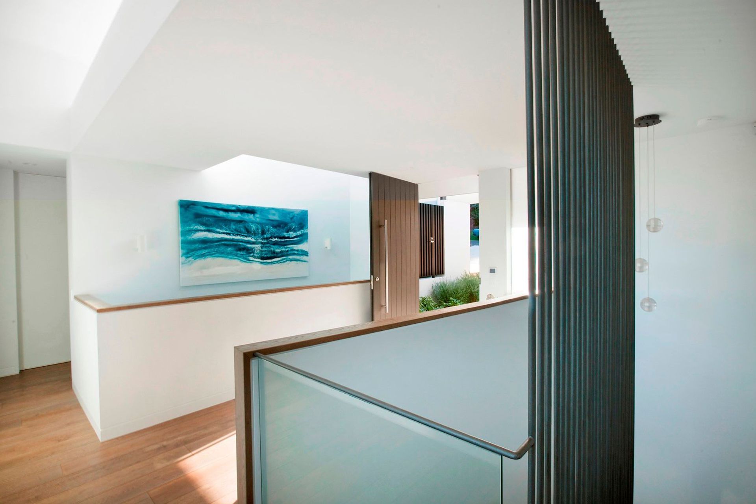
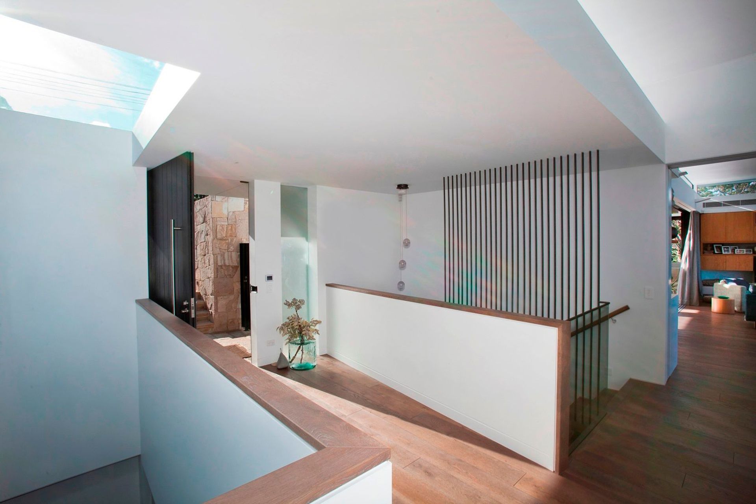
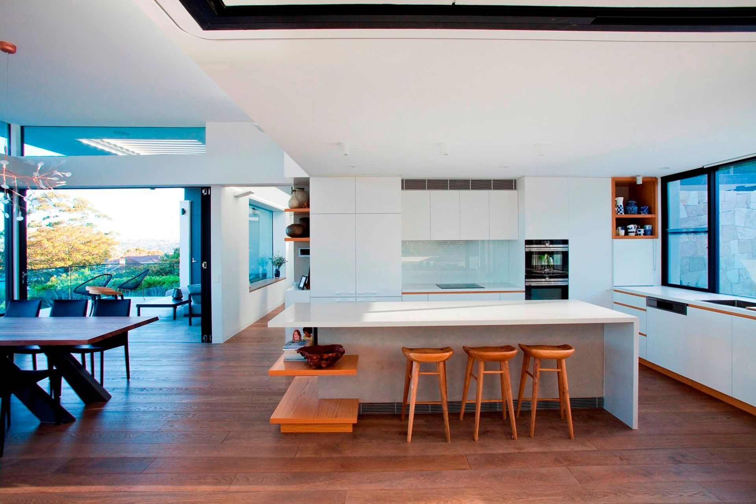
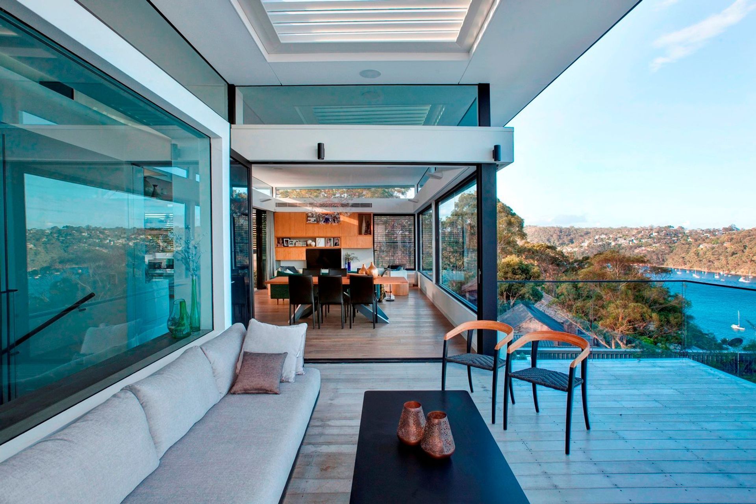
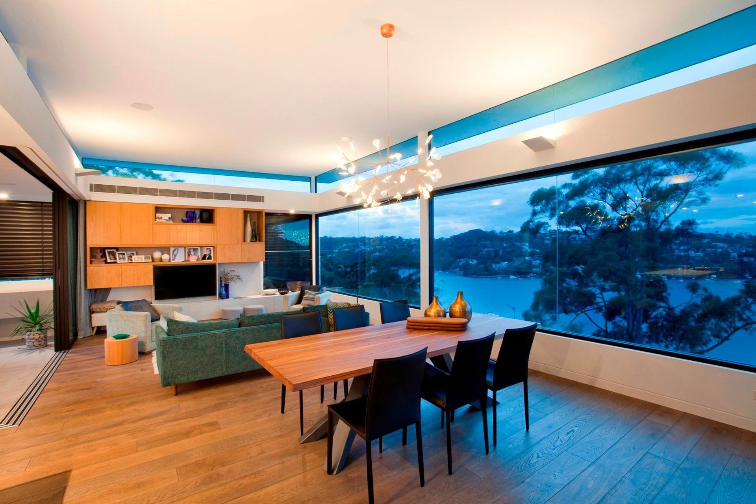
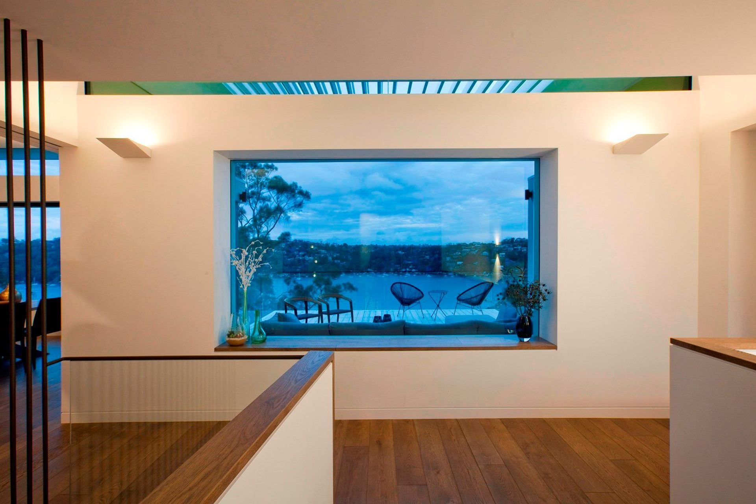
Contemporary renovation of a Middle Harbour residence, featuring a reimagined living space, strategic landscaping, and outdoor areas designed for optimal views and usability, while addressing bushfire safety regulations.
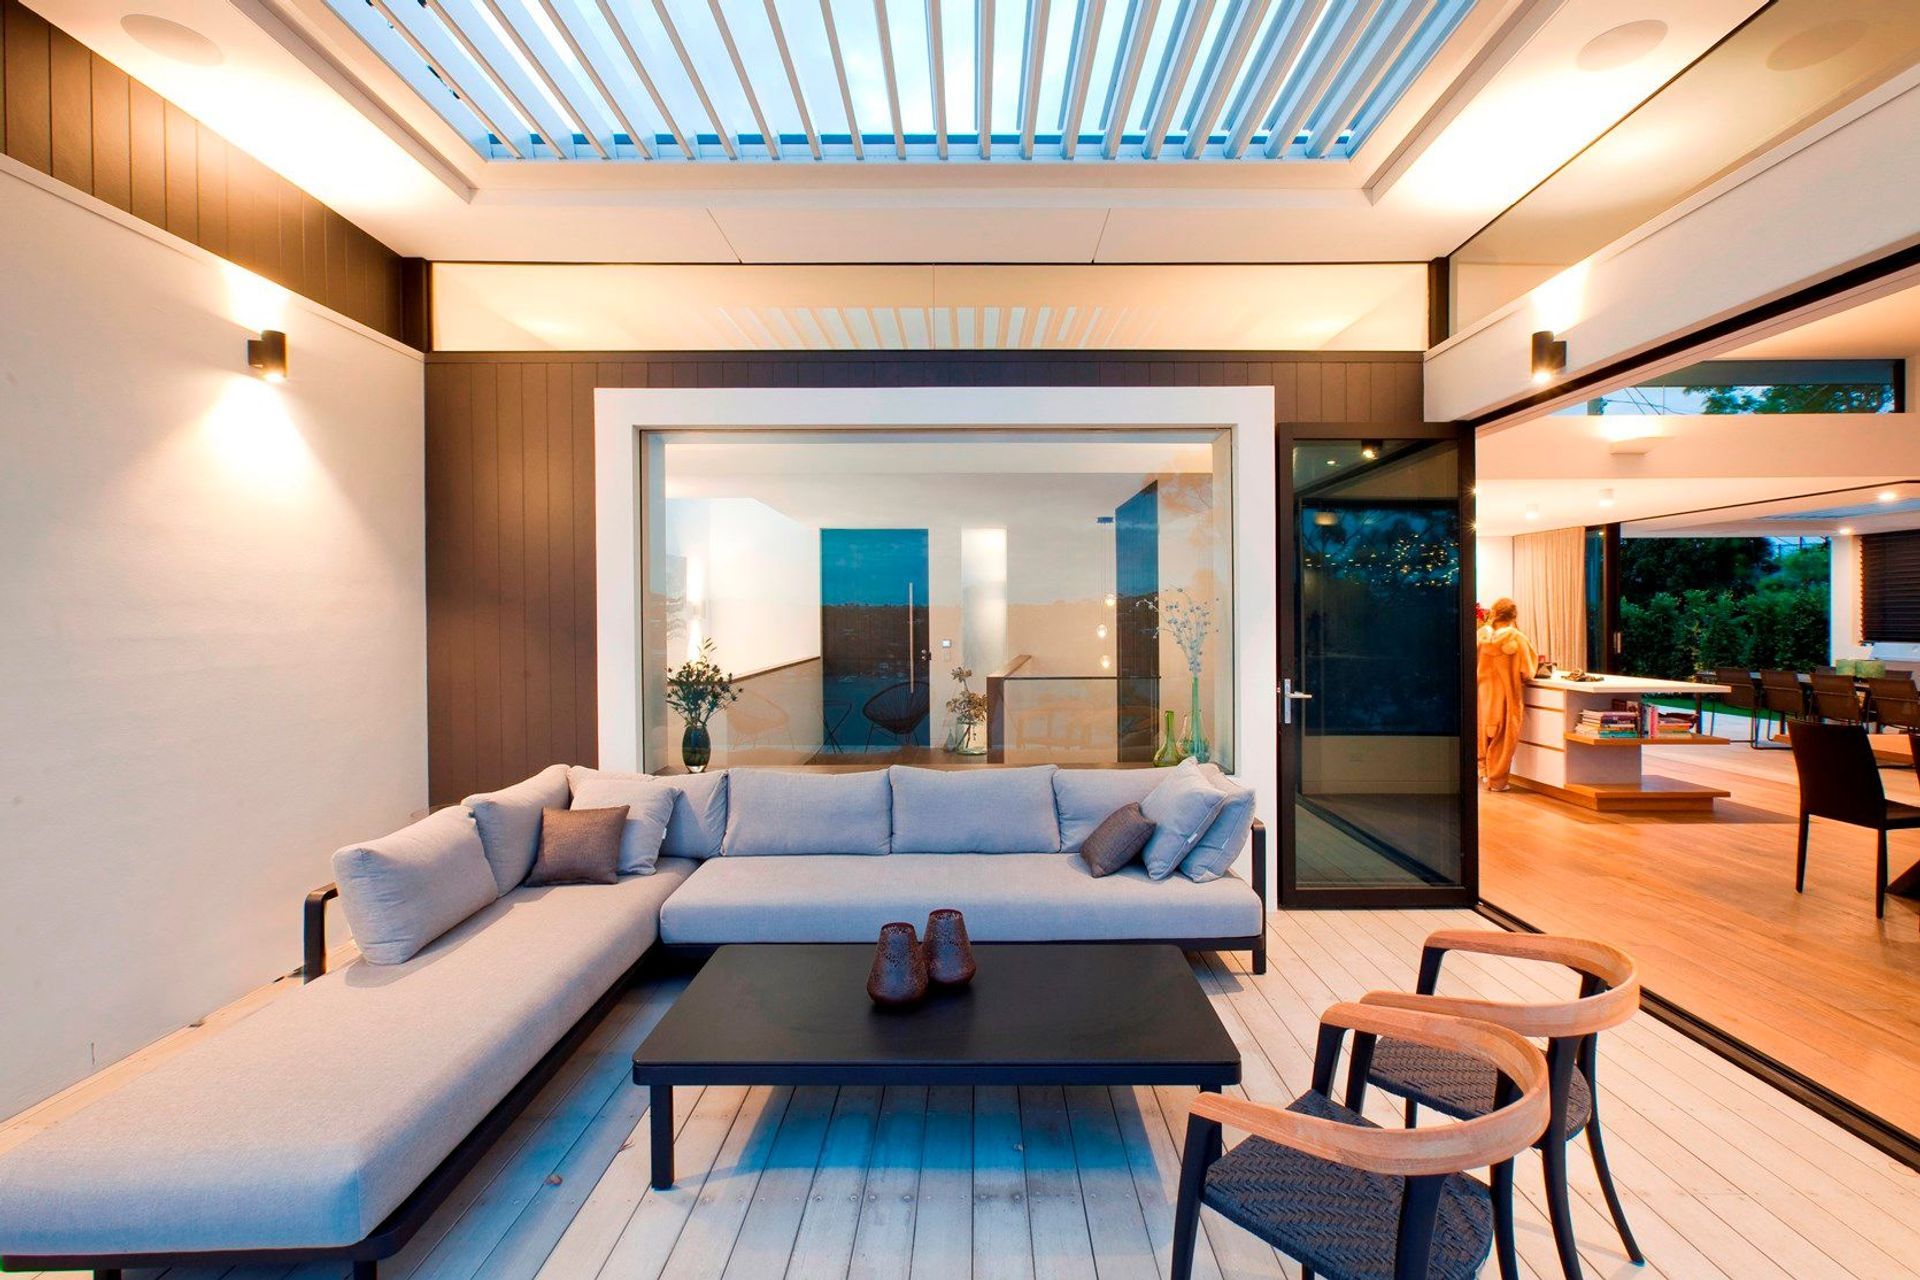
Below the serpentine section of Edinburgh Road, the site sits on the ridge above Middle Harbour with easterly views across the water to Seaforth. Half the site below the house is essentially unusable (due to the steep topography) while the external space between the house and street is level. The existing house arrangement was a mess due to many past additions and various elements of the programme were poorly located. The project included reconstruction of the upper living level, remodelling of the lower bedroom level, relocation of the carport and construction of a new swimming pool and landscaping. All have been arranged to relate to both the flat western section of the site and the views to the east. Numerous outdoor spaces have been designed to take in different aspects, providing the owners with options depending on weather and time of year. This includes a deck which cantilevers high into space to the east. Bushfire codes provided many challenges and the Bushfire Attack Level (BAL) was reduced from Flame Zone to BAL 40 through successful negotiation with the RFS.
Landscape Architect
Somewhere Landscape Architects
Builder
Parkzip Constructions
Photographer
Neil Fenelon
- Building style
- Contemporary
Like this Project?
Hire Castlepeake Architects
Professional Reviews
Professionals used in
this project
The practices and trades credited on this project.

More projects from
Castlepeake Architects
Other work by Castlepeake Architects, across every category they build in.


More in
Rural / Estate / Lifestyle
Everything else in Rural / Estate / Lifestyle, from every practice on ArchiPro.


Next Project
Keep scrolling