
Project team
- Frazerhurst Architects
- Aimee Preston
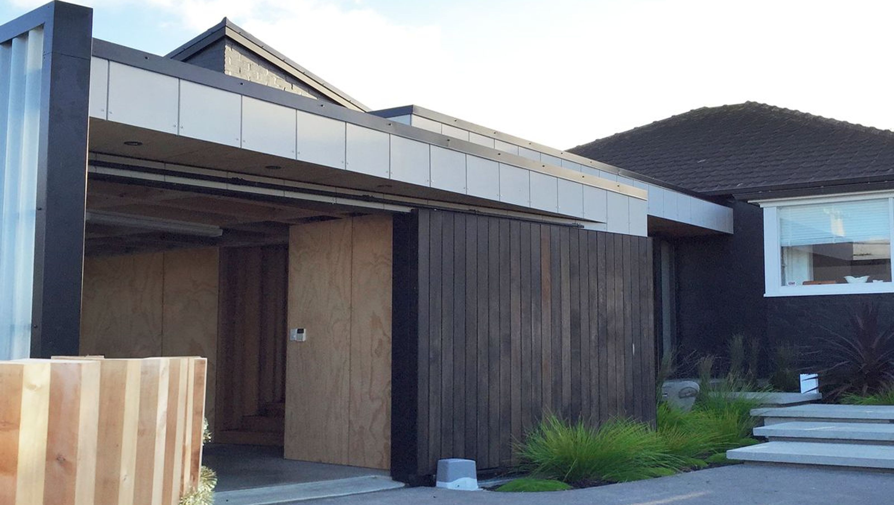
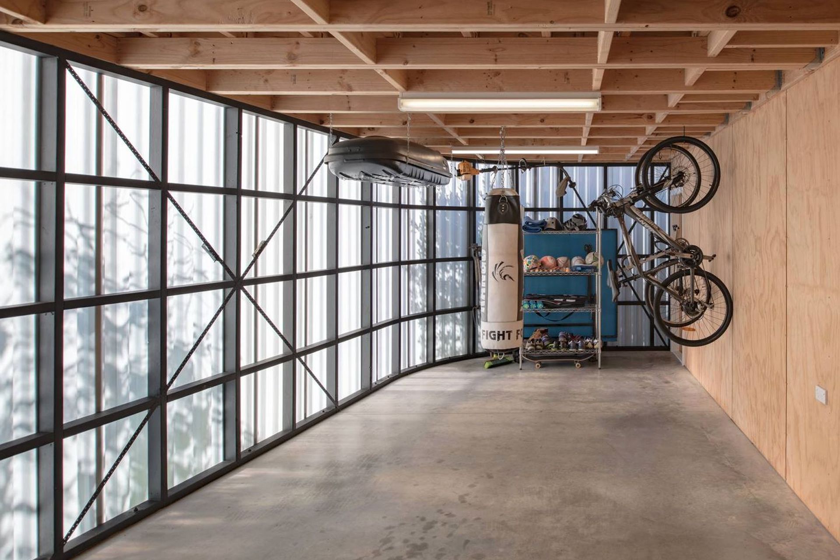
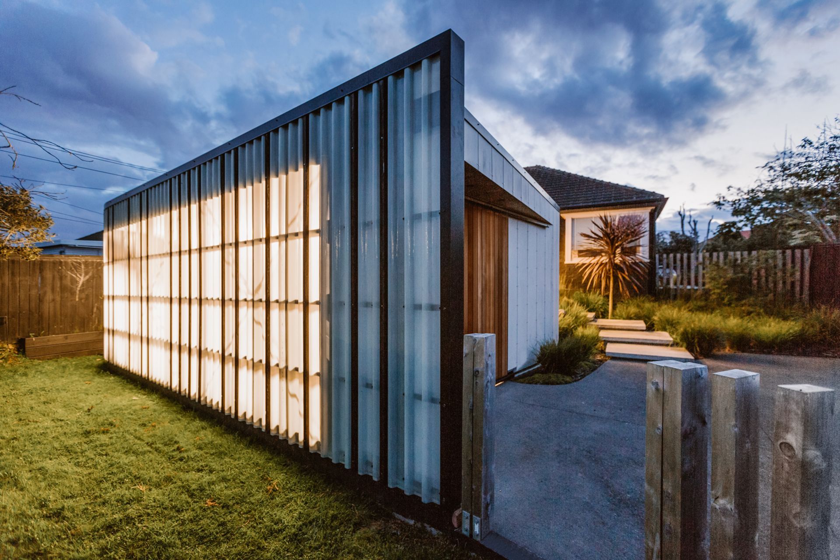
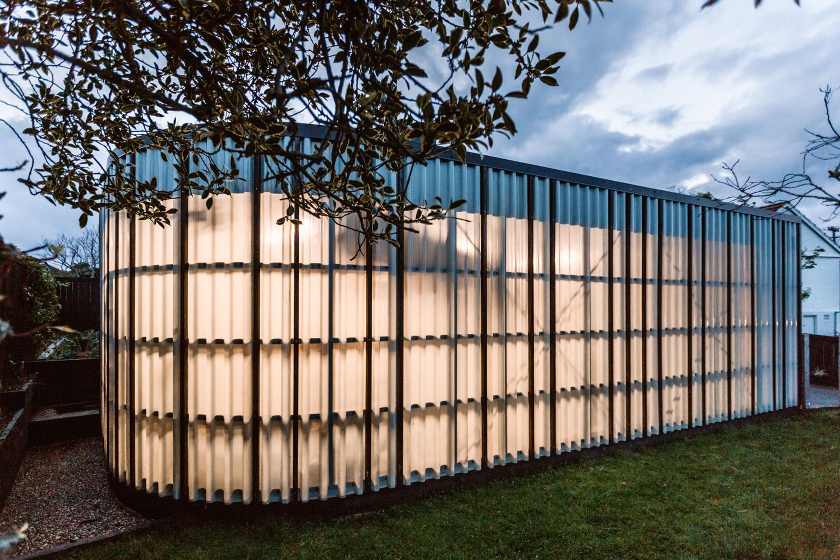
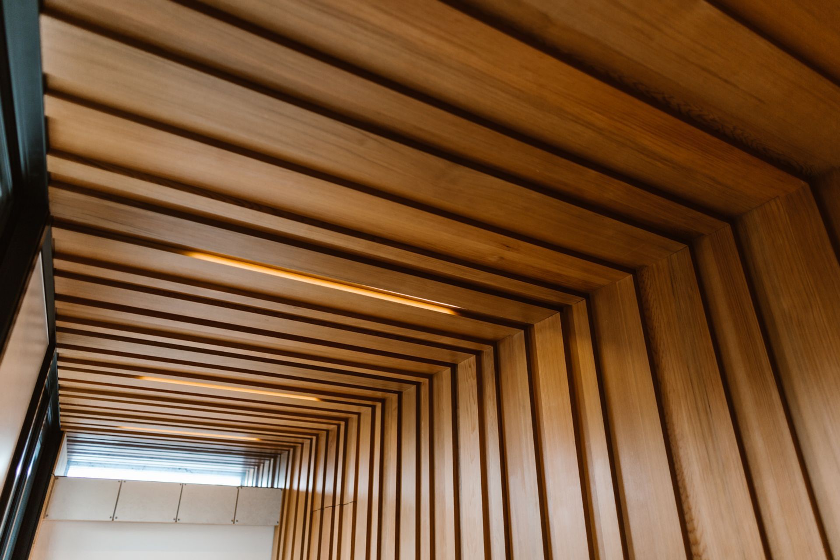
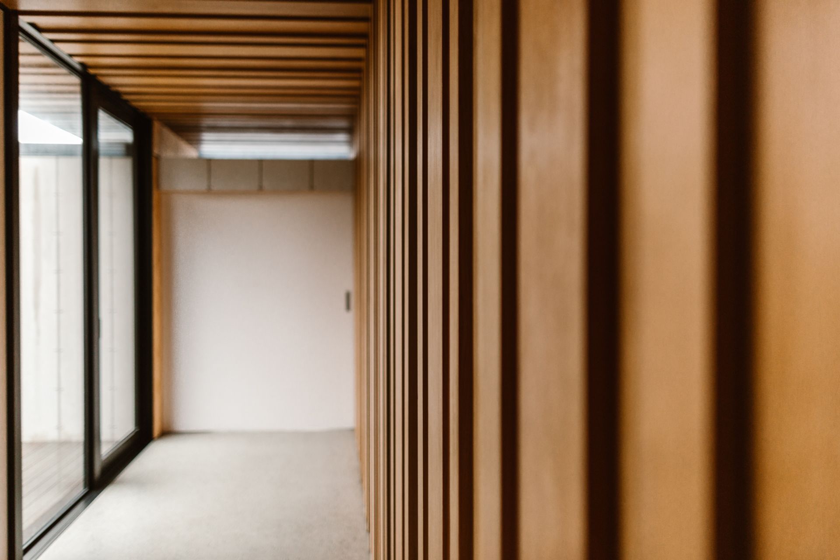
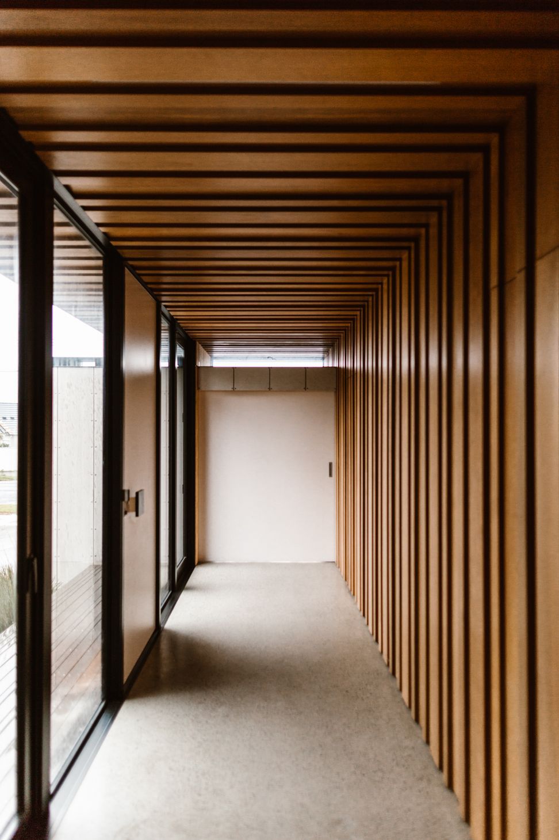
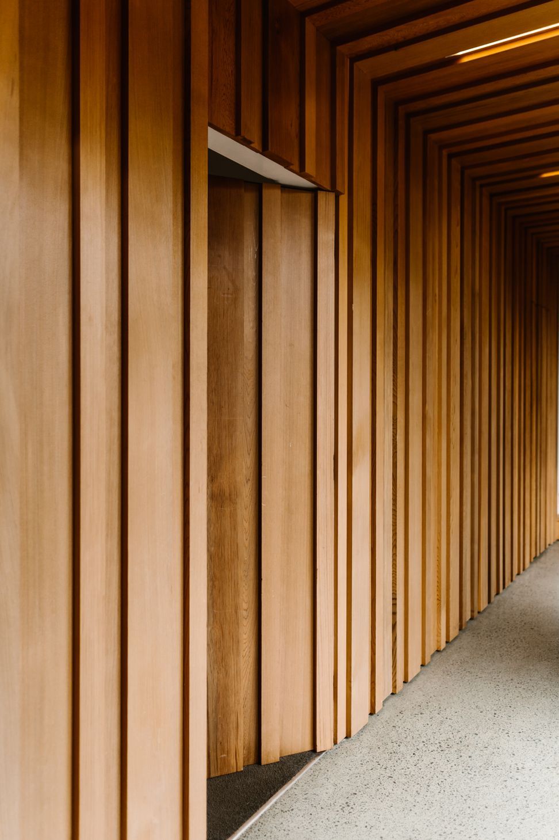
A contemporary addition to a family home featuring a translucently clad yoga studio and garage, with bedrooms accessed through integrated hidden doors, harmonizing with the existing plastered brick ex-state house.
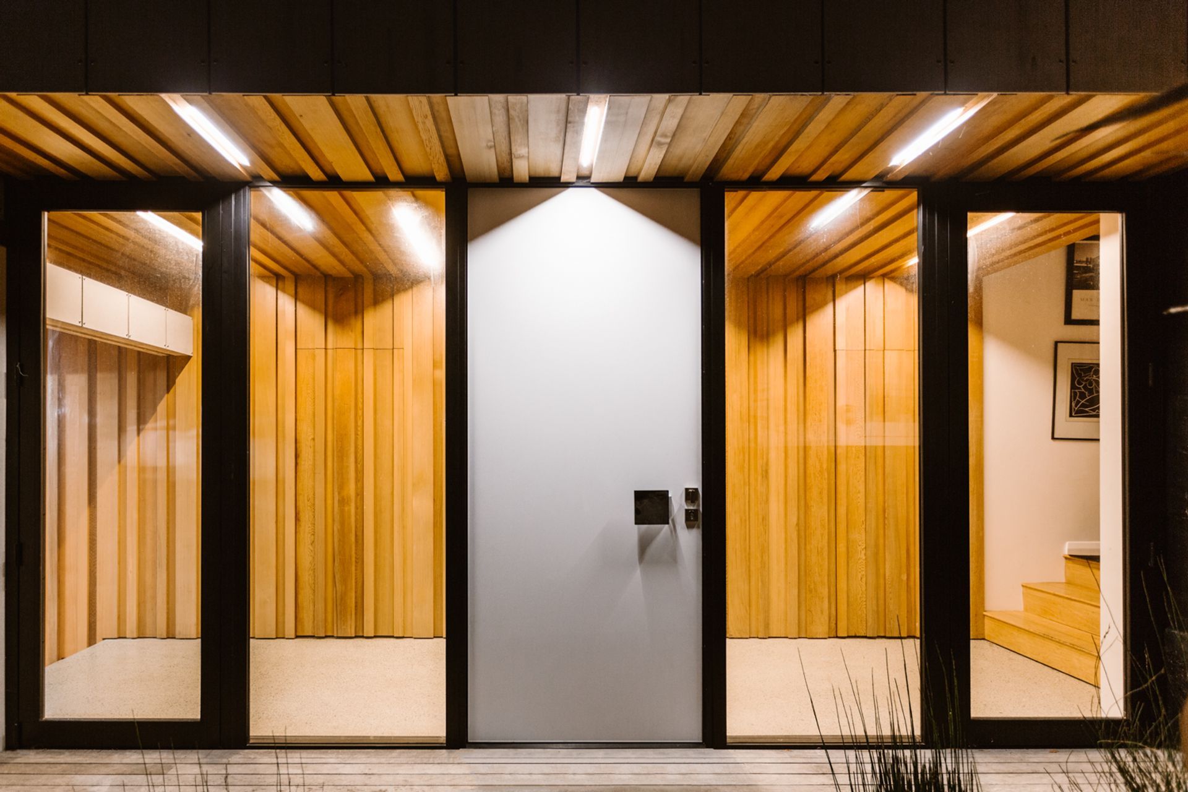
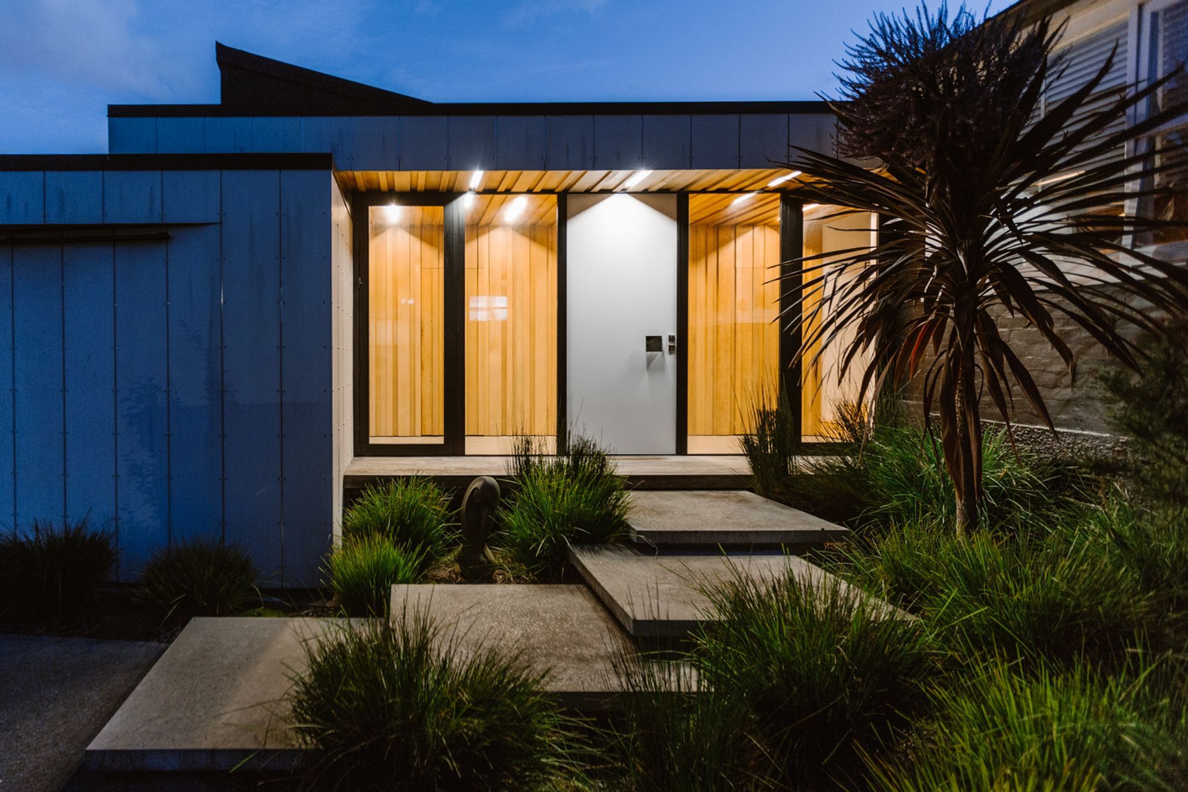
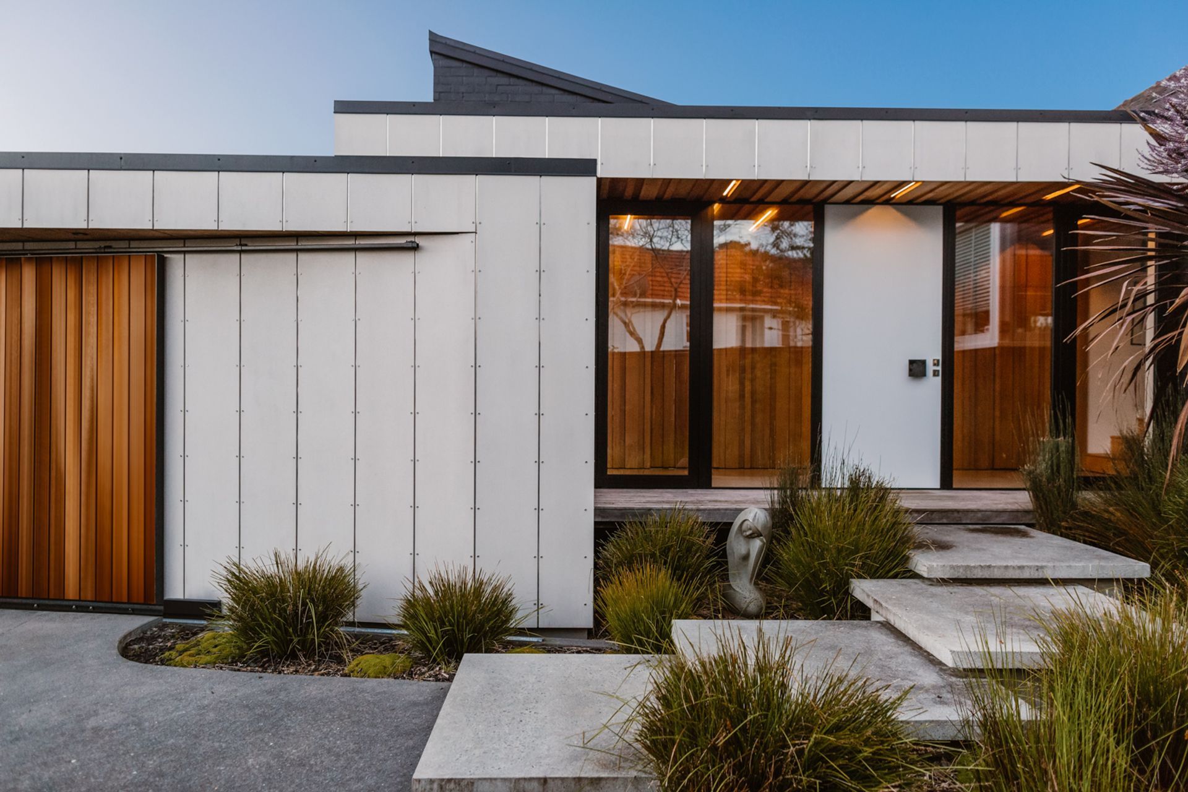
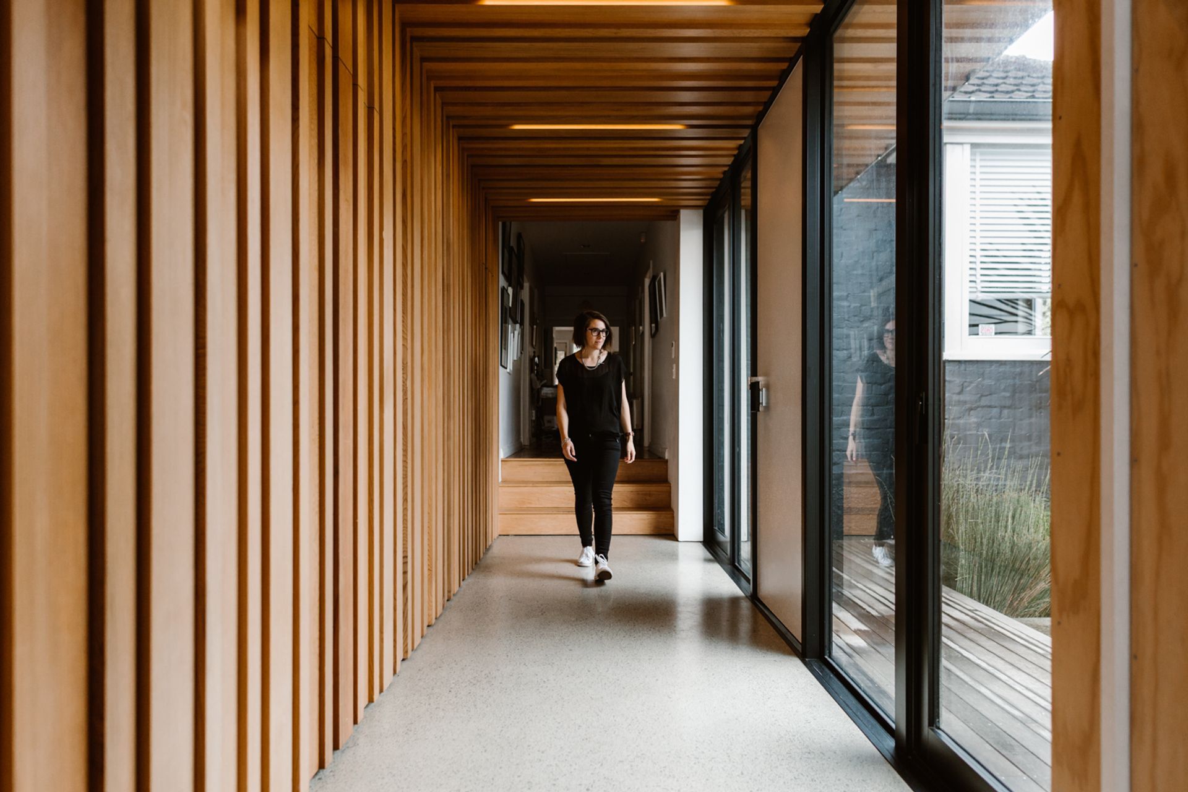
A contemporary street-fronting addition to an existing family home, encompassing a translucently clad yoga studio / garage, and bedrooms off a new entry, concealed behind integrated hidden doors.
The design works with contrasting and complementary materials and forms to relate and co-exist alongside the existing plastered brick ex-state house.
Photographer - Aimee Preston
- Completed
- 2018
- Price range
- $0.5m - $1m
- Building style
- Contemporary
Like this Project?
Hire Frazerhurst Architects
Professional Reviews
Professionals used in
this project
The practices and trades credited on this project.

More projects from
Frazerhurst Architects
Other work by Frazerhurst Architects, across every category they build in.


More in
Residential
Everything else in Residential, from every practice on ArchiPro.


Next Project
Keep scrolling