

Project team
- Frazerhurst Architects
- Hamish Melville
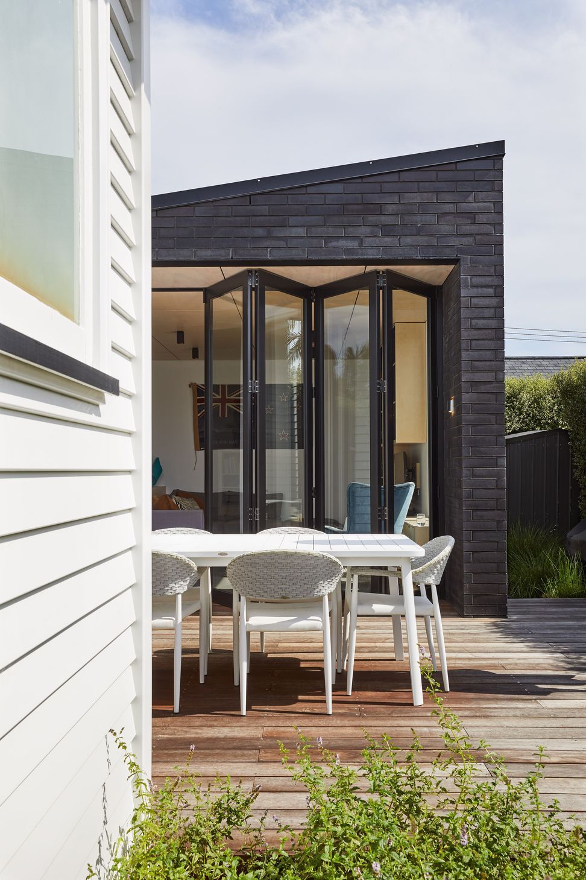
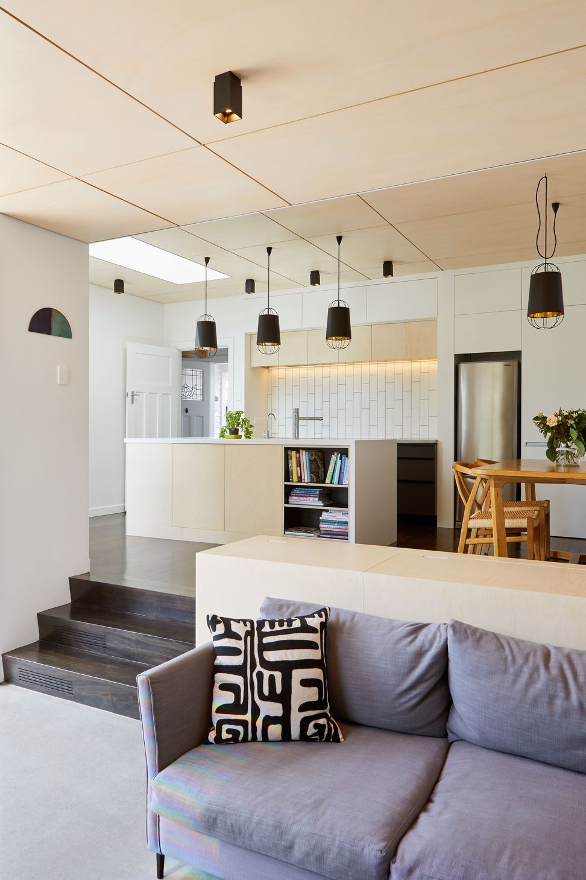
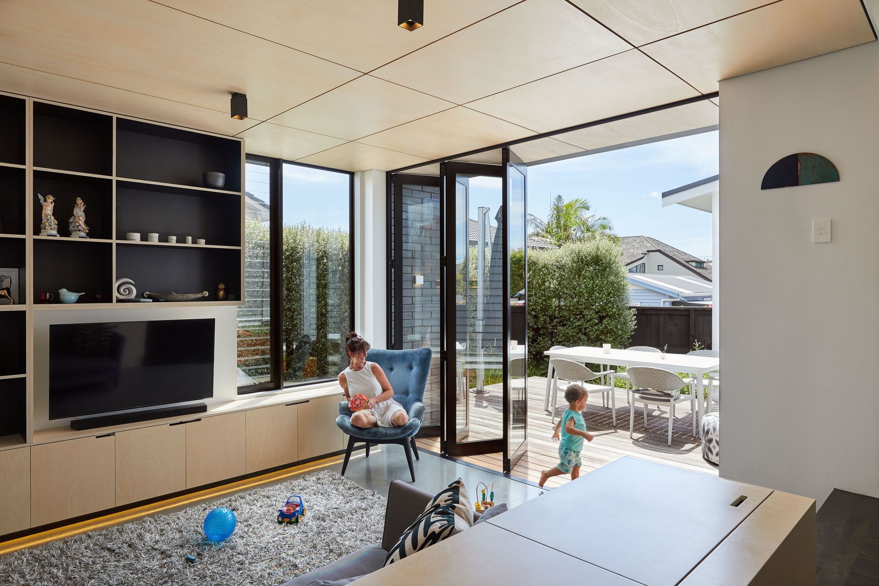
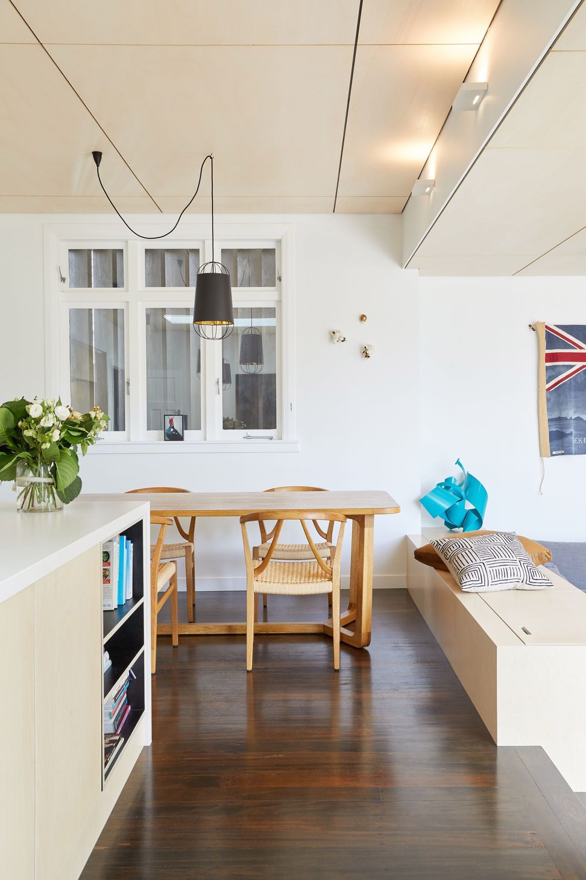
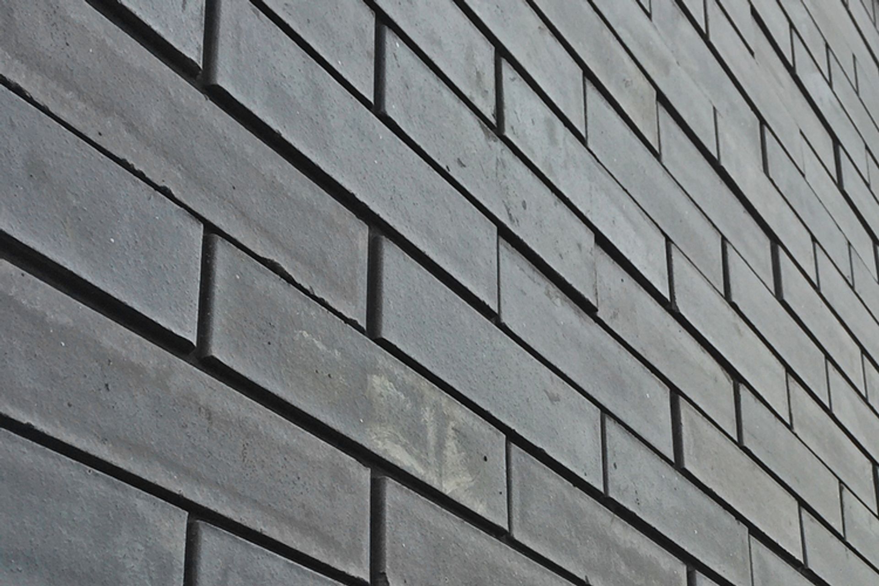
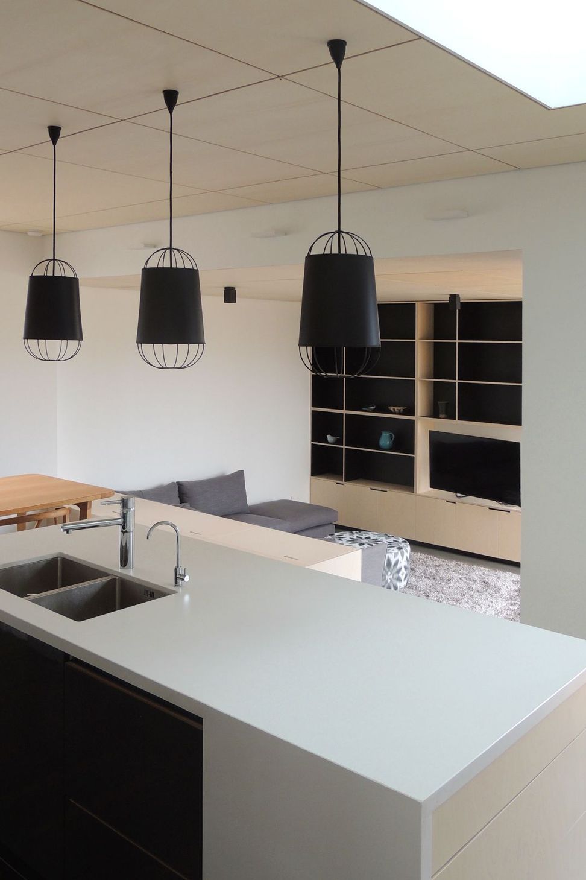
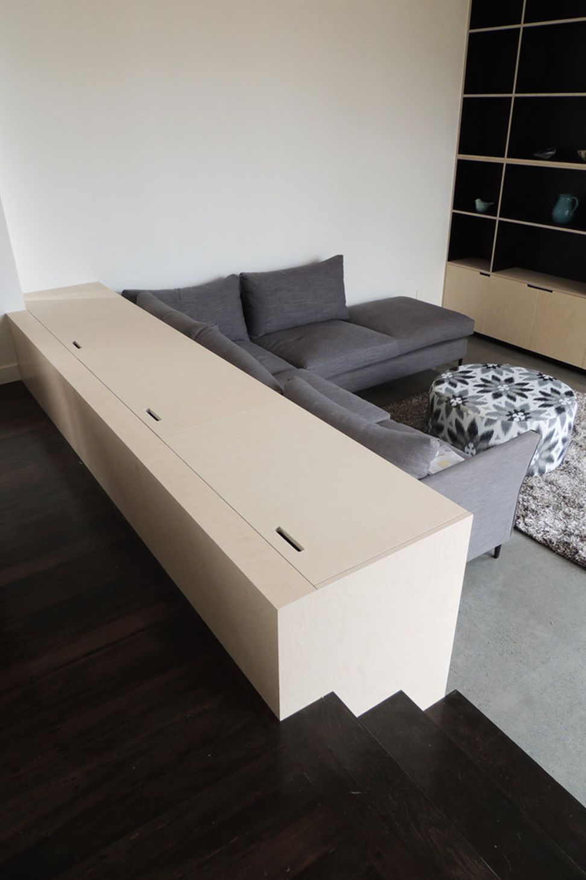
Contemporary brick annex addition to a traditional timber weatherboard Bungalow, featuring a private sunken living space and a semi-courtyard, completed in 2016.
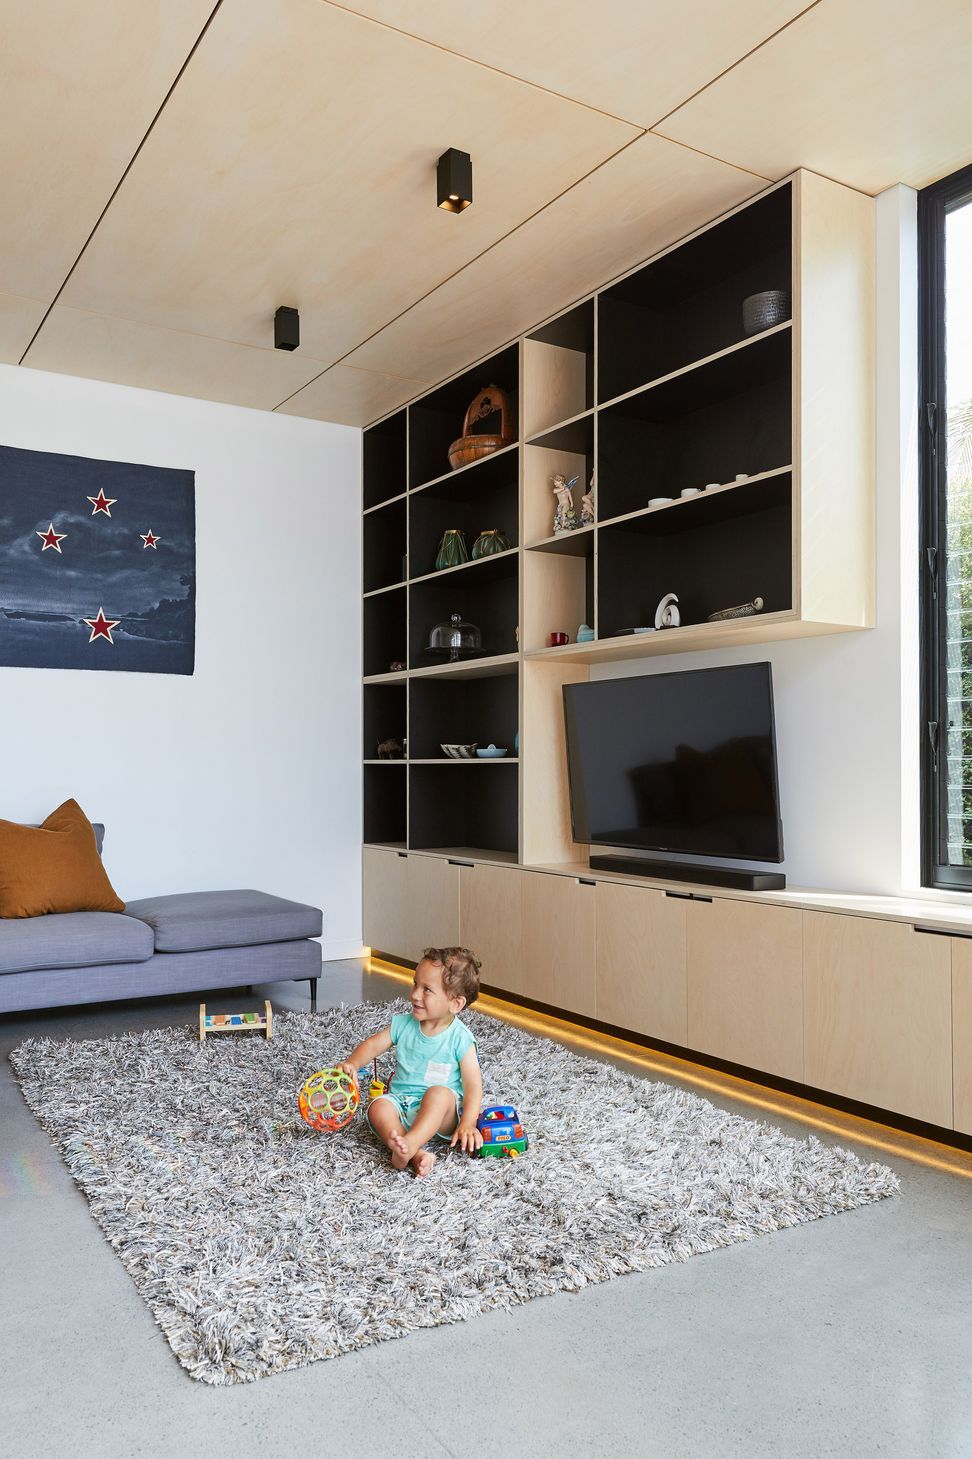
A rear addition and internal reconfiguration of a traditional timber weatherboard Bungalow on a small site. The heavyweight brick clad massing of the annex addition contradicts the stereotypical lightweight lean-to add-ons commonly found on older character homes, and creates a contemporary private sunken living space opening to a contained outdoor semi-courtyard.
- Completed
- 2016
- Price range
- $0.25m - $0.5m
- Building style
- Contemporary
Like this Project?
Hire Frazerhurst Architects
Professional Reviews
Professionals used in
this project
The practices and trades credited on this project.

More projects from
Frazerhurst Architects
Other work by Frazerhurst Architects, across every category they build in.


More in
Renovations
Everything else in Renovations, from every practice on ArchiPro.


Next Project
Keep scrolling