

Project team
Product Suppliers
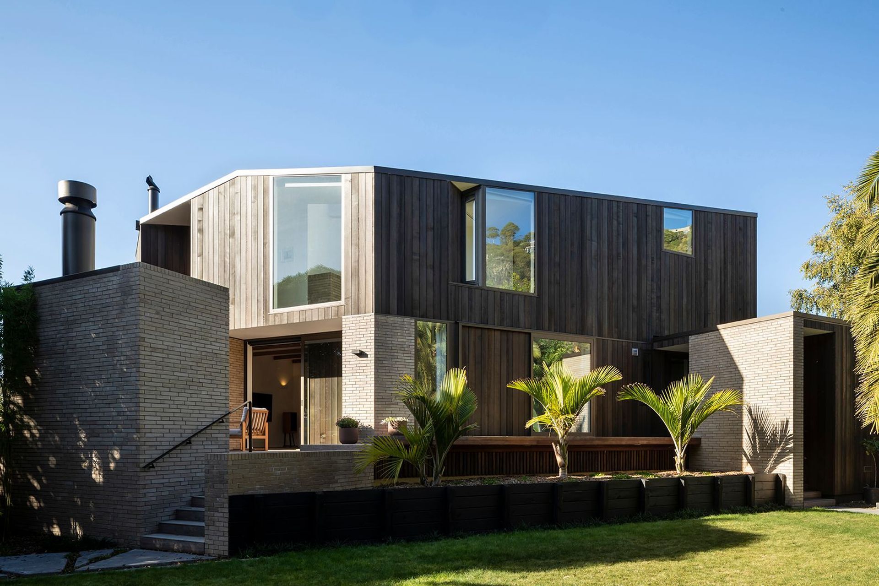
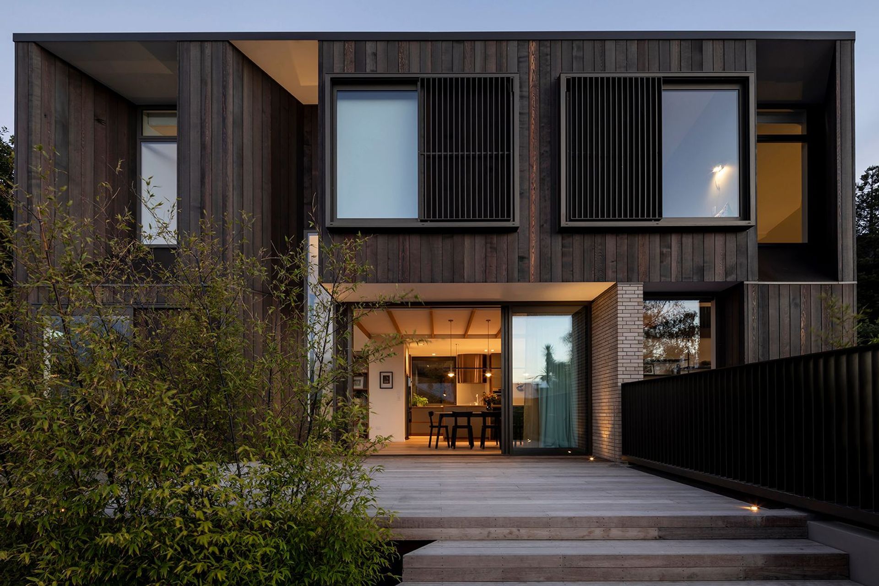
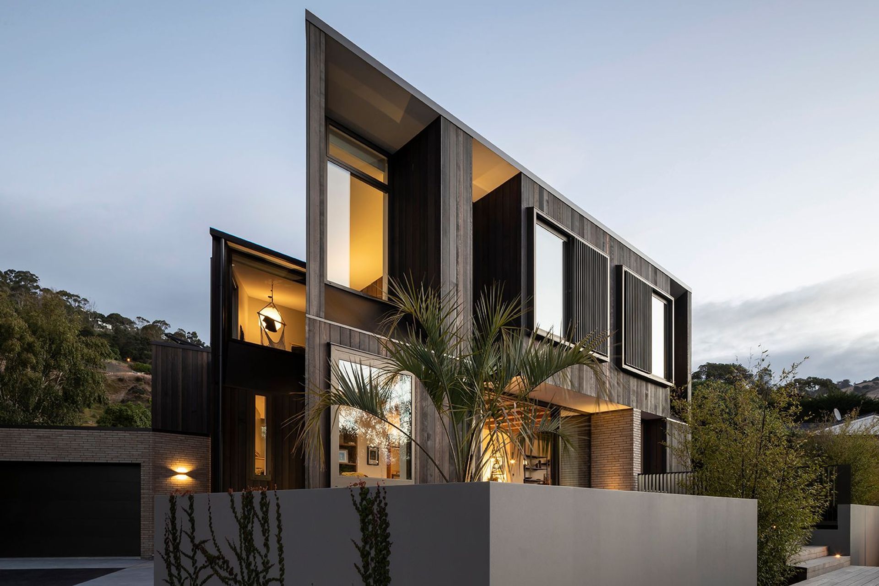
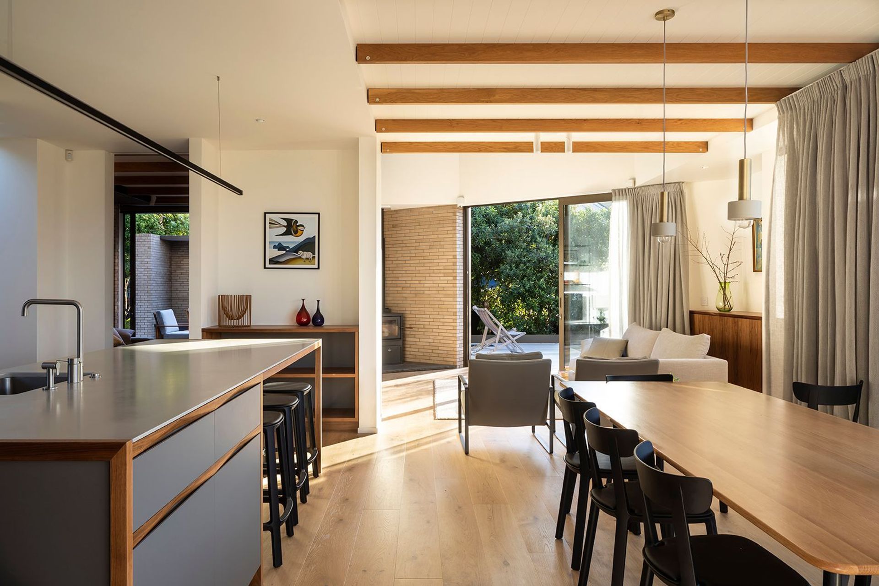
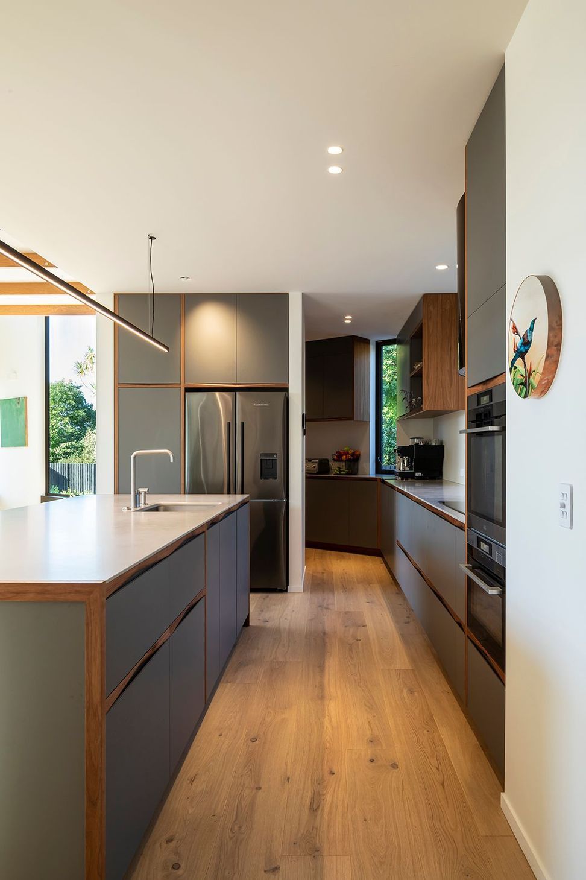
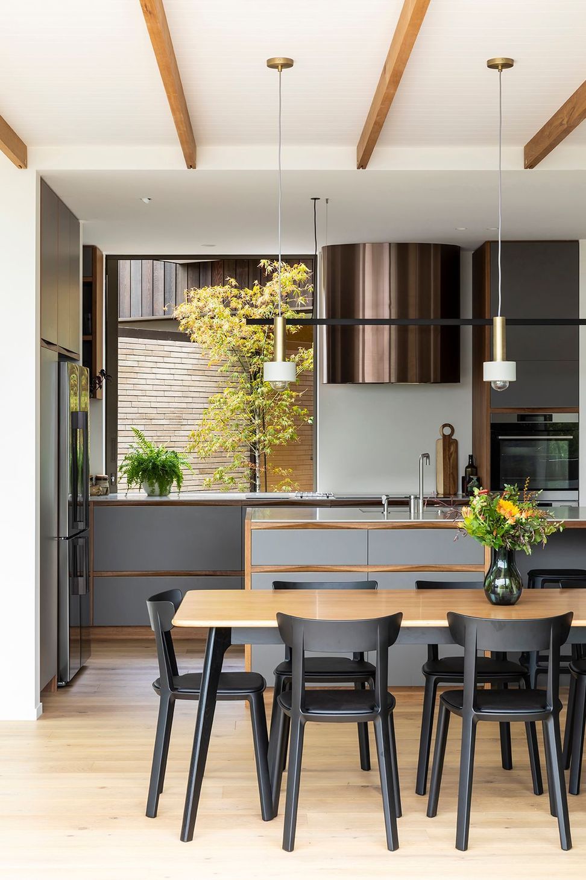
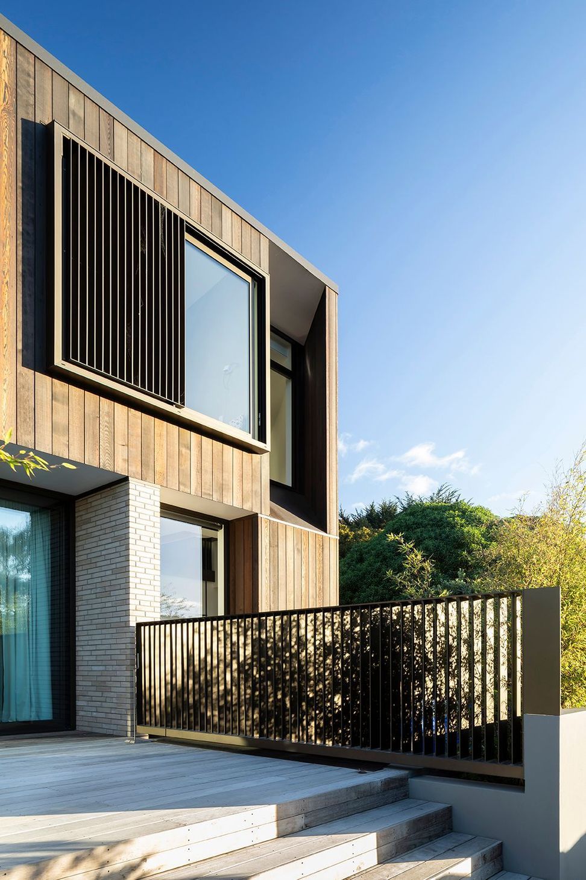
A five-bedroom family home featuring a central entrance courtyard, multi-level living spaces, and a harmonious blend of brick, dark stained Cedar, and Oak Timbers, designed to enhance coastal living while integrating raised garden boxes and green roofs for a seamless indoor-outdoor connection.
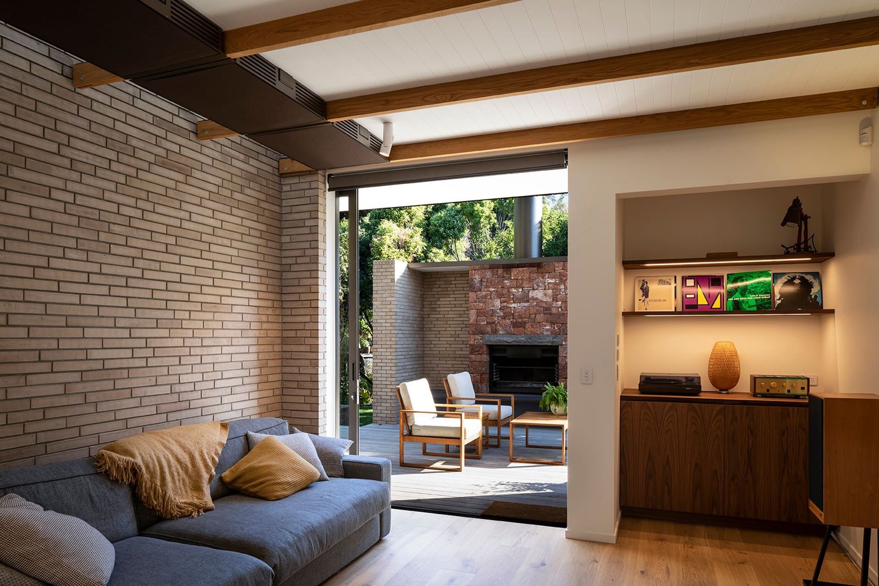
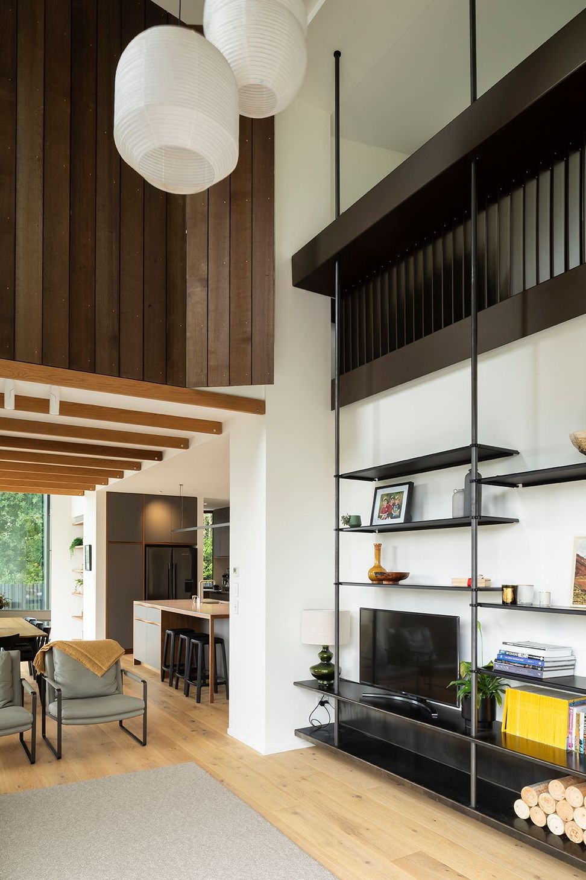
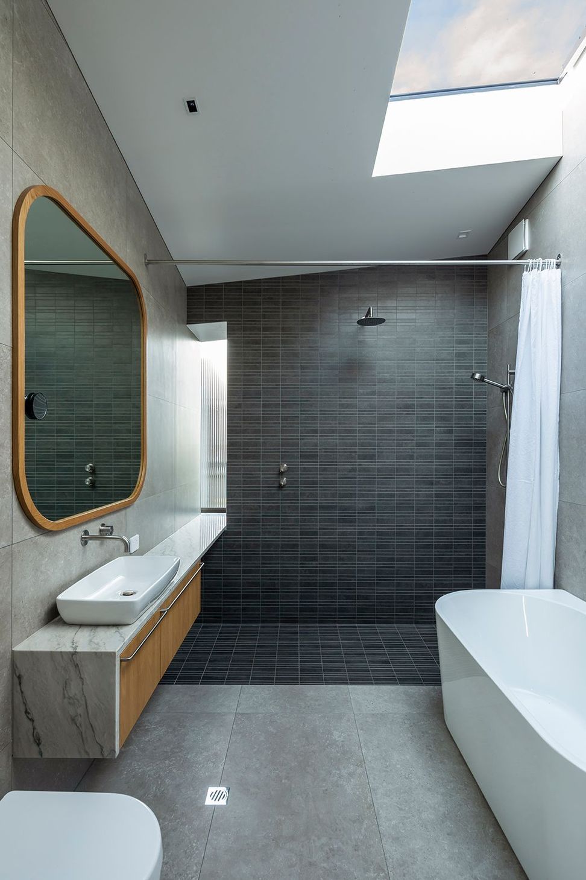
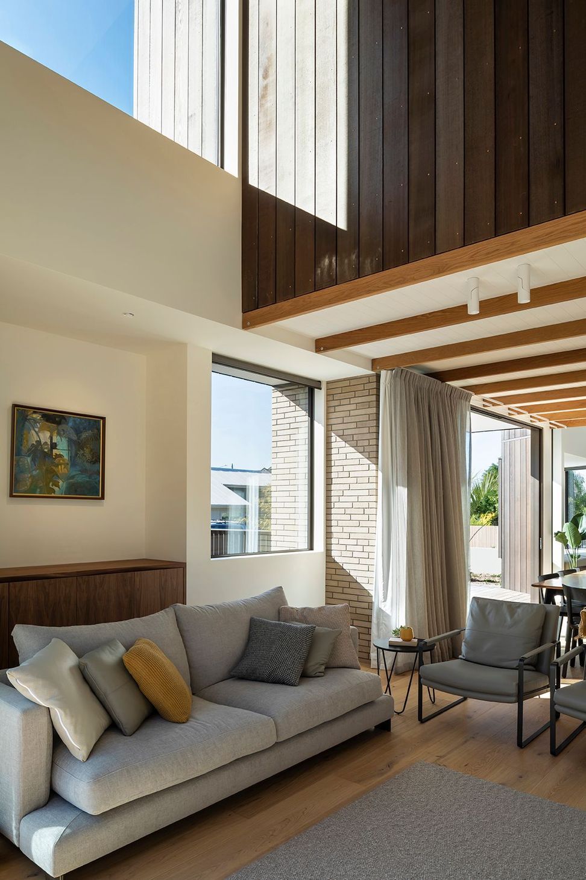
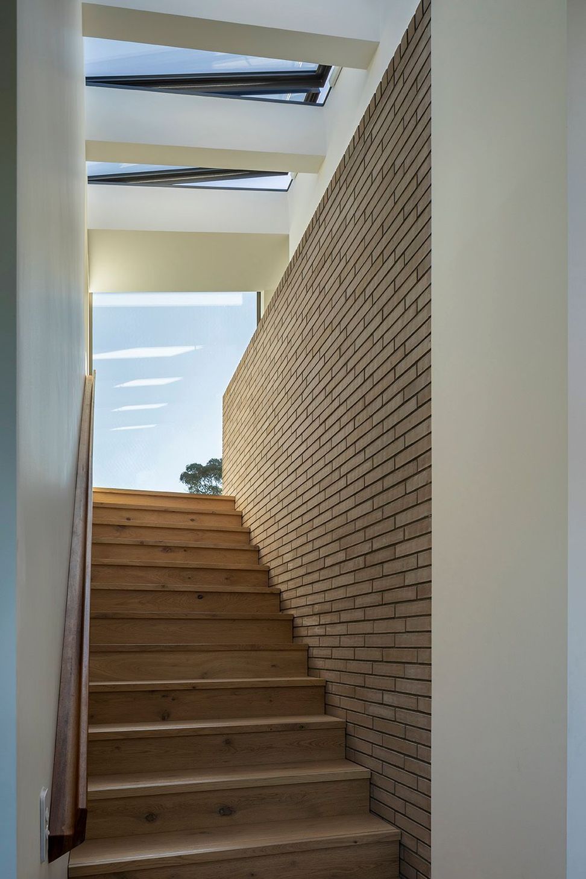
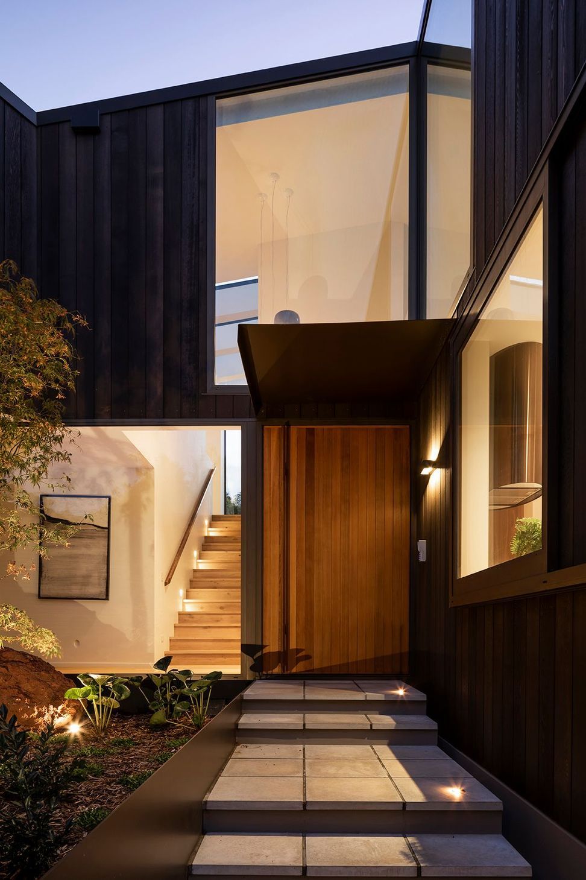
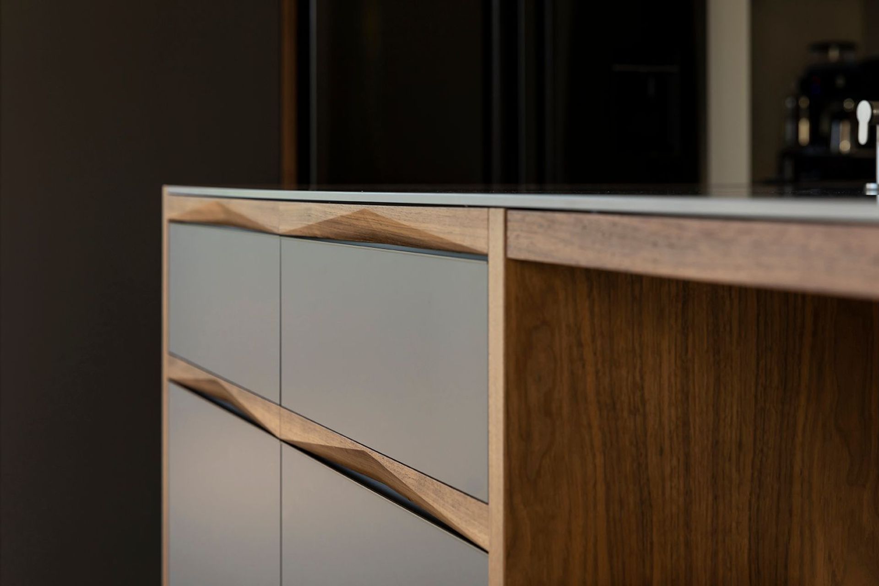
This five-bedroom family house derives its strong form from the adaption to site and the new planning constraints that now govern these coastal areas. Planning articulates around a central entrance courtyard garden with split multi-levels separating living & sleeping areas. Double height spaces in the living & sunrooms share these light-filled spaces vertically through the house. Materially a combination of bricks, dark stained Cedar, Oak Timbers & bronze tones punctuate the architectural form and consistent use of these materials blurs the delineation of spaces from the inside out. Raised garden boxes & green roofs provide scale and connection.
Photography by Sarah Rowlands Photography.
- Completed
- 2021
- Price range
- $2m - $3m
- Building style
- Modern
Like this Project?
Hire Objects
The products behind the project
One product specified into this build from one supplier, a verified ArchiPro member. Tap through to specifications, suppliers and lead times.

Professionals used in
this project
The practices and trades credited on this project.









More projects from
Objects
Other work by Objects, across every category they build in.


More in
Luxury Homes
Everything else in Luxury Homes, from every practice on ArchiPro.


Next Project
Keep scrolling