

Thoughtfully designed semi-detached dwelling in a heritage conservation area, featuring a split-level extension, bespoke interiors, and a harmonious blend of restored heritage and contemporary elements.
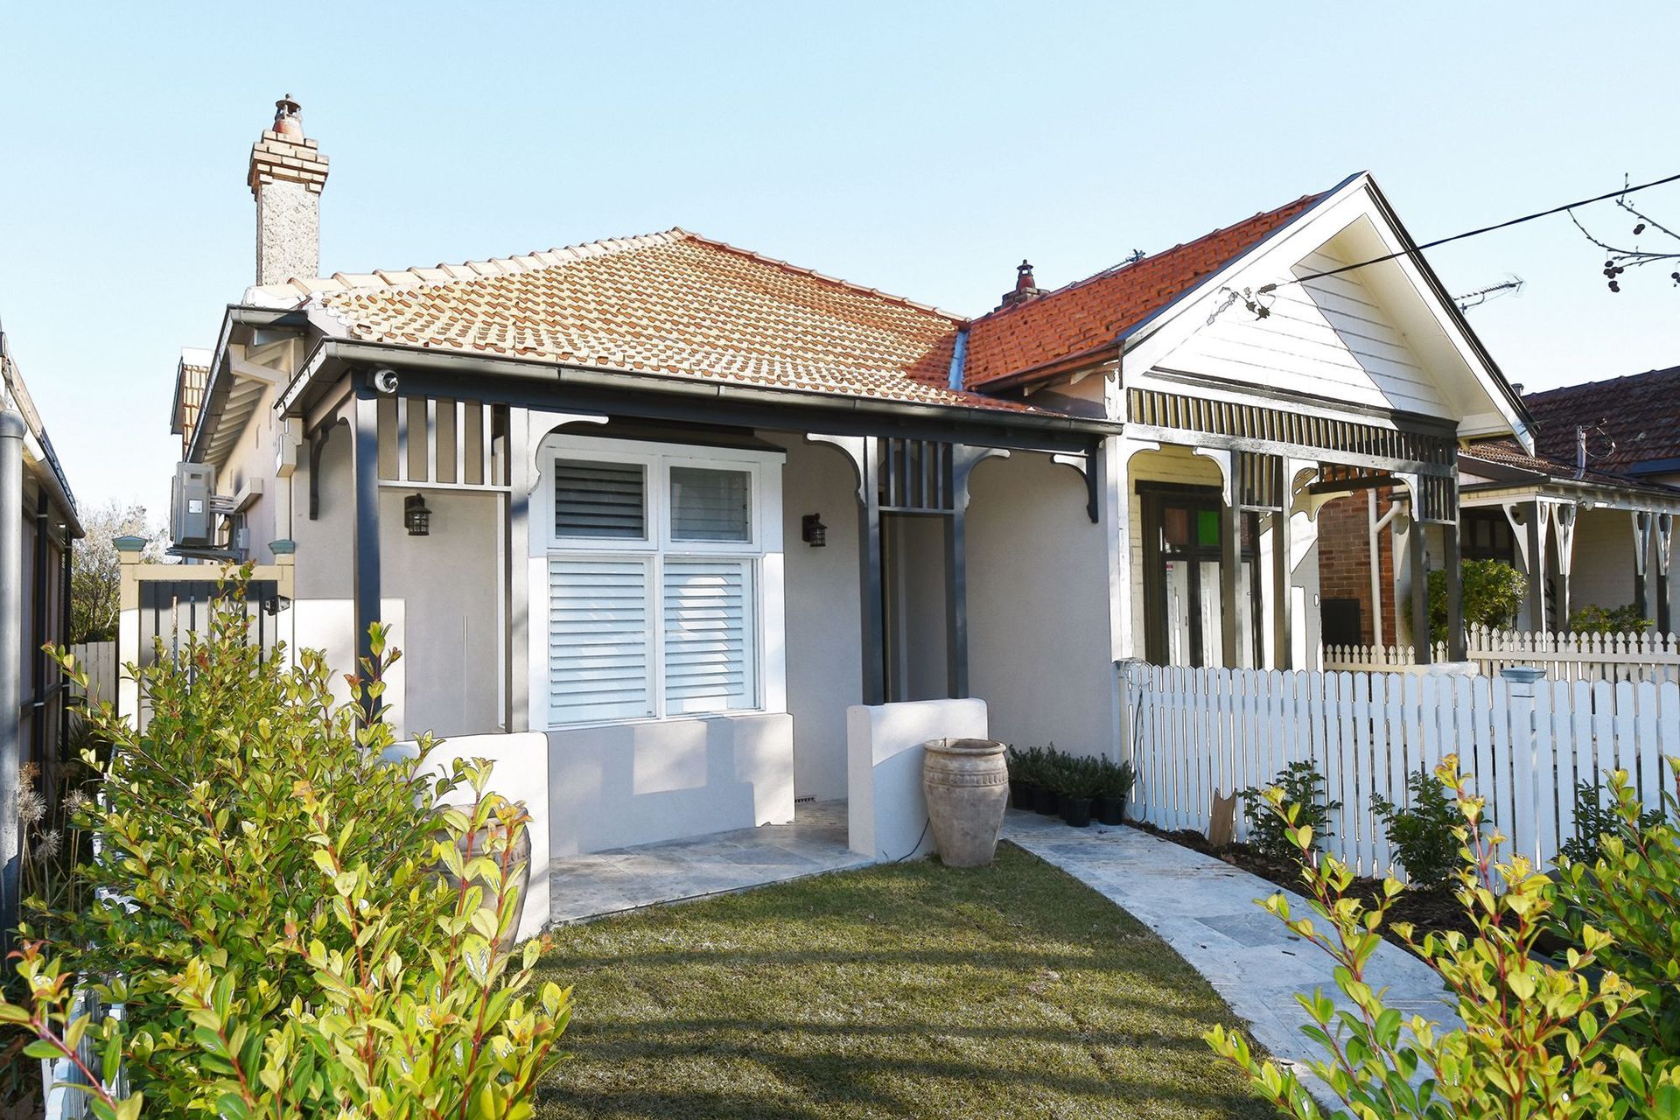
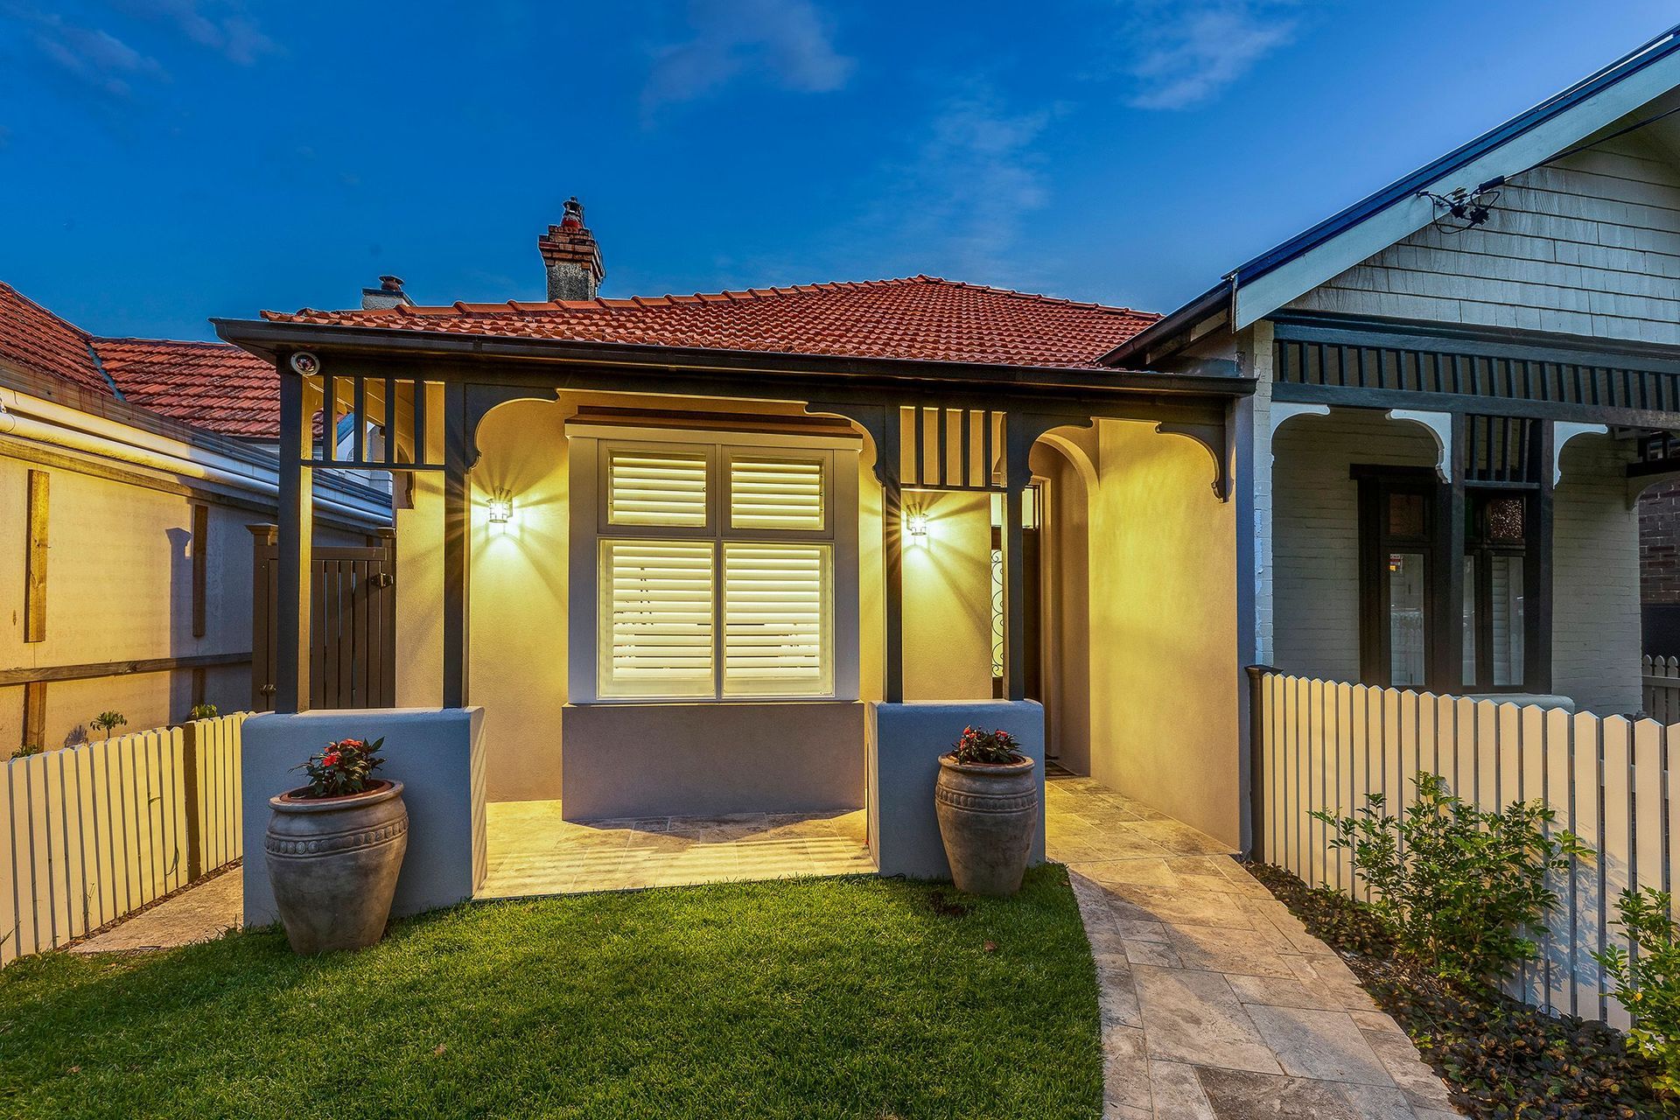
Located in a heritage conservation area, the house is the southern half of a pair of semi-detached dwellings. The existing house was a single storey building in a run-down condition, dimly lit as a result of the south-facing orientation.
- Project Year: 2016 – 2018
- Project Cost: $650,000
The adjoining semi had been added to a few years ago, with a first floor addition approved by Mosman Council before the current controls came into force.
I was able to match the extent of the adjoining semi in my design, and successfully argued for a non-complying floor space ratio well in excess of that allowed for the property. During the DA assessment process, I worked closely with the Council planner and heritage officer, modifying the design so it presented more as a roof form rather than a wall facing the street.
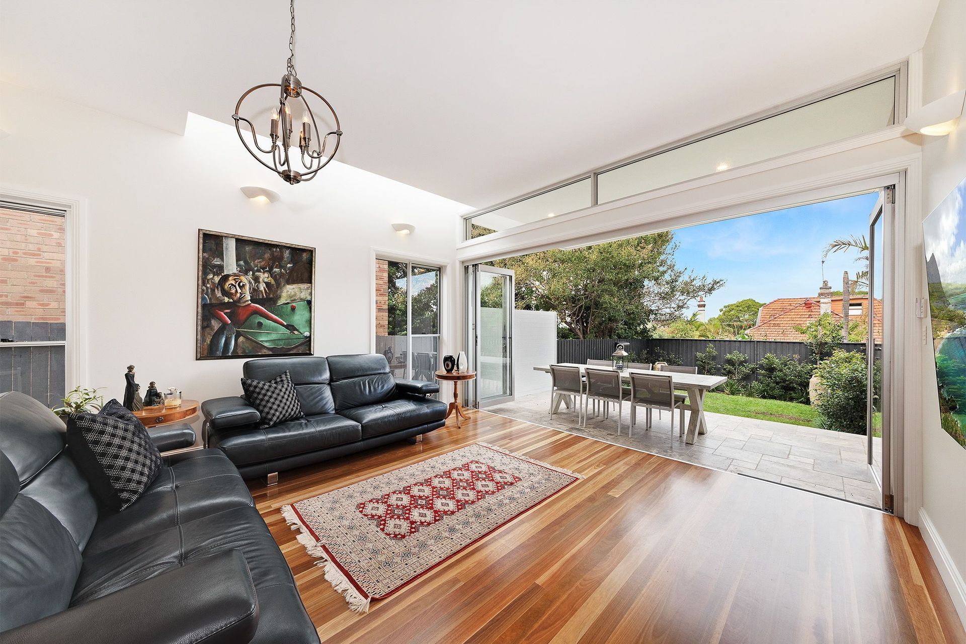
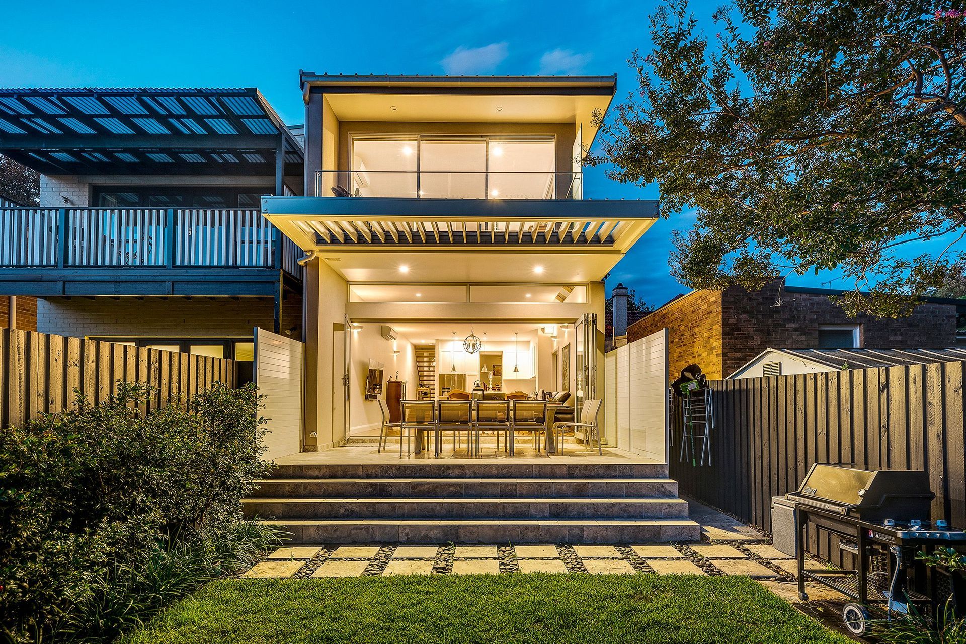
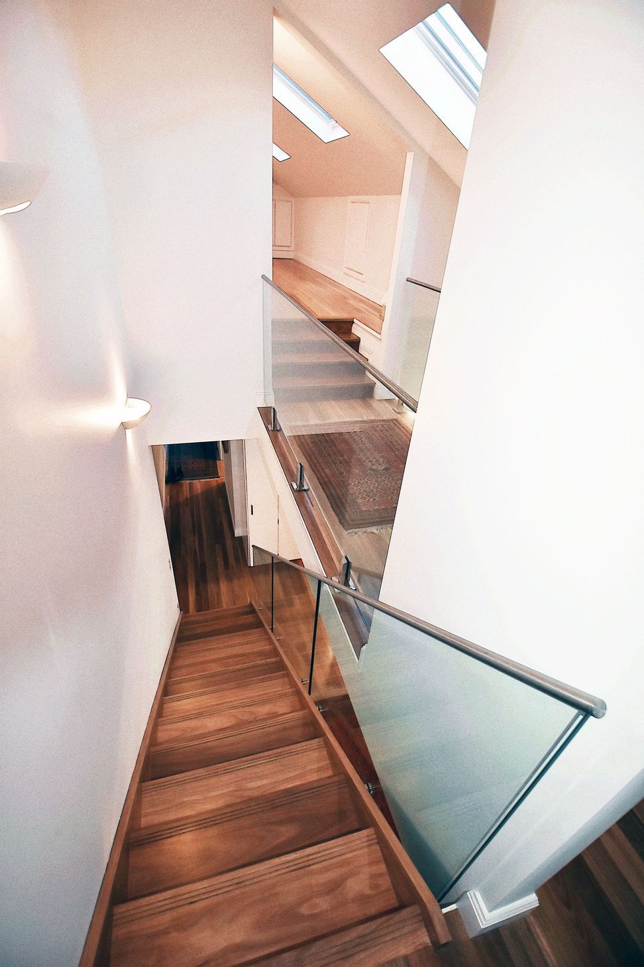
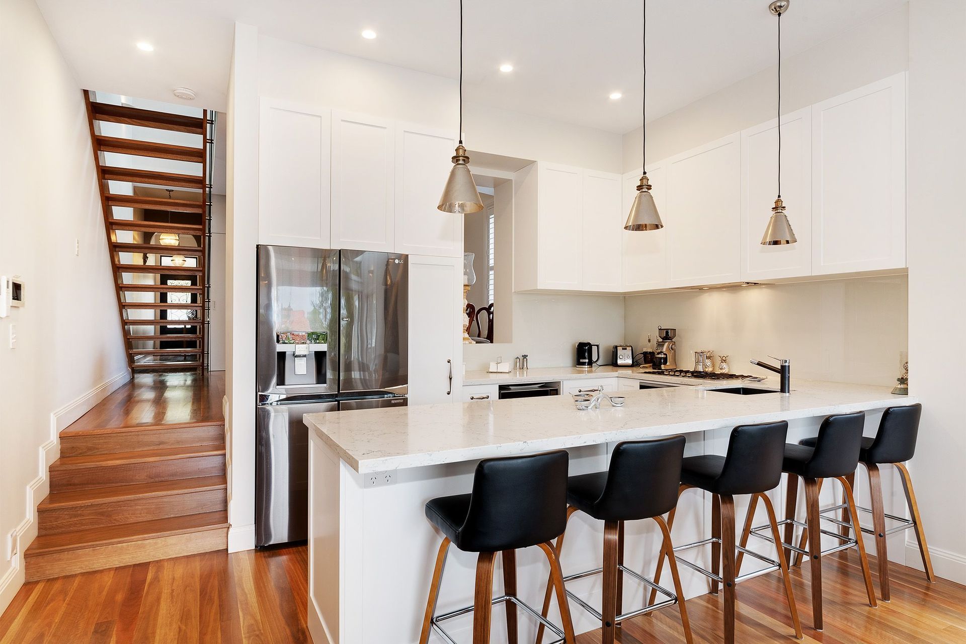
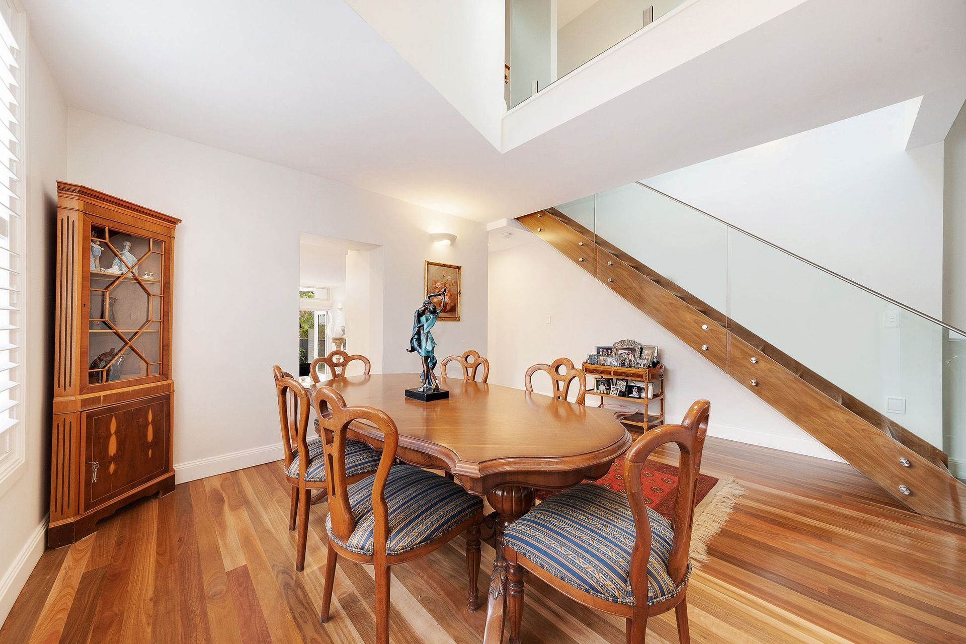
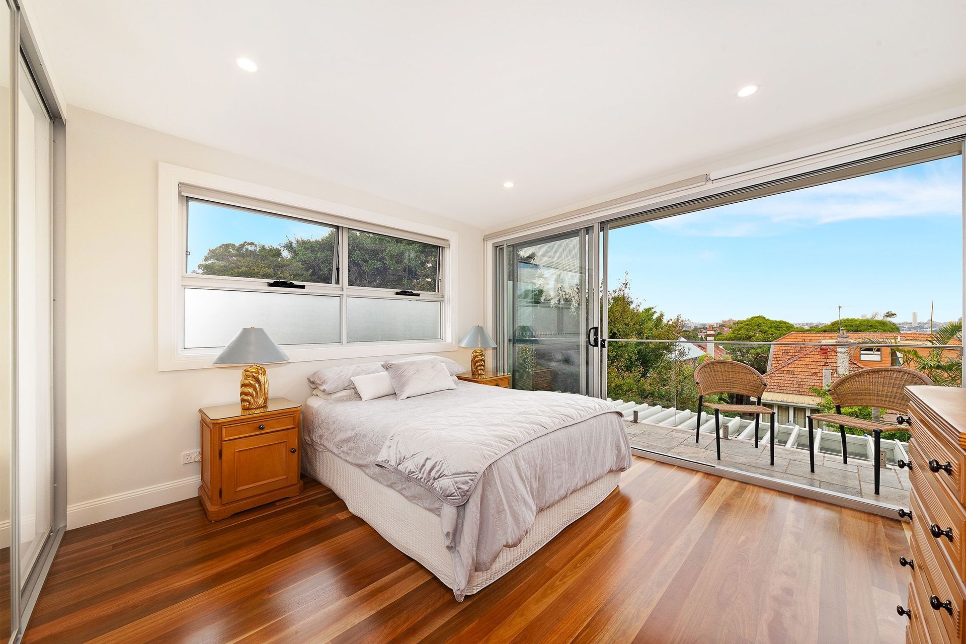
A split level to the new open plan ground floor extension allows for higher ceilings and a closer connection to the backyard. A double-height dining room with an open timber stair and bridge marks the transition between the old part of the house and the new. The bridge connects the new rear bedrooms to a rumpus room located within the attic space. The rumpus room is an unexpected but valuable space within the house. The owners have since sold the house, but potential buyers and the new owners have all appreciated the unusual but effective design moves throughout the design. I know this since quite a few of them have approached me to do their Mosman houses next!
Design Features:
- Open plan living-dining-kitchen extension.
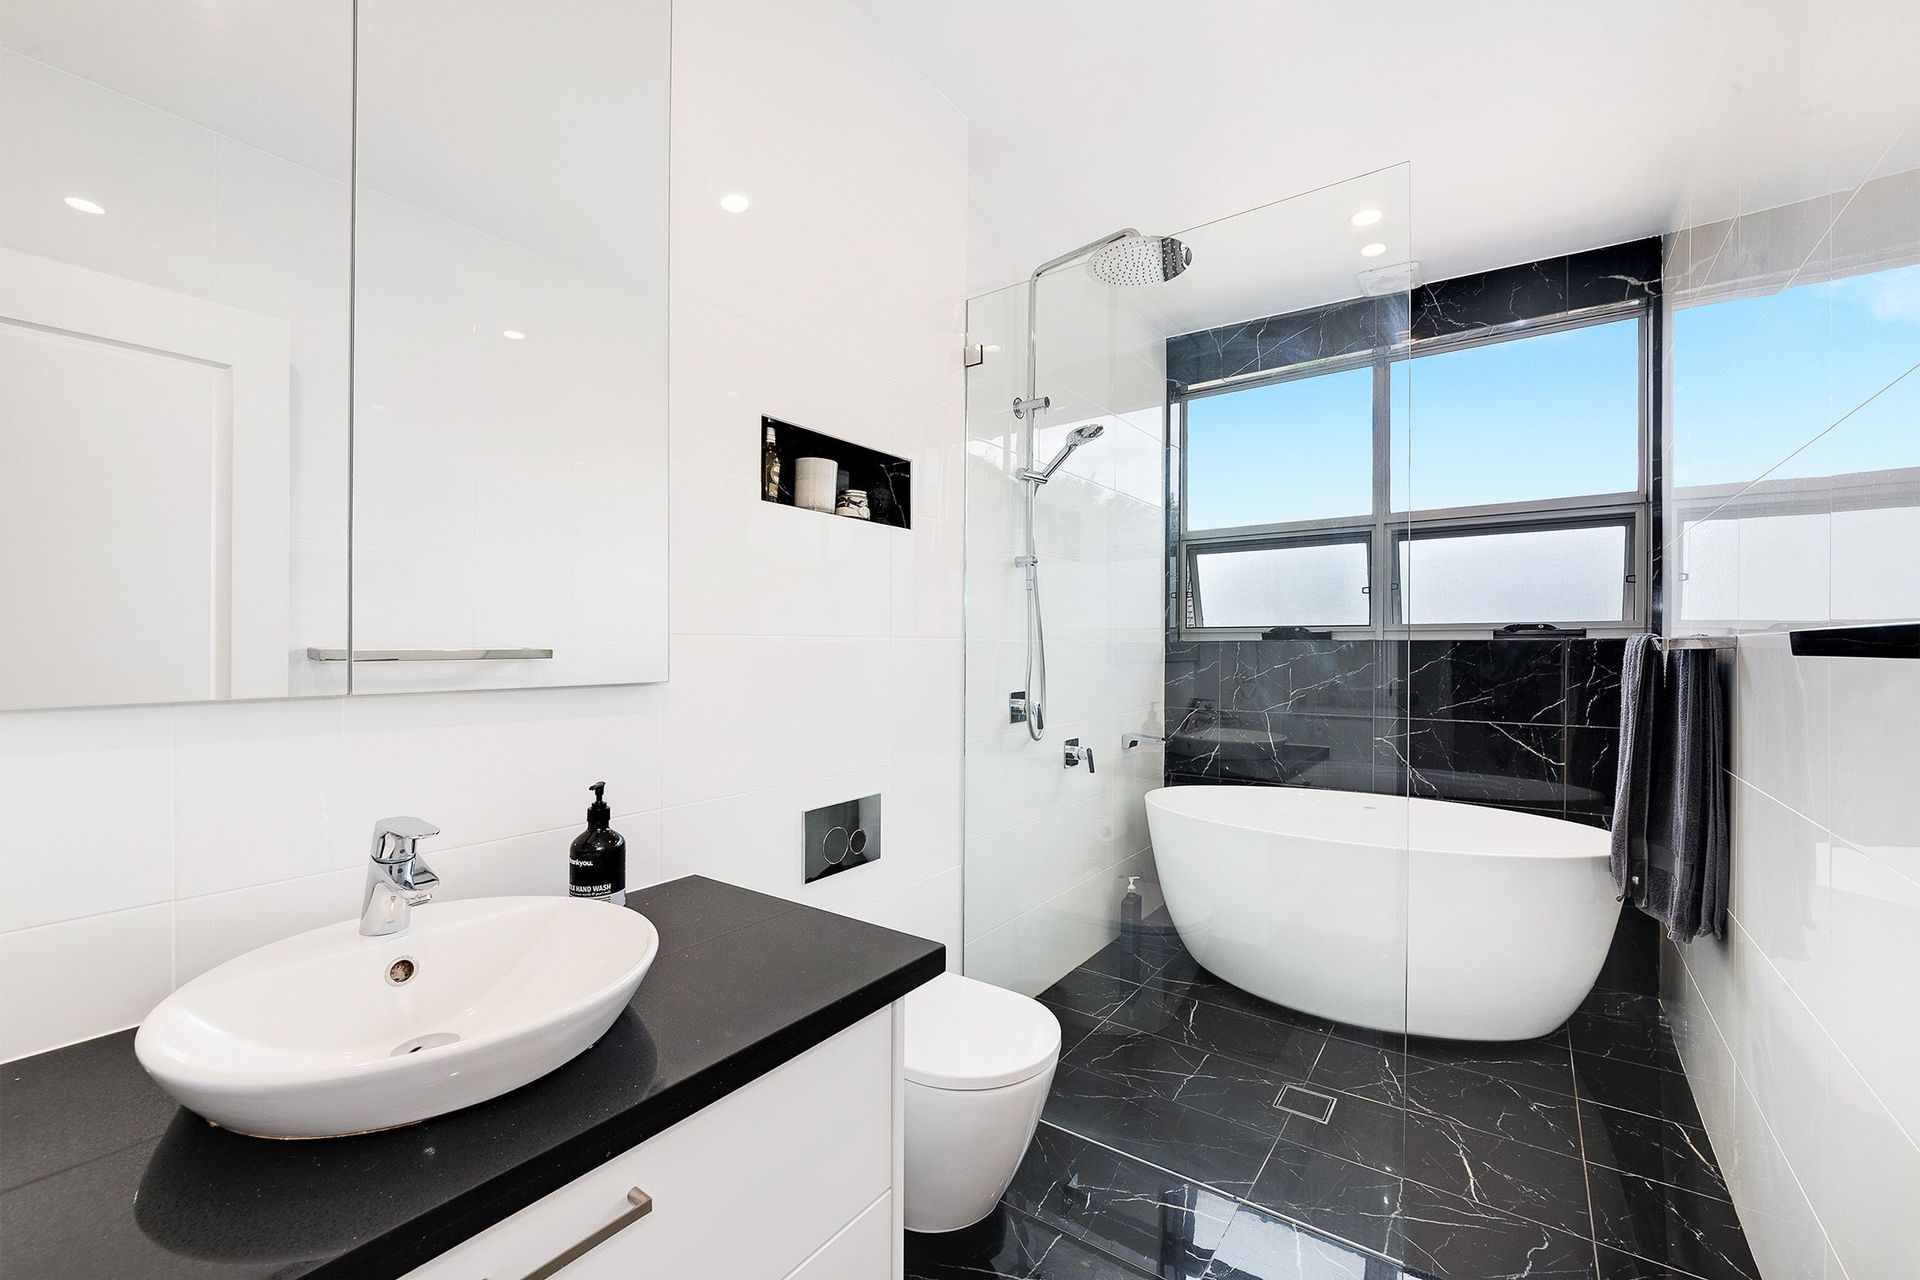
- Bespoke kitchen, joinery and bathroom design.
- Glass roof detail over living room.
- Operable vergola over rear patio.
- Clever use of existing roof space.
- Restoration of heritage detailing in the existing part of the house, contemporary detailing in the new part.
Builder: MRL Projects
Structural engineer: Portes Civil and Structural Engineers
Stormwater engineer: Portes Projects
Landscape design: A Total Concept
BASIX: hecticrAt Architects
Approval path: Development Application, Mosman Council
Clause 4.6 Floor Space Ratio: hecticrAt Architects


Like this Project?
Hire hecticrAt Architects
Professional Reviews
Professionals used in
this project
The practices and trades credited on this project.

More projects from
hecticrAt Architects
Other work by hecticrAt Architects, across every category they build in.


More in
Extensions
Everything else in Extensions, from every practice on ArchiPro.


Next Project
Keep scrolling