
Project team
A stunning 300m2 residential home in Muriwai, featuring two wings, careful site integration with native trees, and a unique elevated design that embodies the concept of 'touching the earth lightly'.
New build 300m2 residential home for private clients built out west at Muriwai Beach, West Auckland.
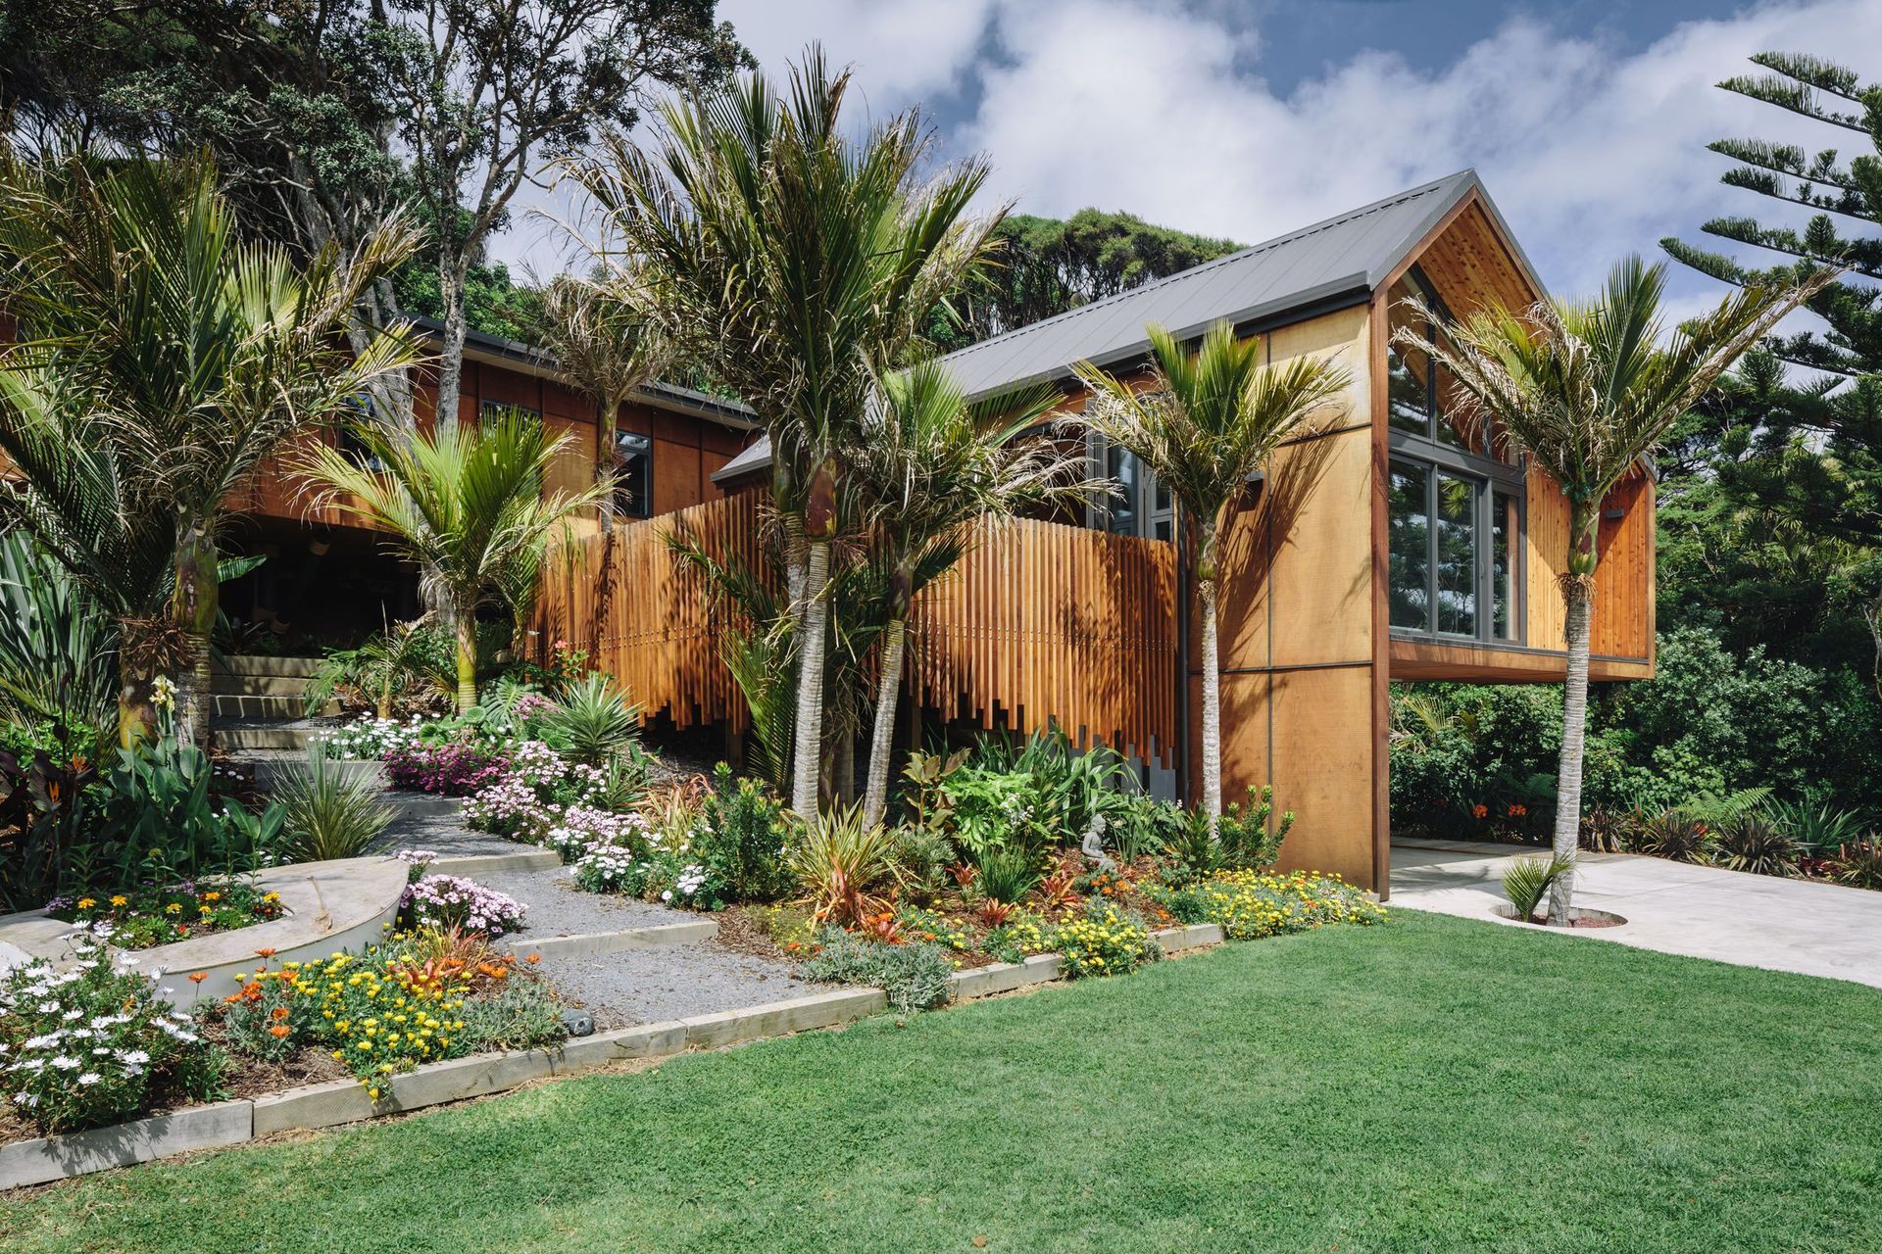
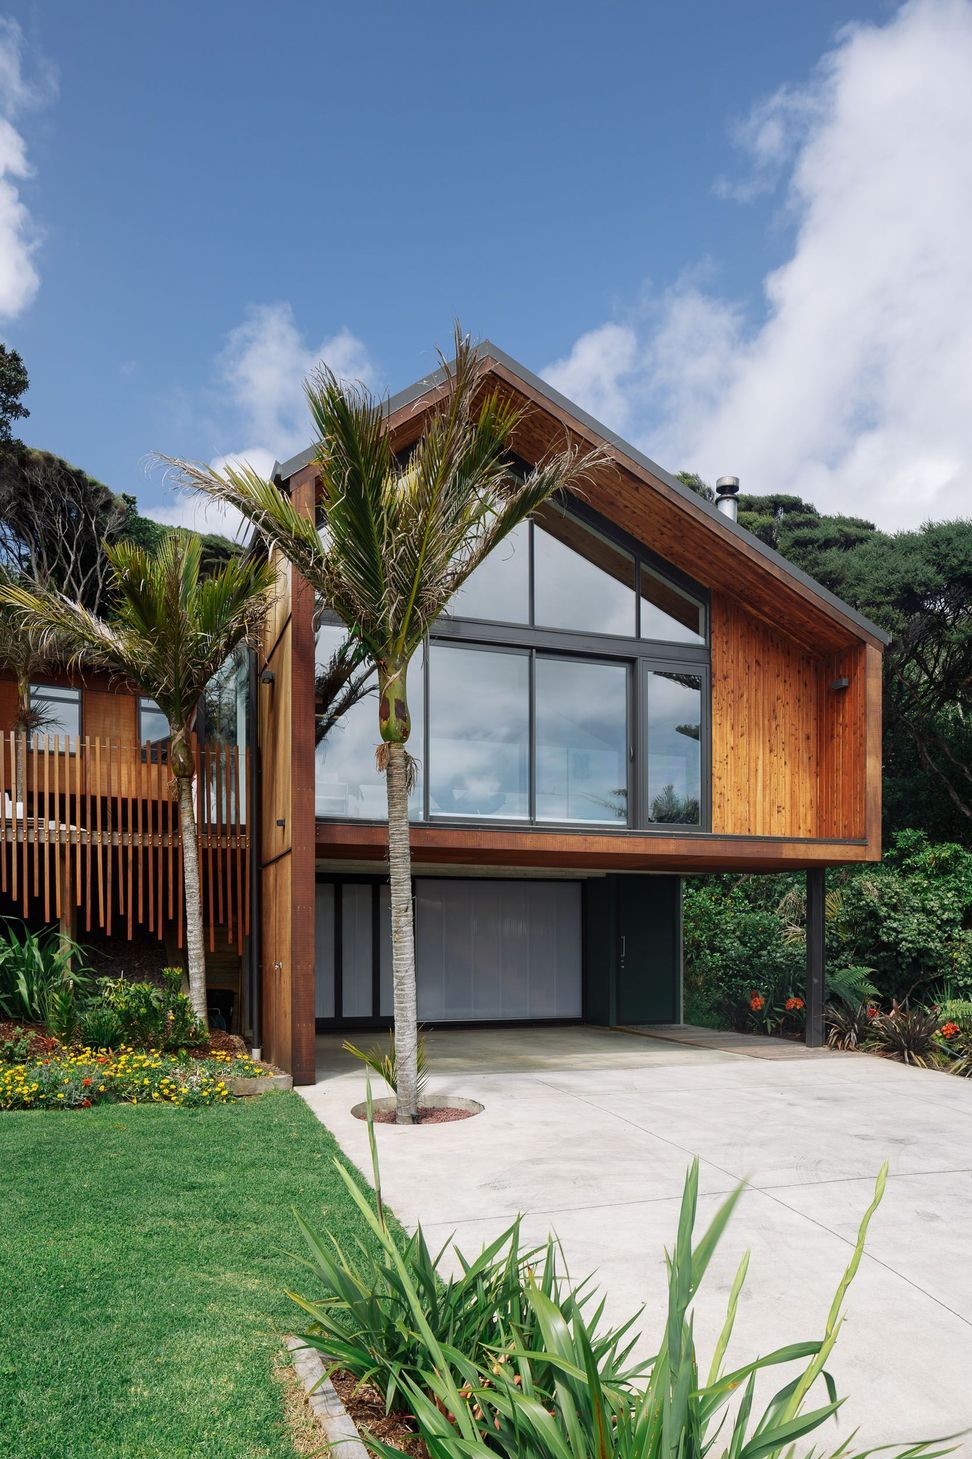
This 300m2 new build house consisted of 2 wings – 1 living, and an elevated bedrooms wing, with basement garaging.
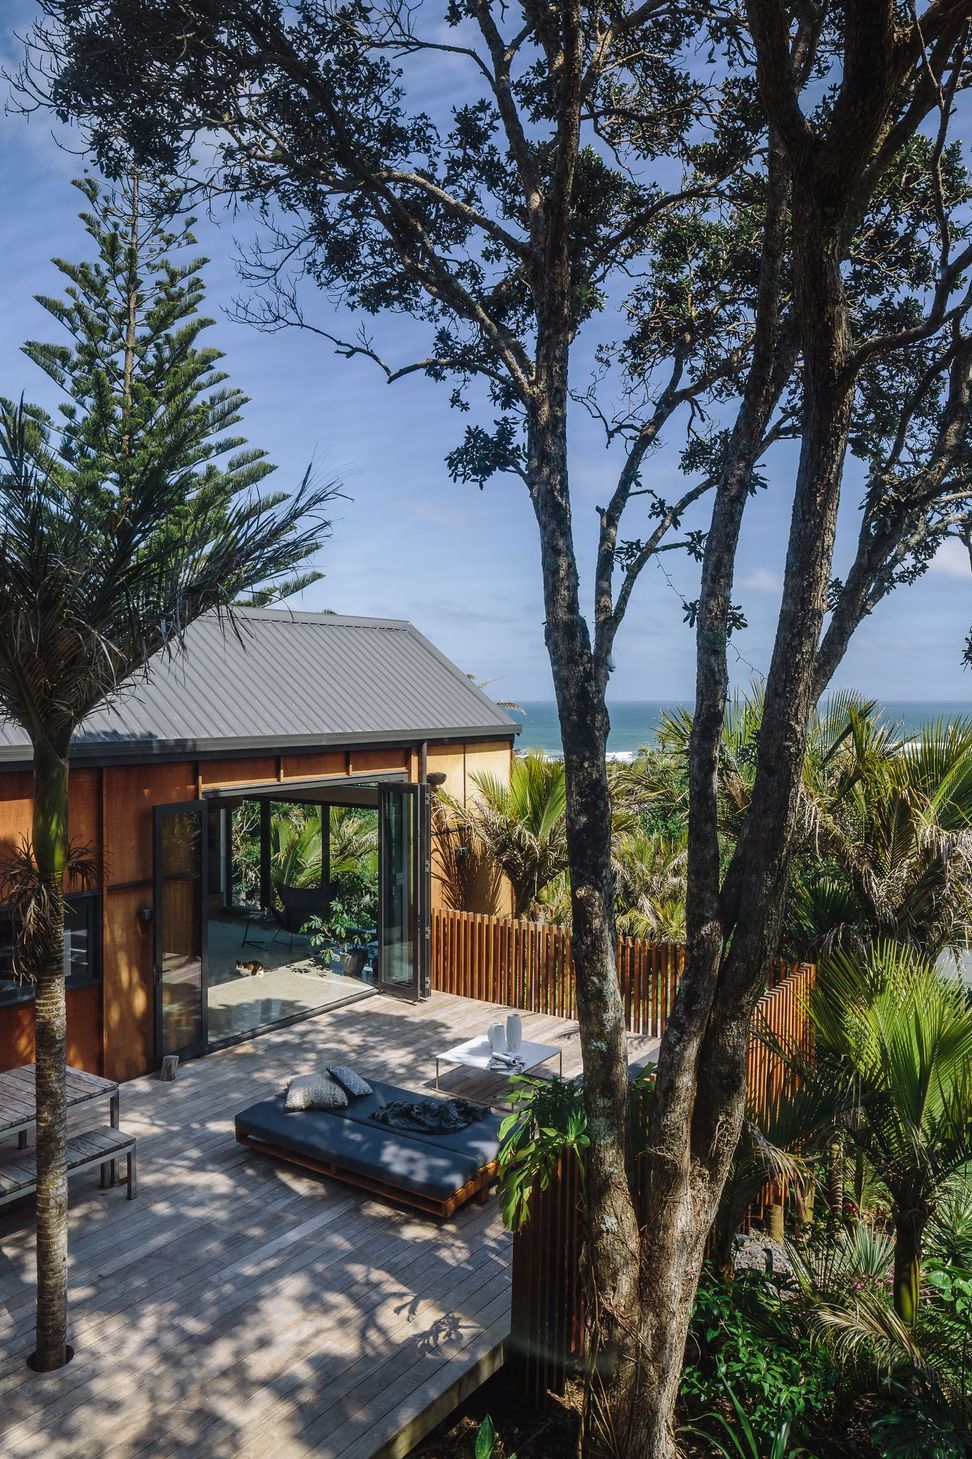
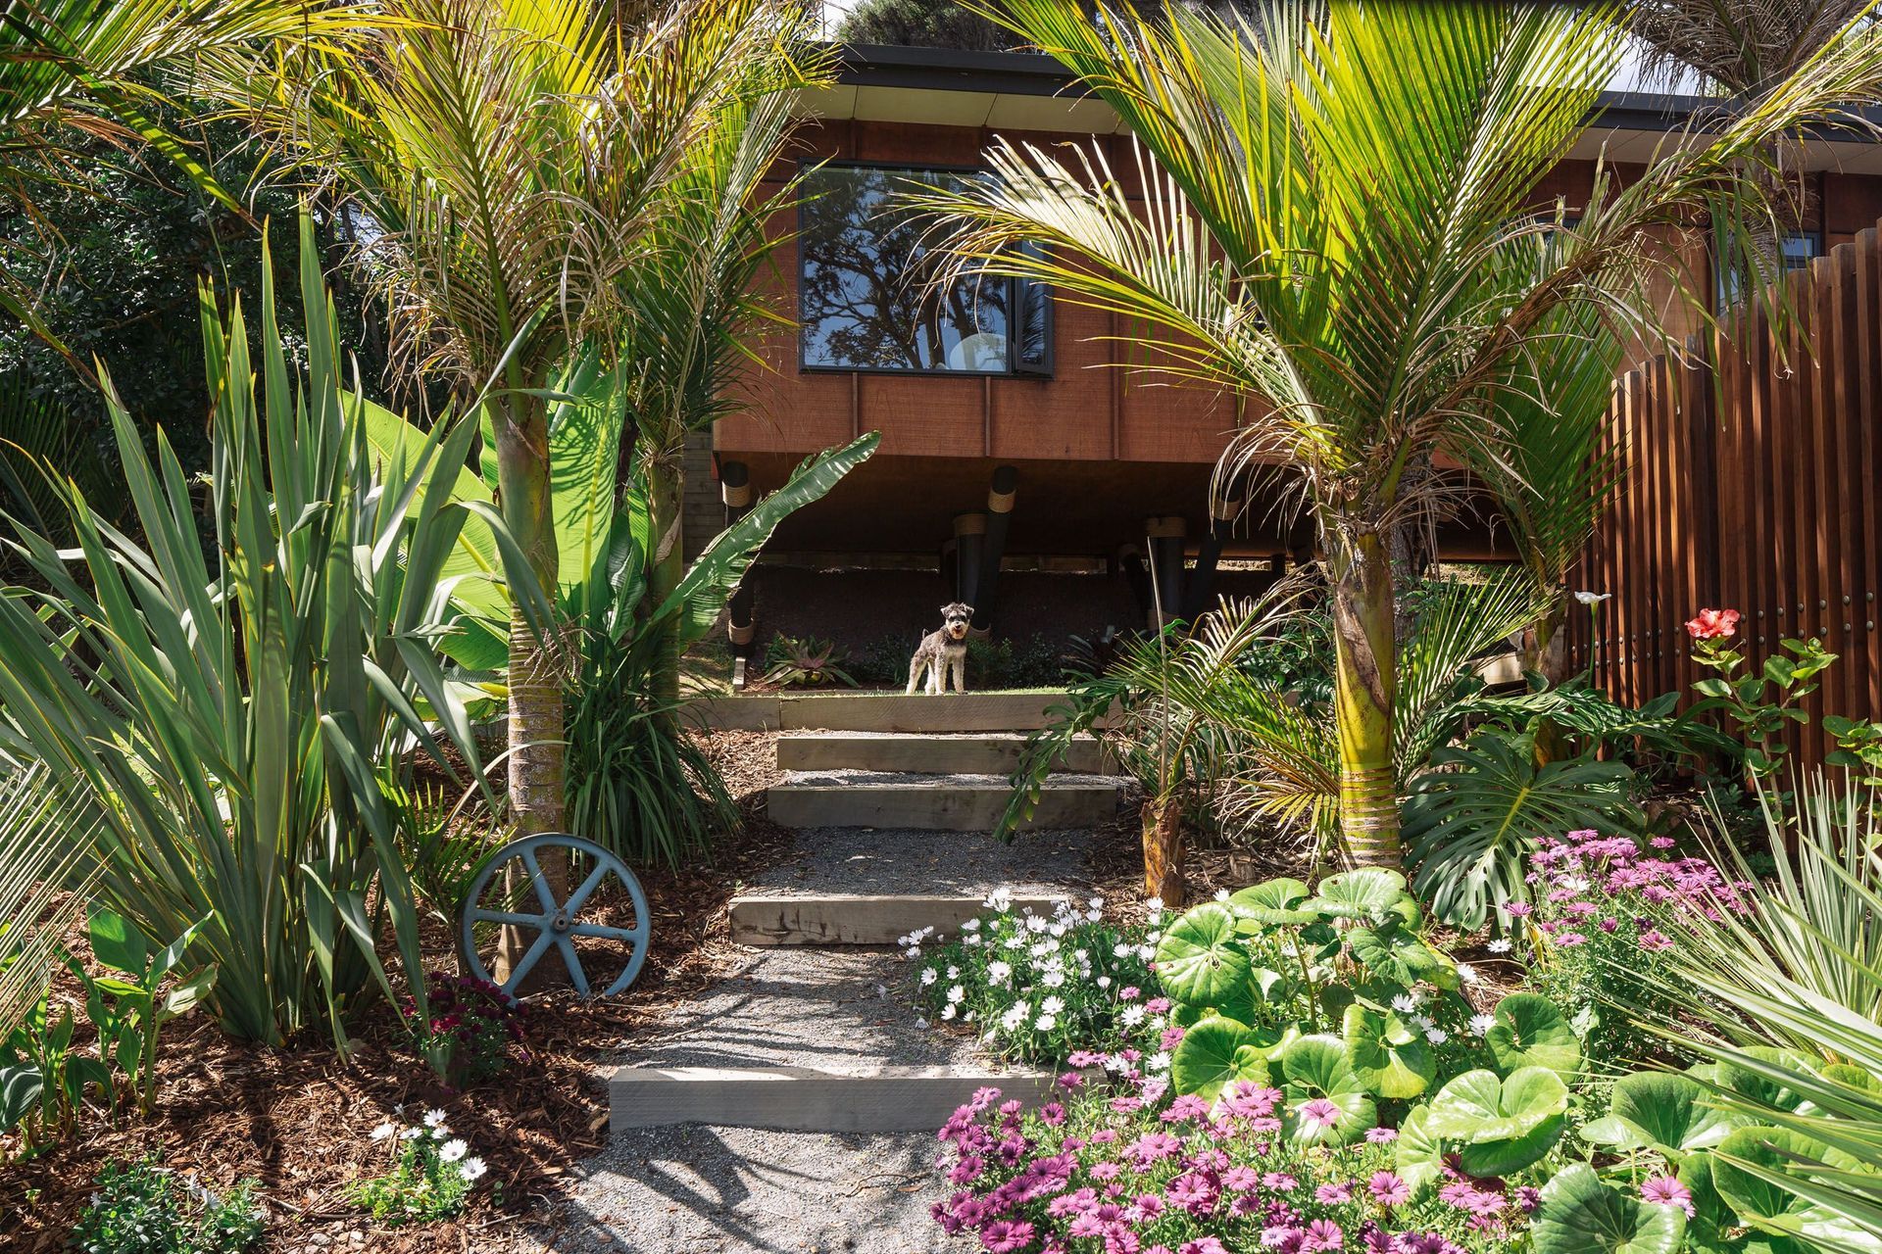
The design of the house also respected the many native trees that were on the site. Although a number were removed, those that could have been were transplanted elsewhere on site.
The challenge
Site logistics for this build was a huge challenge with the location of the house nestled amongst native trees, up a long and windy driveway, and 100m from the road. Careful planning – around both the size and number of deliveries – was critical to successfully being able to complete the build with no laydown space available around the site.
The details
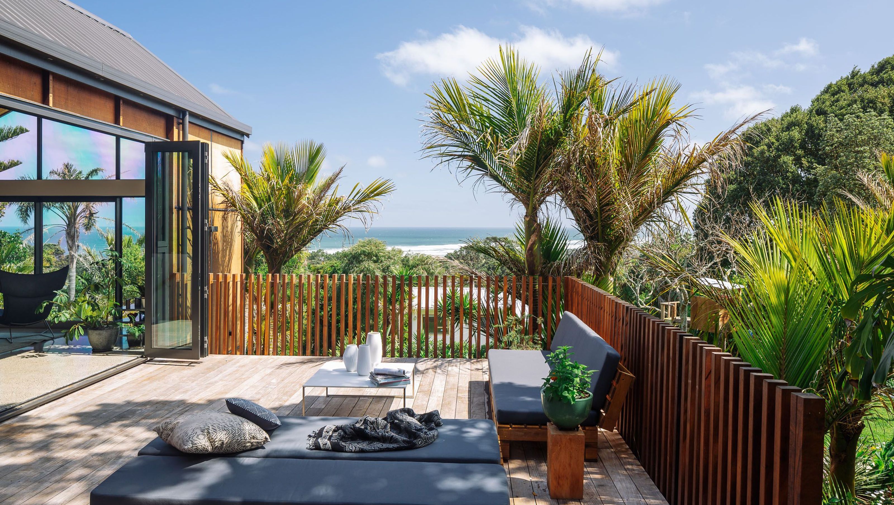
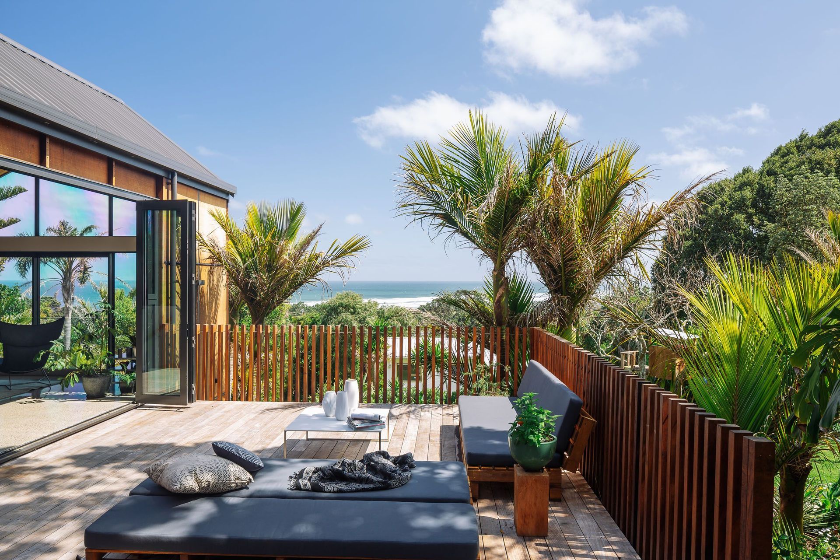
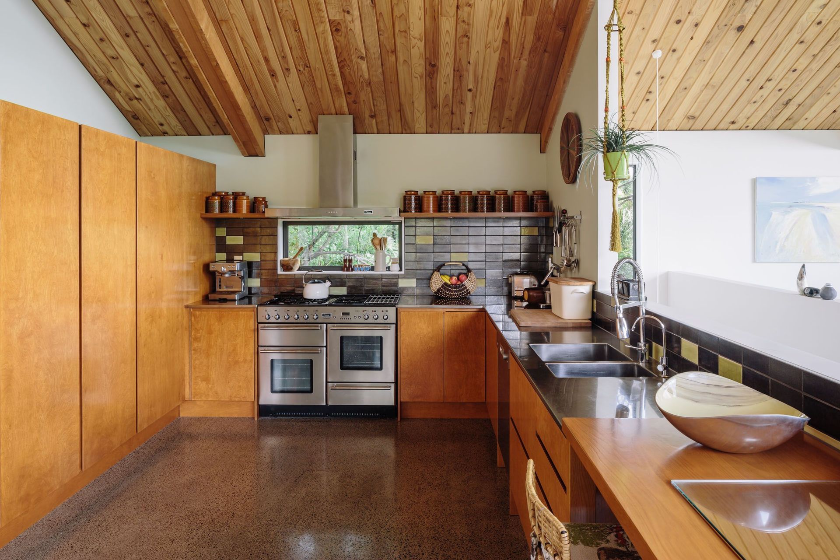
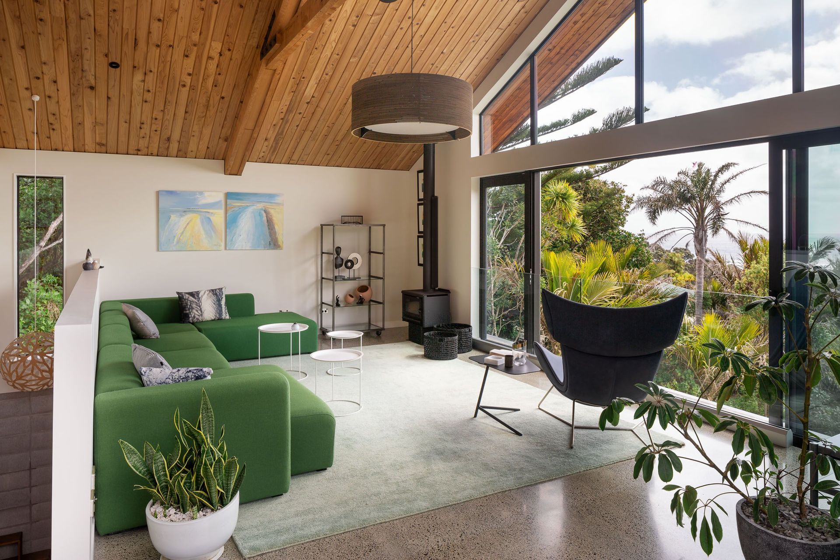
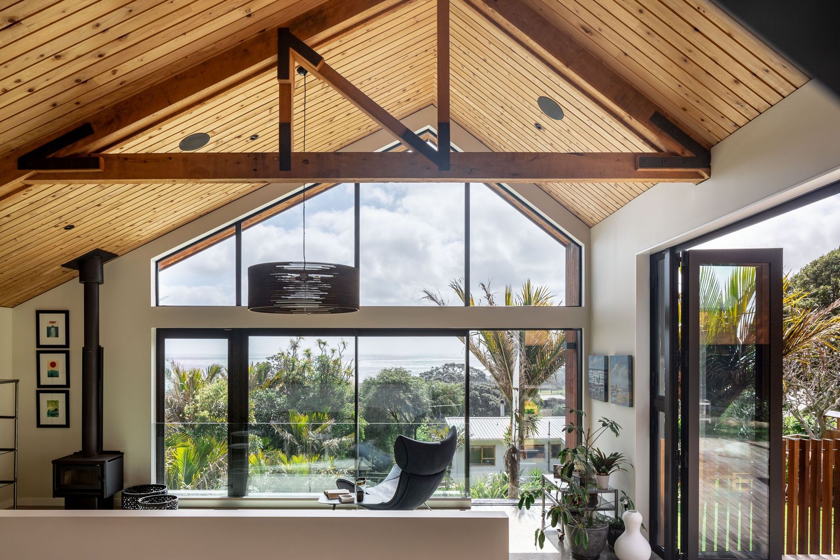
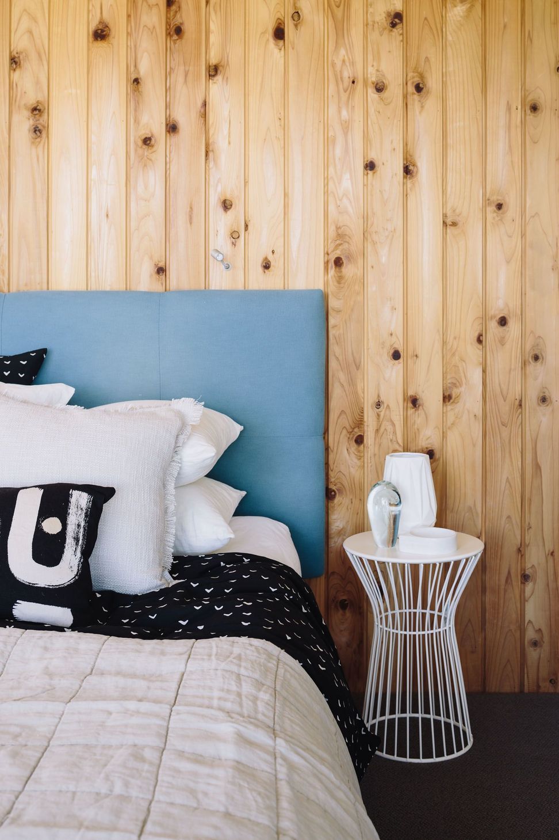
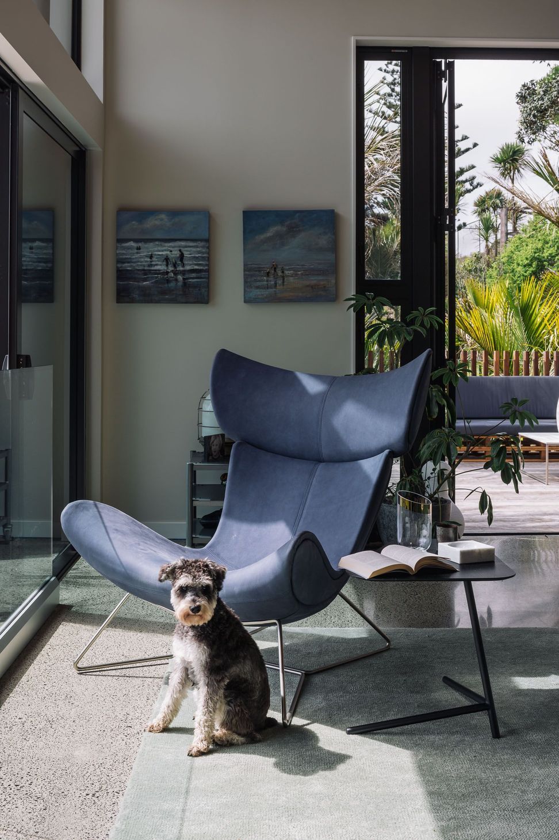
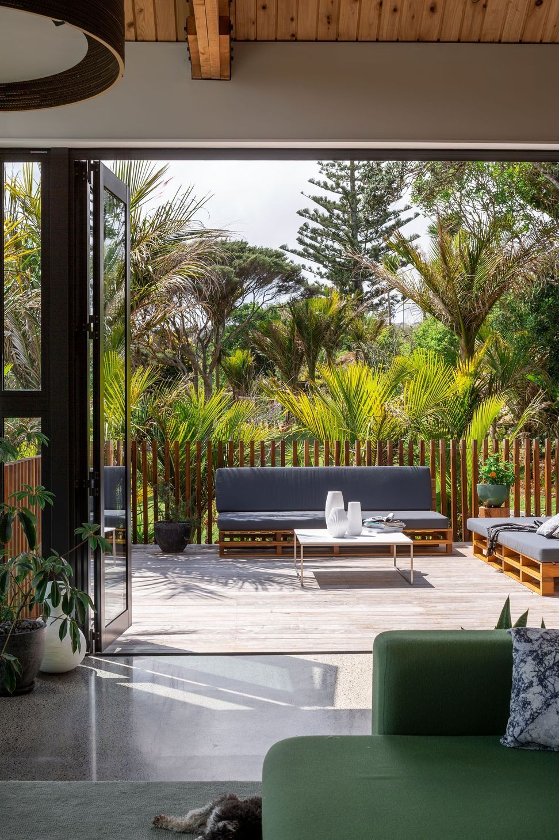
The house was designed around a beautiful mix of natural finishes: cedar plywood & batten cladding, with native timber decking externally; macrocarpa timber trusses, native timber sarking, and polished concrete floors internally.
‘Touching the earth lightly’, was a key notion of the concept design, which led to the house being balanced on one central row of timber poles at the rear, with the front of the house being elevated off the ground with a rib & timber suspended slab supporting the main lounge, dining, kitchen spaces – all of which created a ‘tree house’ feeling once finished.
Photo Credit - Simon Wilson



Like this Project?
Hire Q Construction
Professional Reviews
Professionals used in
this project
The practices and trades credited on this project.

More projects from
Q Construction
Other work by Q Construction, across every category they build in.


More in
Beach House
Everything else in Beach House, from every practice on ArchiPro.


Next Project
Keep scrolling