

Project team
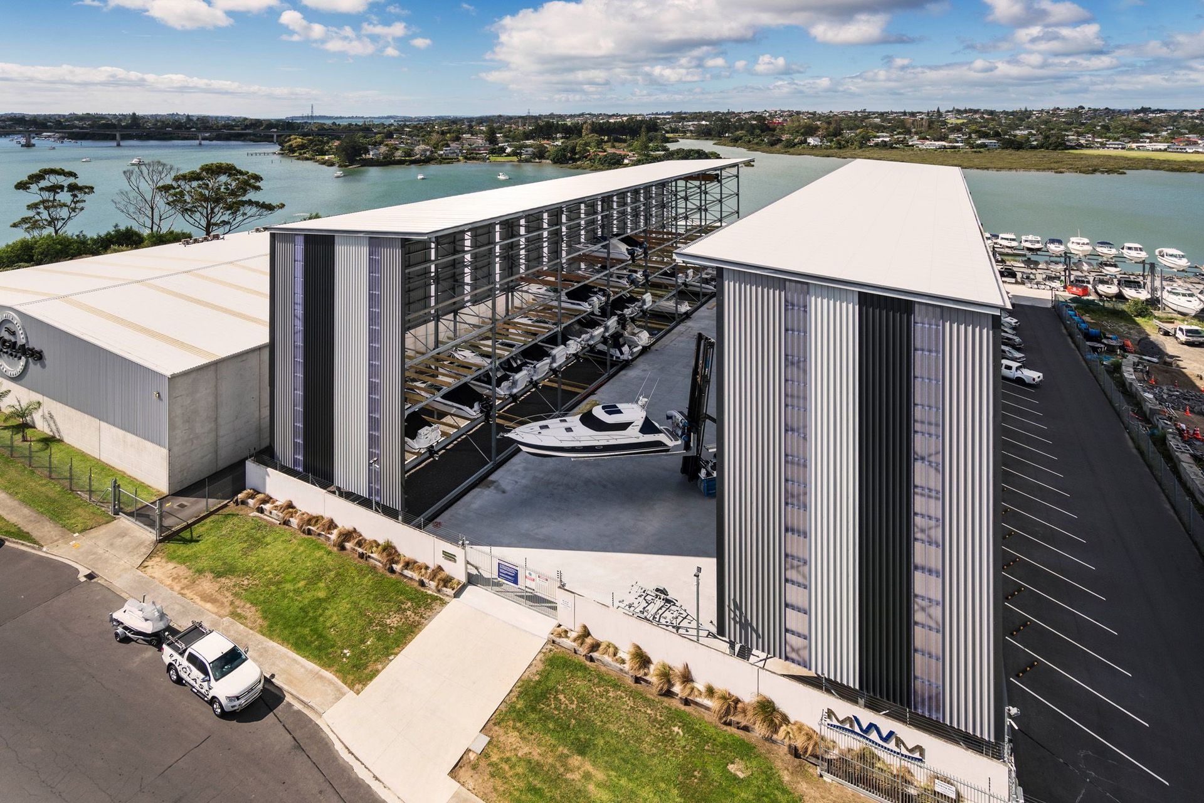
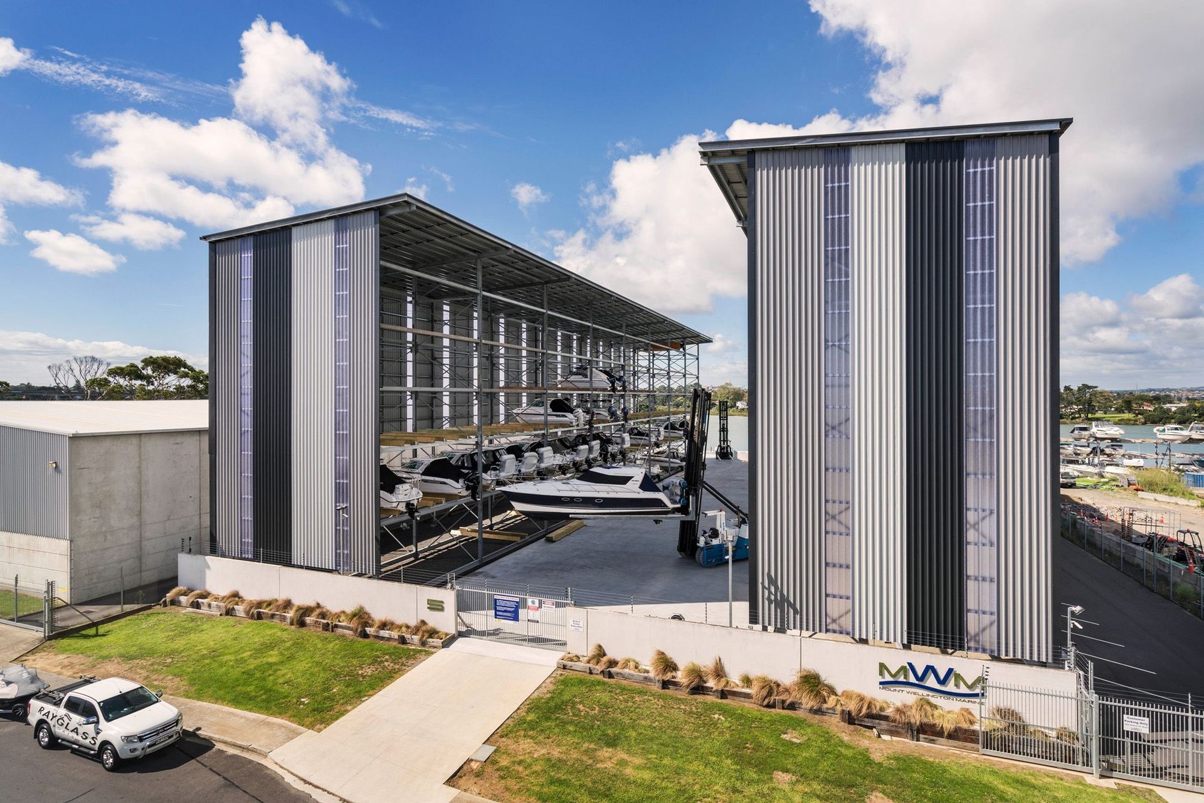
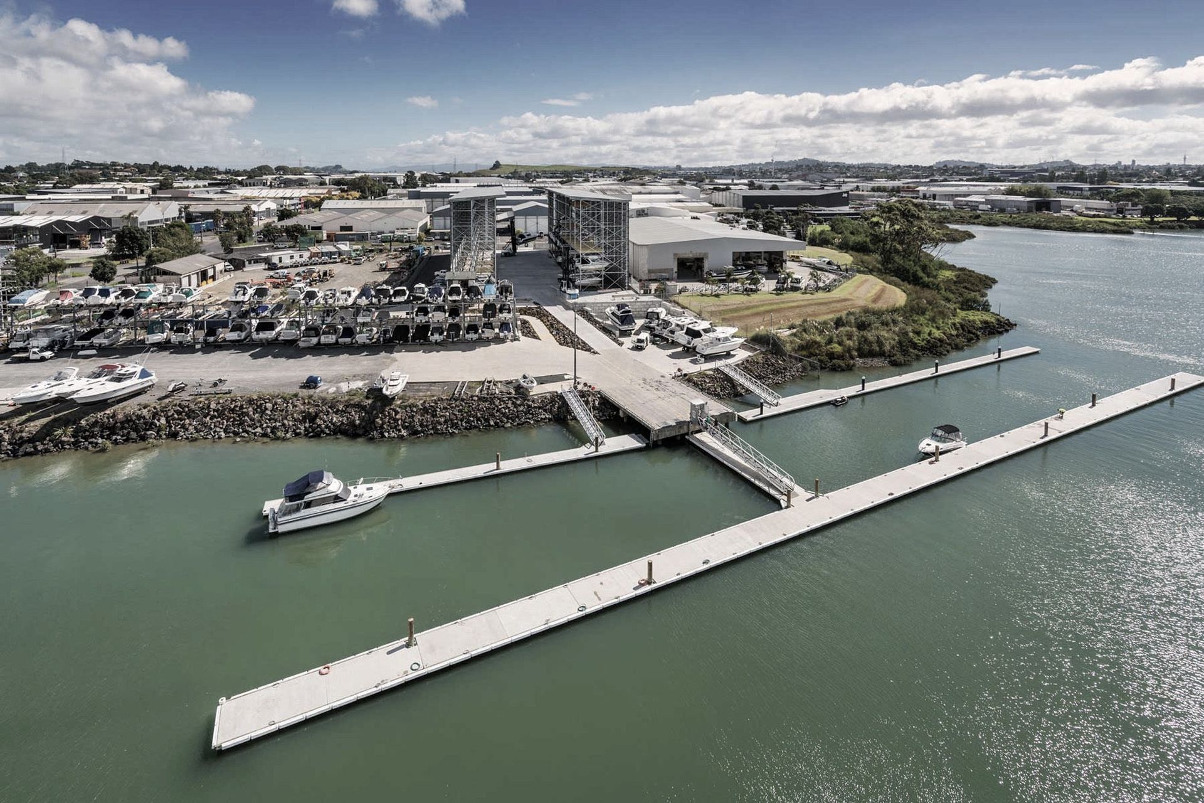
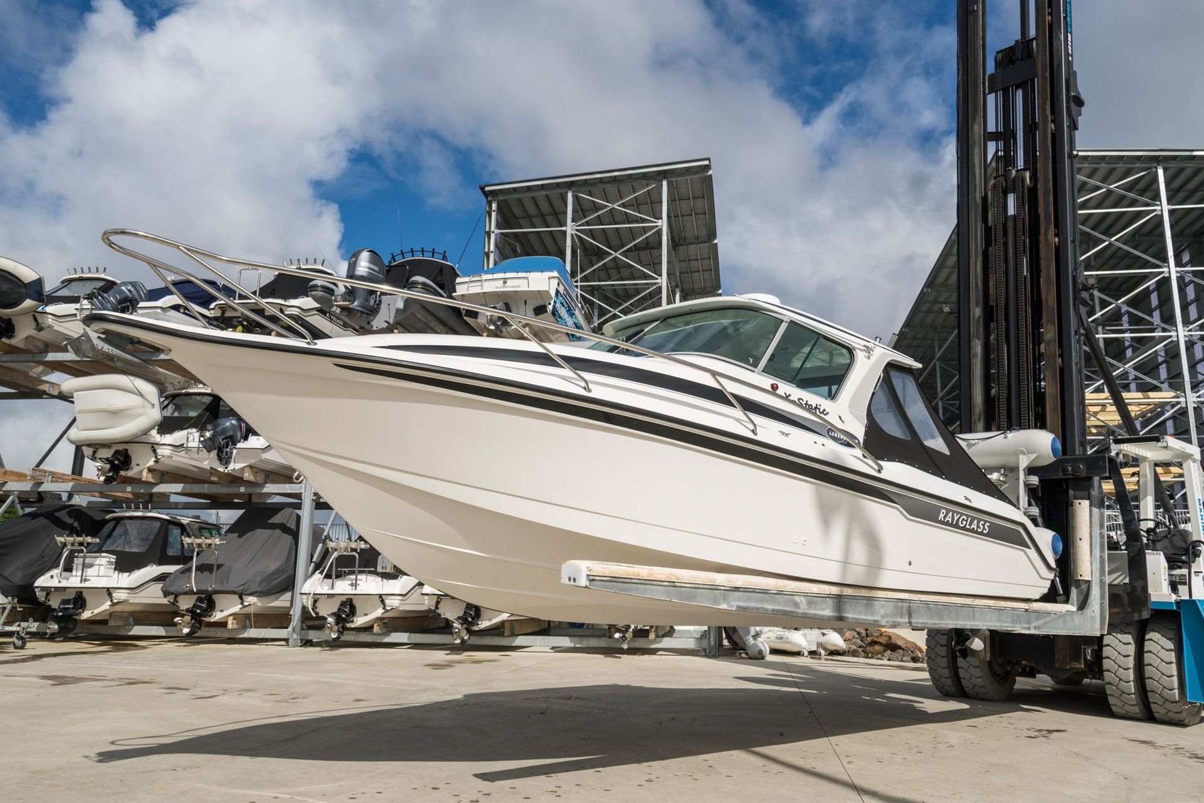
Construction of a multi-tier dry stack boat storage facility at Mount Wellington, featuring reinforced concrete foundations, a galvanised steel frame, and comprehensive stormwater management solutions.
Construction of boat stacking facility at Mount Wellington for the original owners RPM Property.
We were engaged following the abandonment of contract works by other parties. As the site was established by Q and as part of our ‘as built’ surveys the works previously completed works were found to be non-compliant. In conjunction with our subcontractors we were able to formulate a method of removing all pre-existing works that minimised the significant time/cost implication of this error by other parties.
The challenge
With the site located on a historic volcanic plateau and close proximity to the mean high-water mark there was extensive basalt and other volcanic material that required breaking along with very high water tables that all dictated a very detailed methodology with respect to constructing the foundations including hydro excavation, rock breaker. The site had also been used to place non engineered fill to fill between the peaks of basalt. Extremely deep foundations spanning full width of the site also determined specific sequencing of works so works could progress in a manner where access was maintained for ALL effected parties.
The steel frame supply was by a nominated contractor and Q Construction were charged with sourcing suitably qualified steel assembly crews ‘untangling’ the web of supply information left over by previous contractors.
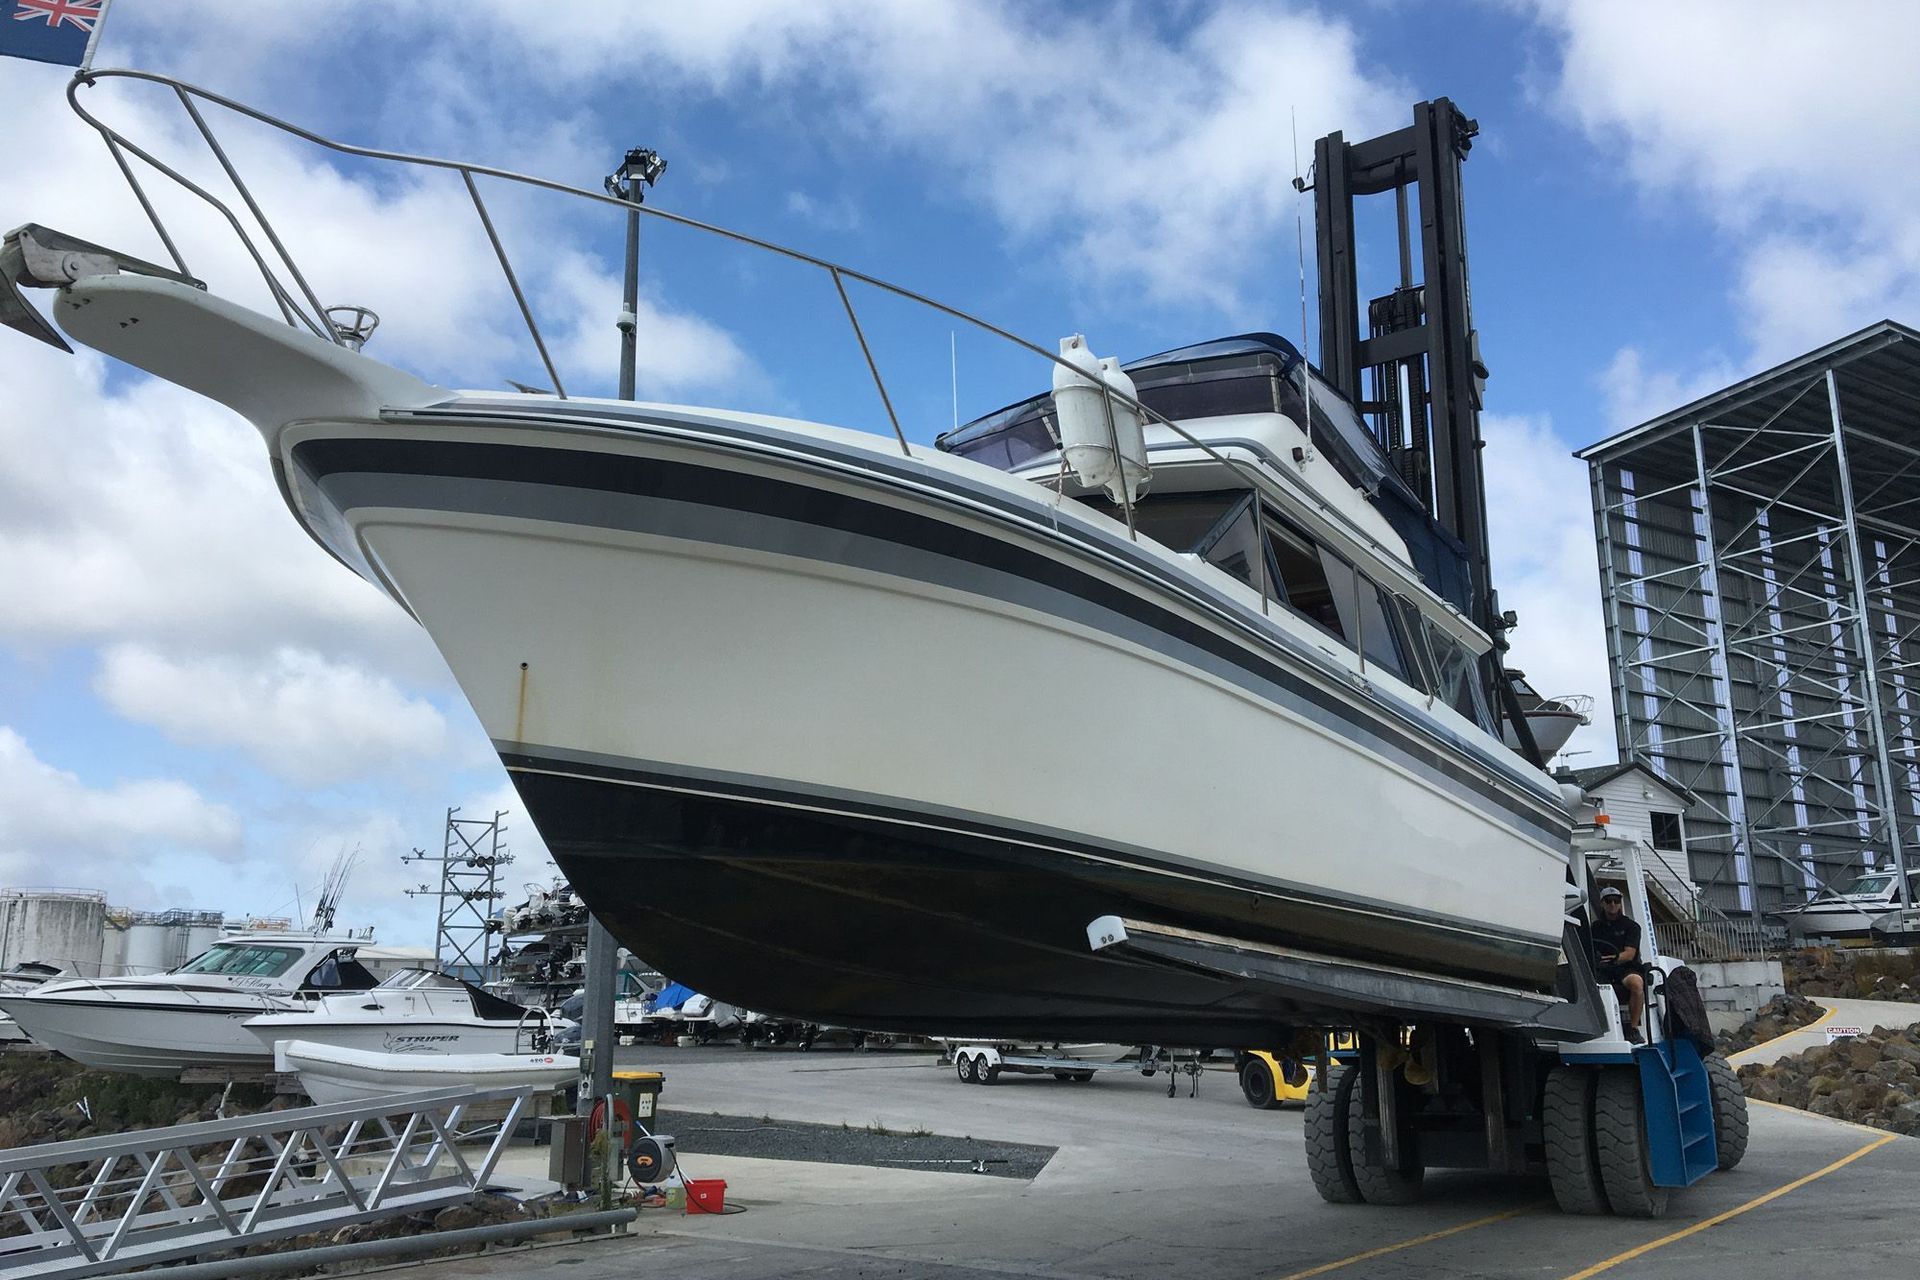
Due to the very high loadings imposed by the equipment associated with the facility usage a robust process was implemented to find a workable solution for a floor slab that was founded on unsuitable subgrade and needed to be self supporting between the foundation beam spans. QCC engaged their preferred contractor for this form of slab and were able to formulate a slab design that met all the necessary requirements.
The details
- Multi-Tier Dry Stack Boat Storage Facility
- Reinforced concrete foundations
- Galvanised steel frame
- Design and Build floor slab
- Associated stormwater/wastewater management devices
- Dockside modifications including new ramp and concrete block gravity retaining wall
Like this Project?
Hire Q Construction
Professional Reviews
Professionals used in
this project
The practices and trades credited on this project.

More projects from
Q Construction
Other work by Q Construction, across every category they build in.


More in
Commercial
Everything else in Commercial, from every practice on ArchiPro.


Next Project
Keep scrolling