
Project team
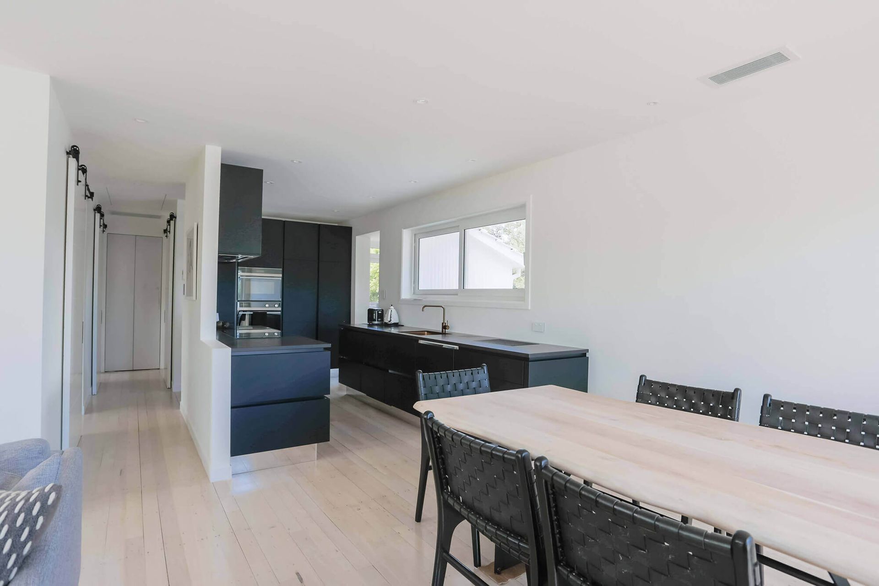
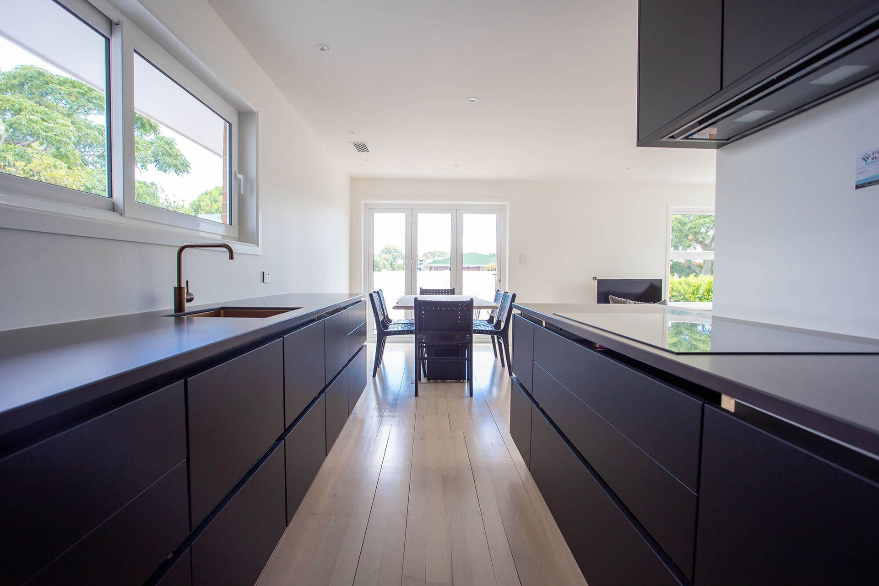
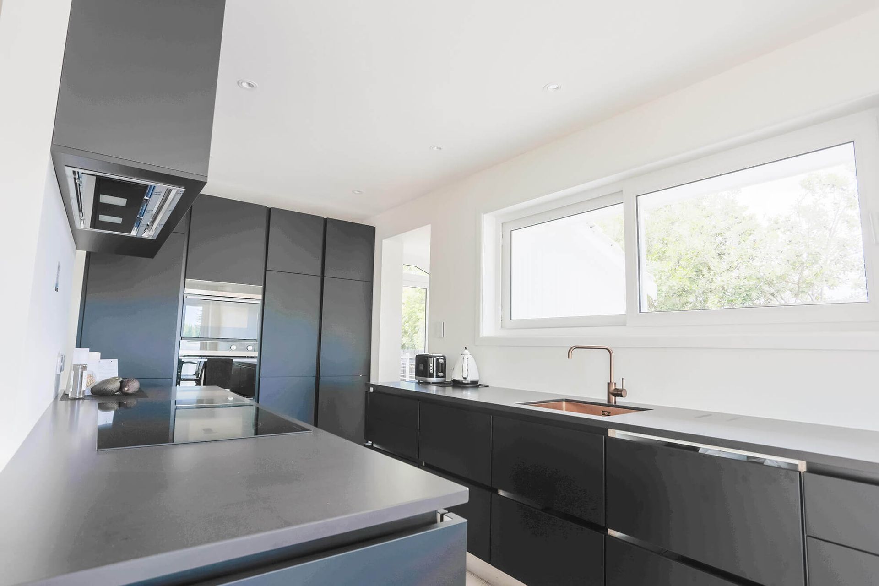
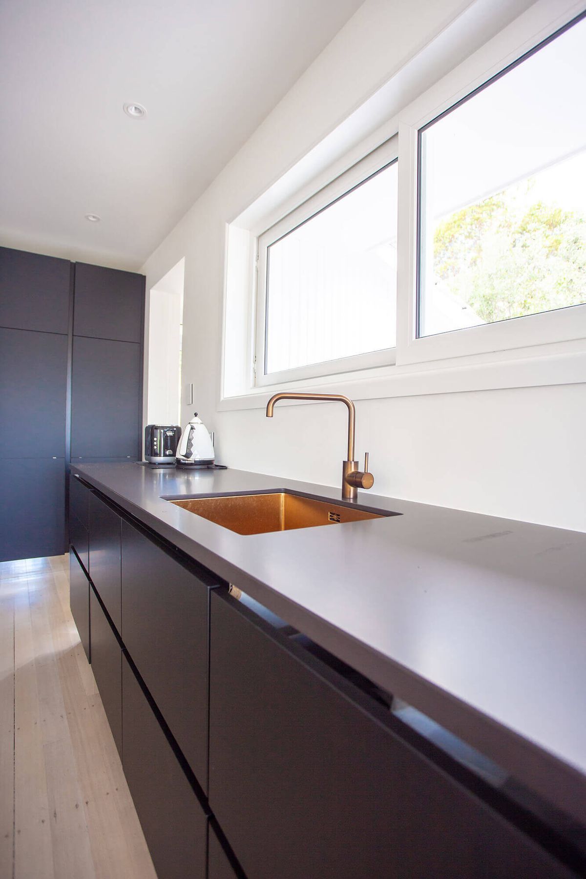
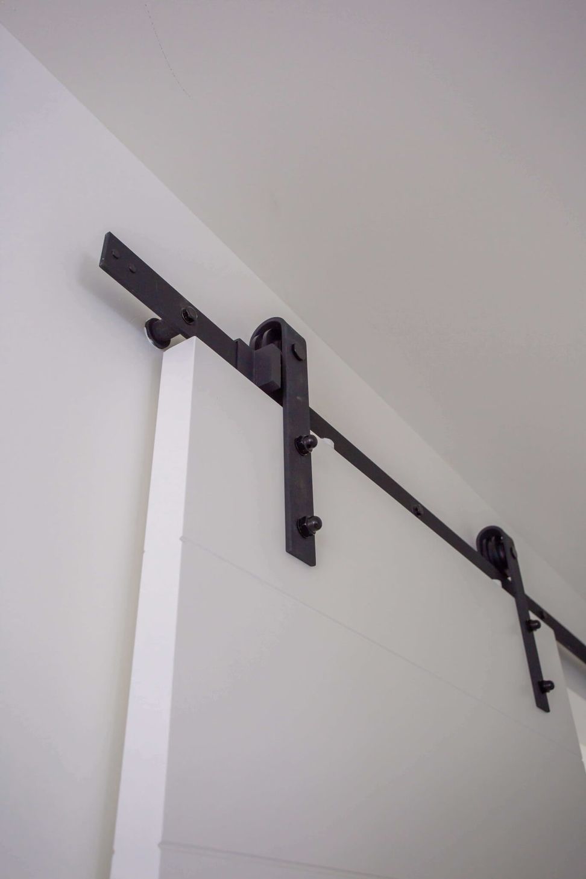
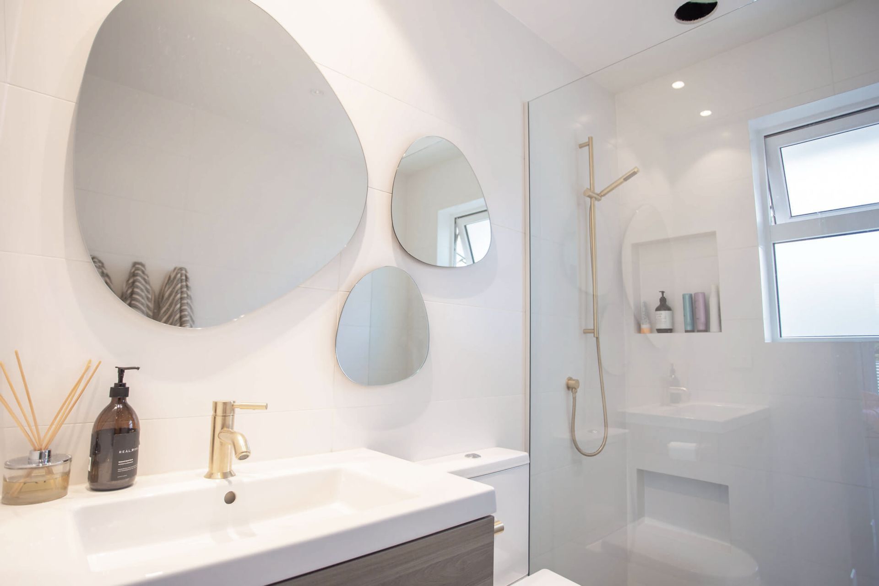
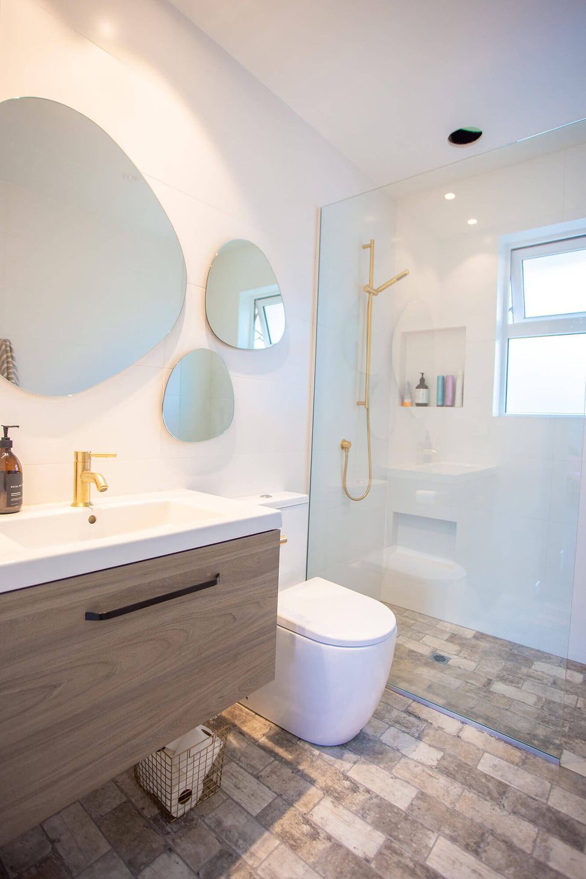
Transforming a Mt Eden home with open plan living, enhancing space and flow through major renovations while maintaining the exterior, resulting in a modern, cohesive design across the living, kitchen, dining, and bathroom areas.
HALLWAY | KITCHEN | BATHROOM
This Mt Eden home was lacking space and flow. Keeping the outside shell the same, we proceeded to make major renovations within the house. The goal is to create an open plan living space that connects the living room area with the kitchen and dining space. At the same time, giving them a new modern simplicity look.
For this particular project, our plan was to start from scratch by removing the walls. This creates more space for us to work with when renovating the living area, kitchen and dining space, and create a better flow throughout the house. Besides that, we also renovated the bathroom, bedrooms, and laundry area to match the newly renovated space.


Like this Project?
Hire Woodstar Construction
Professionals used in
this project
The practices and trades credited on this project.

More projects from
Woodstar Construction
Other work by Woodstar Construction, across every category they build in.


More in
Residential
Everything else in Residential, from every practice on ArchiPro.


Next Project
Keep scrolling