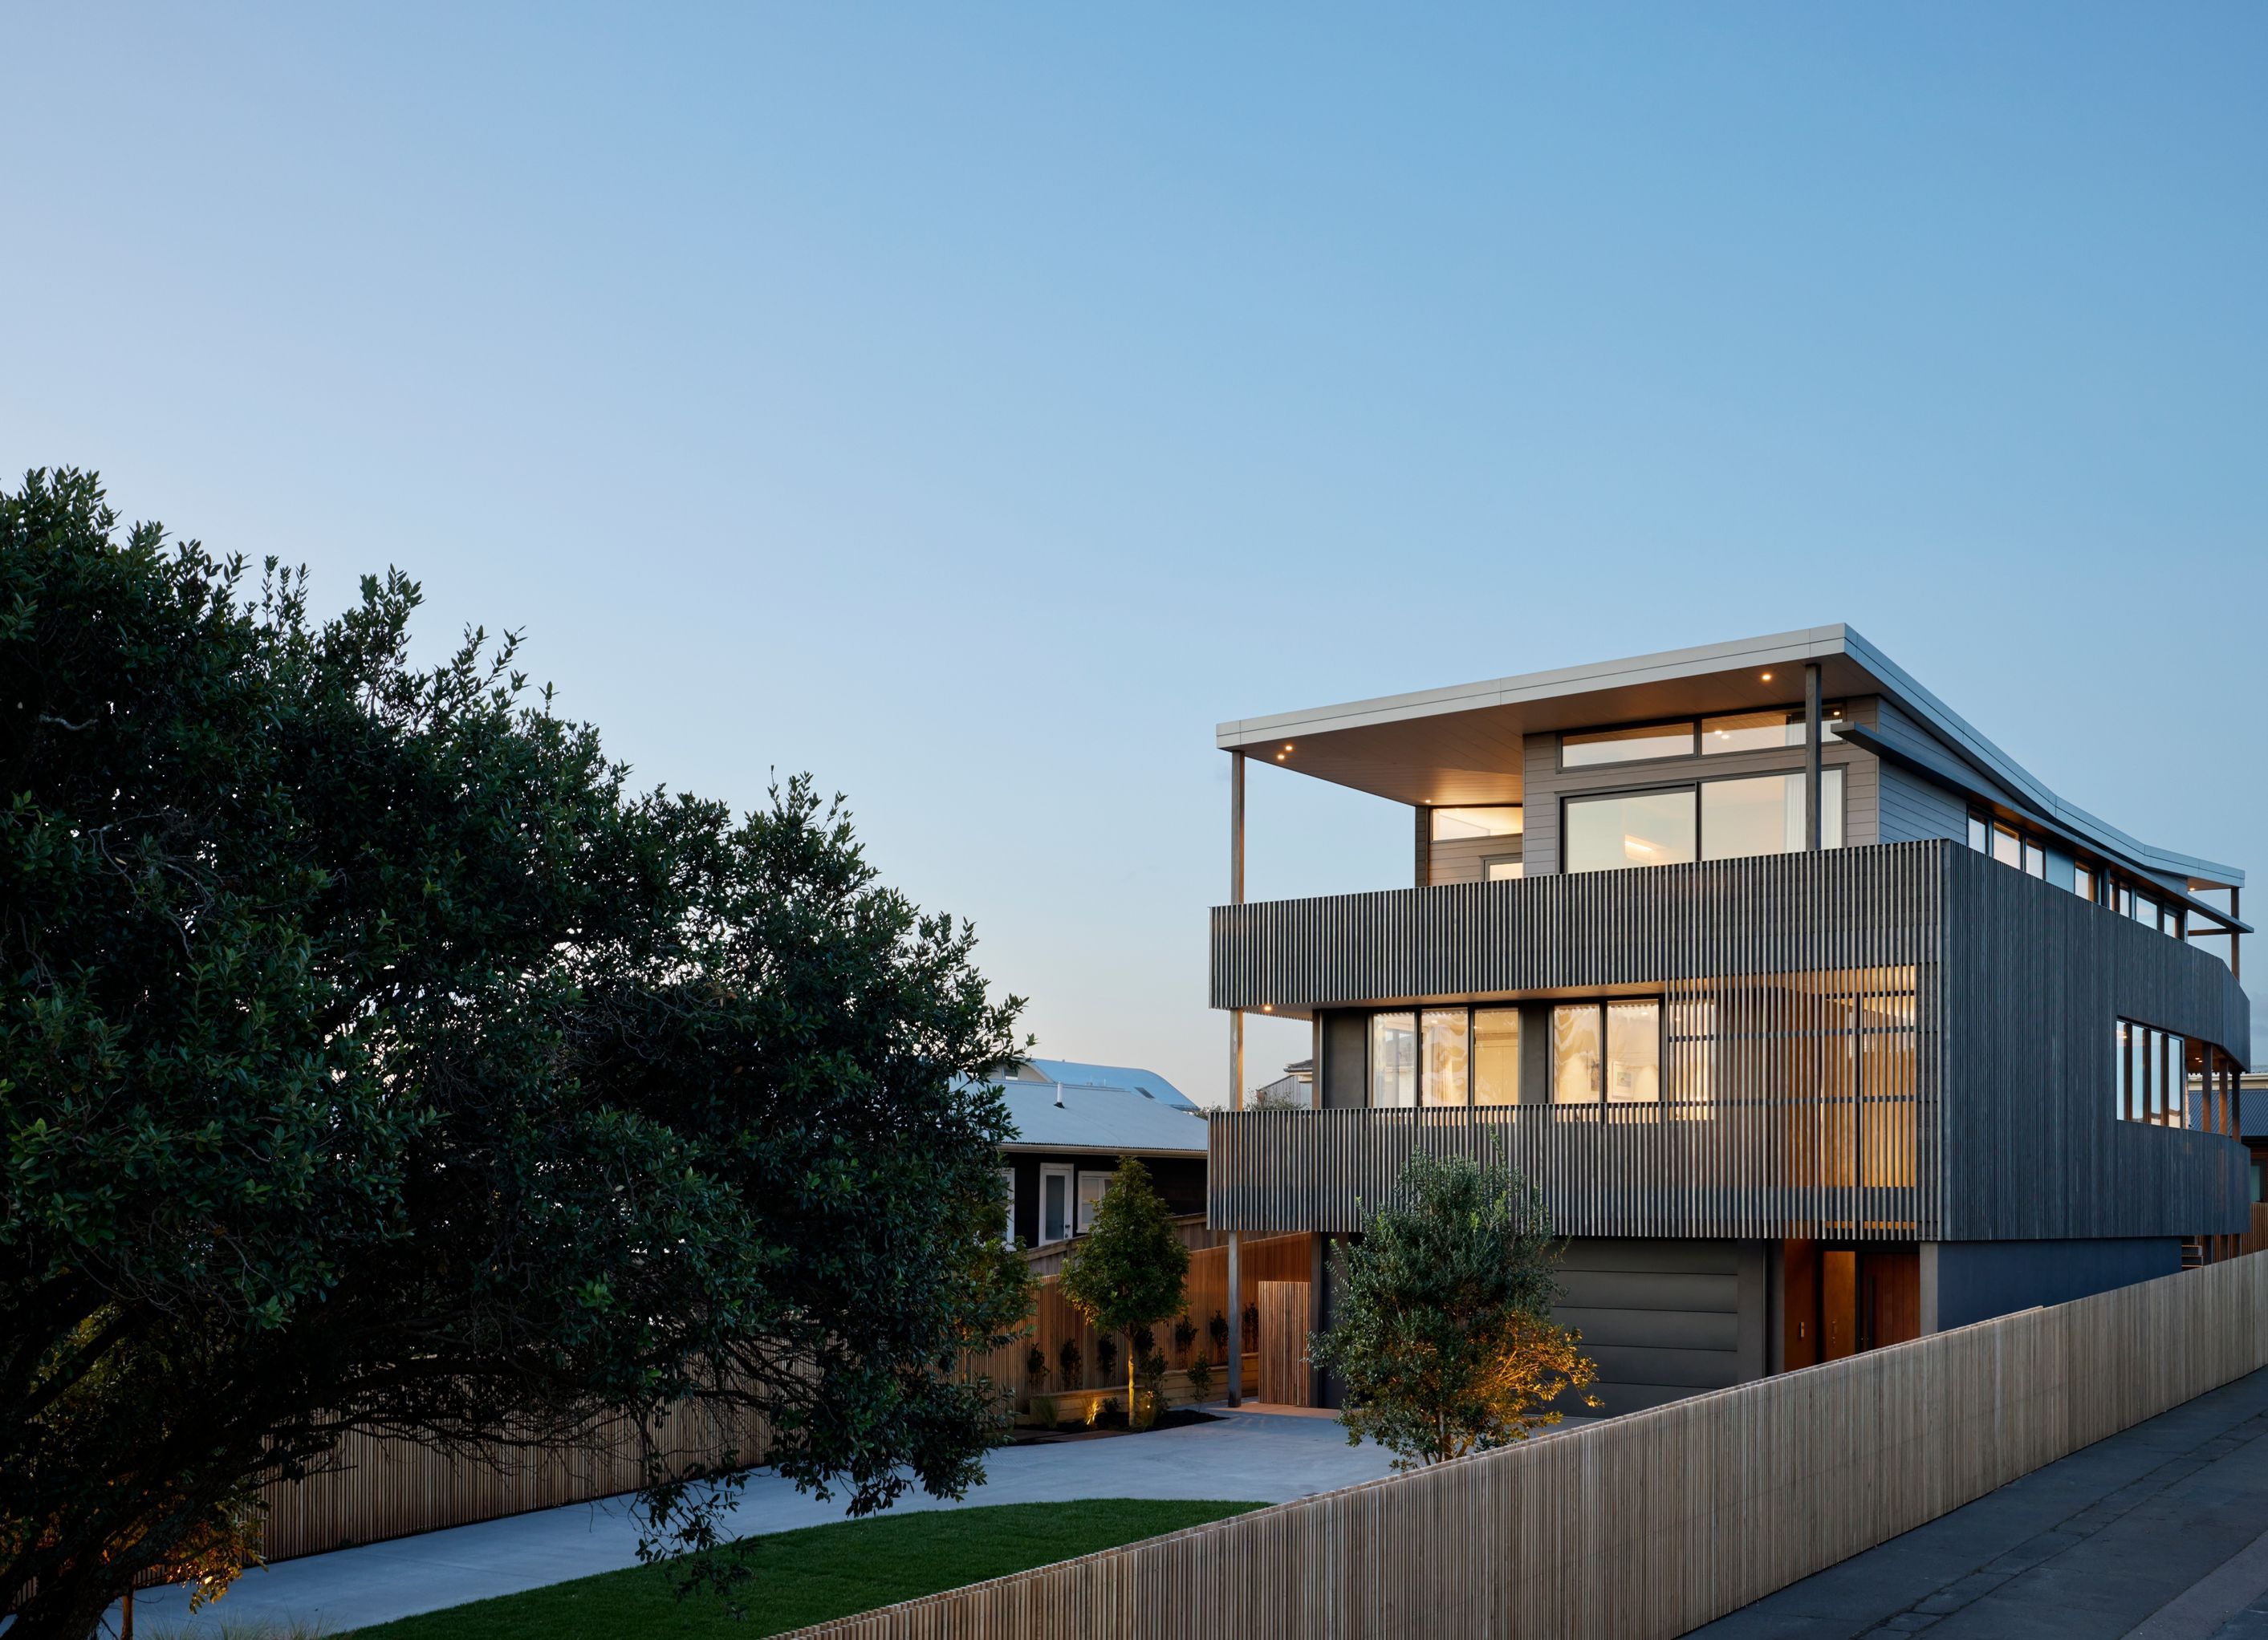
When a change to building height restrictions opened up new possibilities for a Mount Maunganui couple, they abandoned their renovation plans in favour of a striking three-storey coastal home, realised through an unusually hands-on approach to construction.
Building to the limits: A high-end coastal home that pushes the boundaries
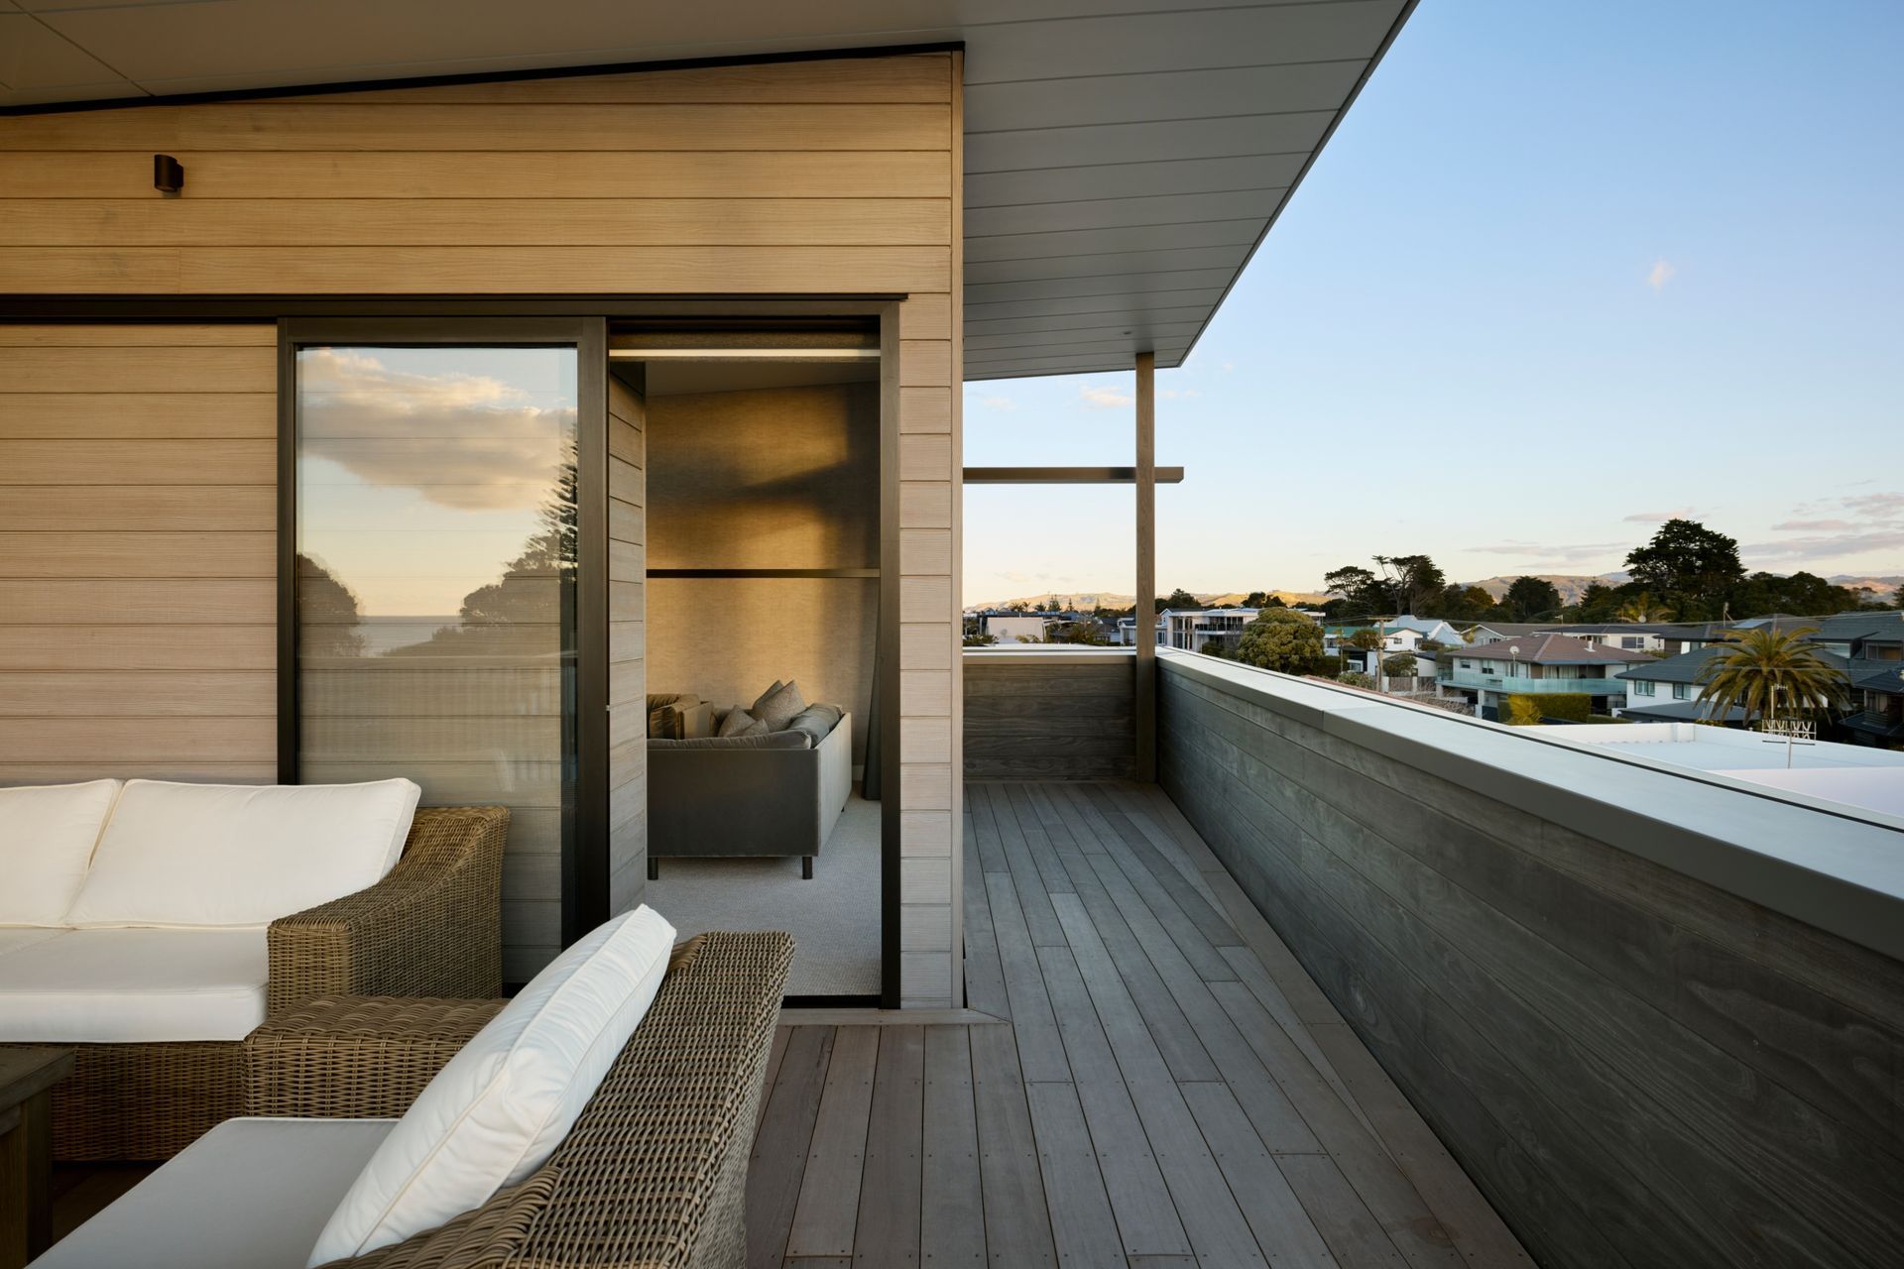
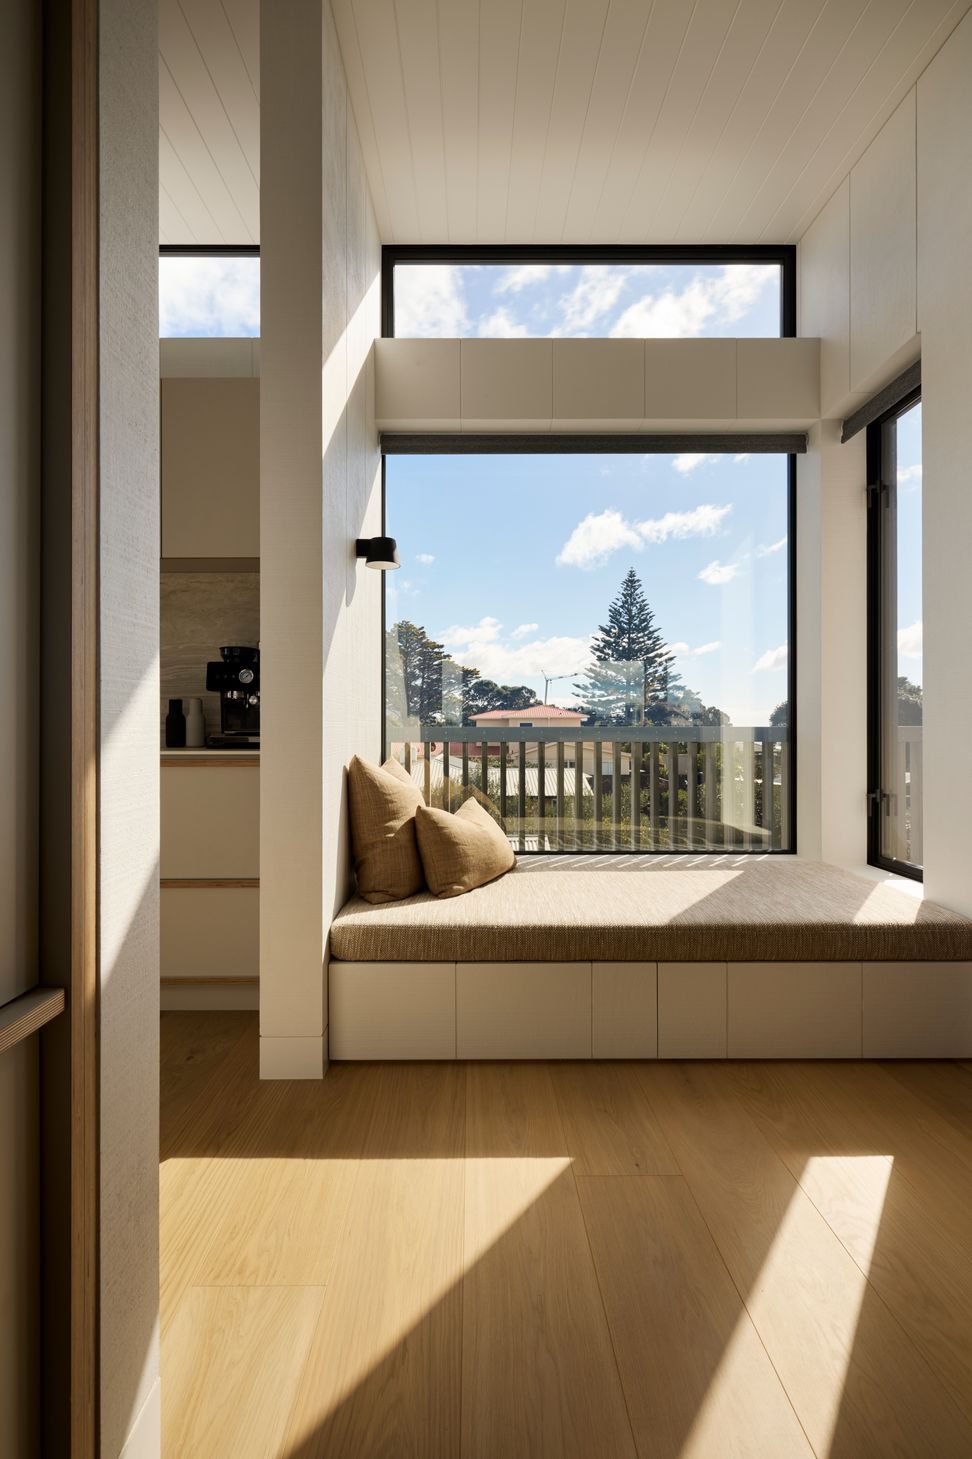
A change to building height restrictions gave one Mount Maunganui couple the opportunity to think beyond their original renovation plans. With the permitted height increased to 11 metres, a new, three-storey home became possible, opening up expansive views towards Pāpāmoa Beach and providing the impetus to start afresh.
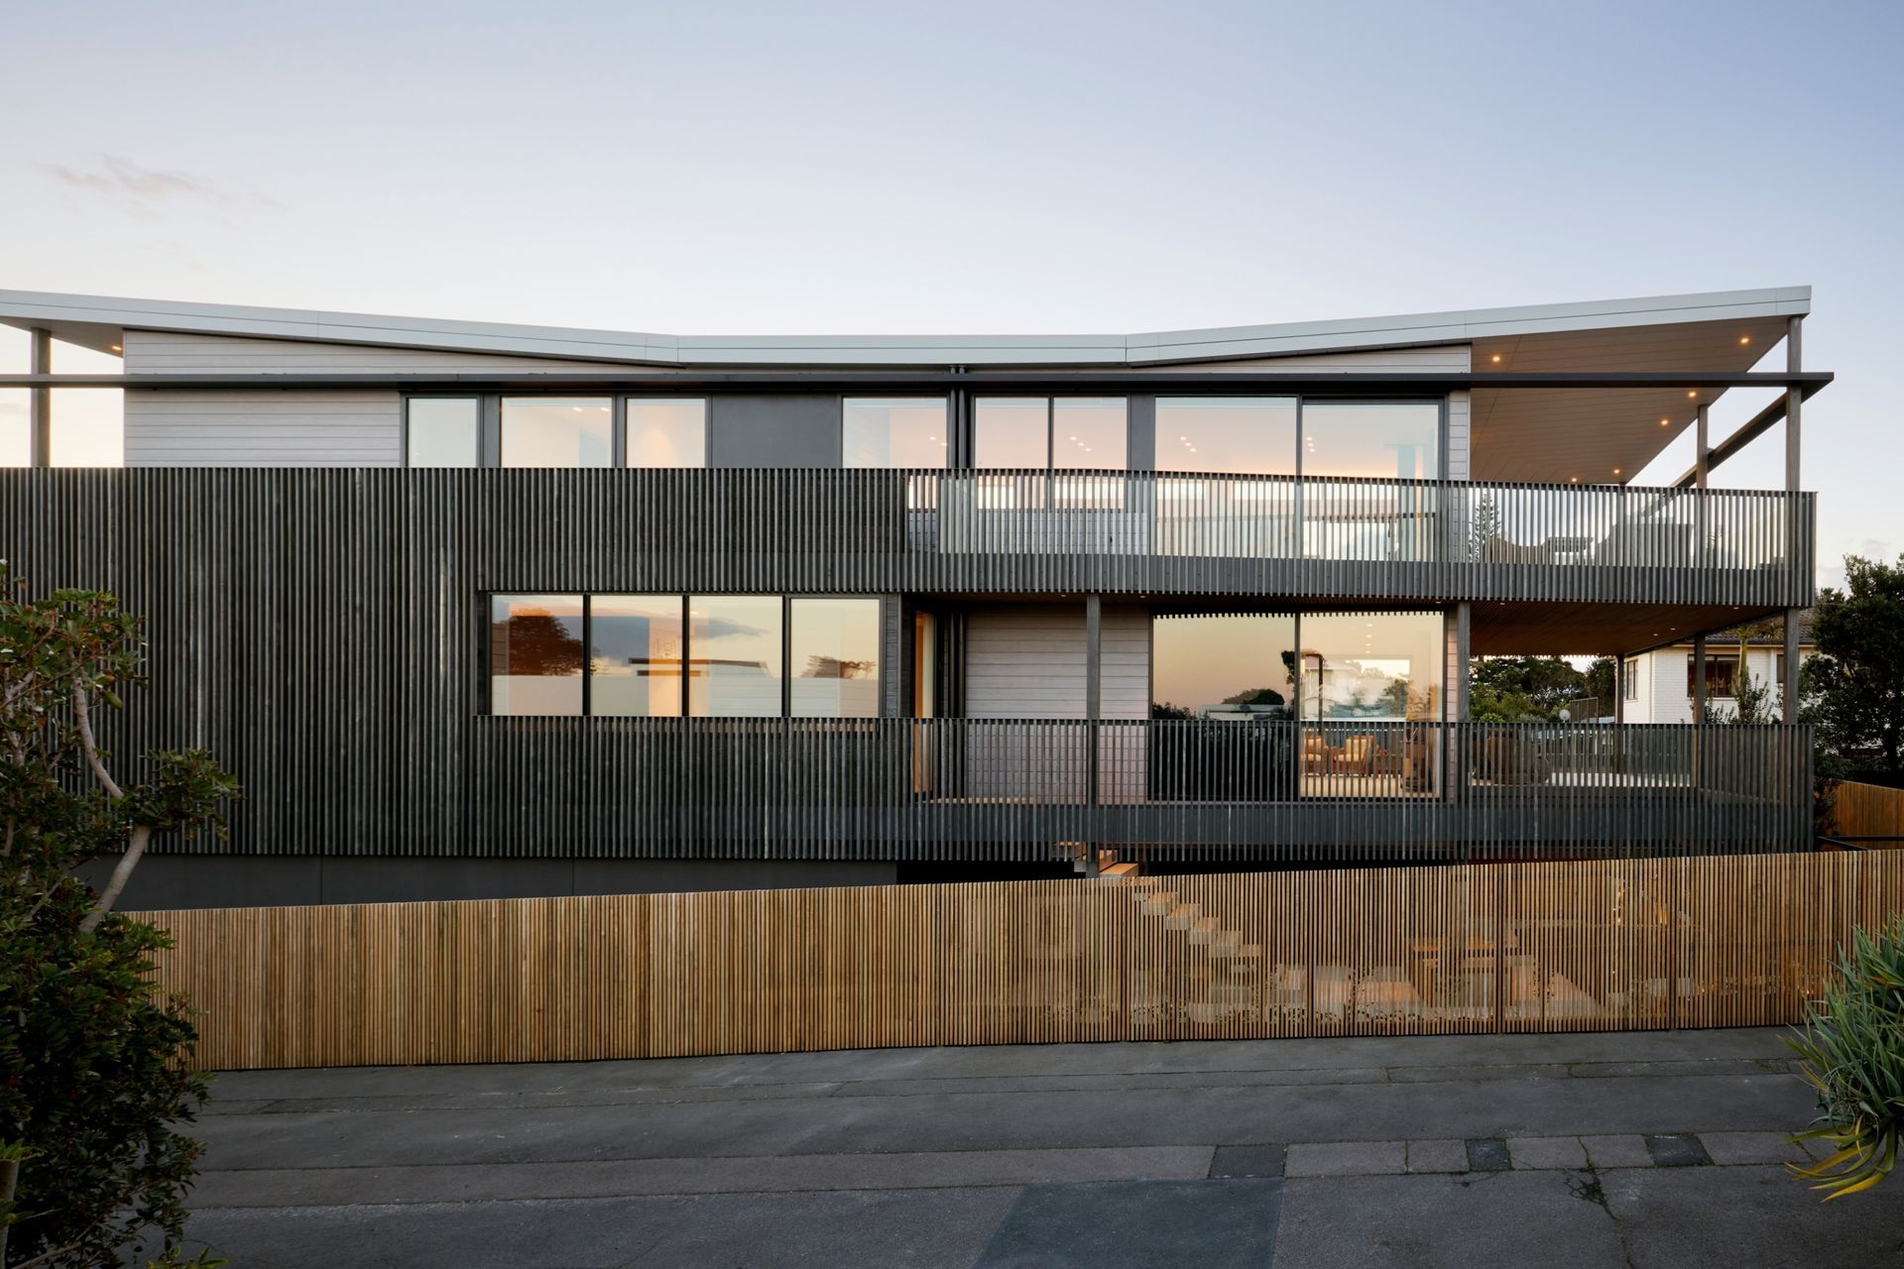
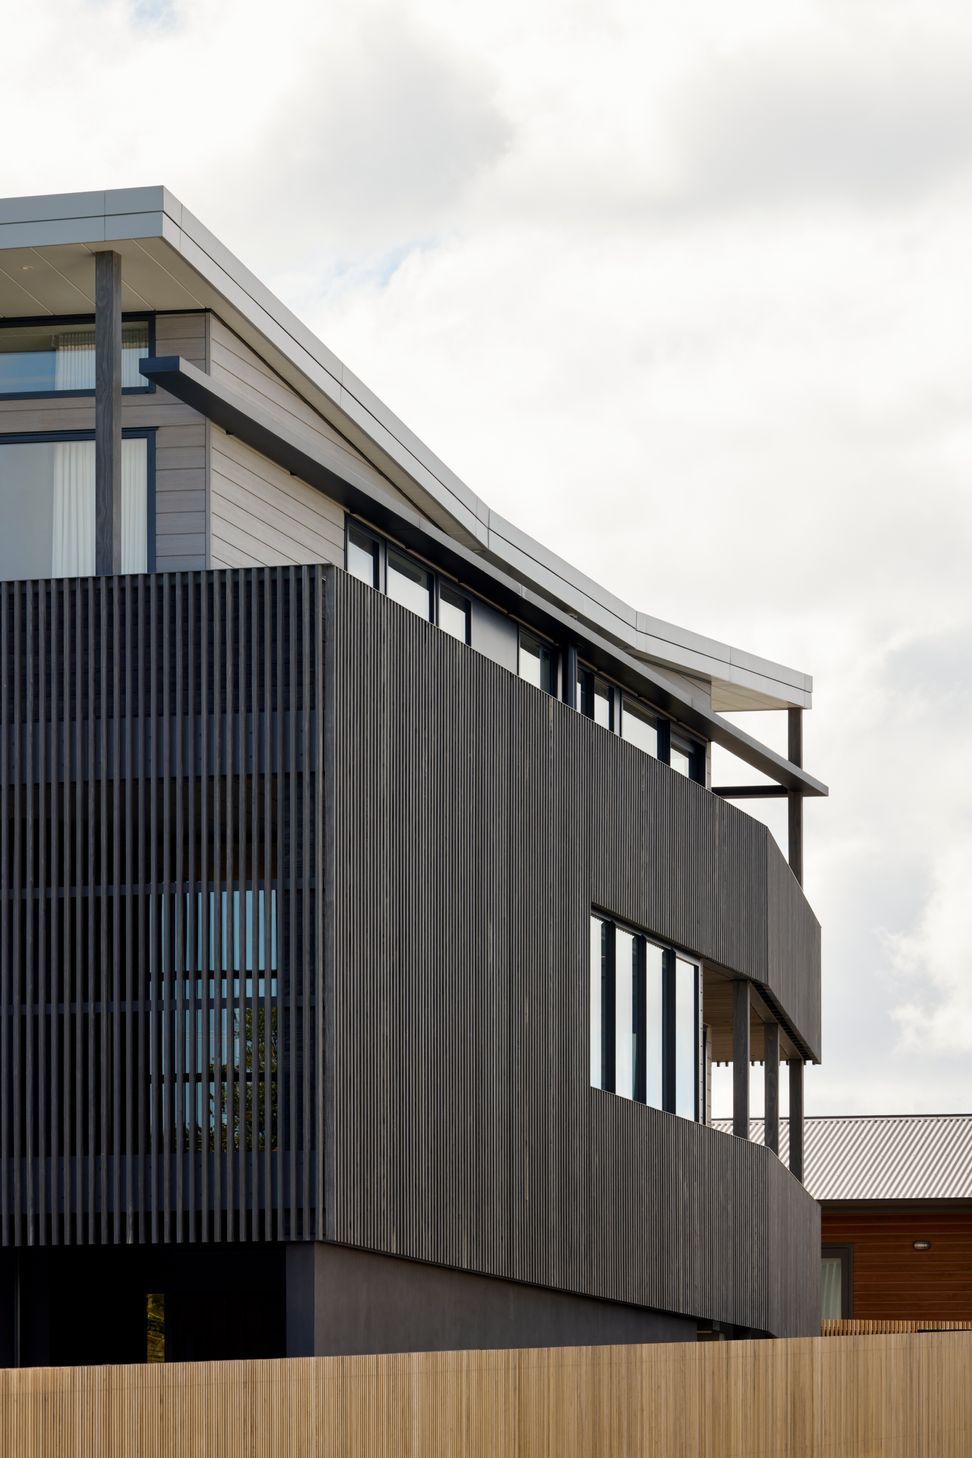
The vision was ambitious: a concrete structure, a sweeping roofline reminiscent of a gull’s wing and a dramatic exterior screen that would provide privacy from neighbouring properties. Bringing it to life were Brendon Gordon Architects and local builders Buildlab, who took responsibility for delivering the entire 450-square-metre, high-specification build.
“It was an unusual arrangement,” says Buildlab’s Matt Frost. “Typically, for a high-spec home, there will be a range of subcontractors used for various parts of the build. But for this home, the clients wanted us to take care of everything, which meant we were able to really control the level of detailing right across the build.”
That continuity was particularly valuable given the complexity of the construction. Building on sandy ground called for an engineered concrete foundation, complemented by blockwork and precast suspended concrete floors. The front façade was then painstakingly poured in situ, establishing a robust base for the bird cage-like structural steel frame above.
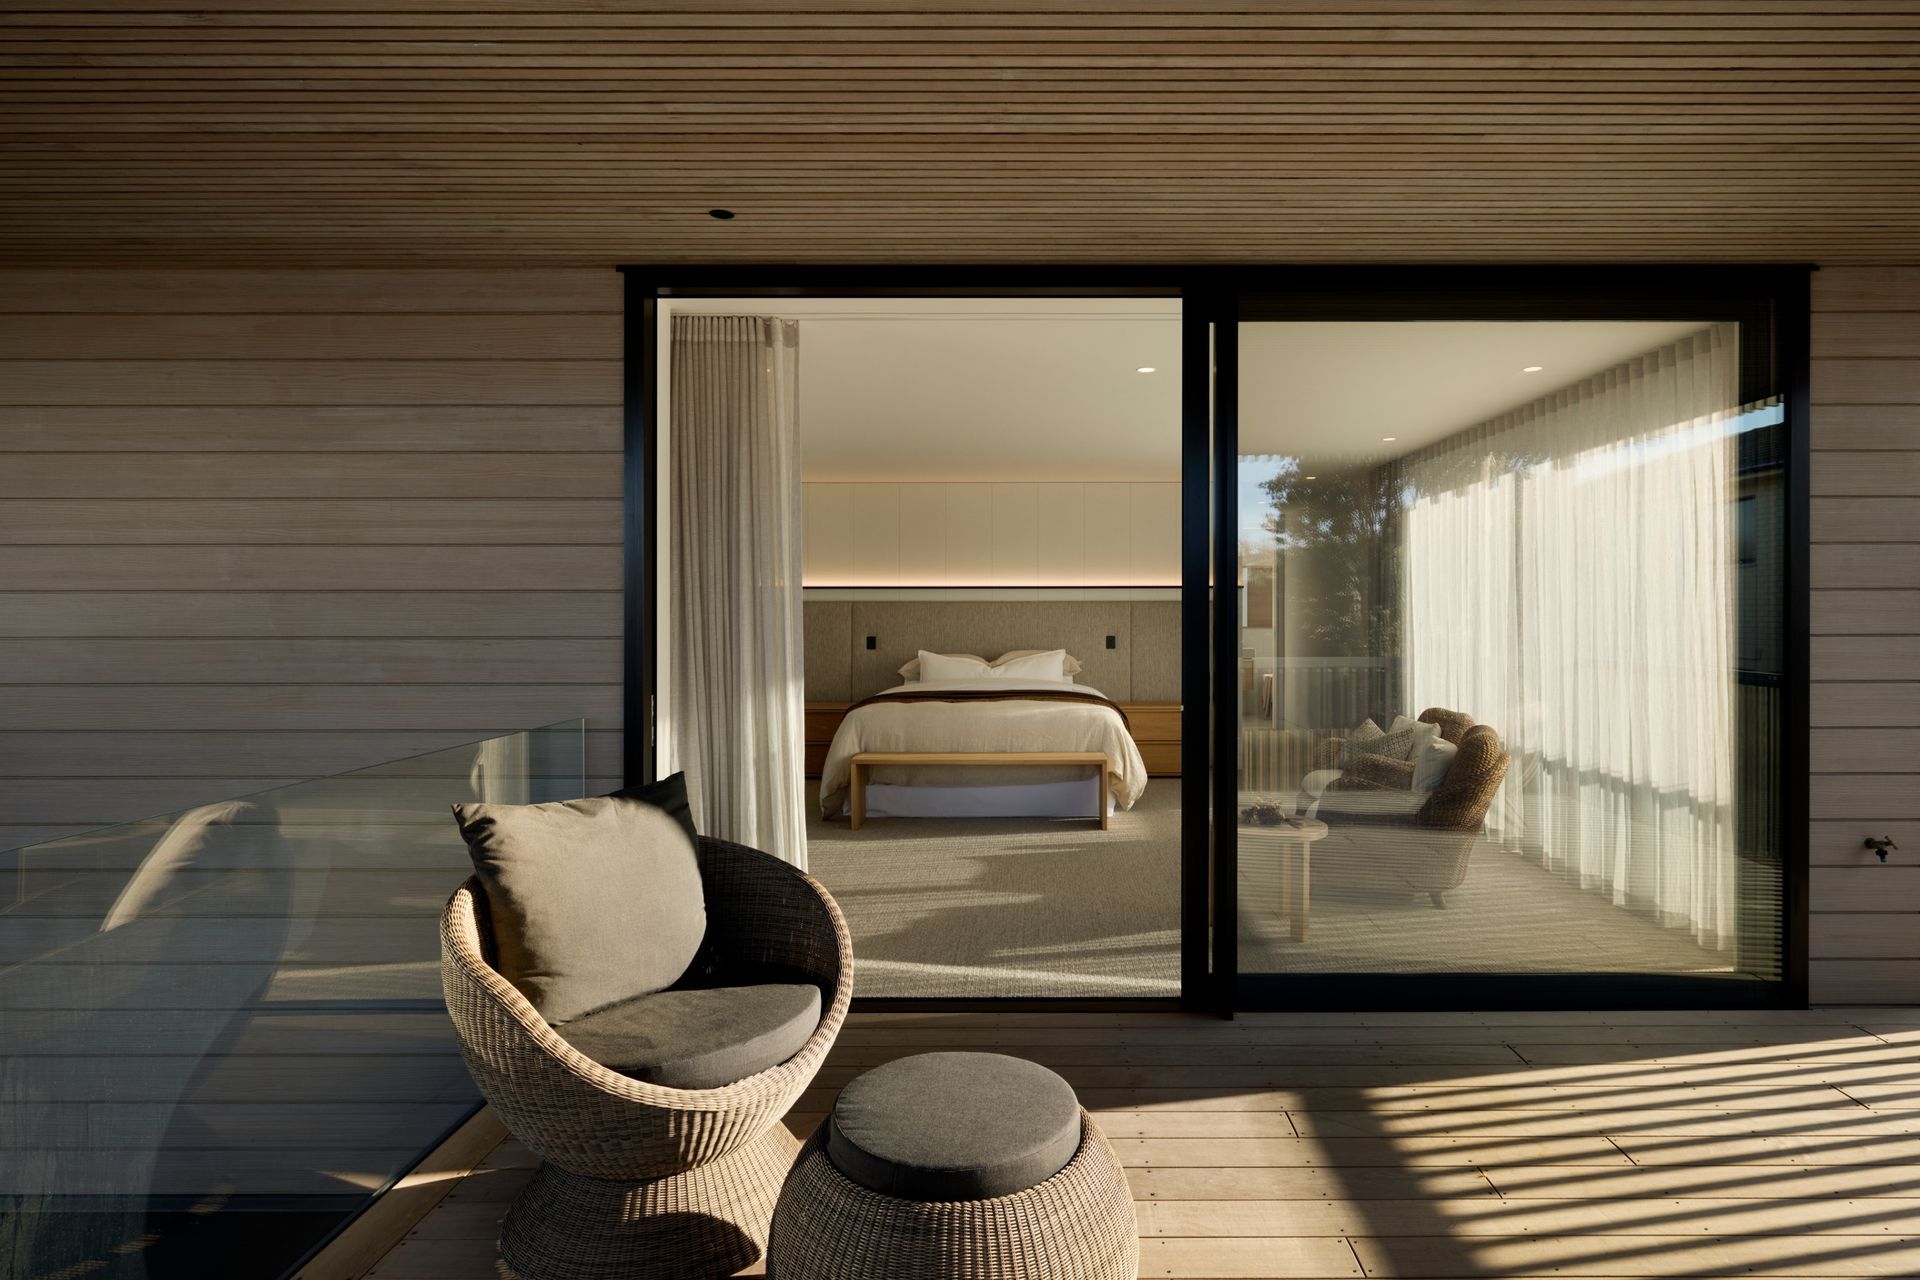
The exterior combines microcement plaster at ground level with contemporary white patina Abodo and grey Accoya cladding. The Abodo and microcement wraps seamlessly from outside to inside, with carefully installed glazing providing the transition between the two.
With such a restrained material palette, there is little room for imprecision. This is especially evident in the Accoya-clad screen that extends across the top two storeys. To achieve the effect, the Buildlab team fixed the timber to aluminium brackets and routed the cladding to conceal the steelwork’s fixings. Even the roof flashings had to be custom-designed and handmade to accommodate the detailing.
“The structural steel posts all look like solid timber from the outside, and it appears as if there's no fixings at all – it's seamless,” says Frost.
The result relies on considerable work behind the scenes to achieve an exterior that appears almost effortless. It is a theme that continues inside, where the same attention to materiality and detailing creates a more relaxed interpretation of high-end coastal living.
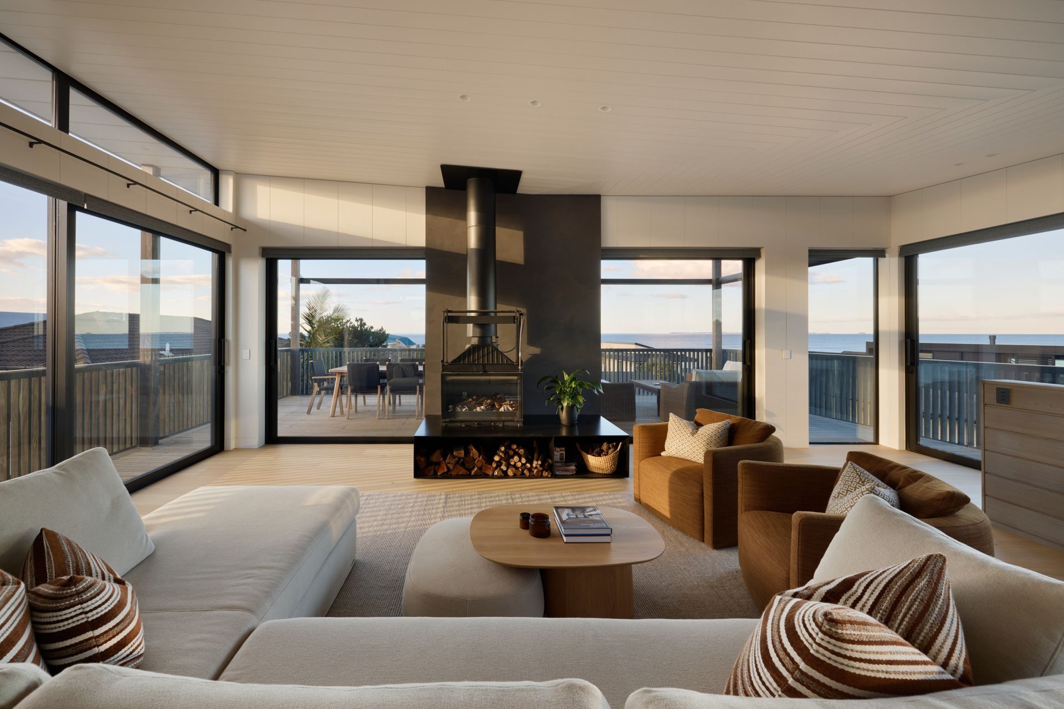
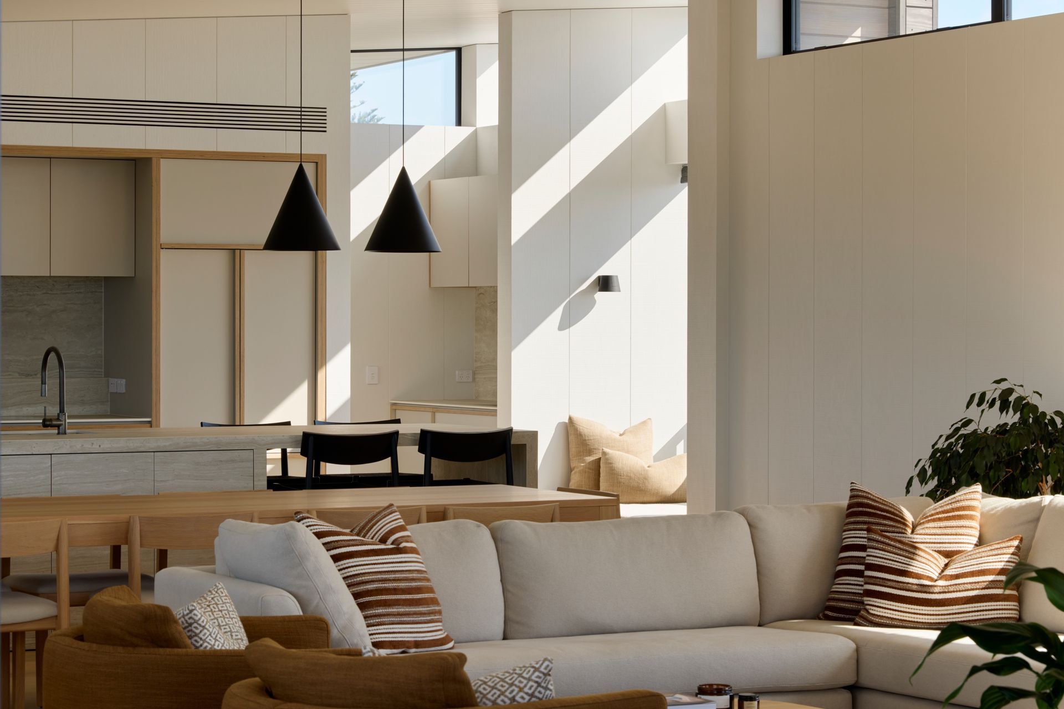
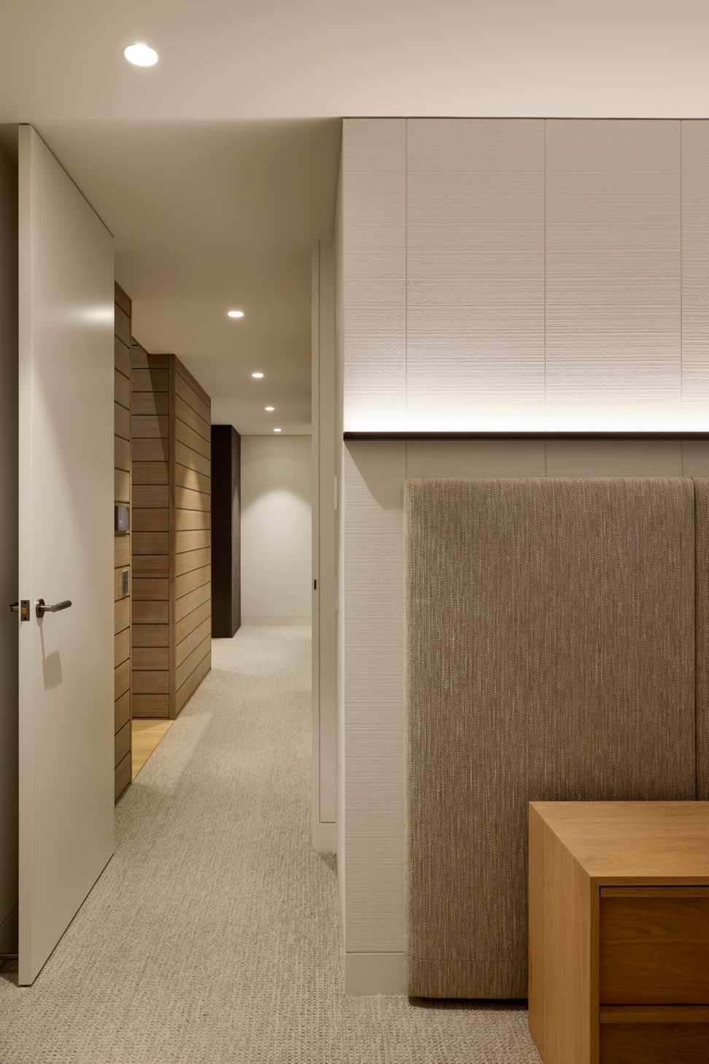
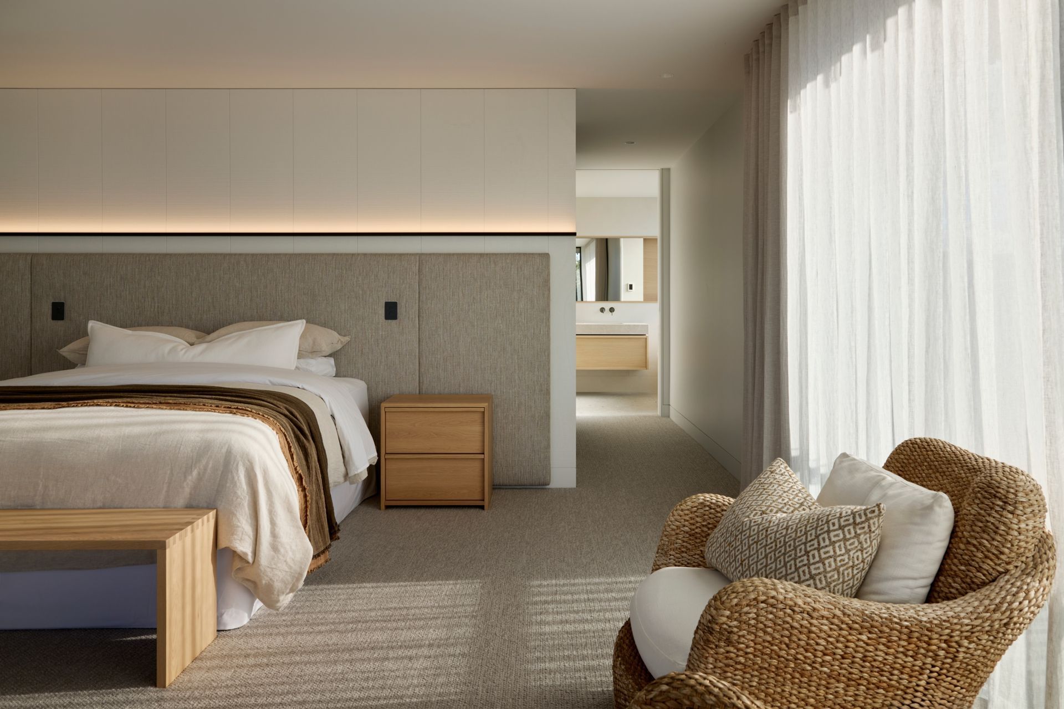
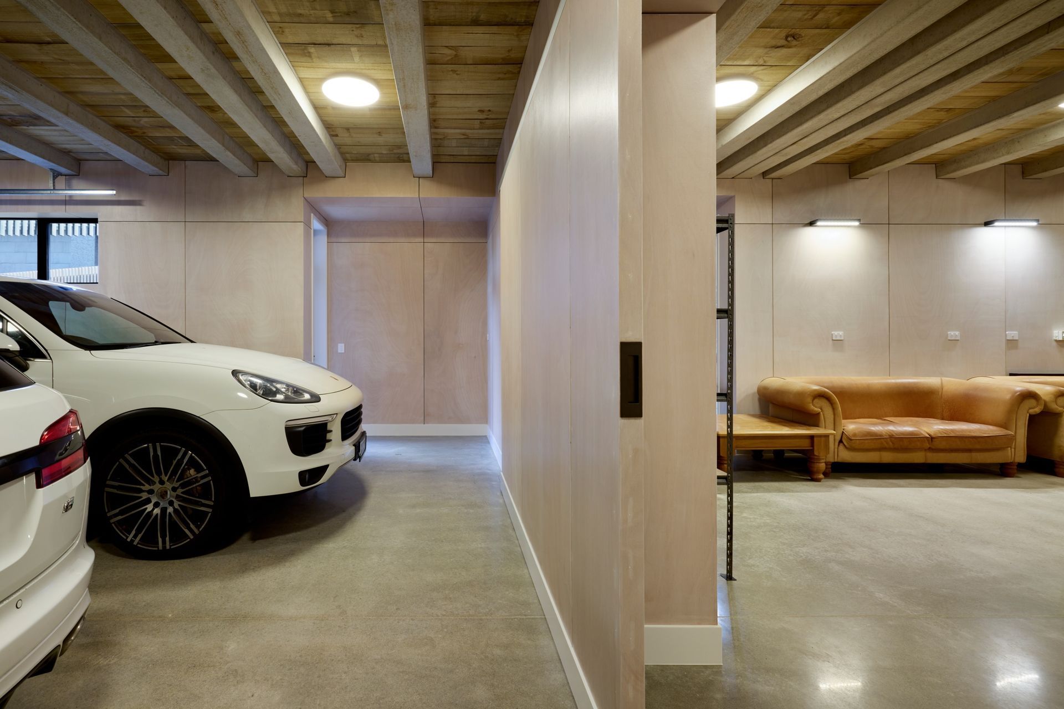
More than half the interior walls are clad in plywood, hand-routed by the builders to create continuous tongue-and-groove-like surfaces. The finish brings warmth and texture to the interiors without being precious.
“The clients wanted a really high-end house but they still wanted it to feel liveable,” says Frost. “These types of robust materials allow it to be used and enjoyed.”
That balance extends to the finer architectural details. Skirtings, ceilings and doors were negatively detailed, creating clean junctions between surfaces without conventional trim. Achieving consistent lines across such a substantial floor plan demanded considerable preparation and precision.
To achieve this, the team established a small workshop on site, where the highly-skilled carpenters could route each piece of timber to the required profile before installation.
“We had big tables set up and manually hand routed through everything!” Frost laughs.
From the glazing and balustrades to the carefully resolved junctions between materials, Buildlab was involved in almost every aspect of the project. That level of control was especially significant given it was the company’s first high-end build, requiring the team to meet an exacting architectural brief while developing the processes needed to deliver it.
“The clients gave us a chance to prove ourselves, and we were fortunate that the architect’s highly detailed plans enabled a pretty smooth project,” says Frost.
For Buildlab, the project was an opportunity to demonstrate what can be achieved when construction is approached with the same attention to detail as the architectural design. The concealed fixings, bespoke flashings and painstakingly finished timber surfaces are all part of that effort, even where the work itself is designed to go unnoticed.
The result is a home that makes full use of its additional height, from the elevated outlook towards Pāpāmoa Beach to the sculptural roofline and enclosing timber screen. Beneath its striking exterior, robust materials and carefully resolved details keep the house grounded in the practicalities of coastal living, bringing a highly considered architectural vision into everyday use.
Building should be exciting, not exhausting. ArchiPro brings together projects,products andprofessionals in one place so you can move from dreaming to doing with confidence. Whether you're an architect specifying materials or a homeowner planning a renovation, ArchiPro connects you with trusted suppliers and professionals.
Professionals used in
this project
The practices and trades credited on this project.


More in
Beach House
Everything else in Beach House, from every practice on ArchiPro.


