
Murupara Area School
Murupara Area School
- 332.7K profile views
- 205 saves
Project team
Innovative educational facility blending modern design with cultural heritage, featuring 80% new construction and 20% redevelopment, accommodating students from preschool to Year 13, and inspired by local natural elements.
DCA partnered with MOAA Architects to deliver this project.
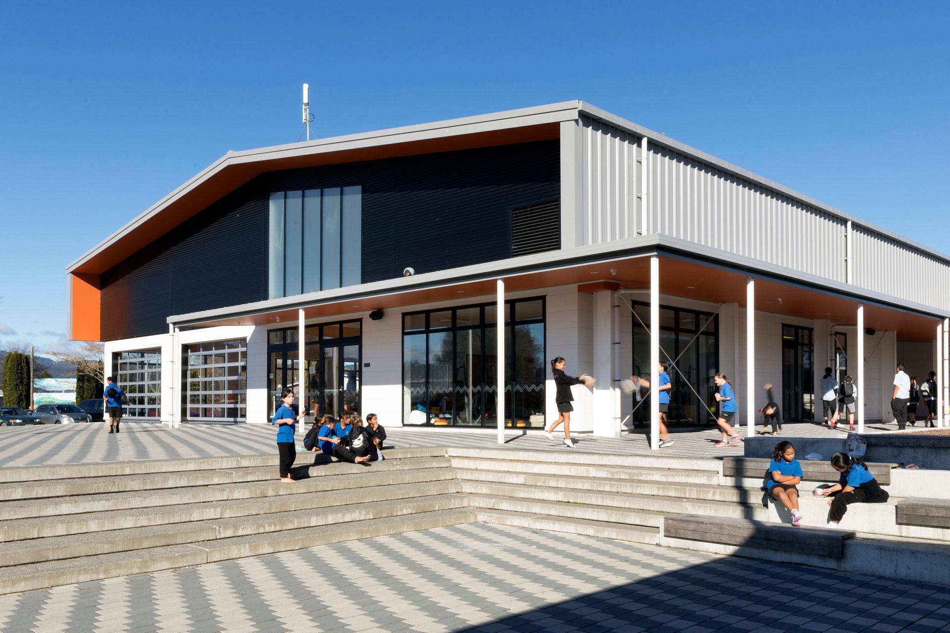
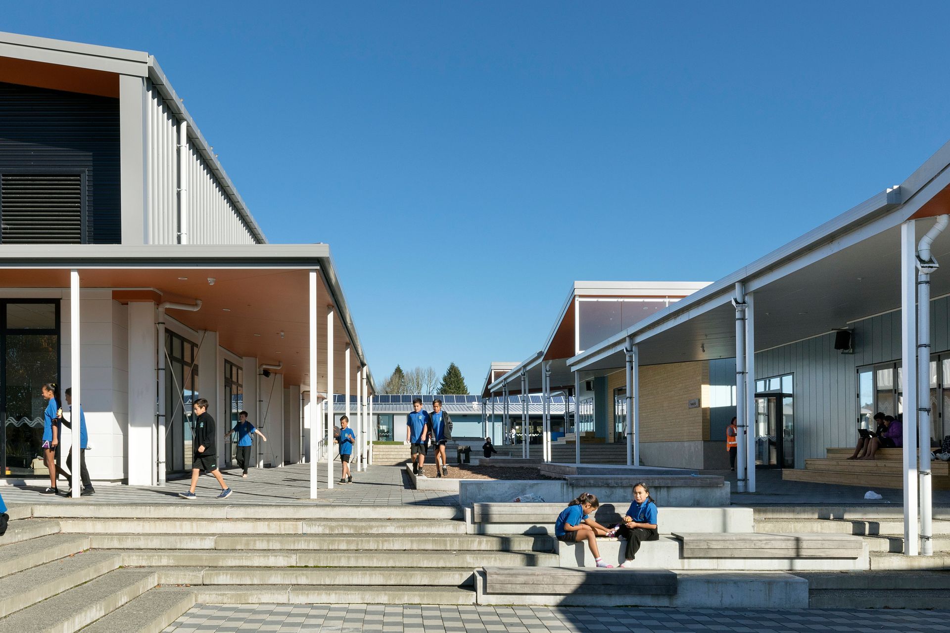
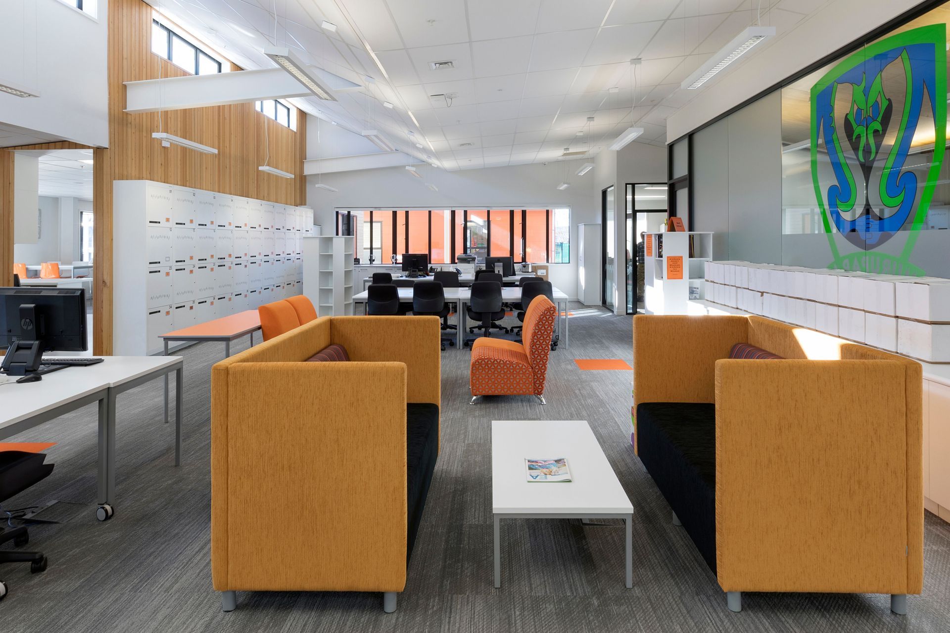
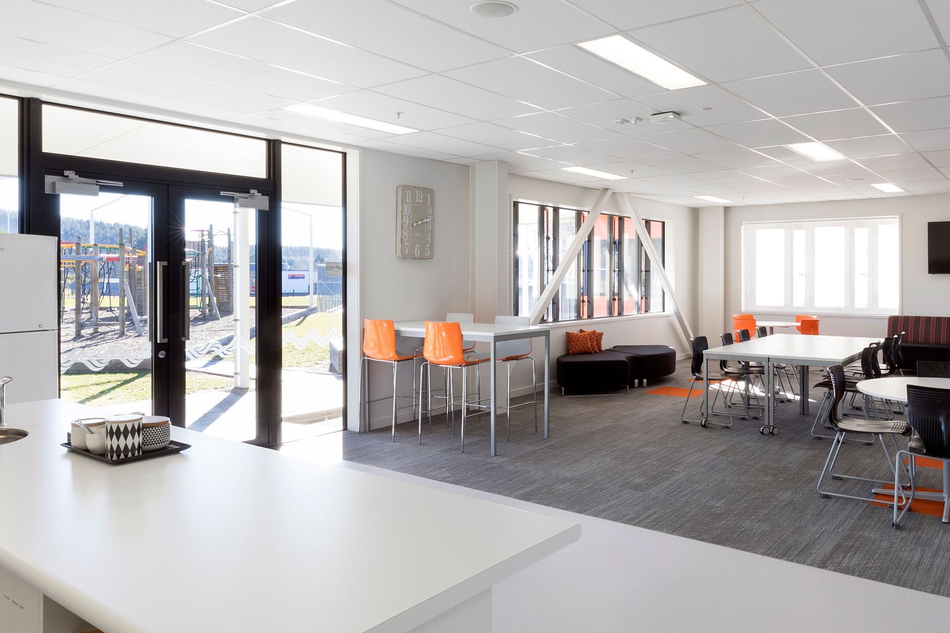
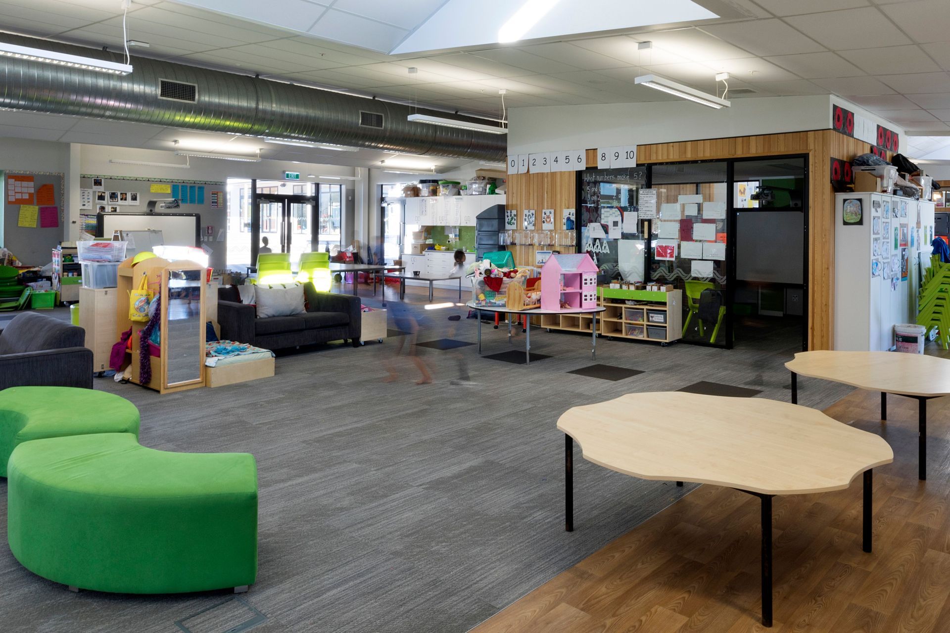
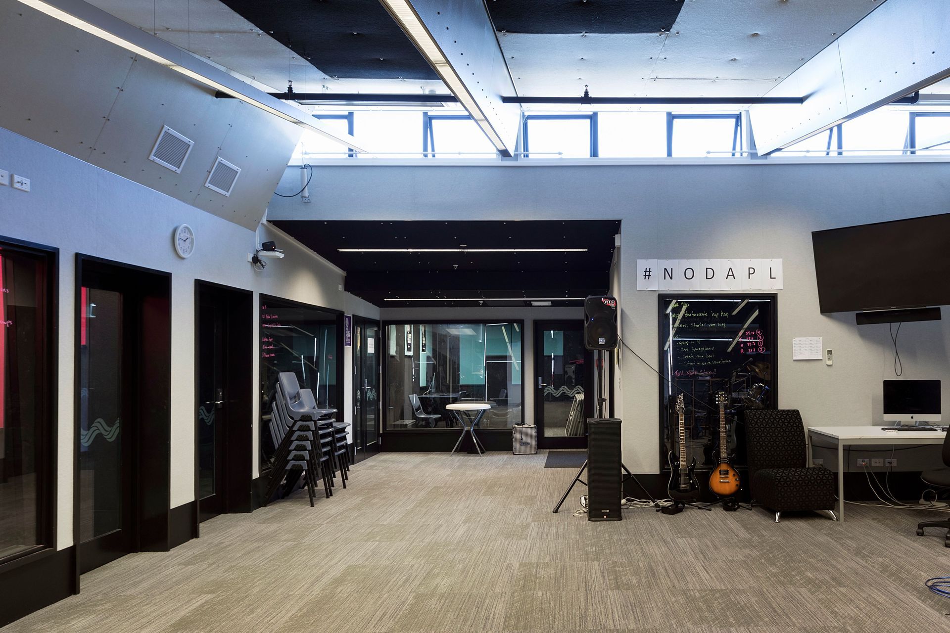
The commission involved 80% new building and 20% redevelopment of existing structures. Extensive research with the stakeholders led to a 21st century model of learning.
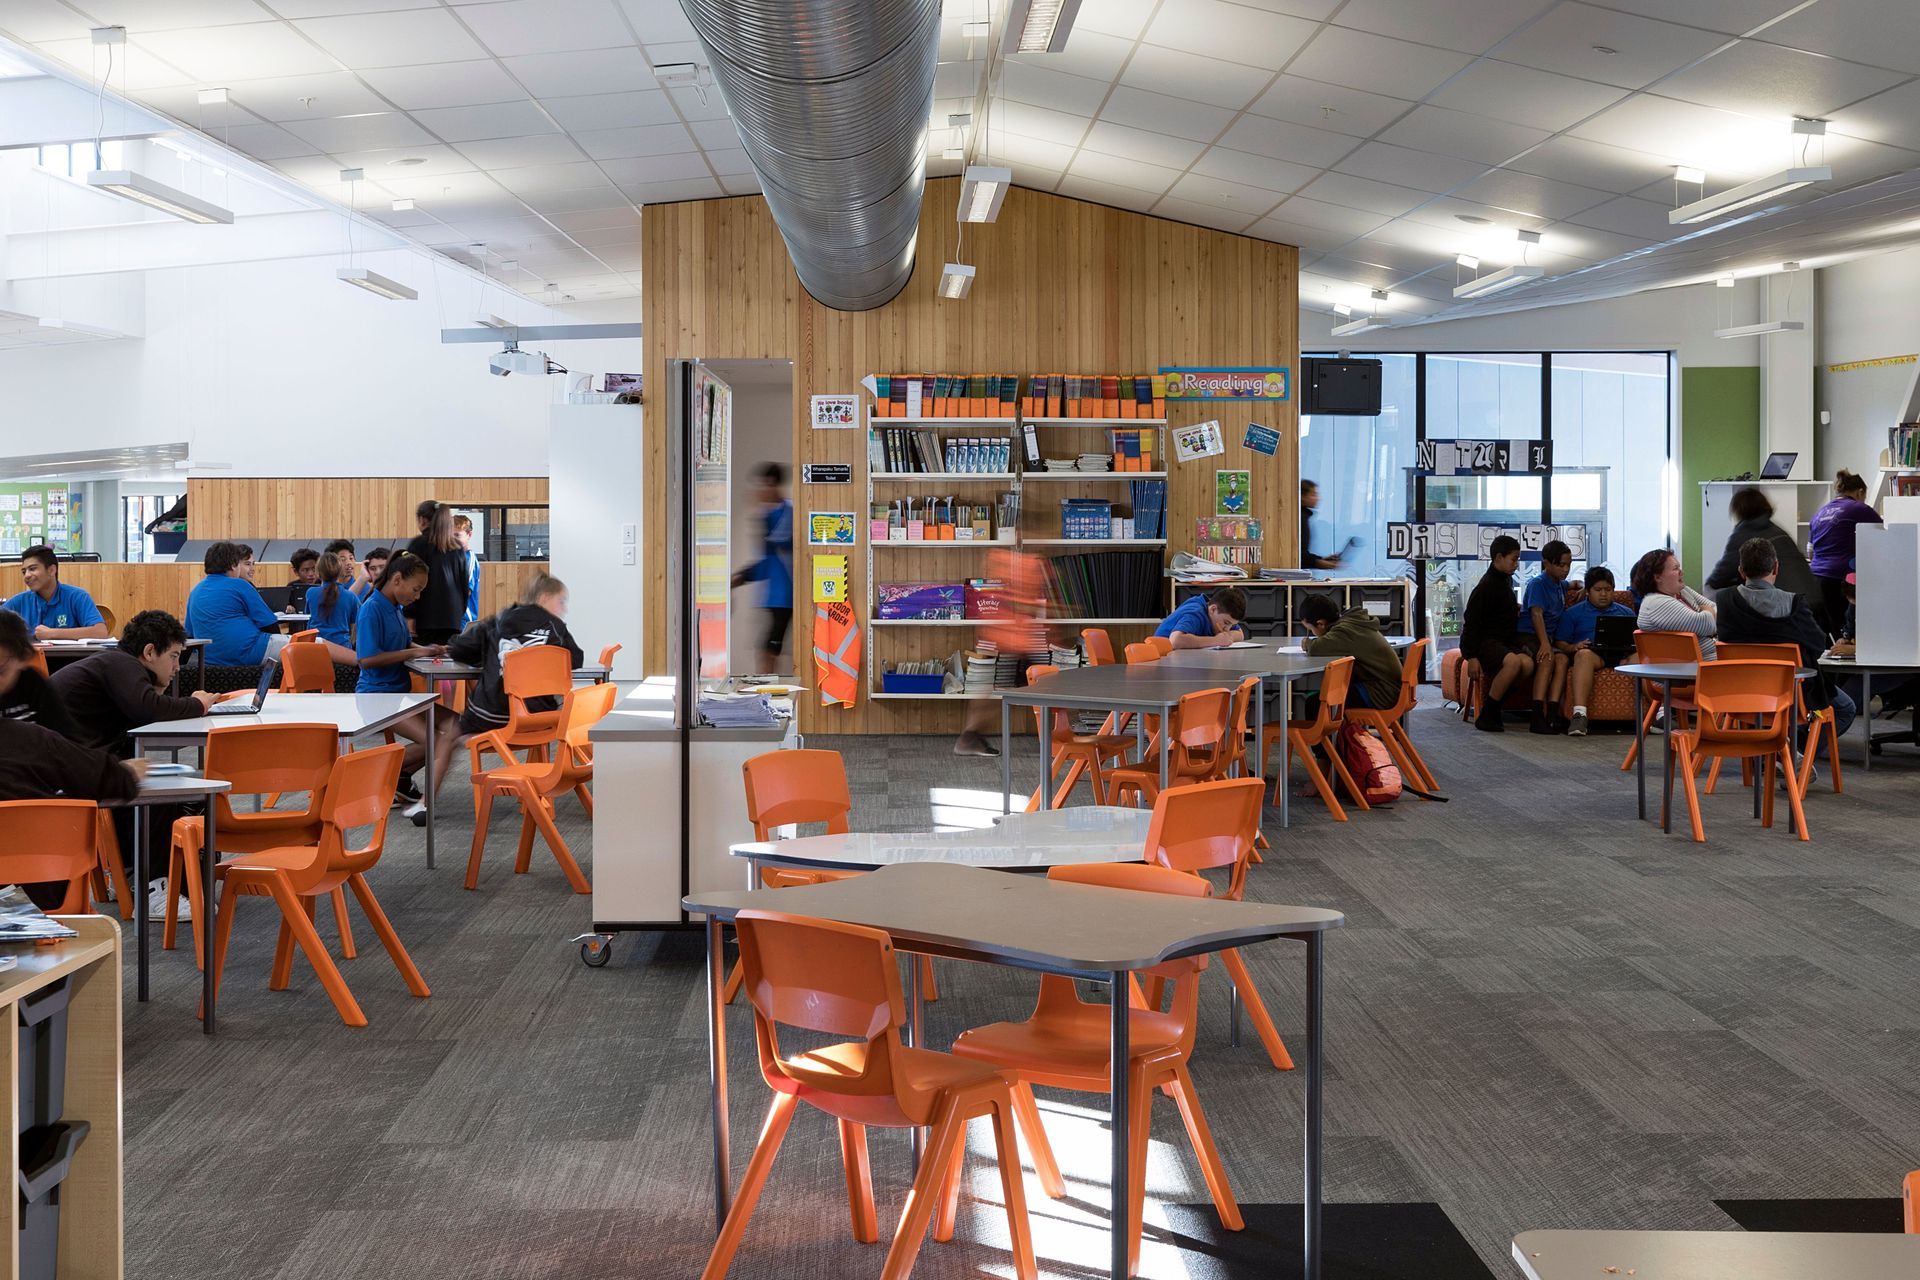
The school is laid out with three learning commons connected by a common axis. The school is unique in that it caters for pre-school through to year 13 all on one site. The cultural values of the region are woven into the design with aspects aligning with the local “Maunga” (mountain) and the layout of the school taking on the analogy of the journey of the “Tuna” (eel). Use of timbers on the interior reflects the forestry heritage of the region with its location deep within the largest man-made forestry plantation in the southern hemisphere.





Like this Project?
Hire DCA Architects of Transformation
Professionals used in
this project
The practices and trades credited on this project.

More projects from
DCA Architects of Transformation
Other work by DCA Architects of Transformation, across every category they build in.


More in
Educational
Everything else in Educational, from every practice on ArchiPro.


Next Project
Keep scrolling